Land with Home for Sale in Scottsdale, Arizona
12423 E Desert Vista Dr, Scottsdale, AZ 85255
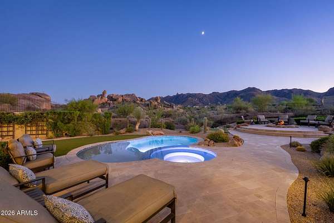
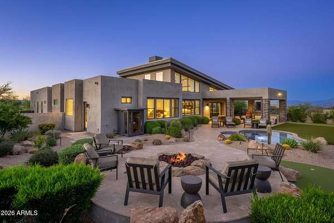
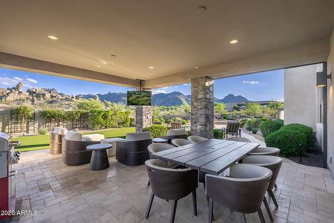
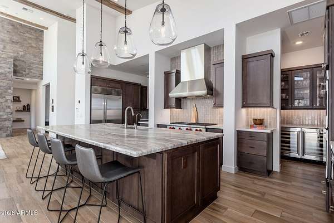
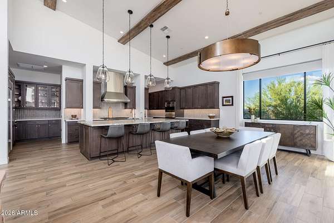
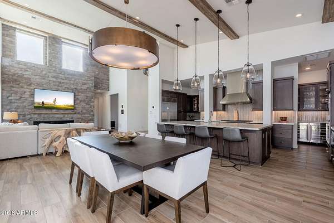
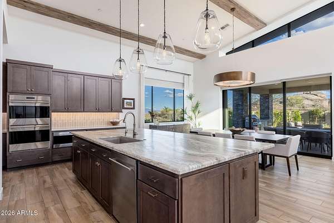
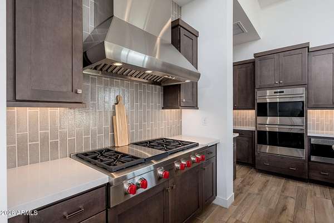
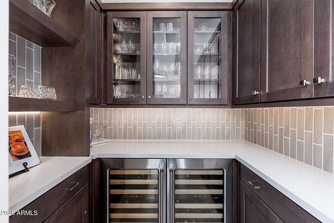
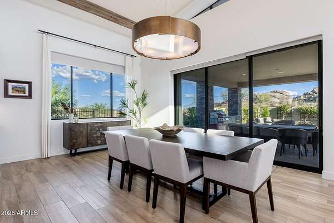
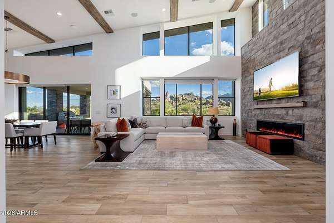
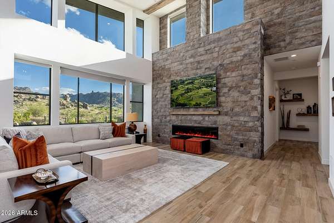
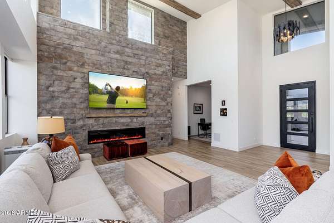
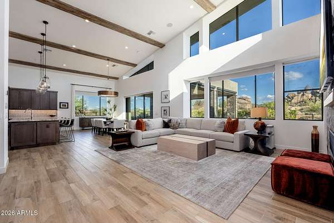
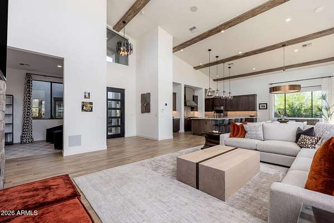
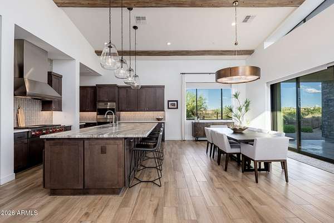
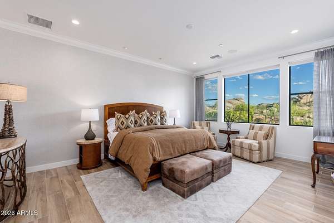
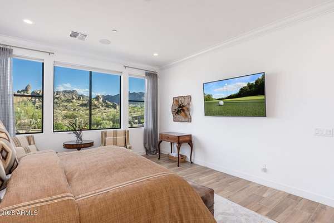
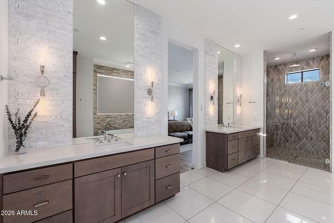
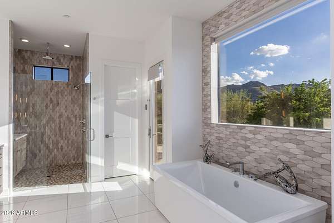
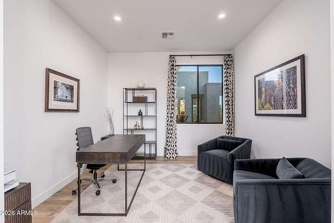
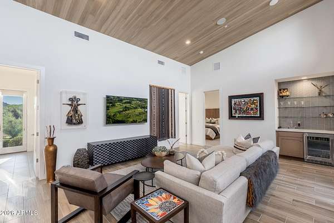
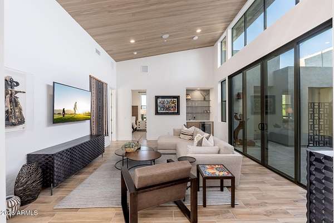
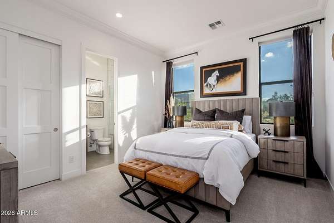
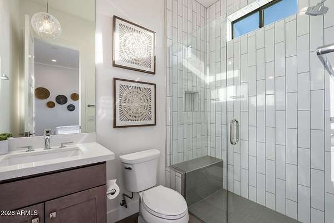
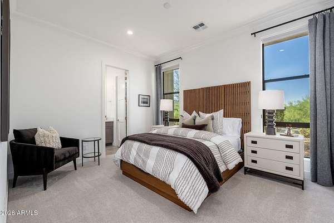
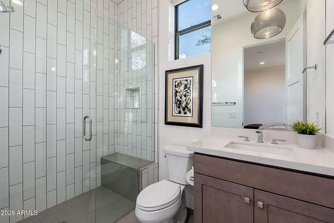
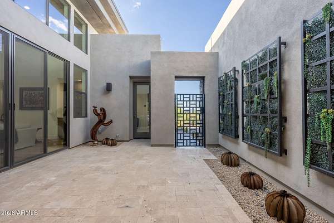
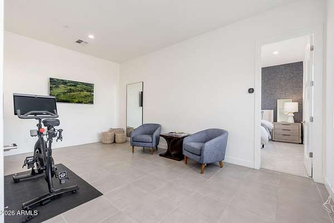
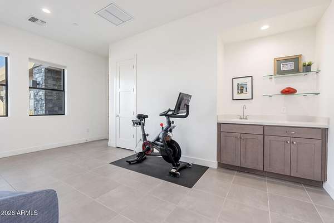
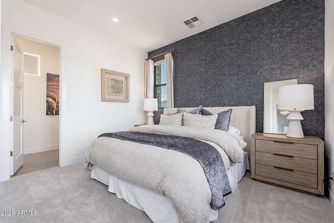
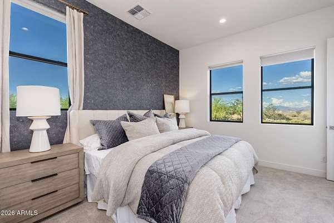
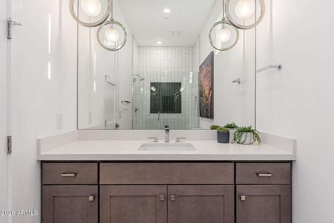
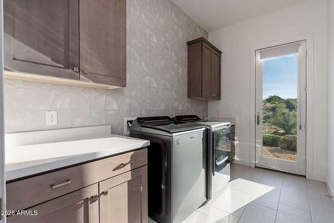
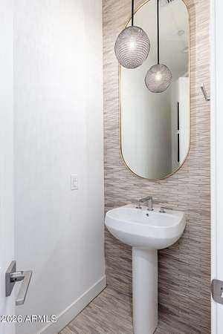
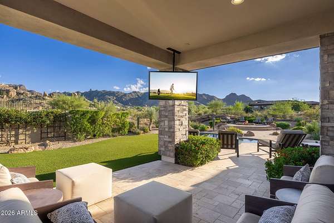
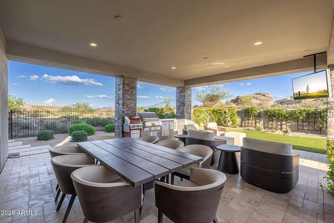
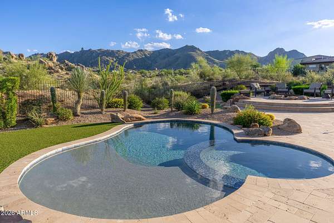
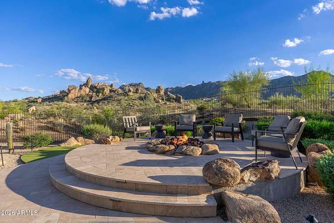
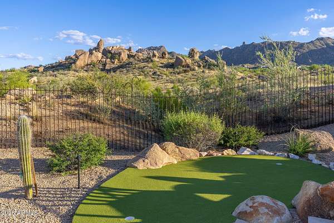
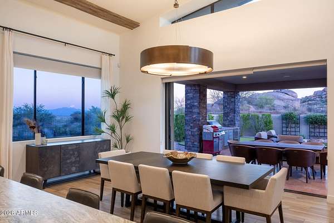
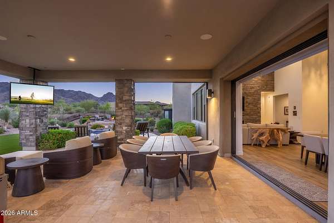
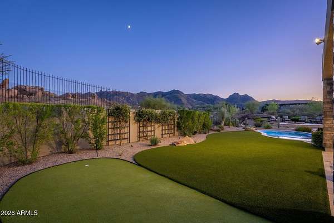
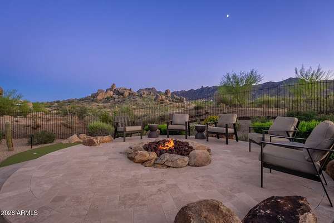
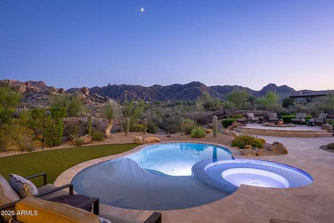
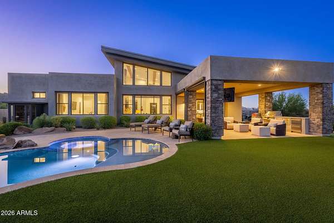
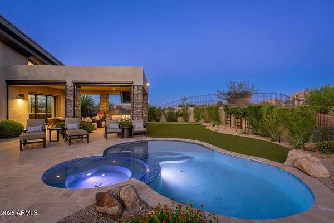
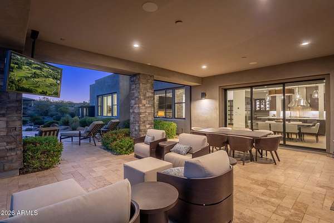
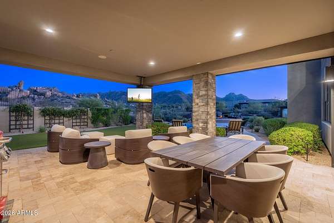
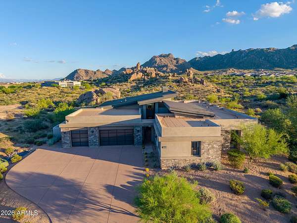
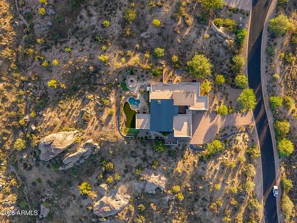
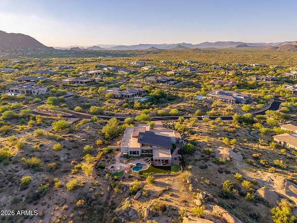
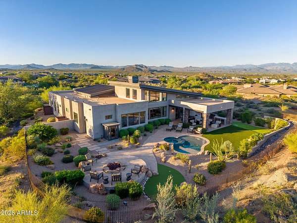
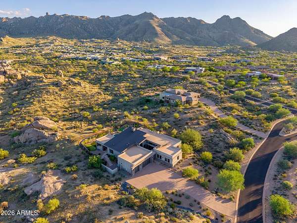
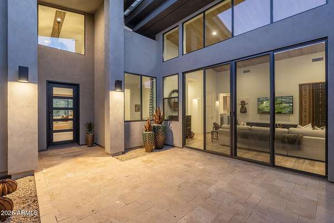
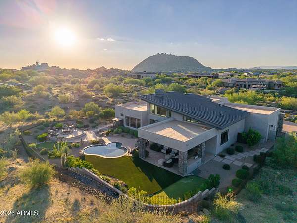
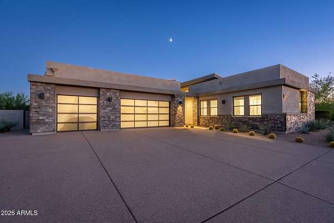
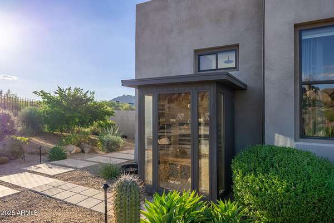
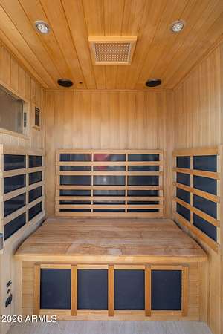
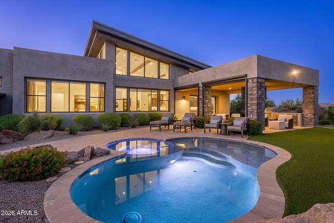
Set on one of the most exceptional homesites in Sereno Canyon, this Toll Brothers residence captures sweeping Sonoran Desert and McDowell Mountain views, including Tom's Thumb, while offering an extraordinary combination of indoor/outdoor living, guest accommodations and resort-style amenities. Sereno Canyon is a guard-gated community. Designed with dramatic 12-foot ceilings in the main living areas, and 8-foot entry and interior doors, the home feels open, bright and connected to its surroundings. Wood-look tile flooring, wood beam ceiling accents and designer finishes carry throughout, while pocketing glass doors frame the mountain views. The great room is anchored by a premium linear fireplace with a dramatic stone wall treatment. The gourmet kitchen is designed for entertaining with an oversized center island, Wolf 48-inch gas cooktop, double wall ovens, Sub-Zero refrigerator/freezer, built-in microwave drawer, glass mosaic tile backsplash and abundant cabinetry with soft-close, full-extension drawers. An adjoining butler's pantry features wine refrigeration and display cabinetry, while a convenient drop zone off the three-car garage provides additional storage and display space. The primary suite overlooks the spectacular backyard and mountains. Its spa-inspired bath features a centerpiece freestanding soaking tub, separate walk-in shower, dual vanities, private water closet, automated shades, and a custom-designed walk-in closet. Exterior access connects to the sauna and offers space for a future private outdoor shower or bath. Two well-appointed ensuite bedrooms are privately split from the primary suite and enjoy their own den/lounge with a wet bar, sink, beverage refrigerator and access to the entry courtyard, creating an ideal secondary guest wing. A private office is located near the main entry. A separate-entry casita adds another level of flexibility with its own bedroom and ensuite bath, and living/dining space with wet bar, currently utilized as a gym. The backyard is truly exceptional. Multiple levels were designed to take full advantage of the homesite, natural boulder outcroppings and panoramic mountain views. A play pool with heated spa and oversized Baja shelf anchors the space, complemented by an elevated firepit, sauna, artificial turf putting green and play area. Designer fencing maintains an open feel and preserves the desert backdrop, while the expansive covered patio with built-in BBQ creates a natural extension of the interior entertaining spaces.Additional features include a large laundry room with a prep sink, cabinetry and exterior access; a guest powder bath; a three-car garage with insulated designer garage doors; a tankless water heater; dual-pane Low-E insulated glass; and energy-conscious construction including 2x6 exterior walls, and R-19 exterior wall insulation. Sereno Canyon elevates everyday living with the Mountain House Lodge, a resort-style community centerpiece set against the McDowell Mountains and managed by Troon. Residents enjoy two resort-style pools, cabanas, spa services, a state-of-the-art fitness center, bocce, outdoor gathering and event spaces, demonstration kitchen and limited wine lockers. Alterra, the Lodge's signature restaurant, offers indoor and outdoor dining overlooking the surrounding desert and mountains. Sereno Canyon is also adjacent to the McDowell Sonoran Preserve, with convenient access to nearby hiking and trailheads, including Tom's Thumb, bringing some of North Scottsdale's most spectacular recreation right outside the community. A rare combination of an exceptional Sereno Canyon homesite, panoramic McDowell Mountain views, flexible guest and casita accommodations, and resort-caliber outdoor living, this home was designed to showcase the very best of North Scottsdale desert living.
Location
- Street address
- 12423 E Desert Vista Dr
- County
- Maricopa County
- Zip code
- 85255
- Community
- Estates At Sereno Canyon
- School district
- Cave Creek Unified District
- Elevation
- 2,749 feet
Directions
East on Ranch Gate Rd from Happy Valley Rd to the Sereno Canyon gate, then N 124th St south to the home.
Property details
- Acreage
- 2.3 acres
- MLS #
- ARMLS 7090988
- Posted
Property taxes
- 2025
- $7,288
Expenses
- Homeowner Association Fee
- $2,400 quarterly
Parcels
- 217-01-154
Legal description
LOT 45 SERENO CANYON PHASE 1 MCR 091016
Details and features
Listing
- Type
- Residential
- Subtype
- Single Family Residence
- Franchise
- Sotheby's International Realty
Lot
- View
- Desert
- Features
- Auto Timer Water Back, Auto Timer Water Front, Cul-De-Sac, Desert Back, Desert Front, North/South Exposure, Sprinklers in Front, Sprinklers in Rear, Synthetic Grass Back
Exterior
- Parking
- Garage-Attached, Open
- Pool
- Patio
- Hot Tub
- Yes
- Structures
- Guest House
- Features
- Built-In Barbecue, Private Yard, Screened in Patio(s)
Structure
- Style
- Contemporary, Ranch
- Stories
- 1
- Water
- Public
- Sewer
- Public Sewer
- Heating
- Heat Pump, Natural Gas
- Cooling
- Ceiling Fan(s), Central Air
- Materials
- Block, Painted, Stone, Stucco, Wood Frame
- Roof
- Concrete, Foam, Rolled Hot Mop, Tile
- Windows
- Screens
Interior
- Rooms
- Bathroom x 5, Bedroom x 4, Den
- Flooring
- Carpet
- Appliances
- Built-In Microwave, Dishwasher, Disposal, Dryer, Electric Oven, Gas Cooktop, Refrigerator, Reverse Osmosis, Washer, Water Softener Owned
- Security
- Security
- Features
- 9+ Flat Ceilings, Breakfast Bar, Double Vanity, Eat-In Kitchen, Full Bath Master Bedroom, High Speed Internet, Kitchen Island, No Interior Steps, Pantry, Quartz Countertops, Separate Shower & Tub, Vaulted Ceiling(s), Walk-In Pantry, Wet Bar
Property utilities
| Category | Type | Status |
|---|---|---|
| Gas | Natural Gas | Connected |
Nearby schools
| Name | Type | District |
|---|---|---|
| Desert Sun Academy | Elementary | Cave Creek Unified District |
| Sonoran Trails Middle School | Middle | Cave Creek Unified District |
| Cactus Shadows High School | High | Cave Creek Unified District |
Listing history
| Date | Event | Price | Change | Source |
|---|---|---|---|---|
| Oct 15, 2026 | New listing | $3,600,000 | — | ARMLS |