Land with Home for Sale in Rapid City, Michigan
12429 Miller Rd, Rapid City, MI 49676
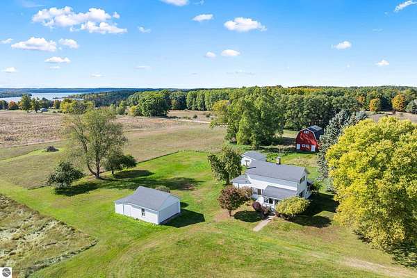
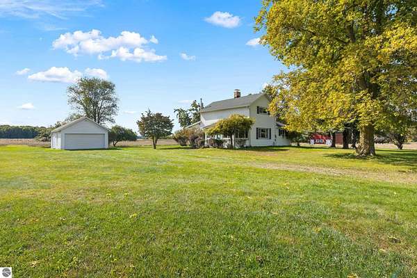
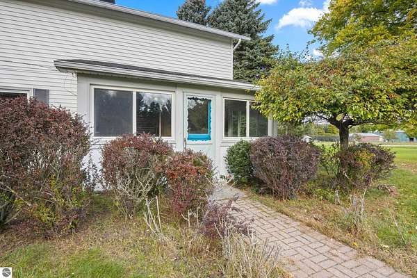
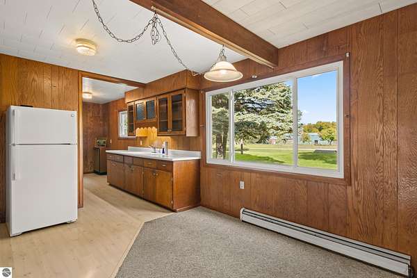
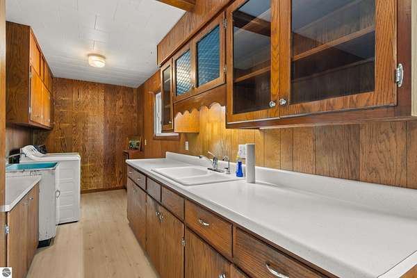
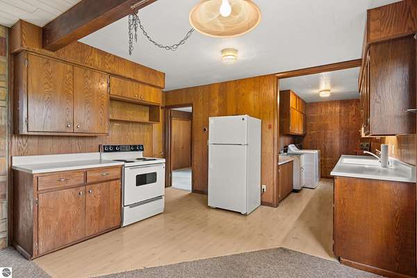
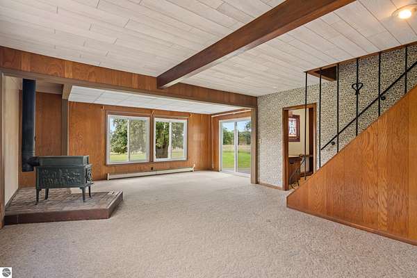
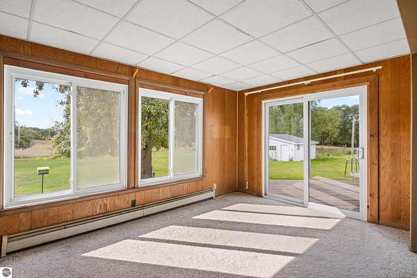
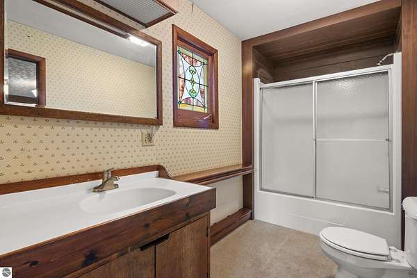
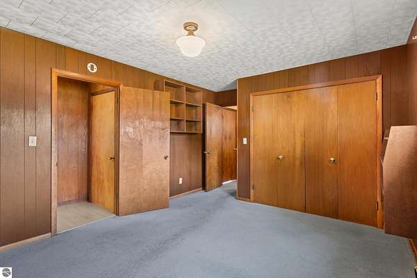
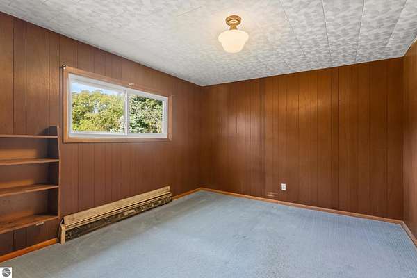
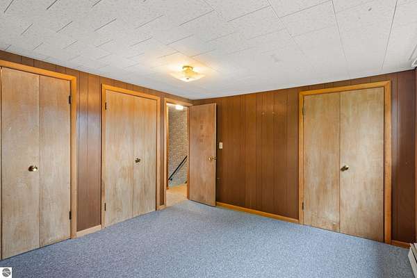
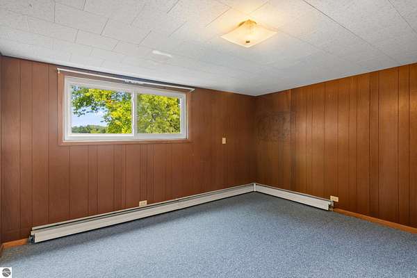
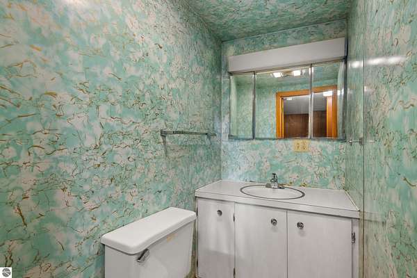
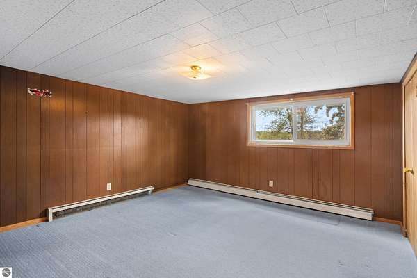
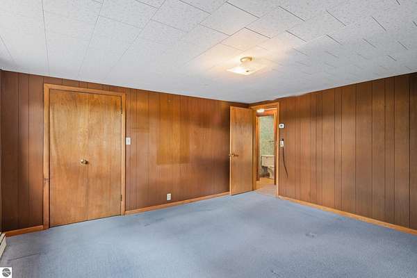
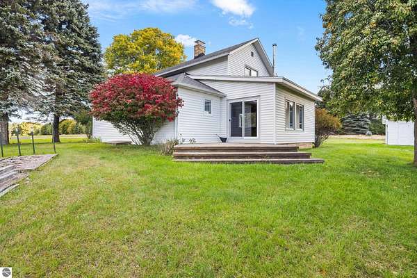
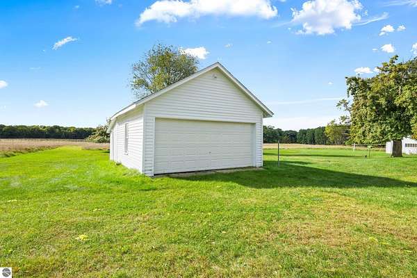
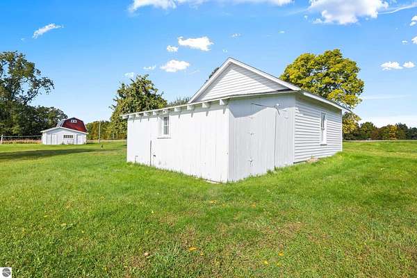
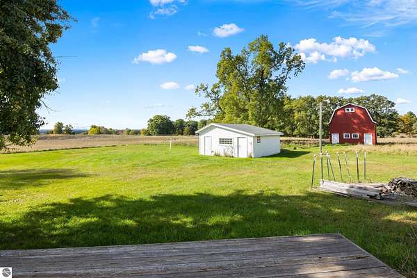
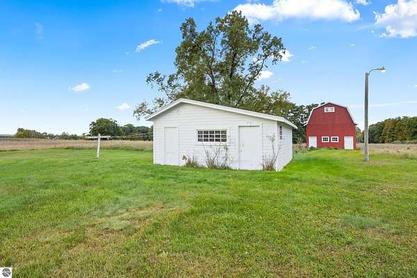
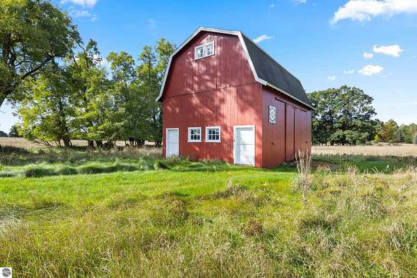
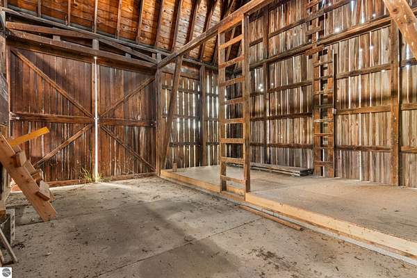
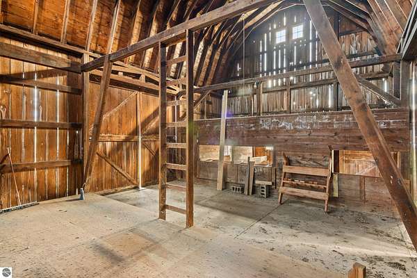
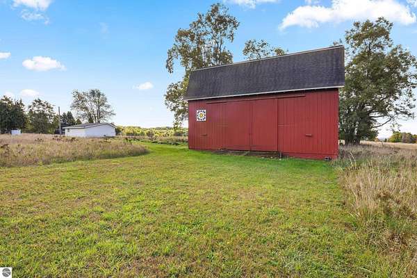
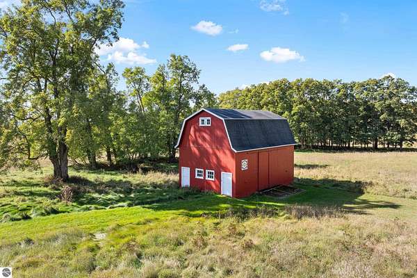
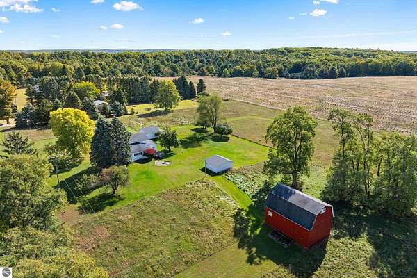
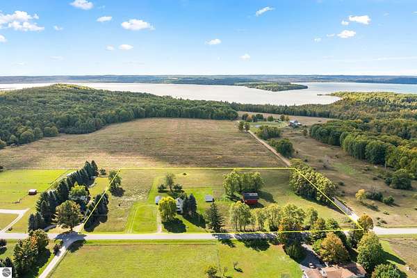
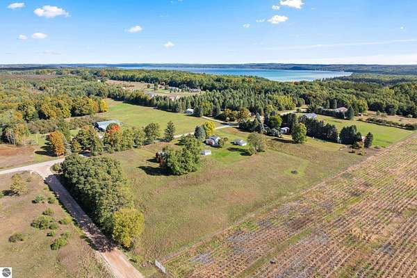
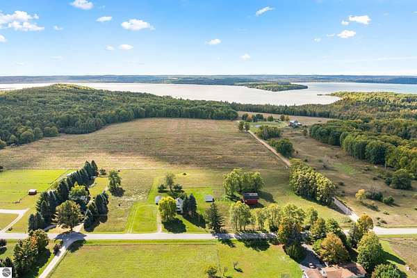
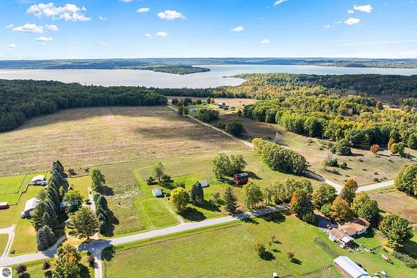
Set on 7.5 acres of open, level farmland, this classic farmhouse offers plenty of space, character, and opportunity to make it your own. The property features a detached garage, a secondary garage, and a charming vintage red barn that takes you a step back in time. The rustic home offers a main floor primary bedroom, plus two additional bedrooms and a half bath on the second floor. The generous living room features a wood-burning woodstove, while the original stone fireplace offers an opportunity to restore and reclaim a beautiful focal point. With plenty of storage and multiple outbuildings, there is room to reimagine the property to fit your needs - whether for hobbies, equipment, workshop space, or simply enjoying the quiet country setting. This home is being sold AS IS. Surrounded by open countryside and offering seasonal views of Lake Skegemog, this property provides a peaceful rural setting while remaining within easy reach of area lakes and recreation. Keep your boat at one of several marinas on Torch Lake, all located just a few miles away. Bring your vision and update the home to reflect your own style while preserving the character and charm that make this property special.
Location
- Street address
- 12429 Miller Rd
- County
- Antrim County
- Zip code
- 49676
- School district
- Elk Rapids Schools
- Elevation
- 694 feet
Directions
Head onto Cherry Ave. to Chippewa Road, to Miller Road. 12429 Miller Rd., Rapid City.
Property details
- Acreage
- 7.5 acres
- Zoning
- Horses Allowed, Agricultur
- MLS #
- TAAR 1951425
- Posted
Legal description
W 1/2 of N 30 RDS of NW 1/4 of NE 1/4 Sec 12 T 28N R 9W. 7.5 A M/L.
Details and features
Listing
- Type
- Residential
- Zoning
- Horses Allowed, Agricultural Res
- Franchise
- Real Estate One
Lot
- Features
- Corner Lot, Level, Metes and Bounds, Previously Farmed
Exterior
- Pool
- Deck
- Features
- Countryside View, Gutters, Seasonal View
Structure
- Stories
- 2
- Water
- Private
- Materials
- Frame
- Roof
- Asphalt
Interior
- Rooms
- Bathroom, Bedroom x 3, Dining Room
- Fireplaces
- Yes
- Appliances
- Dryer, Oven/Range, Refrigerator, Washer
- Features
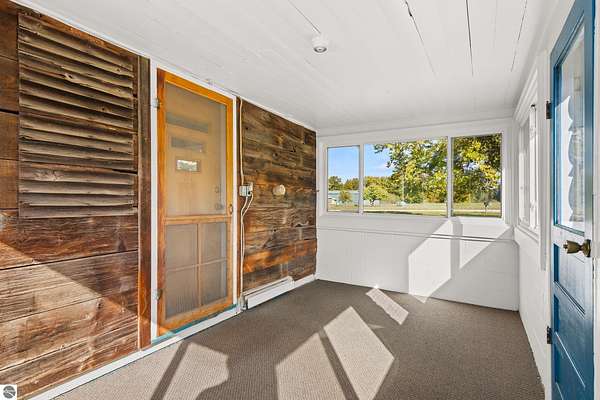
- Fixer-Upper, Mud Room, Paneling
Listing history
| Date | Event | Price | Change | Source |
|---|---|---|---|---|
| Oct 8, 2026 | New listing | $279,000 | — | TAAR |