Recreational Land with Home for Sale in Presque Isle, Wisconsin
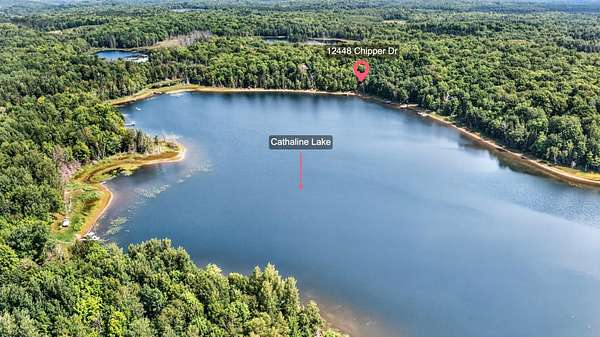
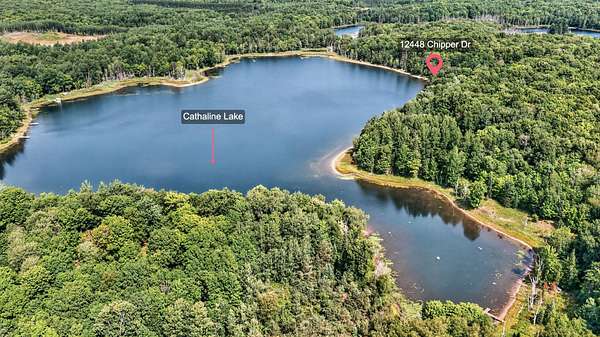
12448 Chipper Dr, Presque Isle, WI 54557
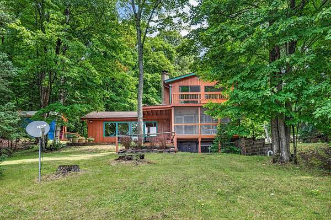
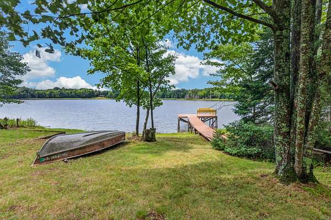
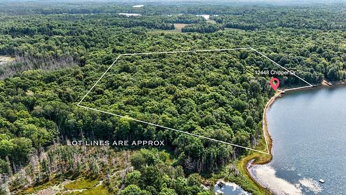
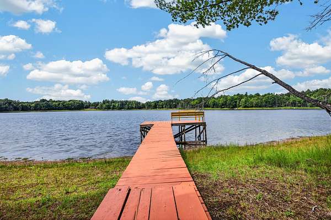
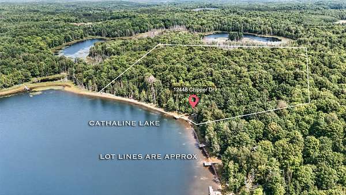
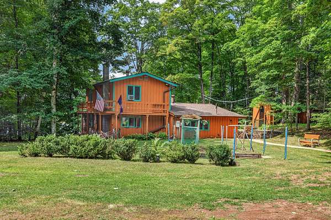
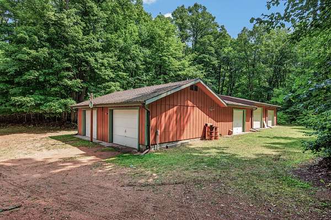
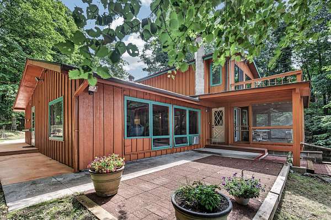
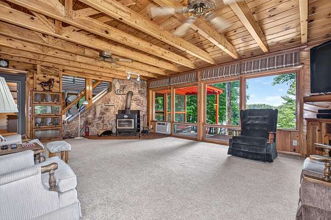
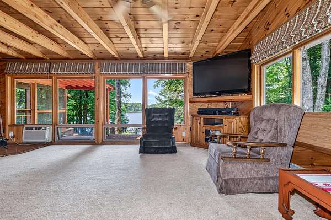
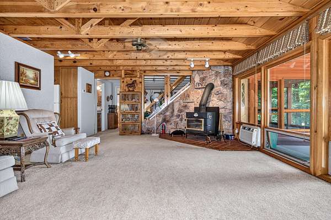
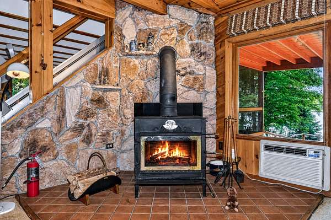
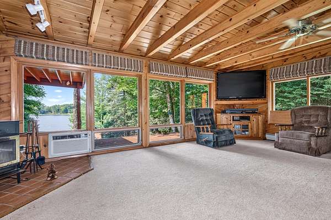
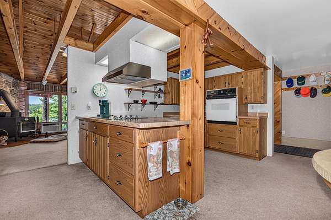
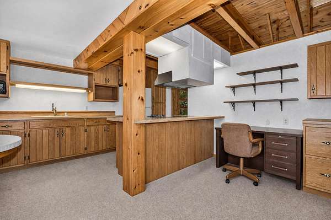
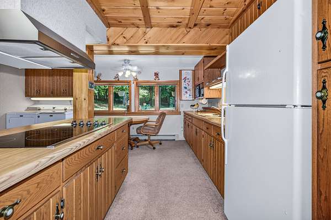
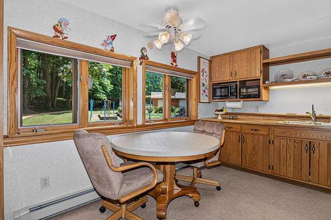
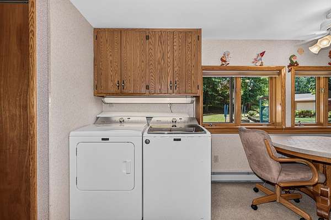
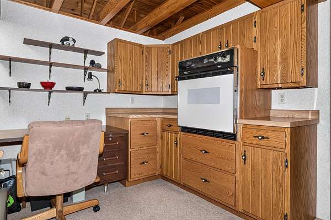
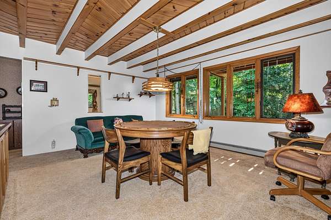
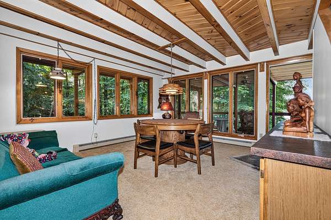
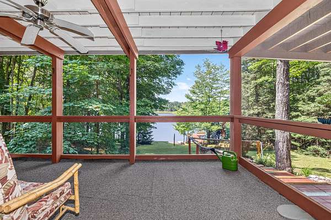
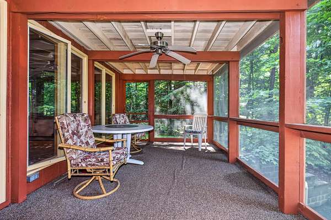
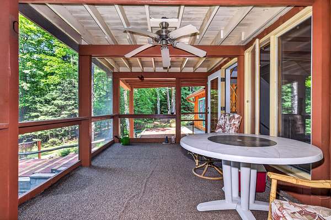
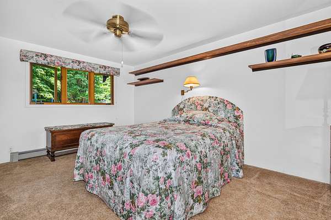
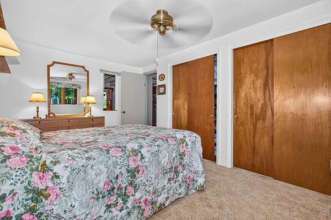
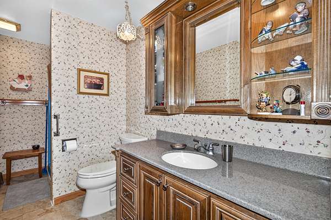
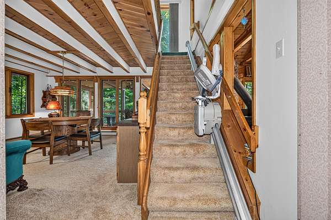
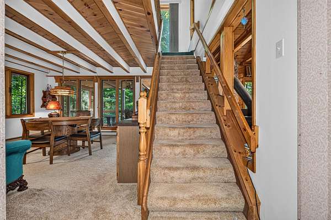
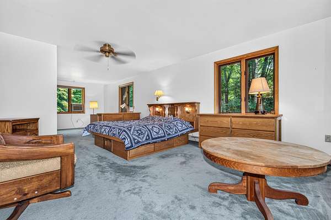
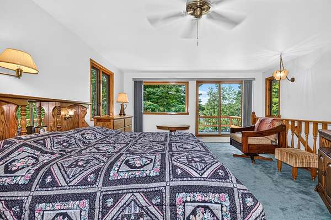
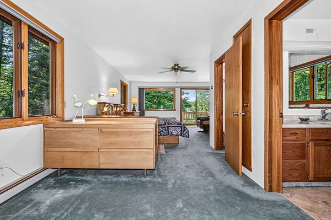
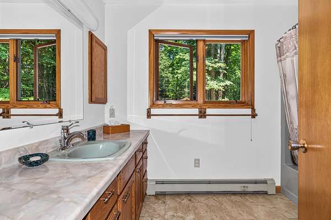
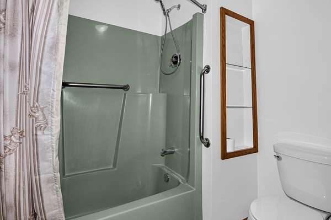
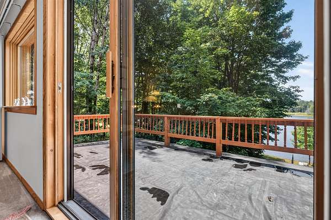
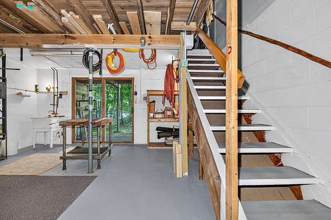
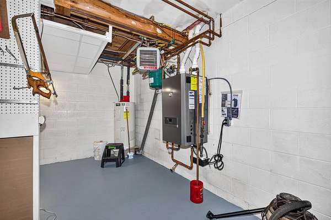
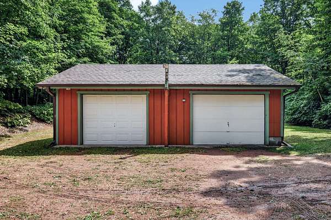
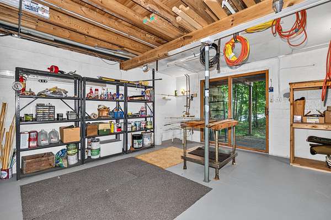
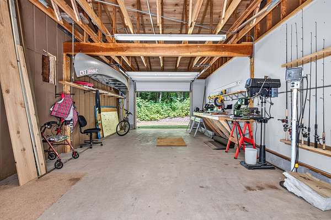
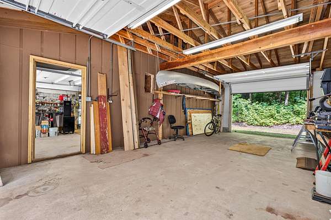
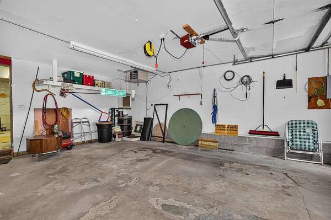
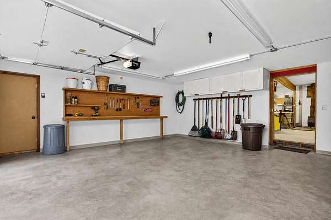
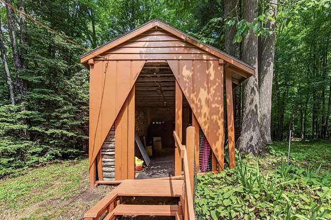
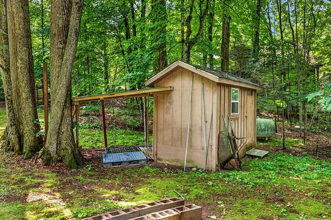
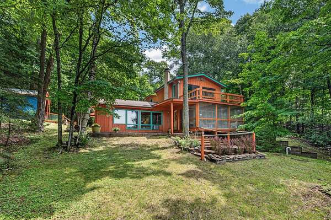
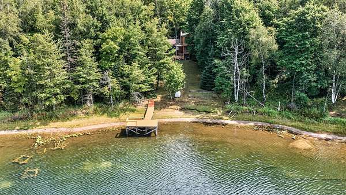
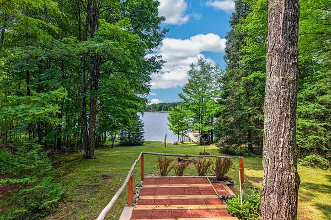
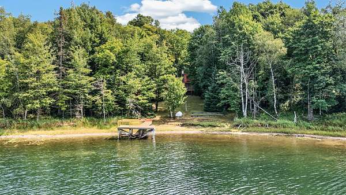
Nestled in a private Northwoods setting on 24.7 acres, this well -maintained, peaceful Cathaline Lake retreat offers privacy, comfort, functionality, and exceptional storage both inside and out. The spacious floor plan includes an expansive upper level master bedroom with full bathroom and walk-in closet, an additional main level bedroom, large kitchen, and generous living room with a cozy woodburning fireplace. Enjoy the outdoors from the large screened porch, perfect for relaxing or entertaining while taking in the peaceful surroundings. A newer boiler adds efficiency and peace of mind. The lower level includes a walkout basement providing additional future finishing potential. Car enthusiasts, hobbyists, and outdoor recreation lovers will appreciate the oversized, connected, four detached garages, complete with additional storage space for boats, kayaks, snowmobiles, and other toys. Plenty of opportunity to groom trails for ATV, snowmobile and/or ski fans. The property also features a generously sized woodshed (438 sf) and a separate garden shed, making it easy to stay organized year-round. There is a separate lot you can sell or keep for added privacy and space along Murphy Lake Road to build something there as well! Whether you're looking for a year-round residence or a Northwoods getaway, this private Presque Isle property offers the ideal combination of comfort, storage, and outdoor living.
Location
- Street address
- 12448 Chipper Dr
- County
- Vilas County
- Zip code
- 54557
- Elevation
- 1,685 feet
Directions
From Manitowish Waters, go north on CTH W for approximately 16 miles, turn left on Winegar Rd, right on Old W then left on Murphy Lake Rd. to left on Chipper Dr. and follow to the end.
Property details
- Acreage
- 24.7 acres
- Zoning
- Recreational
- MLS #
- GNMLS 218717
- Posted
Property taxes
- 2025
- $1,914 - PRT SE NE
Parcels
- 22-1091
Details and features
Listing
- Type
- Residential
- Subtype
- Single Family Residence
Lot
- View
- Water
- Waterfront
- Lake Front
- Features
- Dead End, Private, Retaining Wall, Secluded, Sloped, Views, Wooded
Exterior
- Parking
- Driveway, Garage
- Pool
- Deck
- Structures
- Outbuilding
- Features
- Dock, Garden, Gravel Driveway, Landscaping, Out Buildings, Shed
Structure
- Stories
- 2
- Water
- Well
- Heating
- Hot Water, Propane
- Materials
- Frame, Wood Siding
- Roof
- Composition, Shingle
Interior
- Rooms
- Basement, Bathroom x 2, Bedroom x 2, Dining Room
- Flooring
- Carpet, Vinyl
- Fireplaces
- Yes
- Appliances
- Dryer, Electric Oven, Electric Range, Electric Water Heater, Microwave, Refrigerator, Washer
- Features
- Bath In Primary Bedroom, Ceiling Fans, Pantry, Walk In Closets
Property utilities
| Category | Type | Status |
|---|---|---|
| Gas | Propane | Connected |
Nearby schools
| Name | Type |
|---|---|
| VI North Lakeland | Elementary |
| VI North Lakeland | Middle |
| ON Lakeland Union | High |
Listing history
| Date | Event | Price | Change | Source |
|---|---|---|---|---|
| July 28, 2026 | New listing | $749,000 | — | GNMLS |