Recreational Land with Home for Sale in Hudson, Colorado
12450 Watkins Rd, Hudson, CO 80642
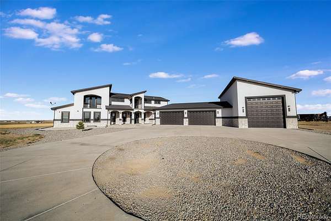
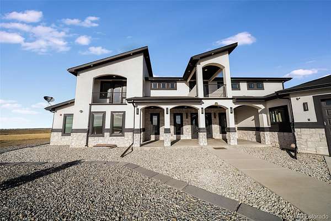
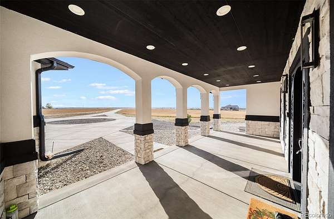
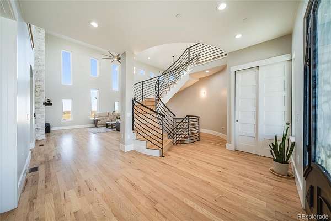
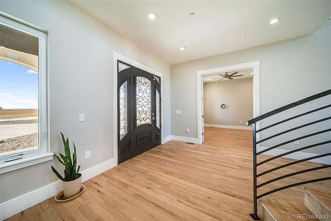
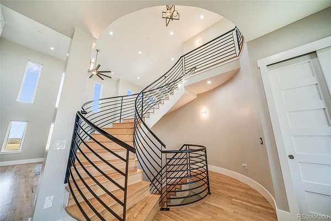
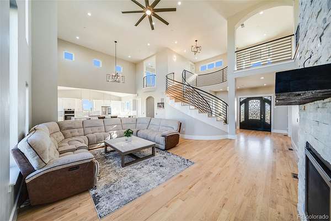
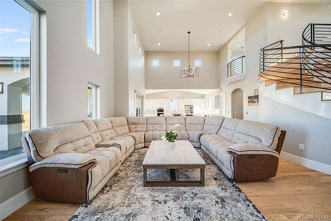
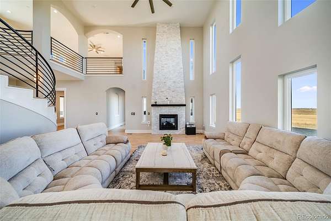
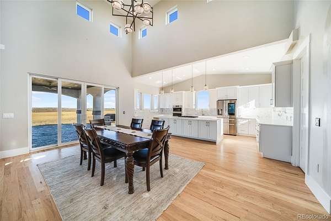
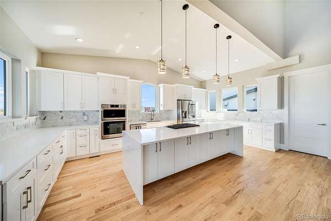
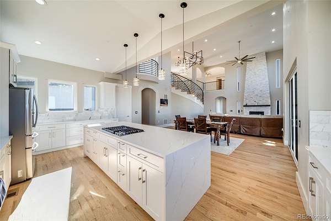
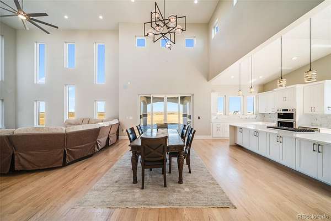
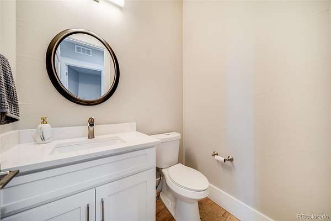
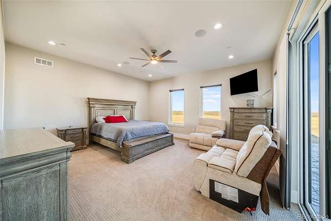
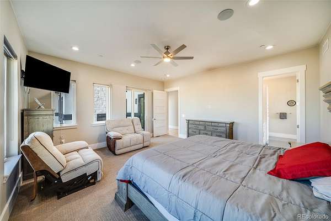
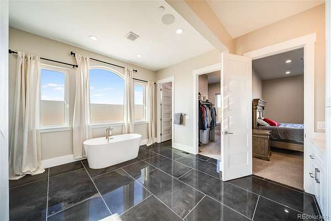
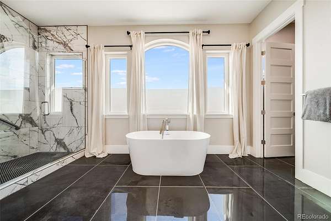
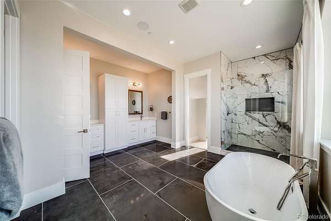
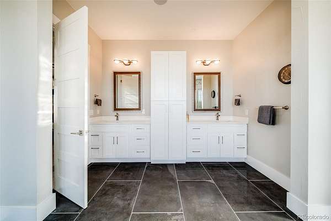
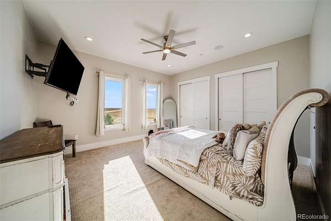
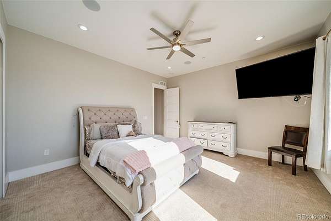
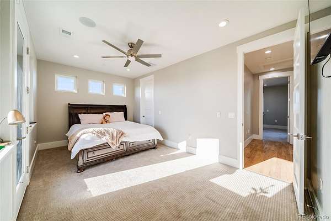
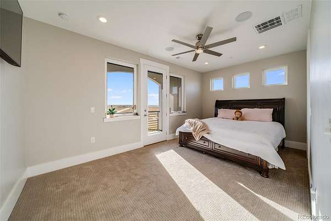
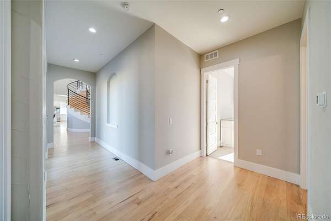
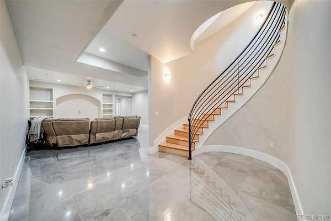
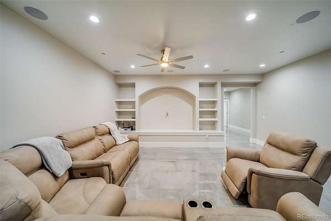
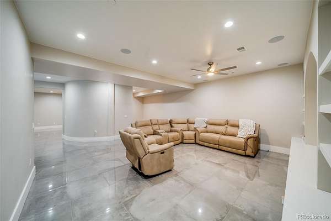
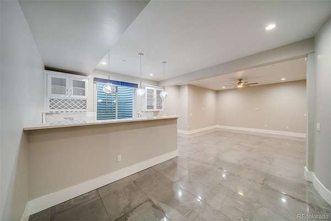
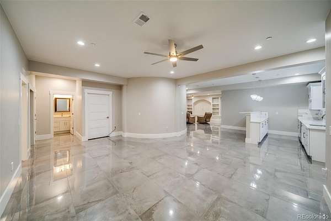
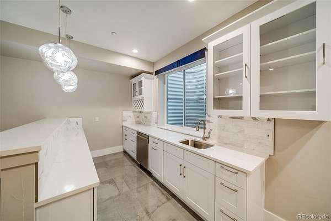
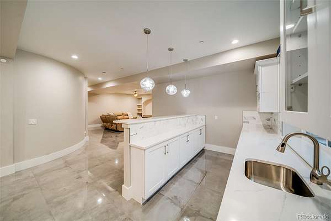
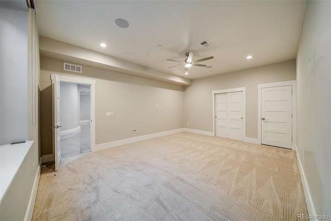
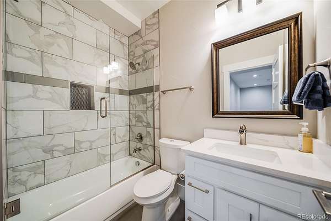
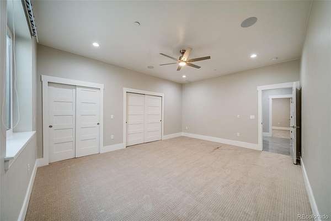
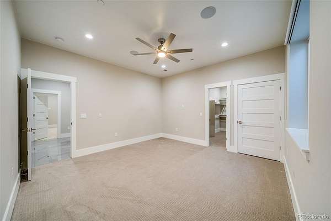
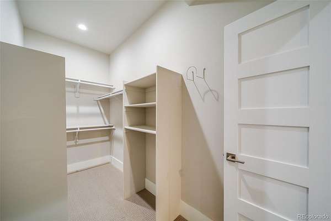
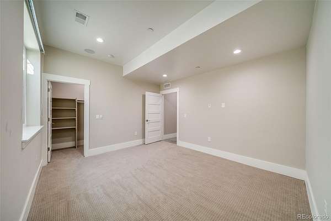
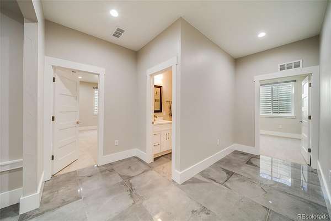
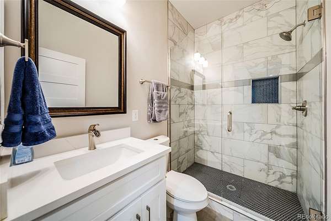
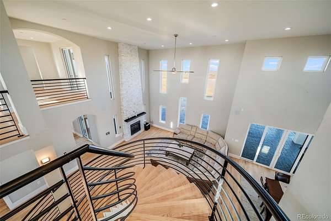
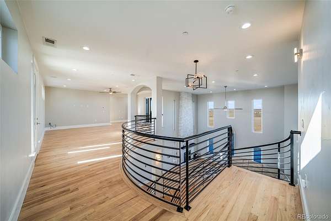
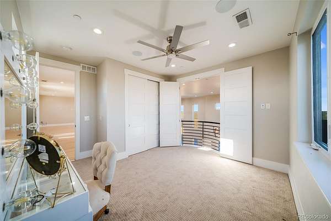
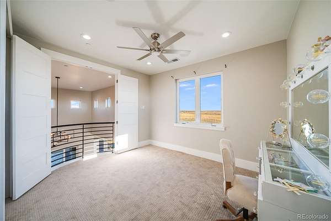
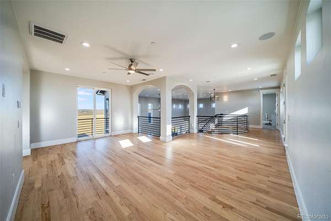
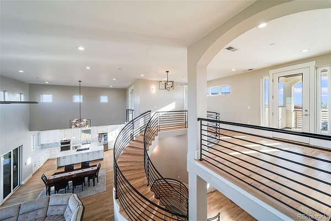
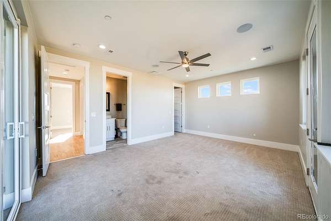
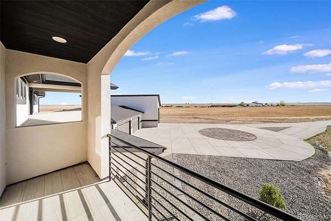
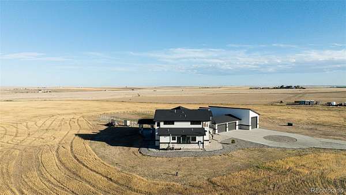
Experience modern luxury and peaceful Colorado living at 12450 Watkins Road. Situated on approximately 35 acres with no HOA, this stunning contemporary estate offers 5 bedrooms, 7 bathrooms, more than 7,500 finished square feet, a four-car attached garage, RV storage, and breathtaking mountain views. The dramatic entry features a custom curved staircase spanning all three levels, while soaring ceilings, expansive windows, and hardwood floors fill the open-concept interior with natural light. The chef’s kitchen is equipped with stainless-steel appliances, a gas cooktop, downdraft ventilation, generous workspace, and a large pantry. The main-level primary suite provides a private retreat with patio access, a spacious walk-in closet, and a luxurious five-piece bathroom. Upstairs, a secondary en-suite bedroom, versatile loft, and covered balcony offer comfortable accommodations and beautiful sunset views. The fully finished basement features nine-foot ceilings, egress windows, and multiple flexible spaces ideal for entertainment, recreation, fitness, or additional living areas. Enjoy seamless indoor-outdoor living with a striking double-sided gas fireplace and an expansive covered patio overlooking the surrounding acreage. Additional highlights include a domestic and livestock well with irrigation rights for one acre, a 1,000-gallon propane tank, fire-sprinkler system, fiber-optic internet availability, and A-3 zoning. Conveniently located near Barr Lake State Park, Denver International Airport, Brighton, and Denver, this exceptional property delivers space, privacy, versatility, and refined country living within reach of city amenities.
- Listed by Angelica Rodriguez, (720) 375-5179, Realty of America
Location
- Street address
- 12450 Watkins Rd
- County
- Adams County
- Zip code
- 80642
- Community
- Brighton East
- School district
- School District 27-J
- Elevation
- 5,278 feet
Directions
E470 to 120th Ave, East on 120th Ave, north on Watkins Road. From I76, east on E 152nd Ave, south on Watkins Rd.
Property details
- Acreage
- 35.01 acres
- MLS #
- REcolorado 4535718
- Posted
Property taxes
- 2025
- $8,992
Parcels
- R0200480
Legal description
SECT, TWN, RNG 31-1-64 DESC: PARCEL TRACT 4 SITUATED IN THE NW4 OF SEC 31 DESC AS FOLS COM AT THE NW COR OF THE NW4 OF SD SEC 31 TH S 89D 43M 11S E ALG THE N LN OF SD NW4 A DIST OF 30 FT TH S 00D 41M 09S E ALG THE ELY ROW LN EXTENDED NLY AND THE ELY ROW LN OF WATKINS RD AND // WITH THE W LN OF SD NW4 A DIST OF 1983/86 FT TO THE POB TH S 89D 27M 30S E A DIST OF 2345/11 FT TH S 01D 10M 10S E // WITH THE E LN OF SD NW4 A DIST OF 644/28 FT TO A PT LYING ON THE S LN OF SD NW4 TH N 89D 43M 45S W ALG SD S LN A DIST OF 2350/34 FT TO A PT LYING ON SD ELY ROW LN TH N 00D 41M 09S W ALG SD ELY ROW LN AND // WITH THE W LN OF SD NW4 A DIST OF 655/25 FT TO THE POB 35/0102A
Details and features
Listing
- Type
- Residential
- Subtype
- Single Family Residence
- Ownership
- Individual
- Terms
- Cash, Conventional, FHA, Jumbo, VA Loan
- Exclusions
- Sellers Personal Property.
- Possession
- Negotiable
Lot
- Well Type
- Operational
- Well Usage
- Domestic, Household w/ Irrigation, Household w/ Livestock
- Well Permits
- 316043
Exterior
- Parking Spaces
- 5
- Parking
- 220 Volts, Circular Driveway, Concrete, Exterior Access Door, Finished Garage, Floor Coating, Heated Garage, Oversized, Oversized Door, RV Garage, Storage
- Garage Spaces
- 4
- Garage
- Attached
- Outdoor Spaces
- Covered, Front Porch, Patio
- Features
- Balcony
Structure
- Type
- House
- Condition
- Updated/Remodeled
- Style
- Contemporary
- Levels
- Two
- Basement
- Finished, Full, Sump Pump
- Water
- Well
- Sewer
- Septic Tank
- Heating
- Forced Air, Propane
- Cooling
- Central Air
- Materials
- Frame, Stone, Stucco
- Roof
- Shingle
- Windows
- Double Pane Windows, Egress Windows
Interior
- Above Grade
- 4,487 sq ft
- Below Grade
- 2,863 sq ft
- Rooms
- Bathroom Full x 6, Bathroom Half, Bedroom x 5, Bonus Room x 3, Dining Room, Family Room, Great Room, Kitchen, Laundry, Living Room, Office
- Flooring
- Carpet, Tile, Wood
- Fireplace Count
- 1
- Fireplaces
- Living Room, Outside
- Appliances
- Cooktop, Dishwasher, Disposal, Down Draft, Gas Water Heater, Microwave, Oven, Range Hood
- Laundry
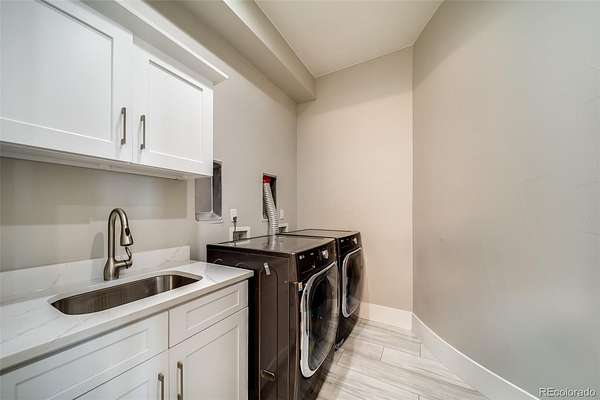
- In Unit, Sink
- Security
- Smoke Detector(s)
- Features
- Ceiling Fan(s), Entrance Foyer, Five Piece Bath, High Ceilings, In-Law Floorplan, Kitchen Island, Open Floorplan, Pantry, Primary Suite, Quartz Counters, Radon Mitigation System, Smoke Free, Walk-In Closet(s), Wet Bar
Property utilities
| Category | Type | Status |
|---|---|---|
| Power | Grid | Connected |
| Sewage | Septic System | Connected |
| Water | Private Well | Connected |
| Gas | Propane | Connected |
Nearby schools
| Name | Type | District |
|---|---|---|
| Henderson | Elementary | School District 27-J |
| Prairie View | Middle | School District 27-J |
| Prairie View | High | School District 27-J |
Listing history
| Date | Event | Price | Change | Source |
|---|---|---|---|---|
| Sept 12, 2026 | New listing | $2,199,000 | — | REcolorado |
Payment calculator

Based on information submitted to the MLS GRID as of Sept 12, 2026 5:00 am MT. All data is obtained from various sources and may not have been verified by broker or MLS GRID. Supplied Open House Information is subject to change without notice. All information should be independently reviewed and verified for accuracy. Properties may or may not be listed by the office/agent presenting the information. Some IDX listings have been excluded from this website. View more