Land with Home for Sale in Milton, Tennessee
12451 Halls Hill Pike, Milton, TN 37118
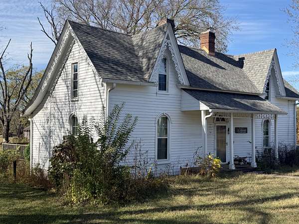
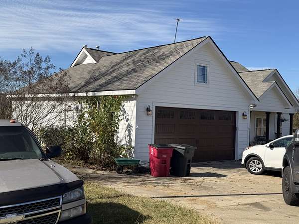
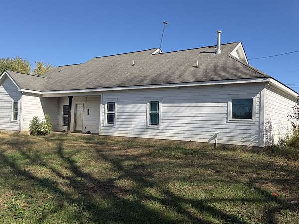
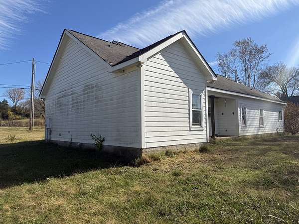
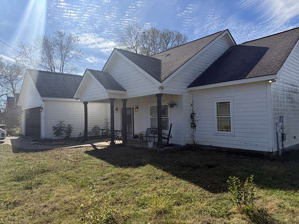
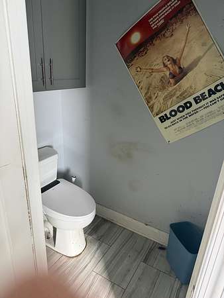
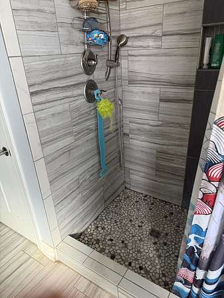
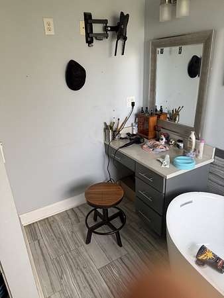
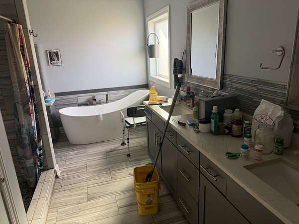
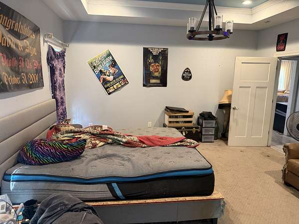
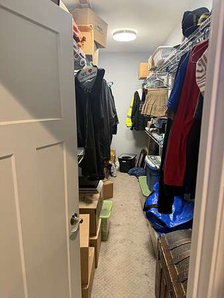
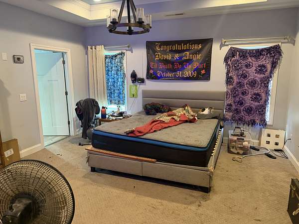
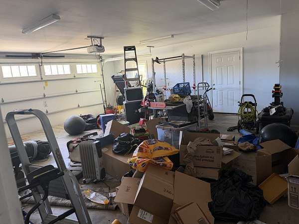
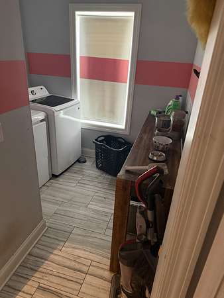
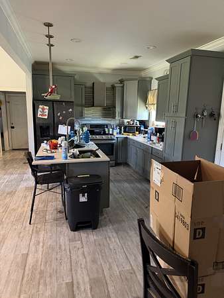
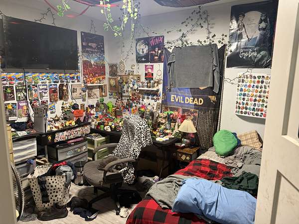
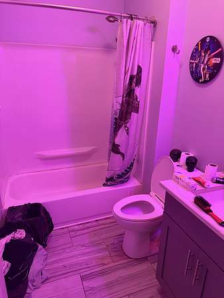
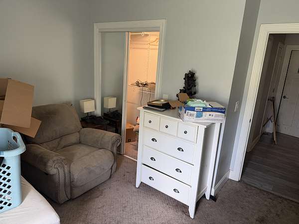
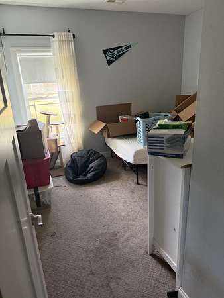
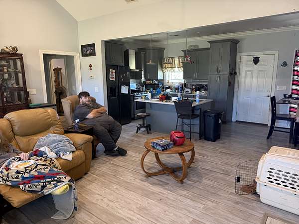
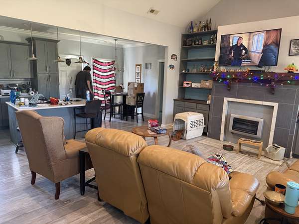
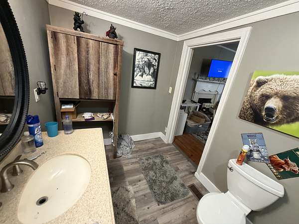
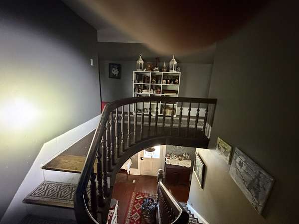
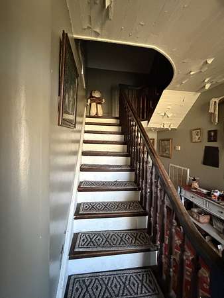
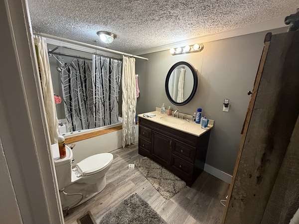
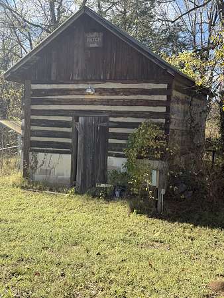
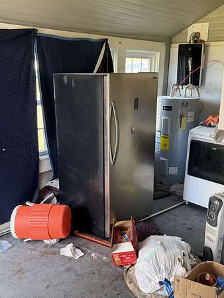
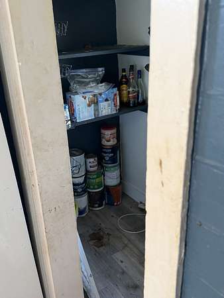
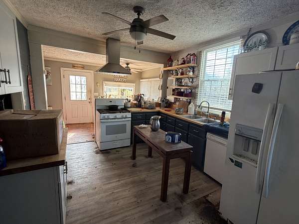
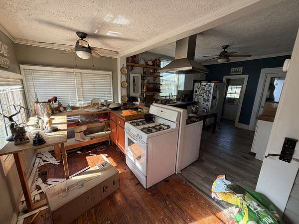
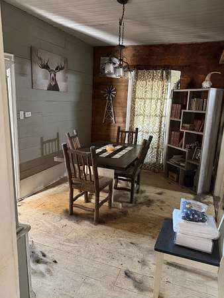
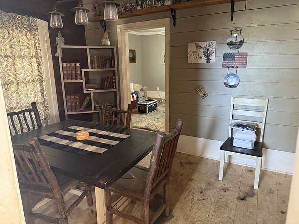
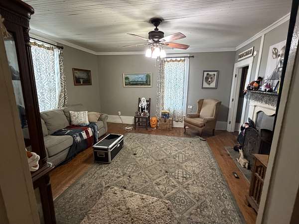
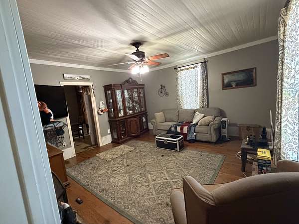
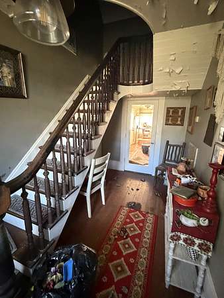
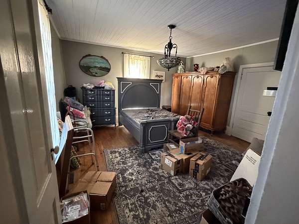
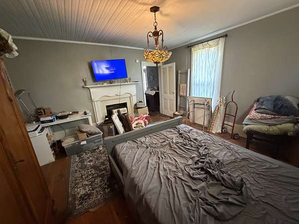
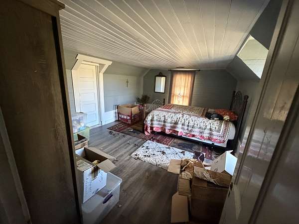
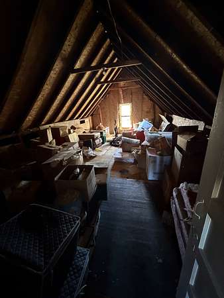
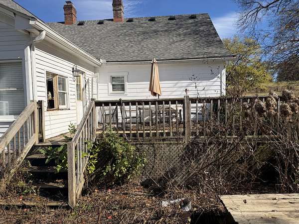
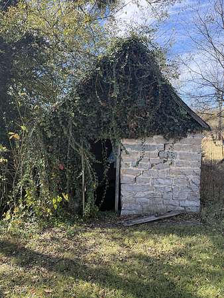
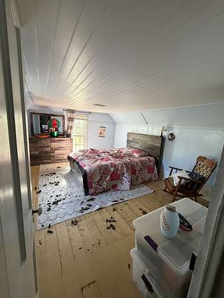
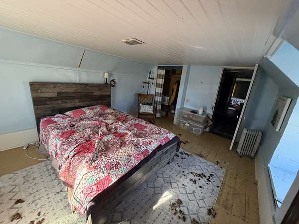
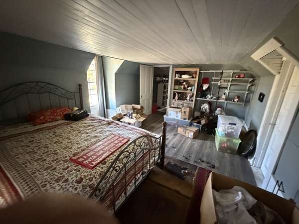
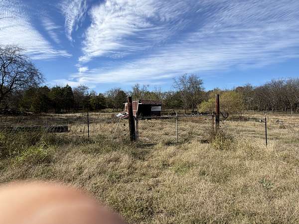
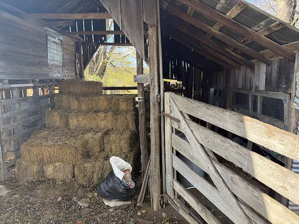
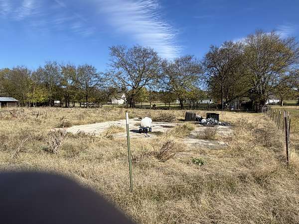
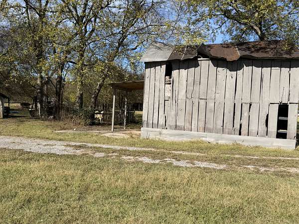
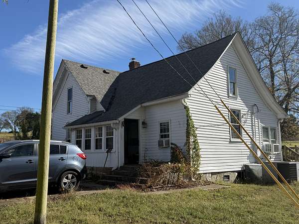
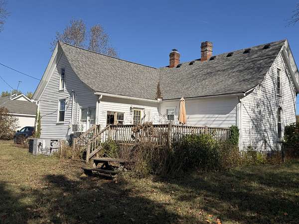
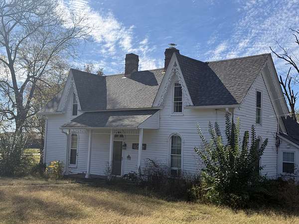
This listing features two homes on 7.5 acres!! Both homes combine for a total of 5 bedrooms/4 bathrooms and 3,519 square feet. Primary address (12451 Halls Hill Pk) is an1880's farm house with 3 bed/2 bath,1,985 square feet with a new roof in 2022. Accessory Dwelling Unit (12469 Halls Hill Pk) built in 2016 (1,604 sq ft) currently used as 2 bedroom/2 bath with flex room utilized as 3rd bedroom. Put your farm animals in the fenced in 3.5 acre pasture with stream. Either home could be rented for additional income. Property includes smoke house with custom built cooler, pump house with an active year-round spring and a storm shelter for protection during tornadoes. Fiber-Optic Internet available. Buyers & buyers agents to verify information. Homes have fallen into disrepair. Comps reflected values between $850k-950k. Written estimate from contractor was $165k and included interior deep cleaning, exterior pressure washing, replacing rear deck with steps and gravel patio, new floors in both homes and subfloors in farm house, new window in farm house, repainting interior, replacing front door, repairing sink and replacing faucet. List price has been reduced significantly to account for needed renovations.
- Listed by Tony Roda, (615) 419-8488, Zach Taylor Real Estate
Location
- Street address
- 12451 Halls Hill Pike
- County
- Rutherford County
- Zip code
- 37118
- Community
- W L Pearson Survey
- Elevation
- 707 feet
Directions
From Thompson Ln/TN-96E...turn onto TN-96E and drive 9.1 miles, turn right onto Milton St, slight left onto Hall's Hill Pk, property is 3 miles on the right at 12451 and 12469 Halls Hill Pk.
Property details
- Acreage
- 7.5 acres
- MLS #
- REALTRACS 3633960
- Posted
- Available
Property taxes
- Recent
- $2,658
Parcels
- 064 01500 R0036022
Details and features
Listing
- Type
- Residential
- Subtype
- Single Family Residence
- Possession
- Negotiable
Lot
- Size Source
- Assessor
- Terrain
- Level
Exterior
- Parking Spaces
- 3
- Parking
- Concrete, Gravel
- Fencing
- Back Yard
- Outdoor Spaces
- Deck
- Structures
- Barn(s), Guest House, Storage
Structure
- Style
- Ranch
- Stories
- 2
- Basement
- Crawl Space
- Water
- Public
- Sewer
- Septic Tank
- Heating
- Central, Natural Gas, Wall Furnace, Wood
- Cooling
- Central Air, Gas, Wall/Window Unit(s)
- Materials
- Fiber Cement, Wood Siding
- Roof
- Shingle
Interior
- Flooring
- Laminate
- Fireplaces
- Great Room, Wood Burning
- Appliances
- Dishwasher, Gas Oven, Gas Range
- Laundry
- Electric Dryer Hookup, Washer Hookup
- Features
- Ceiling Fan(s), Entrance Foyer, High Speed Internet
Property utilities
| Category | Type | Status |
|---|---|---|
| Gas | Natural Gas | Available |
| Water | Public | Available |
| Sewage | Septic System | Connected |
Nearby schools
| Name | Type |
|---|---|
| Lascassas Elementary | Elementary |
| Oakland Middle School | Middle |
| Oakland High School | High |
Listing history
| Date | Event | Price | Change | Source |
|---|---|---|---|---|
| Nov 8, 2026 | New listing | $600,000 | — | REALTRACS |
Payment calculator

Based on information submitted to the MLS GRID as of Nov 10, 2026 2:00 pm MT. All data is obtained from various sources and may not have been verified by broker or MLS GRID. Supplied Open House Information is subject to change without notice. All information should be independently reviewed and verified for accuracy. Properties may or may not be listed by the office/agent presenting the information. Some IDX listings have been excluded from this website. View more