Land with Home for Sale in Marriottsville, Maryland
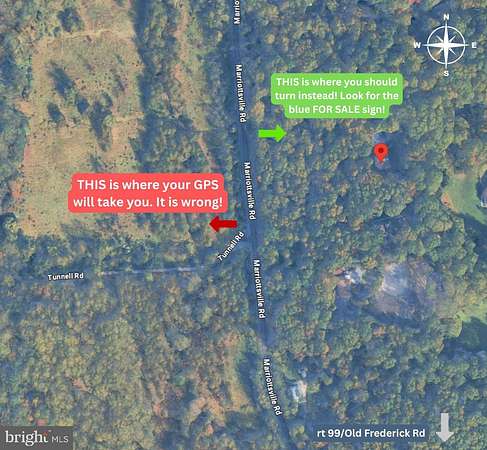
1249 Marriottsville Rd, Marriottsville, MD 21104
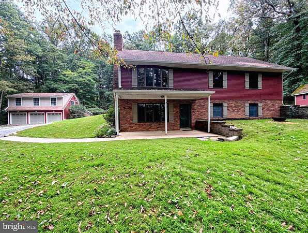
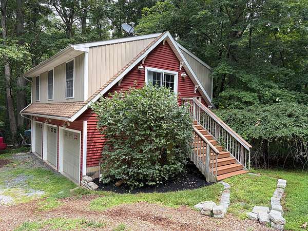
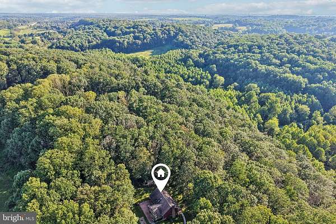
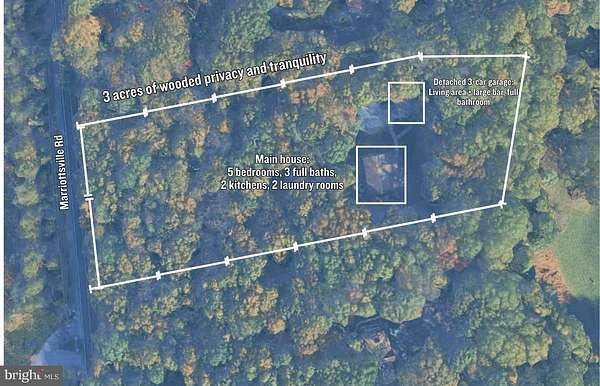
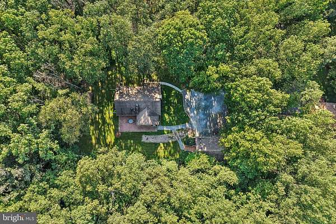
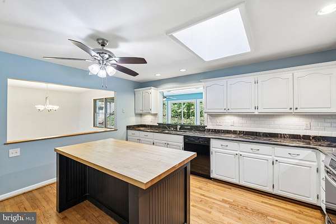
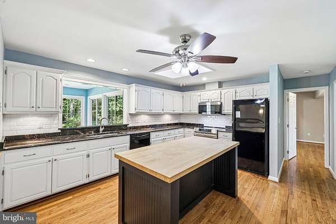
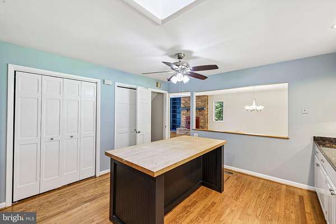
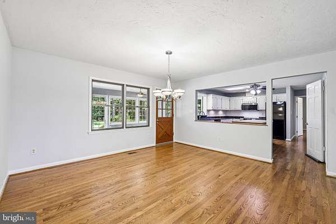
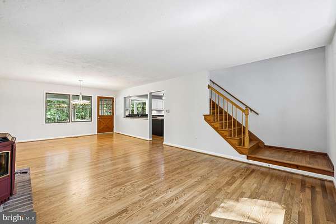
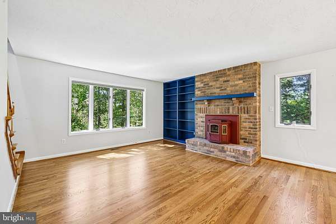
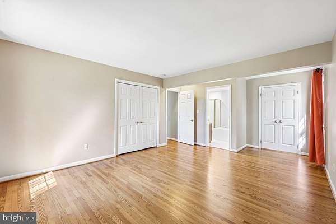
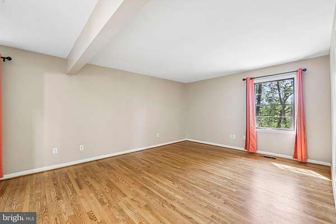
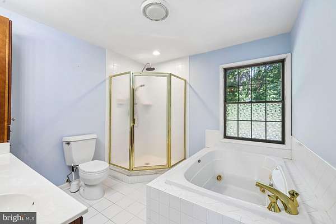
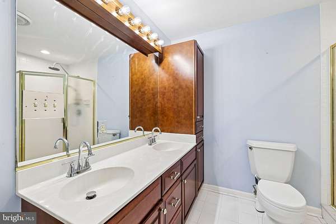
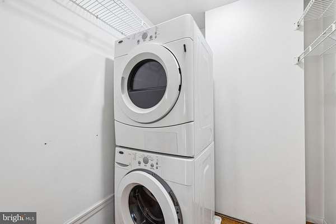
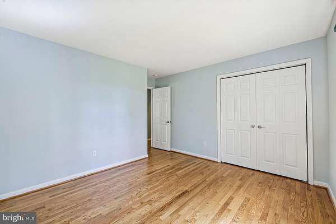
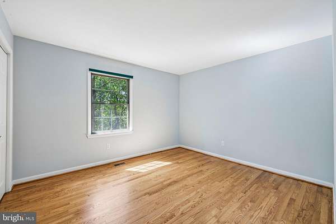
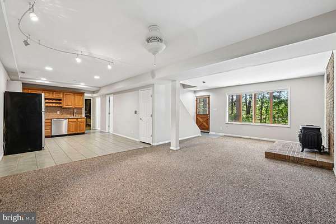
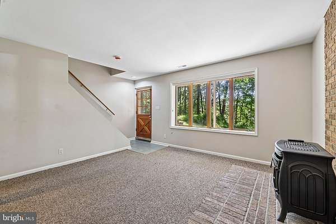
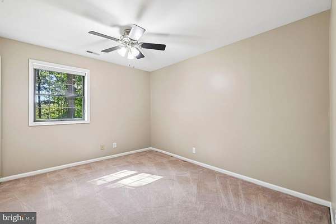
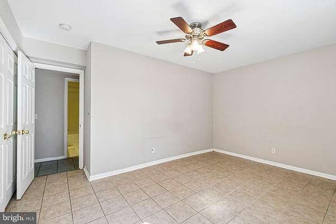
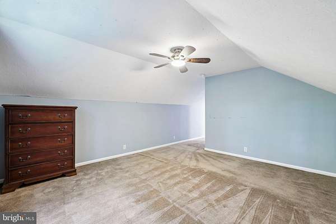
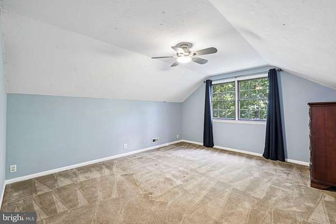
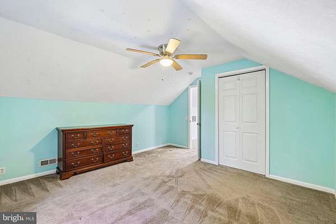
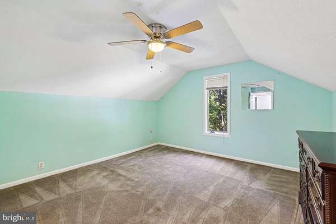
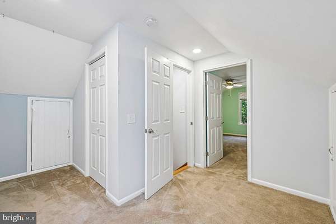
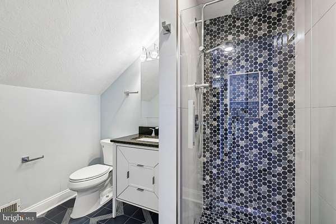
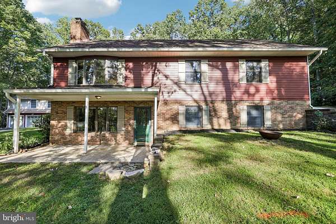
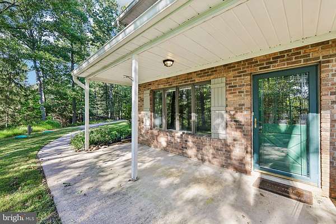
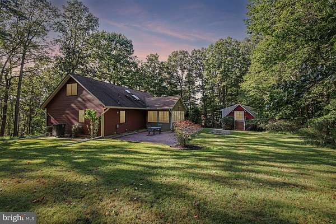
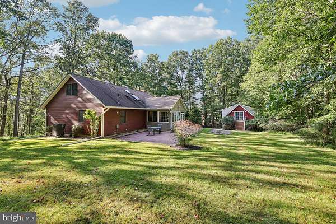
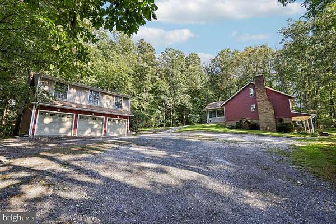
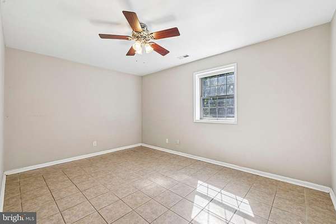
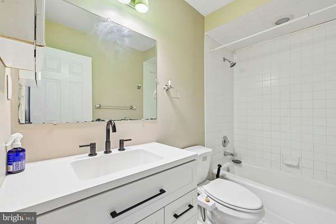
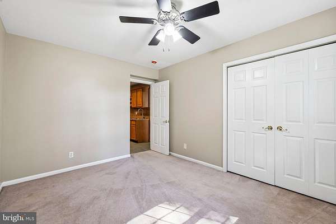
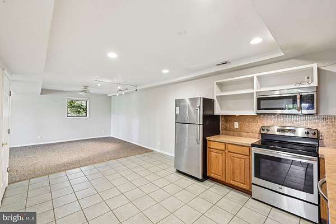
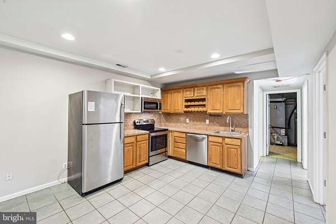
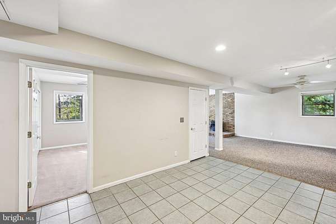
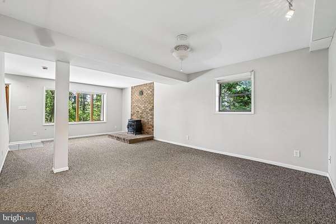
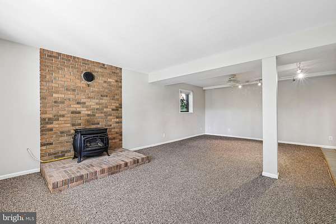
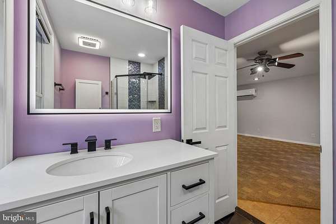
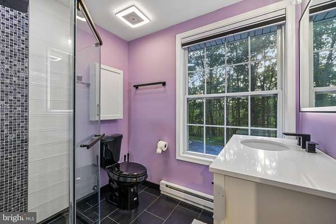
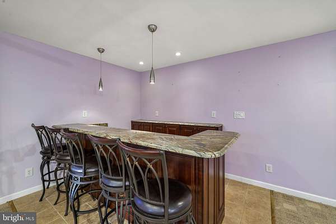
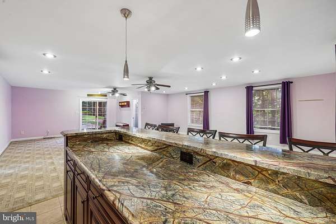
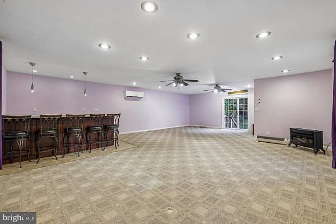
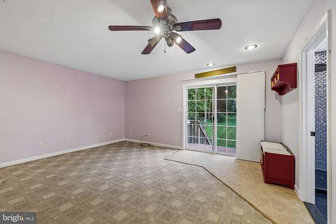
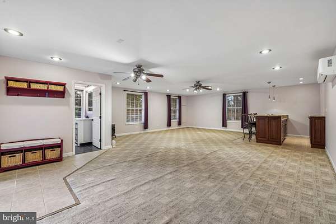
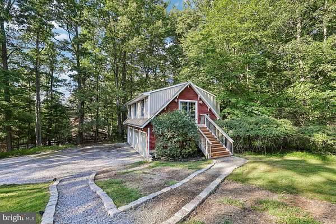
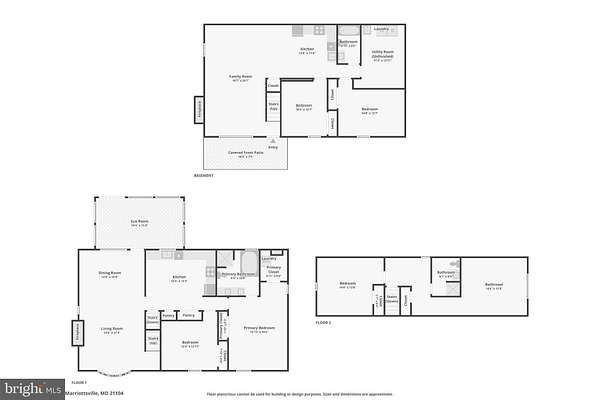
* SELLERS OFFERING 3% towards closing costs or interest rate buy down! Buyers who finance their purchase through Keith Cooper of Direct Mortgage Loans will receive a FREE appraisal. * Privacy, a huge detached garage, flexible living space, AND Howard County schools! Situated on a private, wooded 3-acre lot, this versatile 5-bedroom, 3-bath home offers incredible space, flexibility, and opportunity. The main and upper levels feature a primary suite with laundry, two additional bedrooms, and a loft, while the finished lower level has a private entrance, two bedrooms, a large living area, full bath, second kitchen, and laundry, ideal for an in-law or au pair suite, guests, home office, or potential rental income. The detached 3-car garage is a true standout, offering abundant storage plus a spacious upper-level recreation area with a large bar, room for a pool or gaming table, living space, and full bathroom. Major 2026 updates include professionally refinished hardwood floors, comprehensive well-system upgrades, septic pumping and outlet-baffle replacement, electrical and plumbing improvements, and professional painting. The sellers also completed a full ProTec home inspection and addressed repairs and replacements where needed for buyers' peace of mind. With exceptional flexibility, multiple living spaces, a one-of-a-kind garage, and a private wooded setting, this home offers endless possibilities -- come see it for yourself!
Location
- Street address
- 1249 Marriottsville Rd
- County
- Howard County
- Zip code
- 21104
- School district
- Howard County Public Schools
- Elevation
- 513 feet
Property details
- Acreage
- 3 acres
- MLS #
- TREND MDHW2071768
- Posted
Property taxes
- Recent
- $9,483
Parcels
- 1403293602
Details and features
Listing
- Type
- Residential
Exterior
- Parking Spaces
- 13
- Parking
- Driveway, Garage-Detached, Off Street
Structure
- Style
- Contemporary
- Stories
- 3
- Heating
- Heat Pump
- Cooling
- Ceiling Fan(s), Central Air
- Materials
- Aluminum Siding, Brick
Interior
- Rooms
- Basement, Bathroom x 4, Bedroom x 5, Dining Room
- Fireplaces
- Yes
- Appliances
- Dishwasher, Dryer, Microwave, Oven/Range-Electric, Washer, Washer-Front Loading, Water Heater
- Features
- 2nd Kitchen, Bar, Built-Ins, Ceiling Fan(s), Dining Area, Entry Level Bedroom, Floor Plan-Open, Kitchen-Table Space, Pantry, Primary Bath(s), Stove-Wood, Walk-In Closet(s), Wet/Dry Bar, Whirl Pool/Hot Tub, Window Treatments, Wood Floors
Listing history
| Date | Event | Price | Change | Source |
|---|---|---|---|---|
| Oct 21, 2026 | Relisted | $795,000 | — | TREND |
| Oct 17, 2026 | Removed | $798,500 | — | Listing agent |
| Sept 30, 2026 | Price drop | $798,500 | $26,400 -3.2% | TREND |
| Sept 11, 2026 | New listing | $824,900 | — | TREND |