Land with Home for Sale in Maryville, Tennessee
125 Brick Mill Rd, Maryville, TN 37801
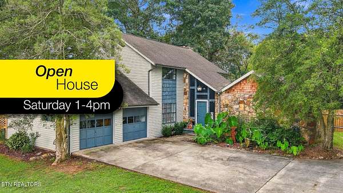
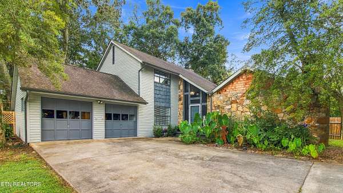
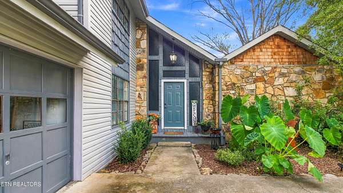
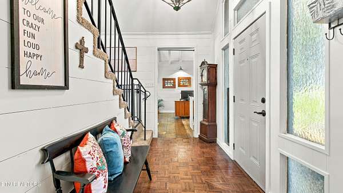
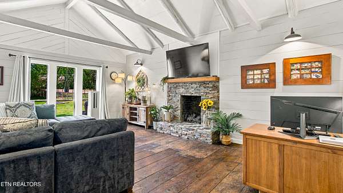
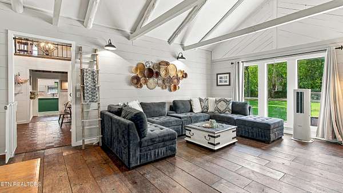
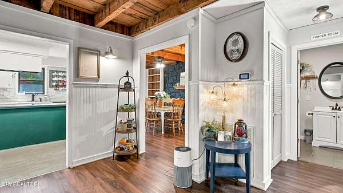
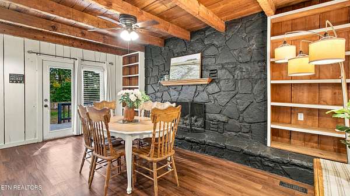
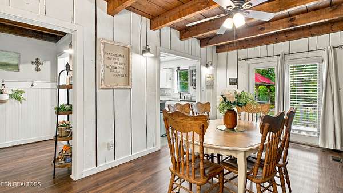
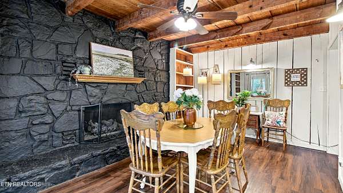
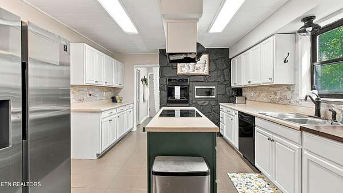
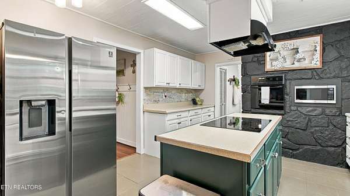
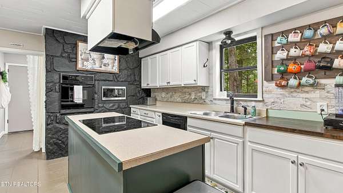
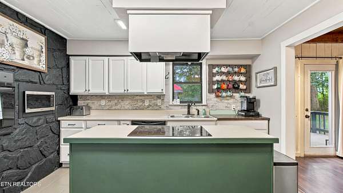
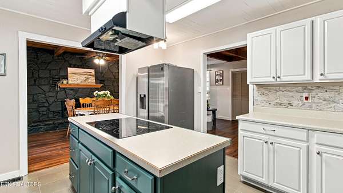
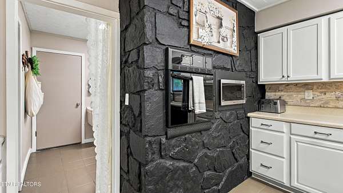
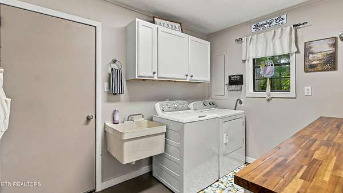
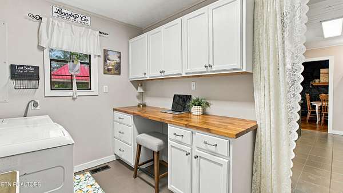
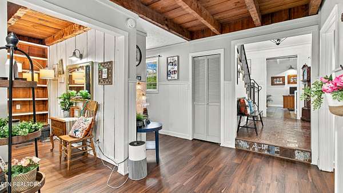
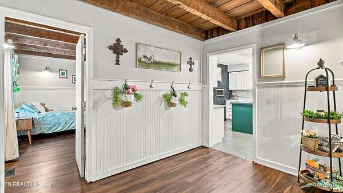
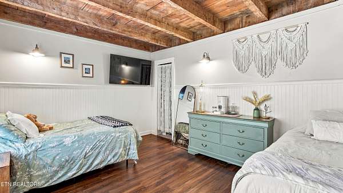
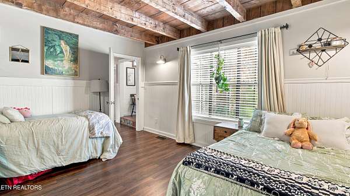
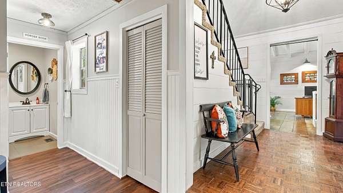
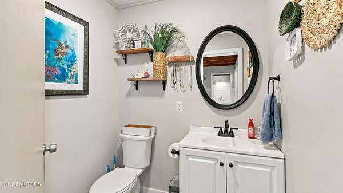
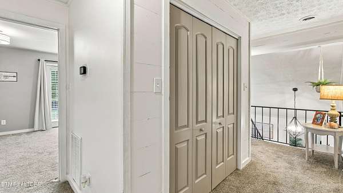
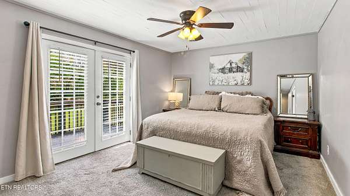
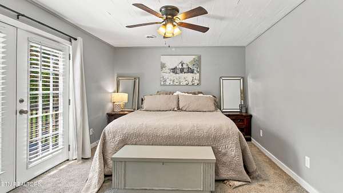
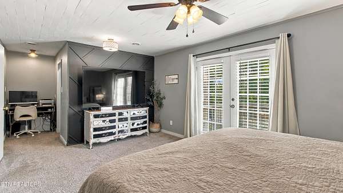
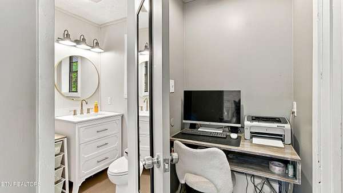
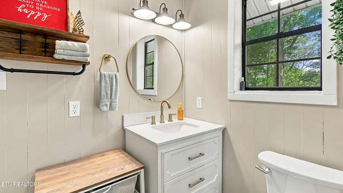
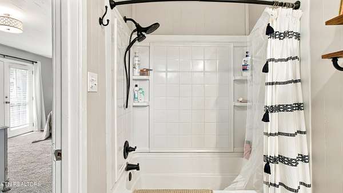
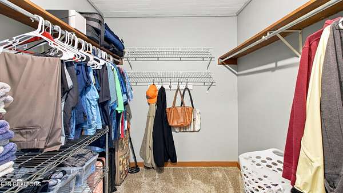
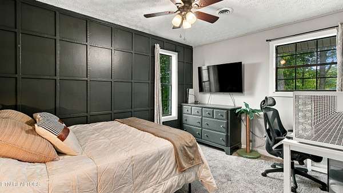
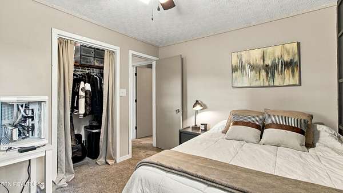
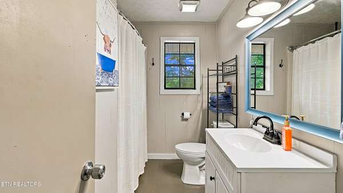
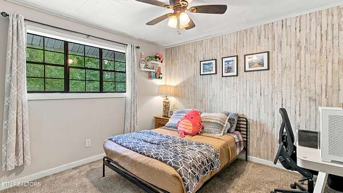
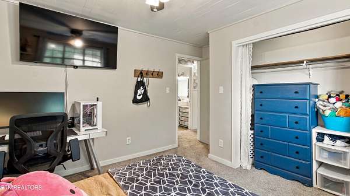
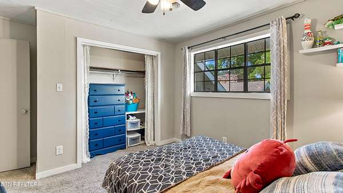
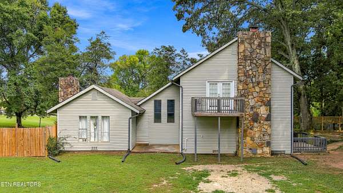
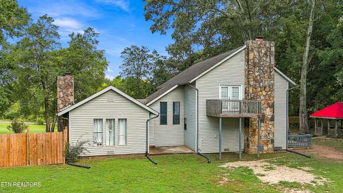
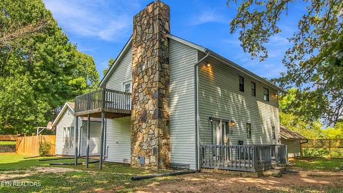
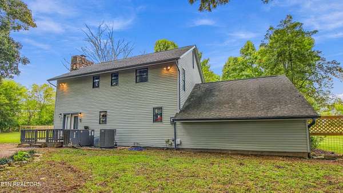
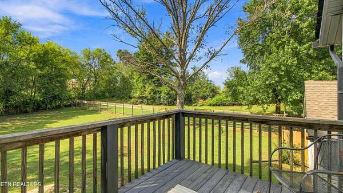
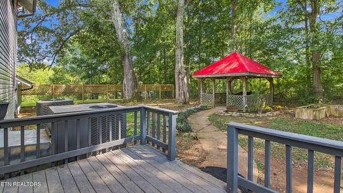
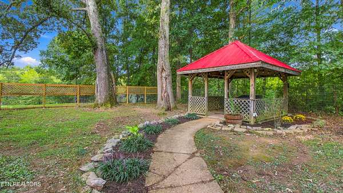
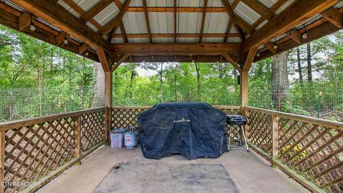
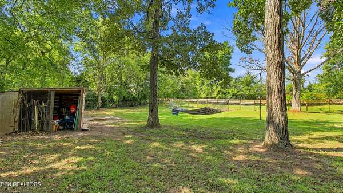
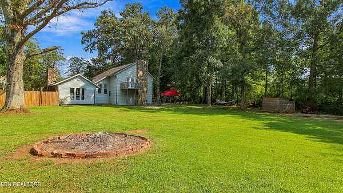
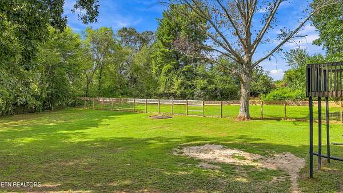
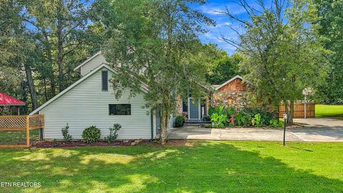
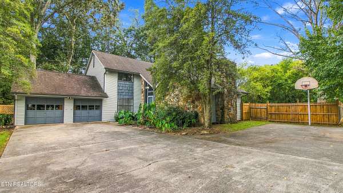
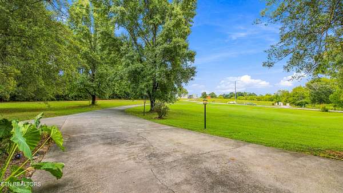
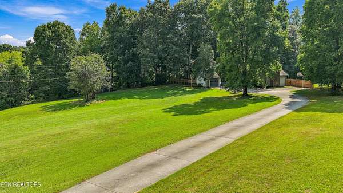
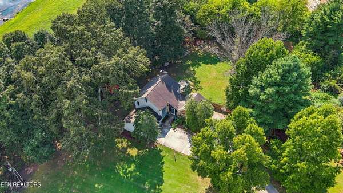
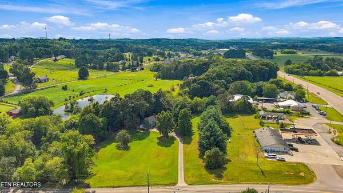
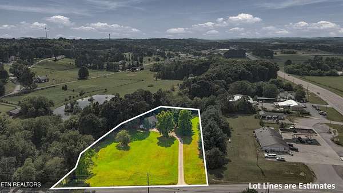
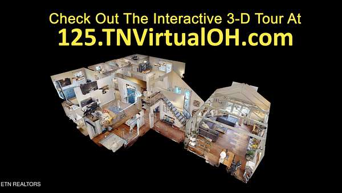
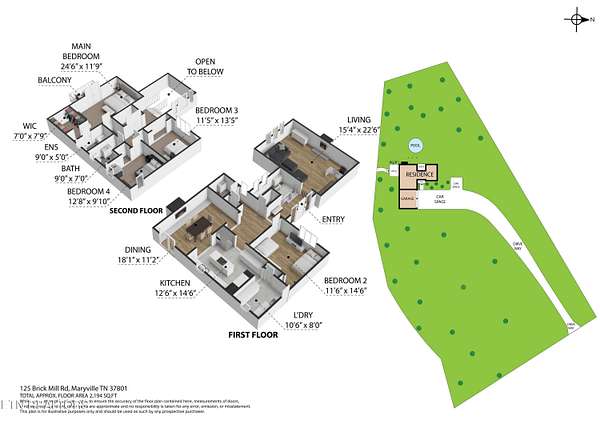
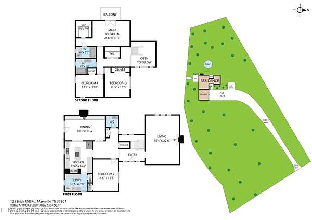
Welcome to 125 Brick Mill Road! Private country living with city convenience. Located on a little over 2 acres, Brick Mill features 4 bedrooms and 2.5 baths for larger family living. The acreage is gently rolling and flat with a fenced in back yard area and plenty of open space for you to customize! The crawl space has been completely encapsulated with a transferable life-time warranty. Inside, you'll find a thoughtful floorplan with a two car attached garage, a laundry & mud room, two fireplaces, back yard access, and a cathedral ceiling in the living room. One bedroom is downstairs giving the ability to be living space or a flex space. The home's character shines through with a statement foyer that leads to the upstairs. The 2nd floor has a full bath, two bedrooms, extra storage, and the primary bedroom. The primary has a full bathroom attached and a private porch overlooking the back yard. Additionally, the upstairs split unit HVAC is new and the downstairs HVAC is from 2021. This home is conveniently located close to 129, Maryville, Greenback, etc. Brick Mill was built in the 70s! The sellers have prioritized updating the home in thoughtful ways while retaining the properties character.
Location
- Street address
- 125 Brick Mill Rd
- County
- Blount County
- Zip code
- 37801
- Community
- Law Property
- Elevation
- 869 feet
Directions
From Knoxville, take 129 S., keep right to take the exit for US-411 S/Fontana/Atlanta, continue on 411-S for about 4 miles, turn left on State Hwy 336/Brick mill road, turn right into the residence. From Maryville, you take 411-S until you reach State Hwy 336/brick mill road. The home is located 6 miles from the Maryville Walmart. Alternatively, you can take Old Niles Ferry Road from Maryville until it dead ends into Brick Mill road, turn right, and the residence will be on the left after about .3 of a mile.
Property details
- Acreage
- 2.01 acres
- MLS #
- KAARMLS 1355657
- Posted
Property taxes
- Recent
- $1,542
Parcels
- 100 069.01
Details and features
Listing
- Type
- Residential
- Subtype
- Single Family Residence
- Franchise
- Weichert
Lot
- Features
- Level, Private
Exterior
- Pool
- Deck
Structure
- Style
- Contemporary
- Basement
- Crawl Space
- Water
- Public
- Sewer
- Septic Tank
- Heating
- Central, Electric, Heat Pump
- Cooling
- Ceiling Fan(s), Central Air, Window Unit(s)
- Materials
- Cedar, Frame, Shingle Shake, Stone, Vinyl Siding
Interior
- Room Count
- 8
- Rooms
- Bathroom x 3, Bedroom x 4
- Flooring
- Carpet, Hardwood, Tile, Vinyl
- Fireplaces
- Yes
- Appliances
- Dishwasher, Dryer, Range, Refrigerator, Self Cleaning Oven, Washer
- Features
- Cathedral Ceiling(s), Eat-In Kitchen, Kitchen Island, Walk-In Closet(s)
Nearby schools
| Name | Type |
|---|---|
| Carpenters | Elementary |
| Carpenters | Middle |
| William Blount | High |
Listing history
| Date | Event | Price | Change | Source |
|---|---|---|---|---|
| Sept 16, 2026 | New listing | $520,000 | — | KAARMLS |
Payment calculator

Copyright © 2026 East Tennessee Realtors®. All rights reserved. All information provided by the listing agent/broker is deemed reliable but is not guaranteed and should be independently verified.