
Land with Home for Sale in Wilton, Connecticut
125 Cannon Rd, Wilton, CT 06897
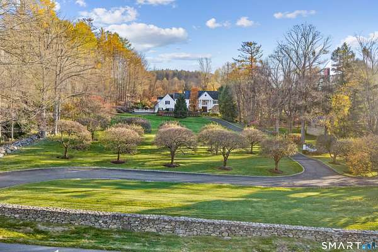
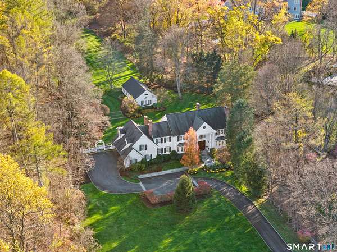
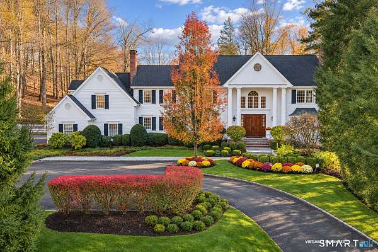
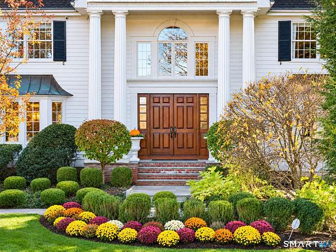
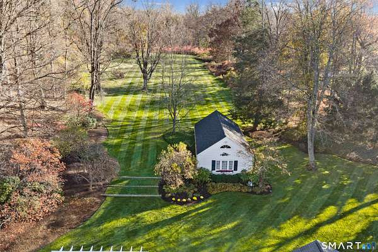
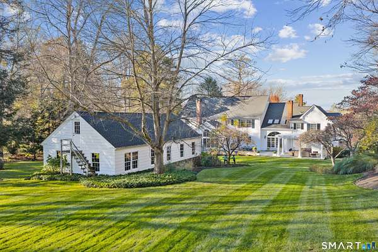
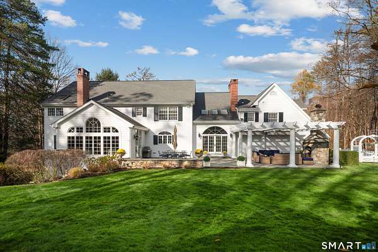
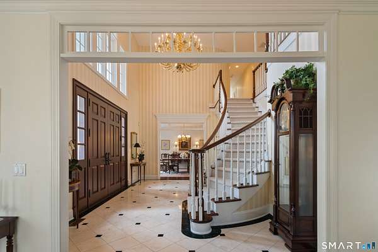
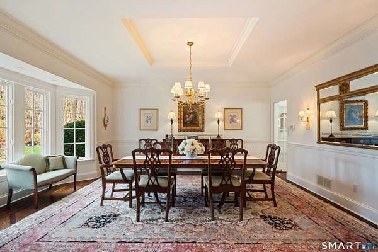
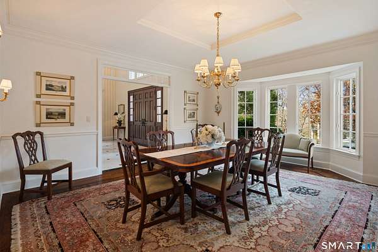
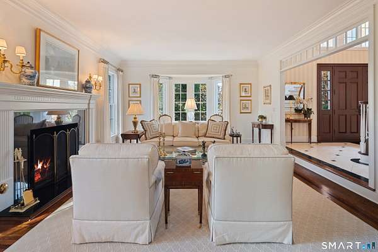
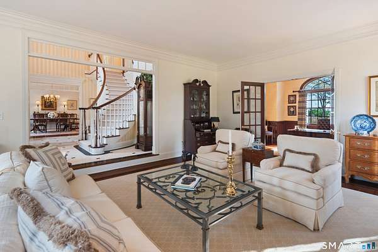
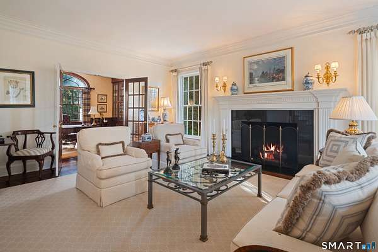
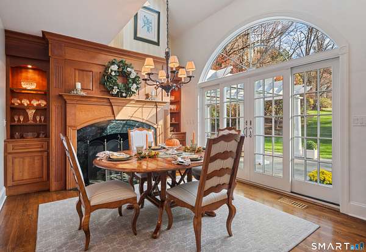
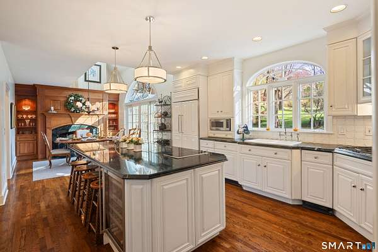
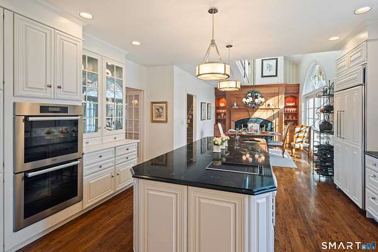
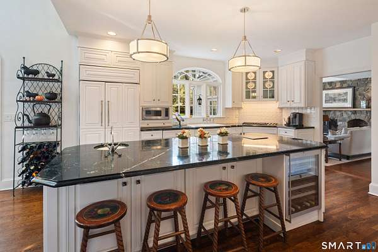
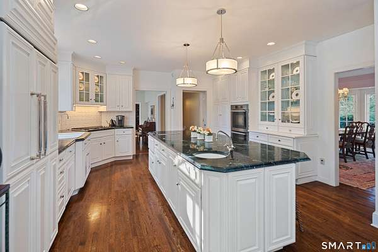
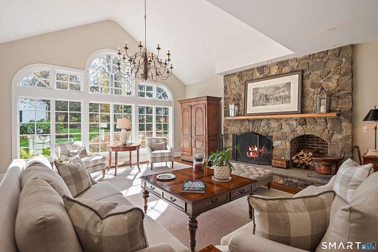
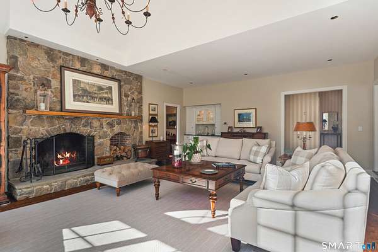
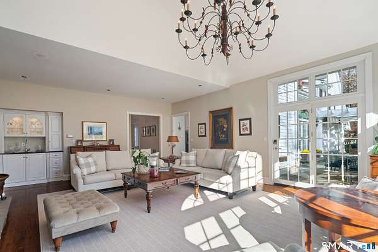
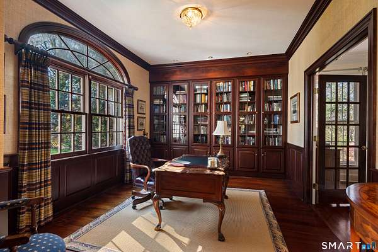
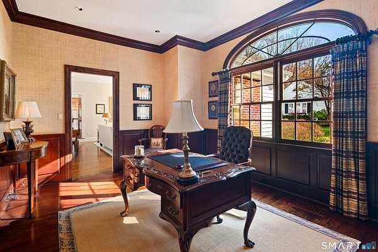
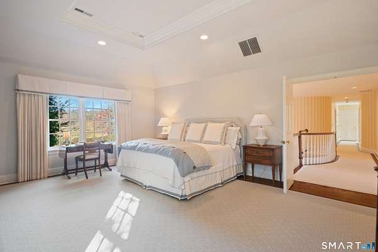
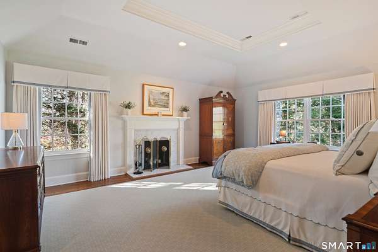
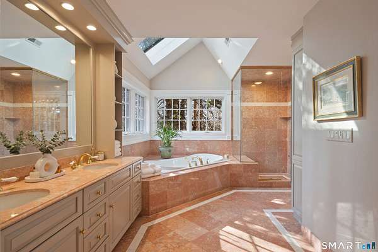
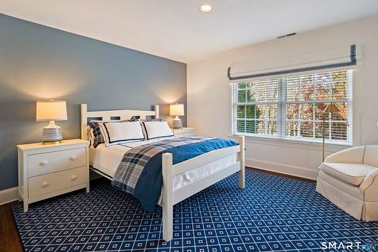
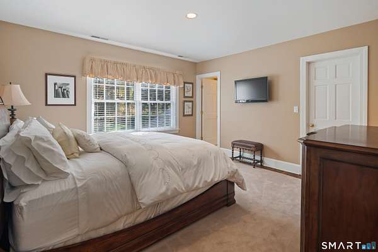
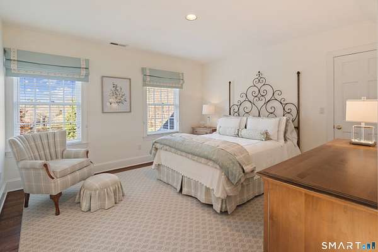
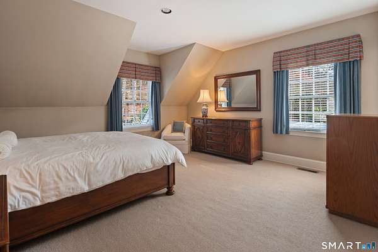
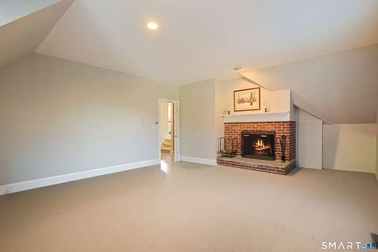
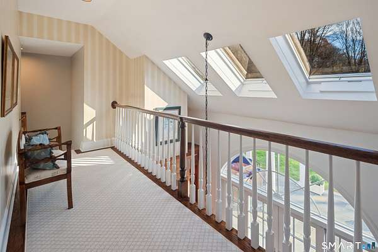
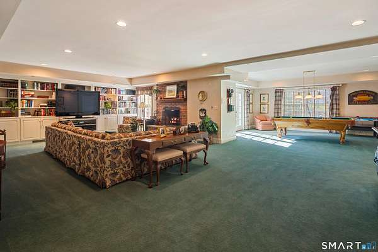
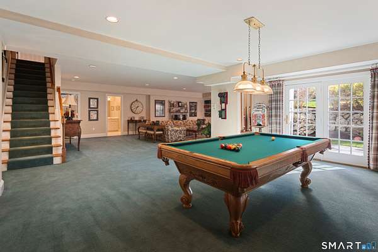
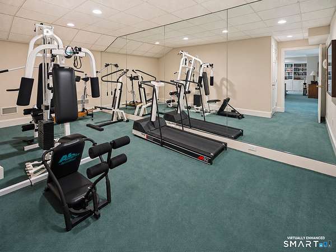
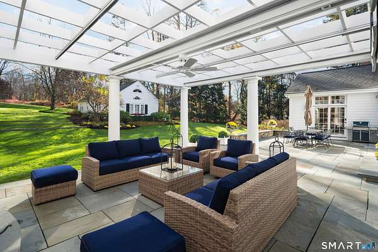
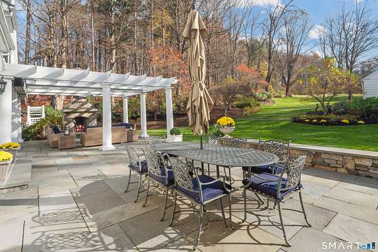
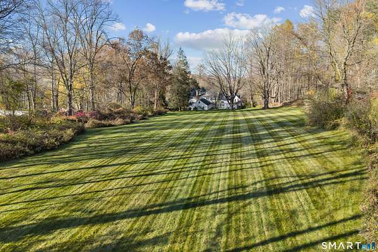
An iconic Wilton "Once in a Lifetime" homestead. Every classic detail beautifully tells the story of this gracious property, inside and out. From the welcoming, sweeping manicured lawn as you drive up the driveway to the stately sited residence that is a masterclass in timeless elegance, every space is thoughtfully scaled with abundant natural light and views of the spectacular grounds. The extensive millwork is a hallmark of this home as are the 6 fireplaces. Sunken LR with gas fireplace and 9'+ ceiling blends everyday living and elevated entertaining. The Kitchen is effortlessly grand with marble island, high-end appliances, and custom lighting that flows into a cozy eating area with fireplace. Sunken FR is where you'll casually gather with floor to ceiling fieldstone fireplace and French doors to the patio. Library features cherry woodwork with glass built-ins. Upstairs are 5 Bedrooms PLUS a 2nd floor Family Room with fireplace. Primary suite is a serene oasis with fireplace, sitting area, walk-in closets and en suite Bath. Walk-out Lower Level is a versatile finished space with 6th fireplace, Media Center, billiards, exercise room and Full Bath. The sprawling grounds are the star of the show! Lush green lawns and beautifully landscaped flower beds abound! A charming 1905 Barn awaits your creativity (electric, water and hooked up to septic.) Patio with outdoor fireplace, pergola and dining area. A splendid feast for your senses awaits you! Come experience 125 Cannon Road!
Location
- Street address
- 125 Cannon Rd
- County
- Fairfield County
- Zip code
- 06897
- Community
- Cannondale
- Elevation
- 303 feet
Directions
Due to Cannondale bridge construction-Rte 7 N to Seeley to Cannon, house is straight ahead, driveway to left #125
Property details
- Acreage
- 2.81 acres
- Zoning
- R-2
- MLS #
- CTMLS 24219844
- Posted
Property taxes
- 2027
- $34,982
Open houses
| Date | Begins | Ends | Appt needed | Remarks |
|---|---|---|---|---|
| Nov 20, 2026 | 11:00 AM | 1:00 PM | No | — |
Details and features
Listing
- Type
- Residential
- Franchise
- Sotheby's International Realty
Lot
- Features
- Additional Land Avail., Borders Open Space, Level Lot, Lightly Wooded, Professionally Landscaped
Exterior
- Parking Spaces
- 12
- Features
- Barn, Gutters, Lighting, French Doors, Underground Utilities, Awnings, Fruit Trees, Stone Wall, Underground Sprinkler
Structure
- Style
- Colonial
- Basement
- Full, Partially Finished
- Water
- Private
- Cooling
- Central Air
Interior
- Room Count
- 11
- Rooms
- Basement, Bathroom x 6, Bedroom x 5, Laundry Room
- Fireplaces
- Yes
- Appliances
- Compactor, Convection Oven, Dishwasher, Electric Cooktop, Electric Dryer, Gas Cooktop, Microwave, Range Hood, Subzero, Wall Oven, Washer, Wine Chiller
- Security
- Security System
- Features
- Auto Garage Door Opener, Central Vacuum, Security System
Nearby schools
| Name | Type |
|---|---|
| Miller-Driscoll | Elementary |
| Wilton | High |
Listing history
| Date | Event | Price | Change | Source |
|---|---|---|---|---|
| Nov 17, 2026 | New listing | $3,199,000 | — | CTMLS |