Land with Home for Sale in Windham, New York
125 Copper Ridge Trl, Windham, NY 12496
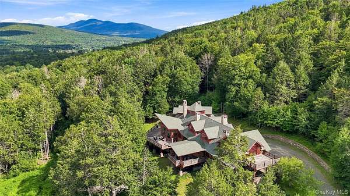
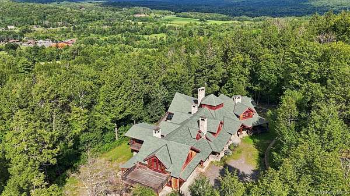
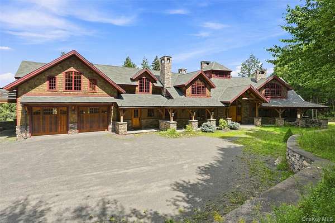
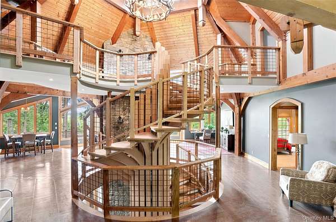
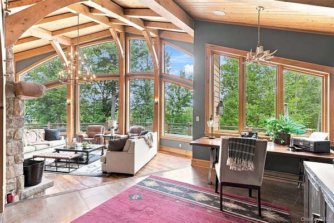
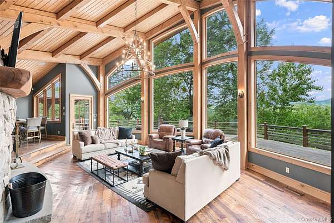
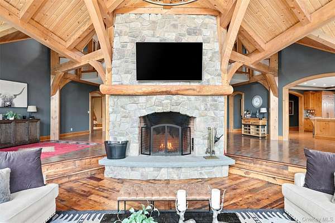
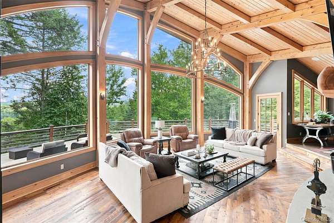
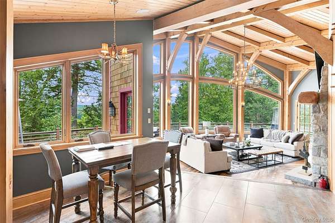
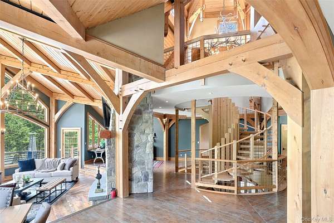
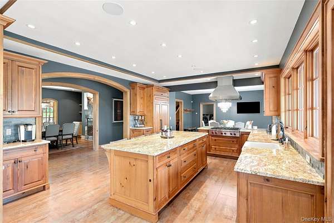
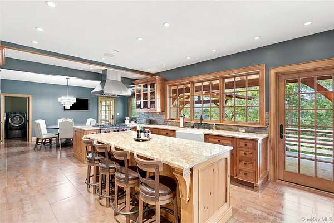
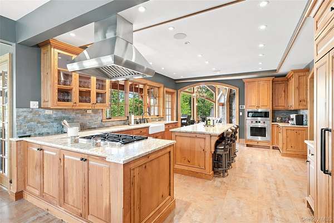
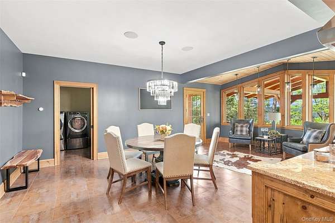
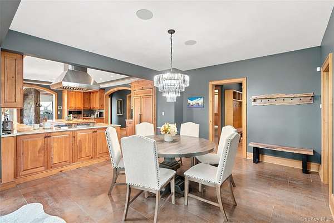
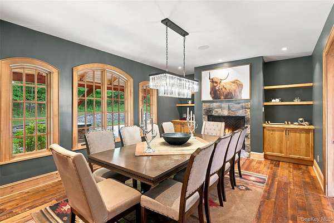
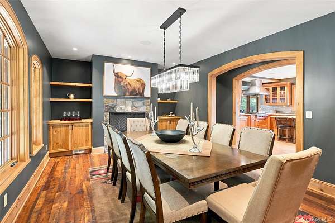
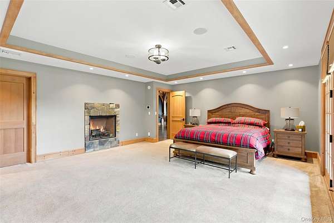
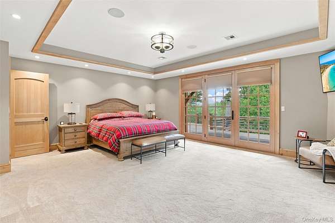
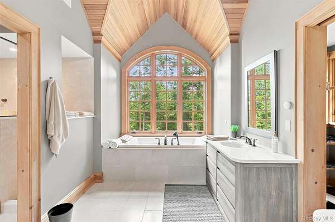
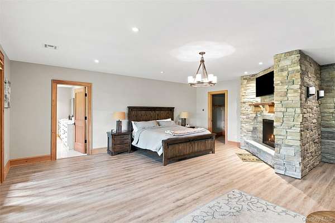
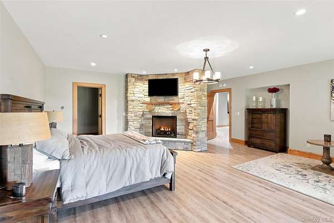
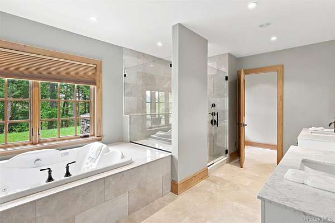
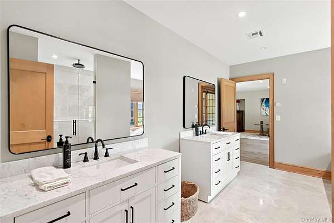
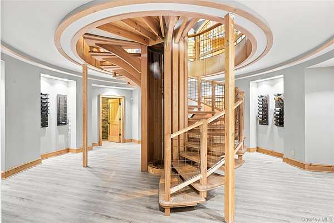
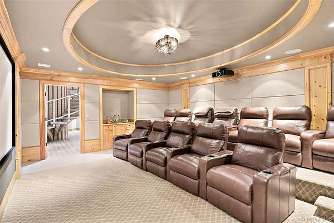
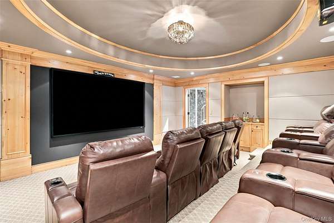
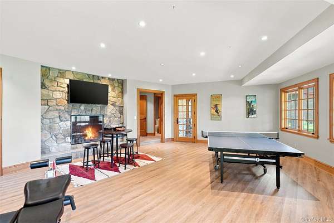
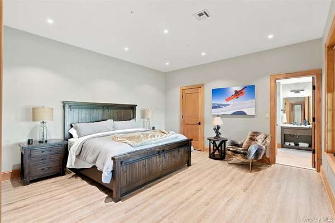
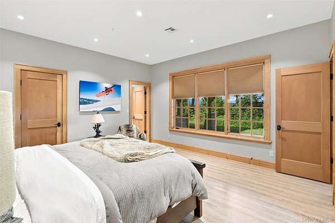
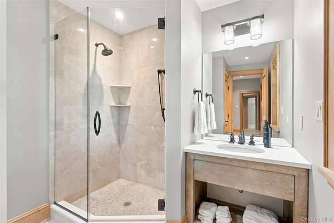
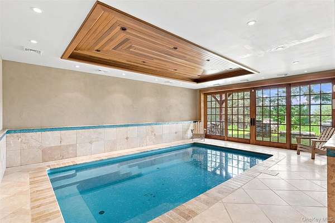
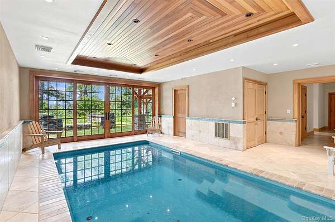
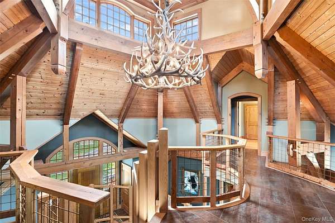
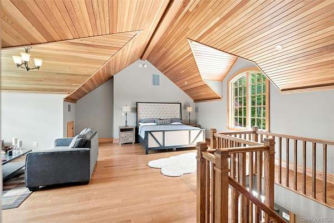
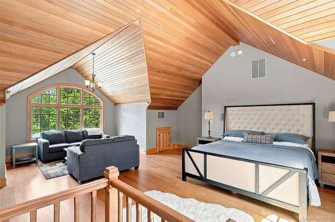
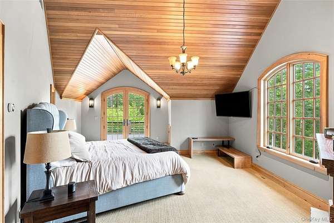
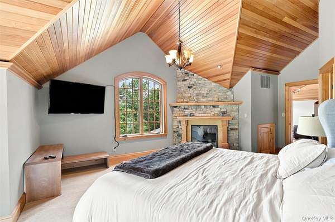
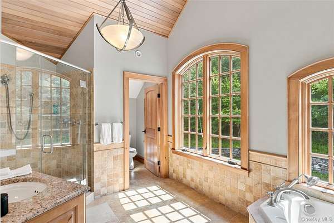
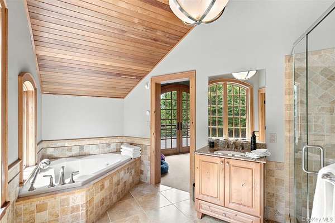
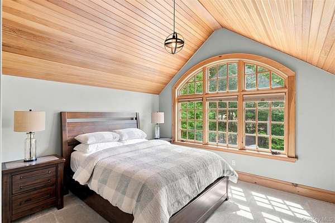
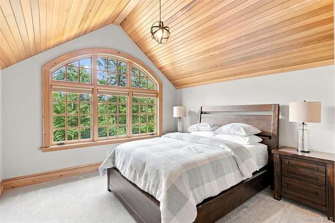
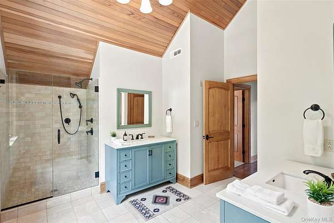
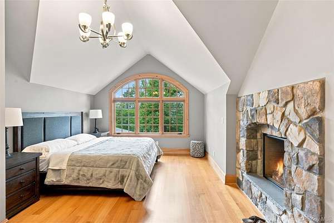
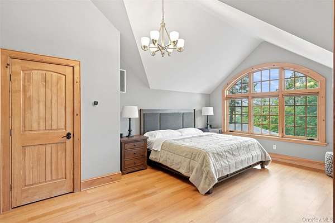
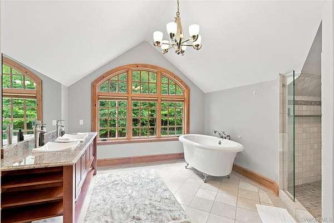
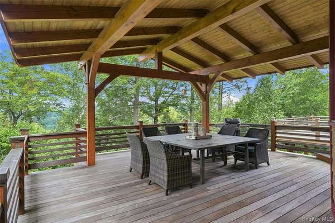
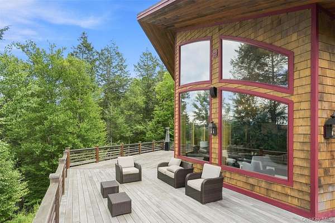
Set on 5.52 private acres amid the mountains of Windham, this extraordinary nine-bedroom estate offers a rare combination of architectural character, impressive scale, and resort-style living. Dramatic timber framing, soaring ceilings, expansive windows, and seven interior fireplaces create a warm yet grand atmosphere throughout. The open-concept kitchen and generous gathering spaces are designed for effortless entertaining, while multiple levels provide exceptional flexibility for guests and extended stays. At the heart of the home is an indoor in-ground pool, complemented by a private theater, separate recreation room, dedicated gym, and highly efficient mechanical systems designed to support the home's substantial scale. Expansive wraparound decks extend the living experience outdoors with a hot tub, outdoor fireplace, and firepit surrounded by a wooded mountain setting. Located just five minutes - approximately 1.7 miles from Windham Mountain Club and Windham Mountain, the estate is ideally positioned for year-round recreation. Whether envisioned as a private mountain retreat, multigenerational residence, or income-producing luxury rental, this is a truly distinctive Catskills offering.
Location
- Street address
- 125 Copper Ridge Trl
- County
- Greene County
- Zip code
- 12496
- School district
- Windham-Ashland-Jewitt
- Elevation
- 1,718 feet
Property details
- Acreage
- 5.52 acres
- MLS #
- MLSLI 1044804
- Posted
Property taxes
- 2026
- $29,564
Parcels
- 194600-095-000-0002-015-000-0000
Details and features
Listing
- Type
- Residential
- Subtype
- Single Family Residence
- Franchise
- Keller Williams Realty
Lot
- Features
- Private, Views
Exterior
- Parking Spaces
- 12
- Parking
- Carport, Garage
- Pool
- Deck, Patio, Porch
- Hot Tub
- Yes
- Structures
- Storage
- Features
- Balcony, Fire Pit, Mailbox, Rain Gutters, Speakers
Structure
- Style
- Contemporary
- Stories
- 3
- Basement
- Finished, Full, Walk-Out Access
- Water
- Well
- Sewer
- Septic Tank
- Heating
- Forced Air, Oil
- Cooling
- Central Air
- Materials
- Cedar, Frame, Stone, Wood Siding
- Windows
- Double Pane Windows, Storm Window(s)
Interior
- Room Count
- 17
- Rooms
- Basement, Bathroom x 8, Bedroom x 9, Dining Room
- Flooring
- Carpet, Tile, Wood
- Appliances
- Dishwasher, Dryer, Freezer, Microwave, Oven, Range, Refrigerator, Stainless Steel Appliance(s), Washer, Wine Refrigerator
- Security
- Security System
- Features
- Breakfast Bar, Chefs Kitchen, Double Vanity, Eat-In Kitchen, Entrance Foyer, First Floor Bedroom, First Floor Full Bath, Formal Dining, High Ceilings, His and Hers Closets, Pantry, Primary Bathroom, Sauna, Soaking Tub, Walk-In Closet(s), Washer/Dryer Hookup
Property utilities
| Category | Type | Status |
|---|---|---|
| Gas | Propane | Connected |
Nearby schools
| Name | Type | District |
|---|---|---|
| Windham Ashland Central School | Elementary | Windham-Ashland-Jewitt |
| Windham Ashland Central School | Middle | Windham-Ashland-Jewitt |
| Windham Ashland Central School | High | Windham-Ashland-Jewitt |
Listing history
| Date | Event | Price | Change | Source |
|---|---|---|---|---|
| Sept 23, 2026 | New listing | $4,400,000 | — | MLSLI |