Land with Home for Sale in Jackson Springs, North Carolina
125 Dupree Dr, Jackson Springs, NC 27281
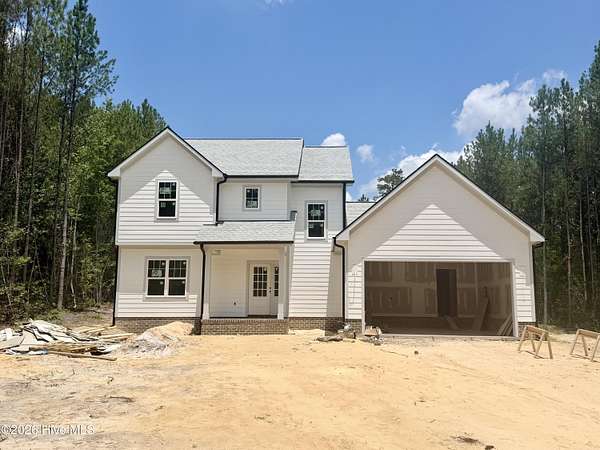
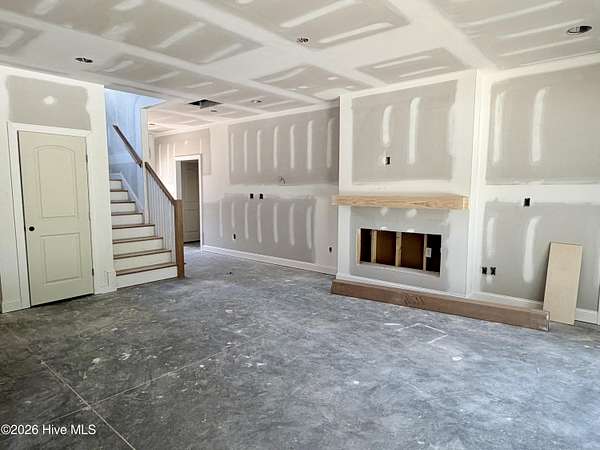
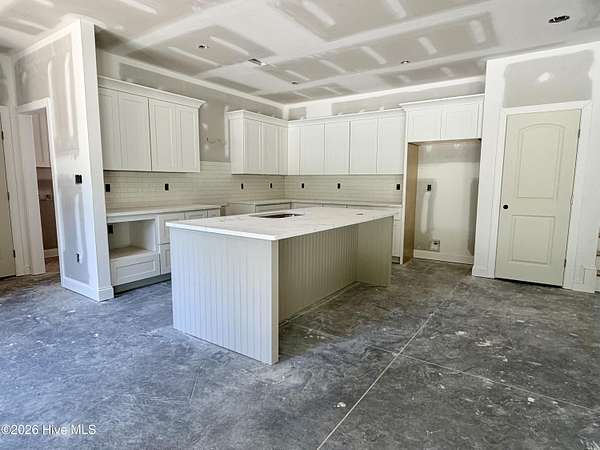
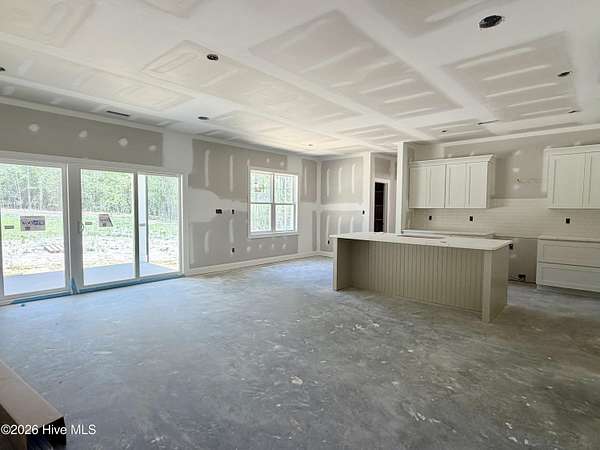
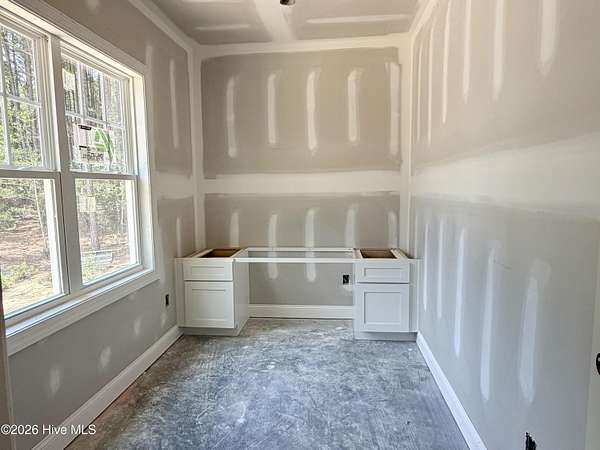
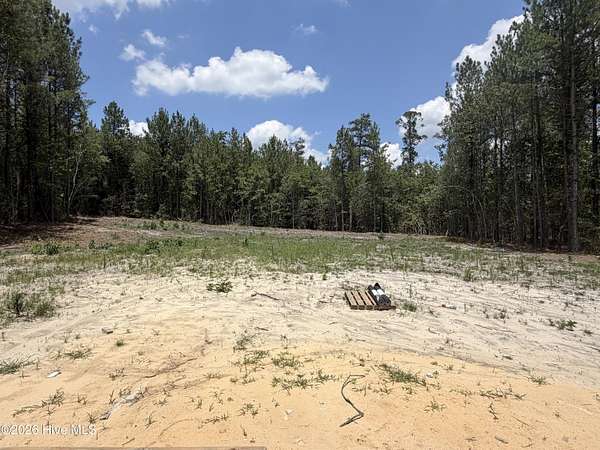
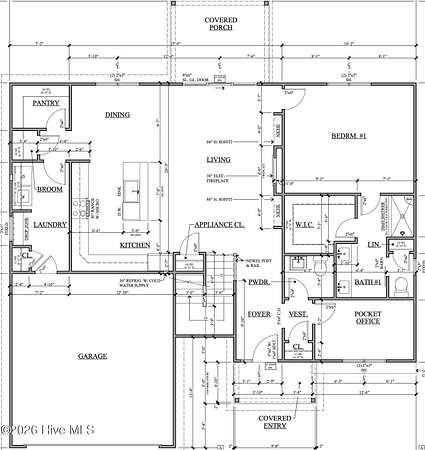
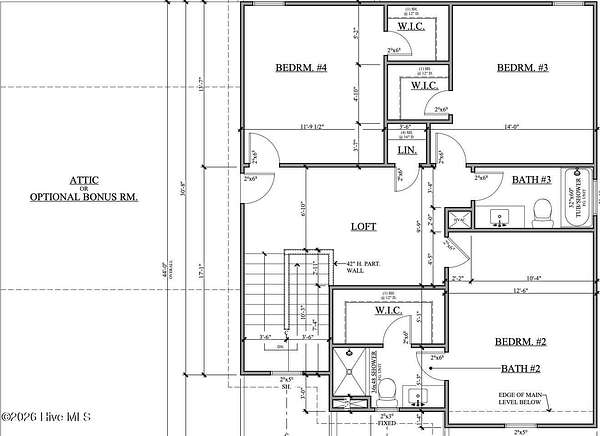
Welcome to the brand-new Cade plan by Wolfe Development, where thoughtful design meets peaceful country living. Nestled on just under 2 private acres, this stunning 4-bedroom, 3.5-bath home offers the perfect blend of modern finishes, functional spaces, and room to breathe. Designed for everyday living, the open-concept floor plan features a spacious family room with a fireplace that flows seamlessly into the beautifully appointed kitchen. Complete with a large center island, abundant cabinetry, quartz countertops, tile backsplash, and a generous walk-in pantry, this kitchen was made for both entertaining and daily life. Just off the entryway, a dedicated pocket office provides the perfect spot to work from home, tackle homework, or stay organized. The first-floor owner's suite offers a private retreat, while three additional bedrooms and two full bathrooms upstairs provide plenty of room for family and guests. Throughout the home, you'll find custom built-in closet systems and thoughtfully designed shelving--no builder-grade wire shelving here--along with quality craftsmanship and designer finishes that set this home apart. Step outside to the covered back porch overlooking wooded privacy, creating the perfect backdrop for morning coffee, evening gatherings, or simply enjoying the peaceful surroundings. If you're looking for the charm of country living with the quality craftsmanship and thoughtful attention to detail Wolfe Development is known for, 125 Dupree Drive is ready to welcome you home.
Location
- Street address
- 125 Dupree Dr
- County
- Moore County
- Zip code
- 27281
- School district
- Moore County Schools
- Elevation
- 510 feet
Directions
From NC-211 N, turn left onto NC-73 W, sharp right onto Hotel St., slight left onto Mill Rd., turn right onto Currie Mill Rd., Turn right onto Dupree Drive.
Property details
- Acreage
- 1.89 acres82,328 sq ft
- Zoning
- RA
- MLS #
- HMLS 100587815
- Posted
Parcels
- 00022692
Details and features
Listing
- Type
- Residential
- Subtype
- Single Family Residence
Exterior
- Parking Spaces
- 2
- Parking
- Garage, Open
- Pool
- Patio, Porch
Structure
- Condition
- Under Construction
- Water
- Public
- Sewer
- Septic Tank
- Heating
- Electric, Heat Pump
- Cooling
- Central Air
- Materials
- Fiber Cement, Wood Frame
- Roof
- Shingle
Interior
- Room Count
- 5
- Rooms
- Bathroom x 4, Bedroom x 4, Dining Room
- Flooring
- Carpet, LVT/Lvp, Tile
- Fireplaces
- Yes
- Appliances
- Built-In Microwave, Dishwasher, Electric Range
- Features
- Built-In Features, Kitchen Island, Master Downstairs, Pantry, Walk-In Closet(s), Walk-In Shower
Nearby schools
| Name | Type | District |
|---|---|---|
| West Pine Elementary | Elementary | — |
| West Pine Middle | Middle | — |
| Pinecrest High | High | Moore County Schools |
Listing history
| Date | Event | Price | Change | Source |
|---|---|---|---|---|
| Aug 6, 2026 | Under contract | $492,000 | — | HMLS |
| July 10, 2026 | New listing | $492,000 | — | HMLS |