Land with Home for Sale in Sylvania, Georgia
125 Friendship Rd, Sylvania, GA 30467
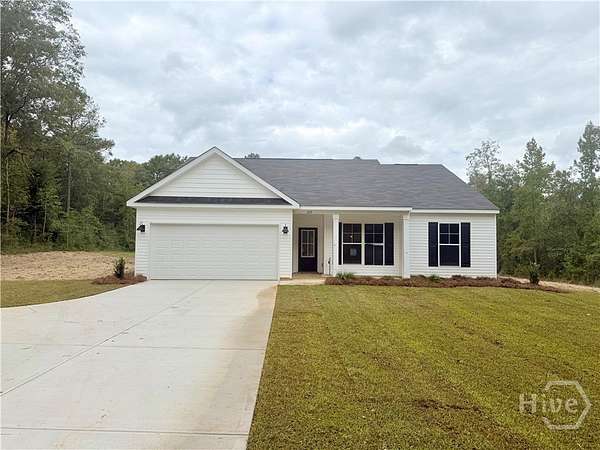
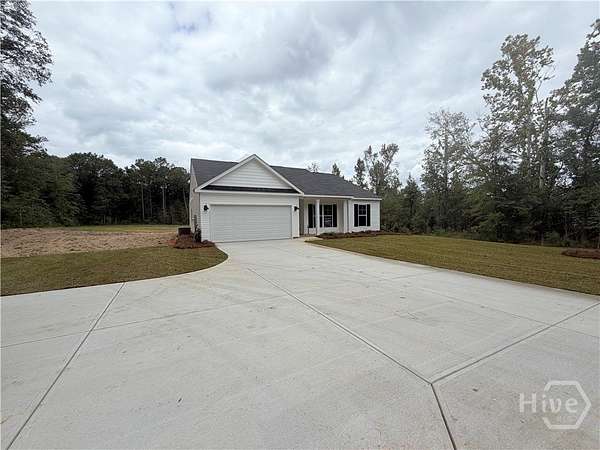
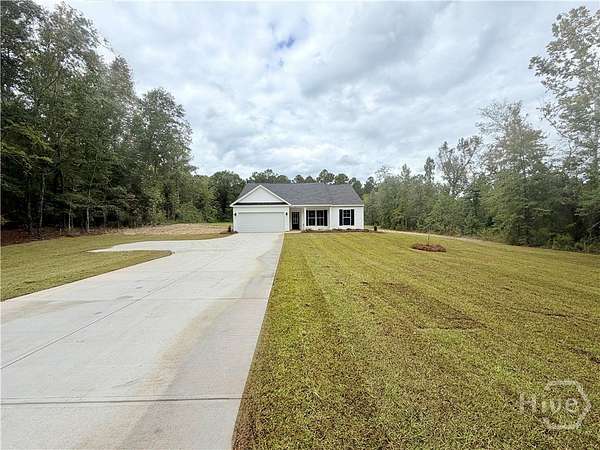
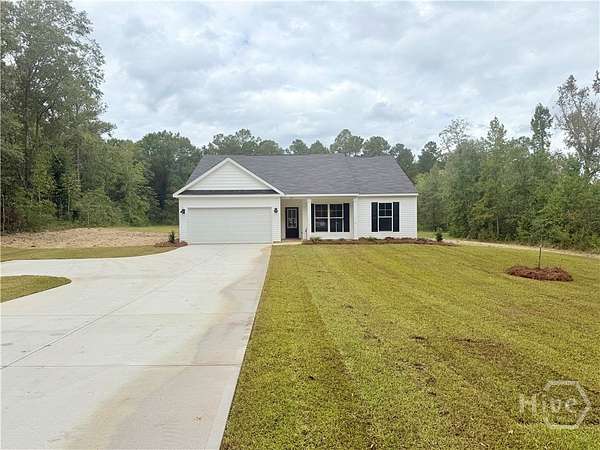
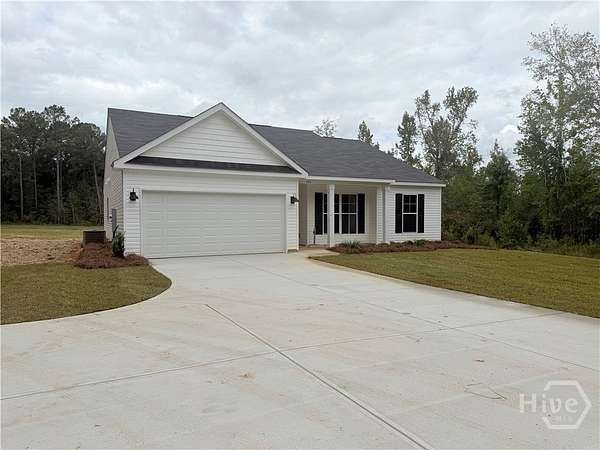
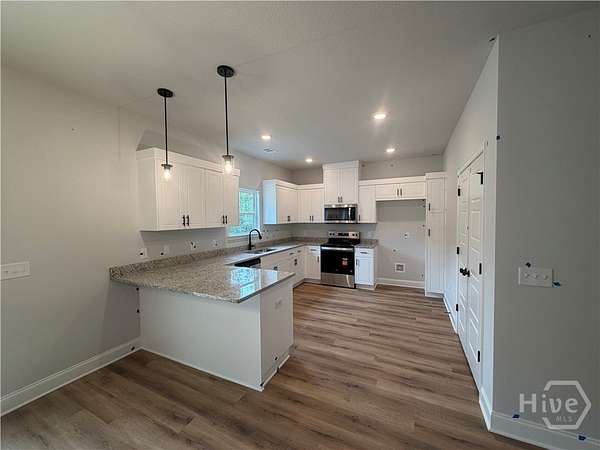
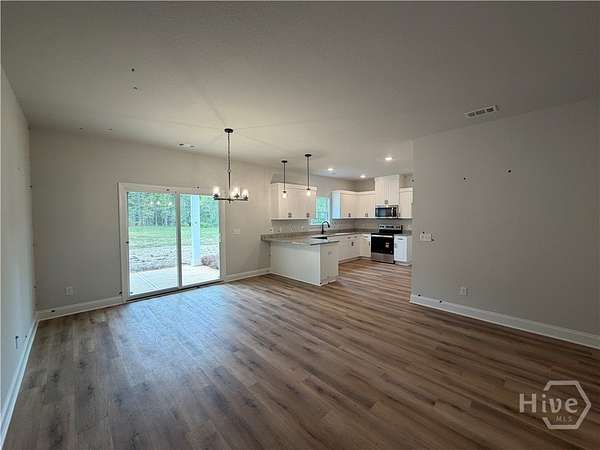
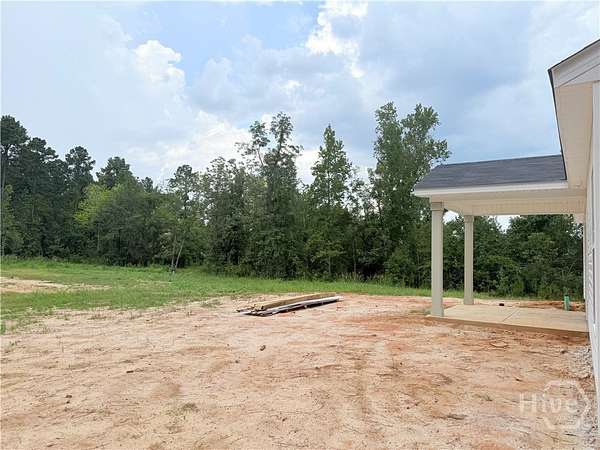
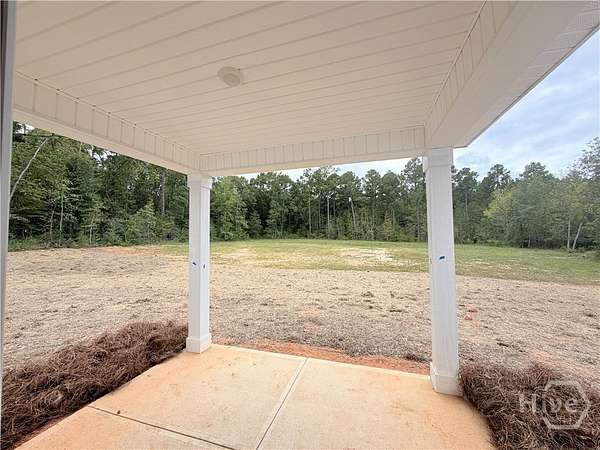
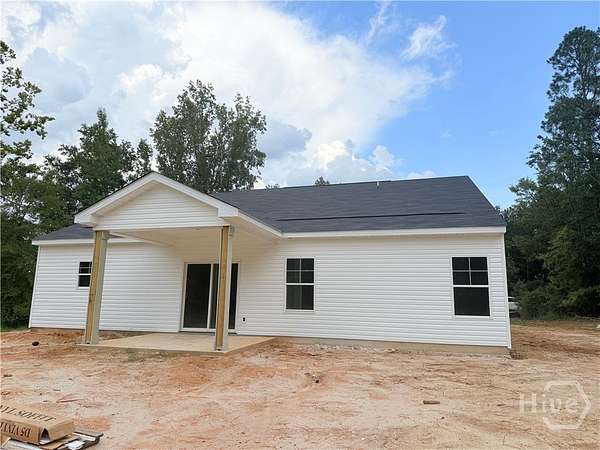
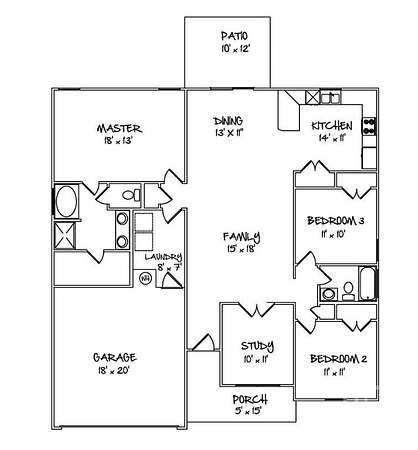
MOVE-IN READY | 2.19 ACRES | NO HOA | COVERED BACK PATIO | $9,000 BUILDER INCENTIVE! Ask about Keystone Homes' FHA Forward Commitment Program offering interest rates as low as 5.99% for qualified buyers! Looking for a brand-new home with room to spread out and NO HOA? Welcome to 125 Friendship Road in Sylvania, where you'll enjoy the best of both worlds, 2.19 acres of space and the convenience of living within the city limits! Keystone Homes' popular Ashford plan offers 3 bedrooms, 2 bathrooms, and a dedicated study, all thoughtfully designed on one level. Step inside to discover a bright, open-concept living area that flows seamlessly into the kitchen and dining space, perfect for everyday living and entertaining. The kitchen features abundant cabinetry, generous counter space, and plenty of room to gather. The desirable split-bedroom layout provides added privacy, with a spacious owner's suite featuring a large walk-in closet, double vanities, and a walk-in shower. Two additional bedrooms and a separate study offer flexibility for guests, hobbies, or working from home. Step outside to your covered back patio and imagine the possibilities with 2.19 acres of land-whether it's gardening, outdoor entertaining, or simply enjoying the peace and quiet of having extra space around you! NO HOA, PLENTY OF ROOM, AND A BRAND-NEW HOME THAT'S READY FOR YOU NOW! Why wait to build when you can move right in? Schedule your private showing today and discover everything this beautiful property has to offer! Builder incentives and FHA Forward Commitment Program are available for a limited time, subject to lender approval, program eligibility, terms and conditions, and change without notice.
Location
- Street address
- 125 Friendship Rd
- County
- Screven County
- Zip code
- 30467
- Elevation
- 178 feet
Directions
Hwy 21 N to Savannah Hwy. Turn right onto E Ogeechee St and then left on Friendship Rd. Property will be down on your left.
Property details
- Acreage
- 2.19 acres
- MLS #
- HMLS SA360384
- Posted
Parcels
- 081 038J
Legal description
2.19 AC FRIENDSHIP ROAD VAC
Details and features
Listing
- Type
- Residential
- Subtype
- Single Family Residence
Lot
- Features
- Irregular Lot
Exterior
- Parking
- Off Street, Open
Structure
- Condition
- Under Construction
- Style
- Ranch
- Stories
- 1
- Water
- Public
- Sewer
- Public Sewer
- Heating
- Central, Electric
- Cooling
- Central Air
- Materials
- Vinyl Siding
- Roof
- Composition
- Windows
- Double Pane Windows
Interior
- Rooms
- Bathroom x 2, Bedroom x 3
- Appliances
- Dishwasher, Electric Water Heater, Microwave, Oven, Plumbed For Ice Maker, Range
- Features
- Bathtub, Breakfast Area, Breakfast Bar, Double Vanity, Pantry, Primary Suite, Pull Down Attic Stairs, Separate Shower, Split Bedrooms
Listing history
| Date | Event | Price | Change | Source |
|---|---|---|---|---|
| Oct 9, 2026 | Price drop | $274,900 | $5,000 -1.8% | HMLS |
| July 15, 2026 | New listing | $279,900 | — | HMLS |