



Land with Home for Sale in Jaffrey, New Hampshire
125 Parker Rd, Jaffrey, NH 03452
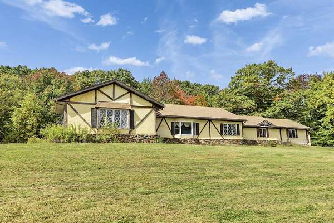
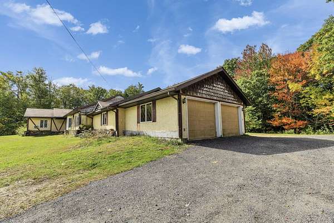
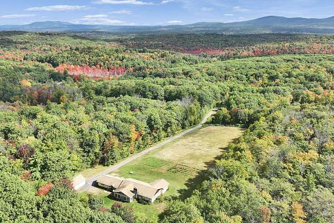
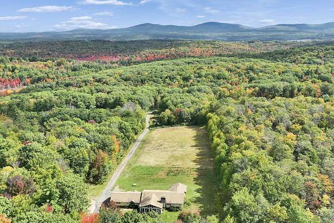
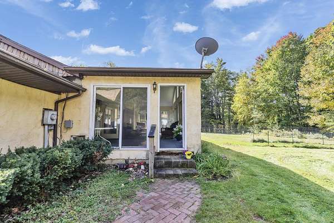
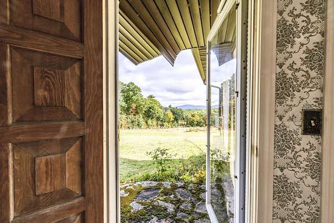
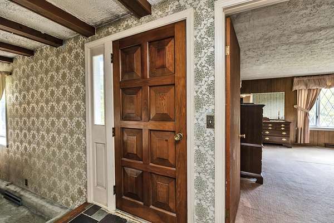
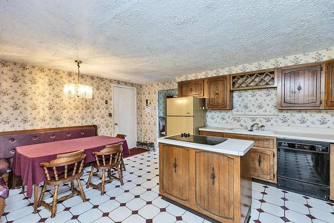
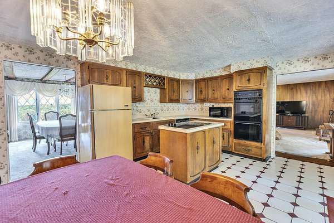
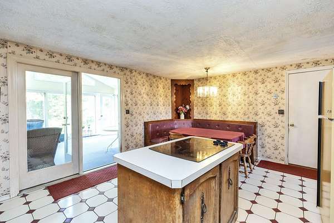
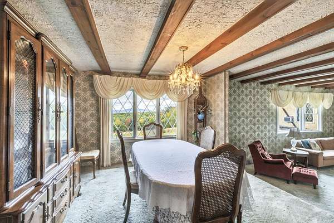
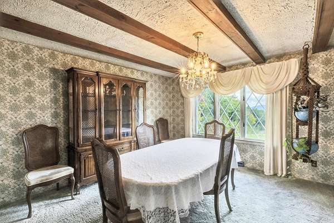
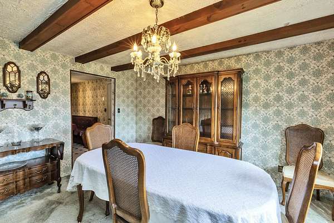
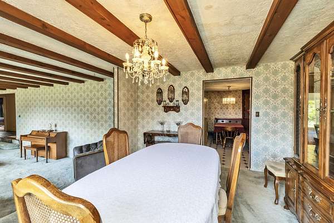
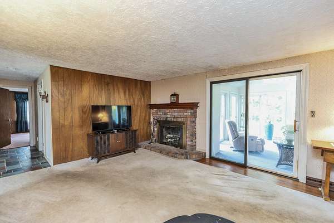
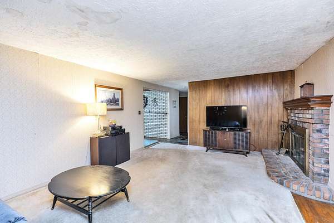
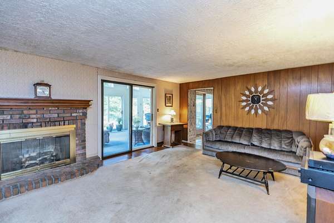
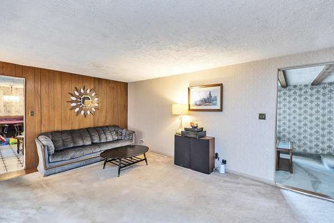
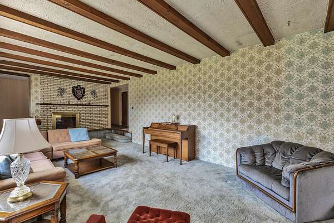
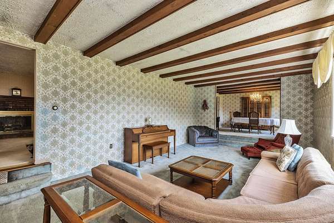
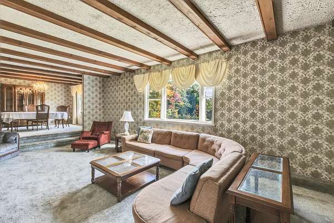
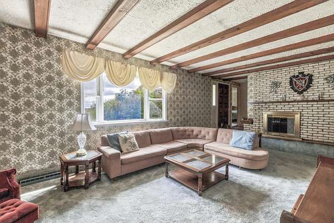
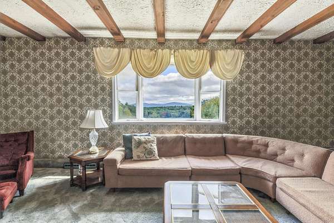
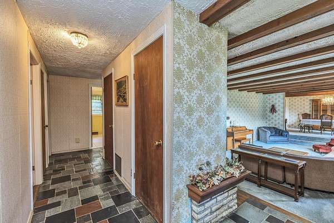
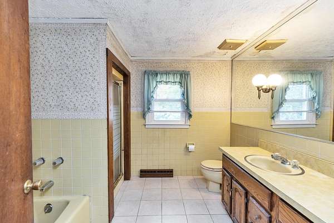
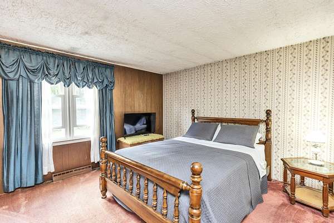
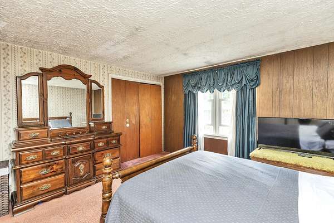
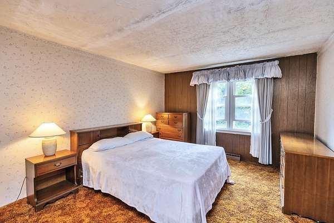
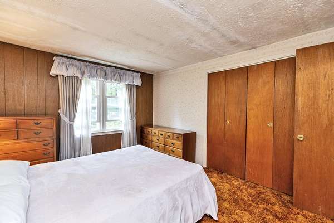
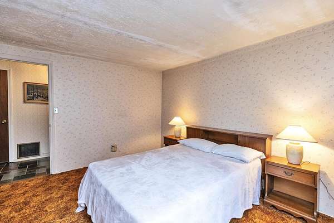
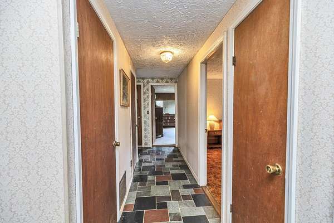
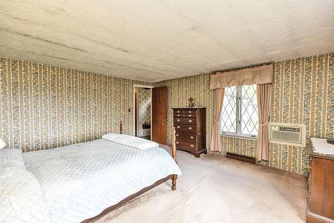
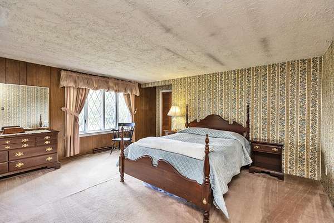
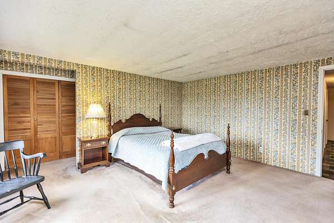
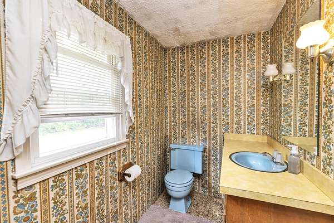
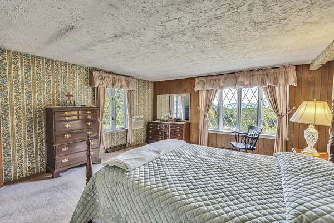
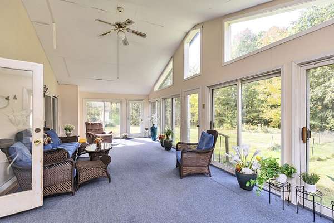
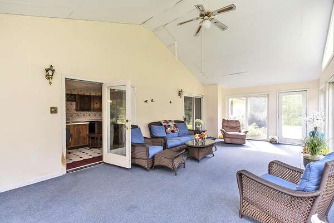
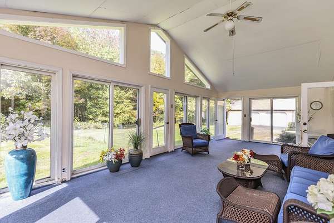
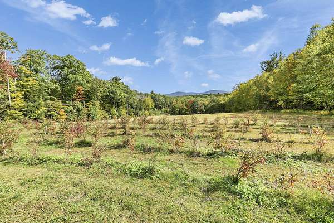
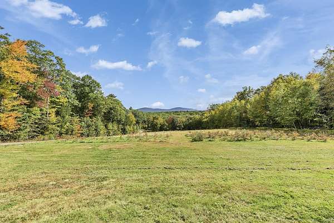
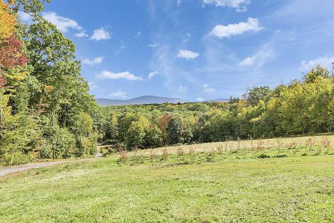
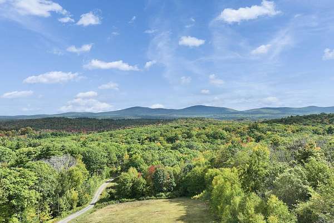
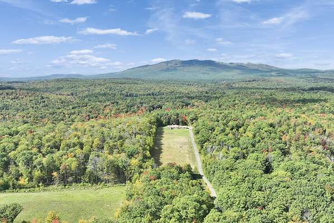
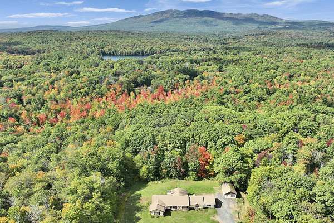
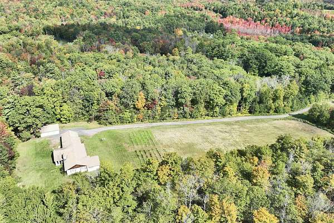
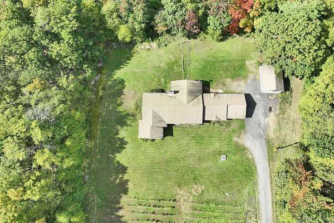
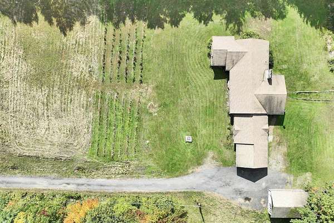
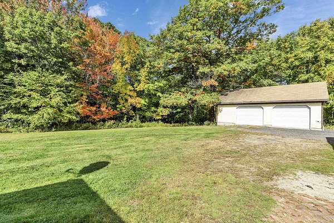
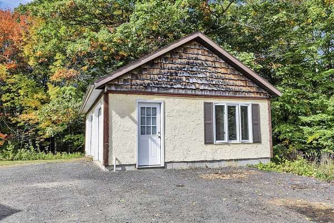
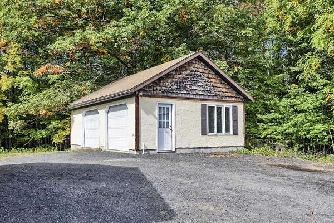
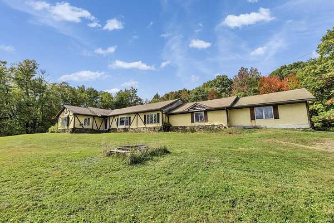
STEP BACK IN TIME AND COME SEE THIS SPACIOUS MID-CENTURY MODERN HOME ON 10 VERY PRIVATE ACRES, being offered for the first time. About 2,000 square feet of living space with 7 rooms, 3 bedrooms and 2 baths with beautiful easterly views of Temple Mountain and Pack Monadnock over blueberry fields. There's plenty of room in the spacious, open rear yard, tree-ringed ensuring privacy for outdoor sports and large family gatherings Come through the huge rear porch into the fully applianced eat-in kitchen next to a handsome formal dining room. Remember sunken living rooms? We've got a large one affording the beauty of the view. The primary bedroom is 15.5 x 15 and has its own bathroom, and there are two other good-sized bedrooms. Need some workshop space? If the oversized attached 2 car garage isn't enough, there's a detached garage that will fill the bill. This home has deferred maintenance and will need work to bring it back, but you can change anything about a house except the location and it has a great one! Easy for us to show and for you to see! Absolutely no drive-bys. Being sold in "as is" condition.
Location
- Street address
- 125 Parker Rd
- County
- Cheshire County
- Zip code
- 03452
- School district
- Jaffrey-Rindge Coop SCH Dst
- Elevation
- 1,203 feet
Property details
- Acreage
- 10 acres
- Zoning
- Rural
- MLS #
- NNEREN 5112632
- Posted
Property taxes
- 2025
- $8,480
Details and features
Listing
- Type
- Residential
- Subtype
- Single Family Residence
Lot
- Features
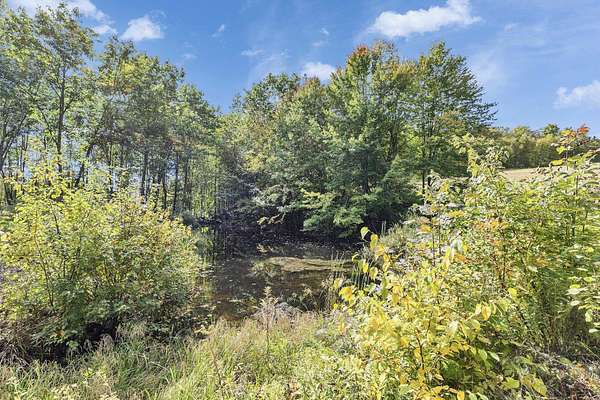
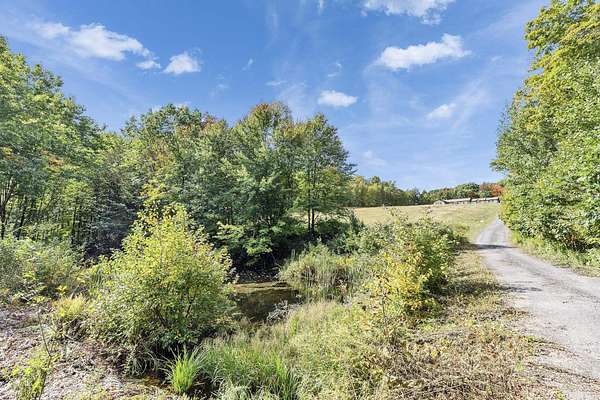
- Country Setting, Landscaped, Mountain View, Pond Site, Private, Rolling, Rural, Sloping, View, Wooded
Exterior
- Parking
- Driveway
- Pool
- Porch
- Structures
- Outbuilding
- Features
- Building, Double Pane Window(s), Enclosed Porch, Garden Space, Screened Porch, Shed, Window Screens
Structure
- Style
- Ranch
- Stories
- 1
- Water
- Well
- Heating
- Forced Air, Oil, Wood
- Materials
- Stucco Exterior, Wood Frame
- Roof
- Shingle
Interior
- Room Count
- 7
- Rooms
- Basement, Bathroom x 2, Bedroom x 3, Den, Dining Room
- Flooring
- Carpet, Tile
- Fireplaces
- Yes
- Appliances
- Dishwasher, Double Oven, Dryer, Electric Stove, Microwave, Refrigerator, Washer
- Features
- 1 Fireplace, 1st Floor Laundry, Central Vacuum, Dining Area, Hearth, Kitchen Island, Laundry Hook-Ups, Primary BRW/BA, Wood Fireplace
Nearby schools
| Name | Type | District |
|---|---|---|
| Jaffrey Grade School | Elementary | Jaffrey-Rindge Coop SCH Dst |
| Jaffrey-Rindge Middle School | Middle | Jaffrey-Rindge Coop SCH Dst |
| Conant High School | High | Jaffrey-Rindge Coop SCH Dst |
Listing history
| Date | Event | Price | Change | Source |
|---|---|---|---|---|
| Oct 2, 2026 | New listing | $525,000 | — | NNEREN |