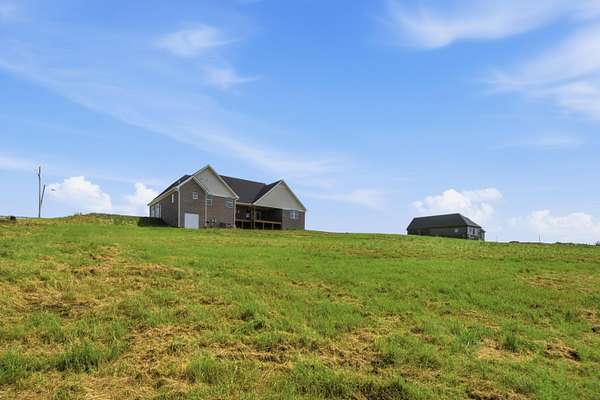
Land with Home for Sale in Richmond, Kentucky
125 Three Forks Rd, Richmond, KY 40475
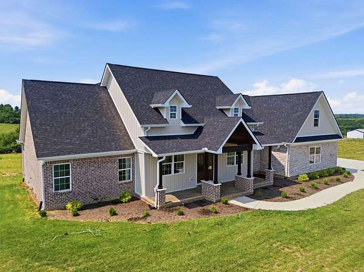
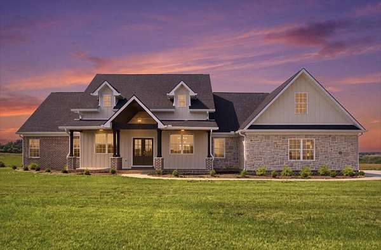
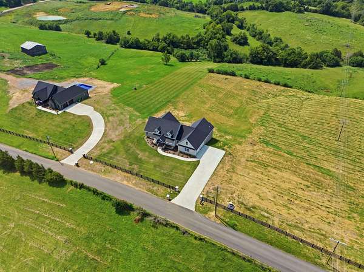
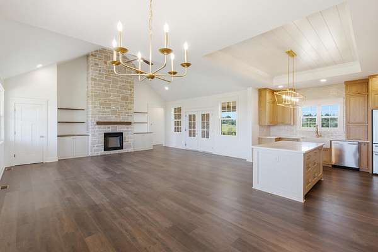
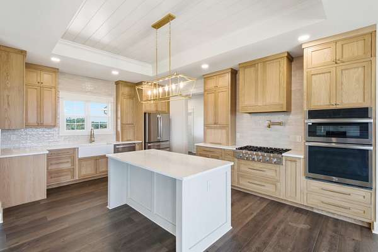
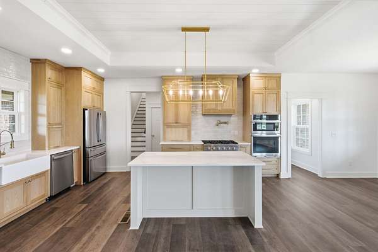
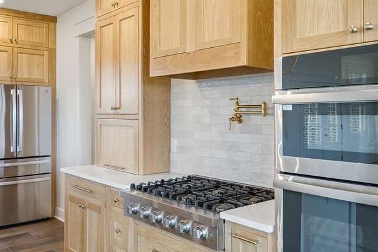
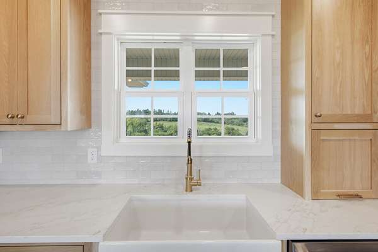
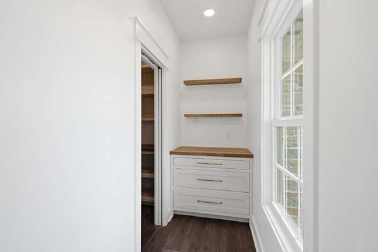
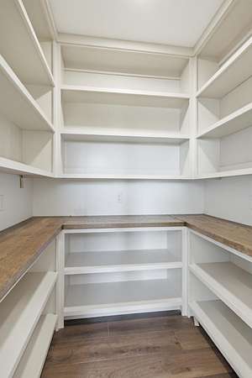
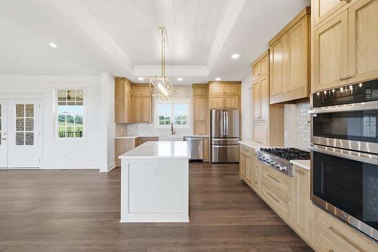
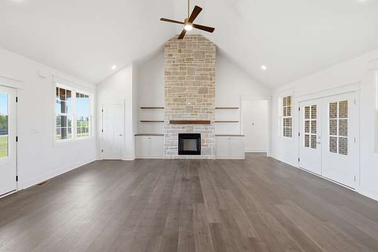
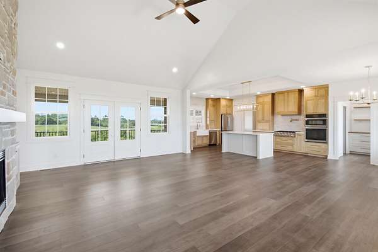
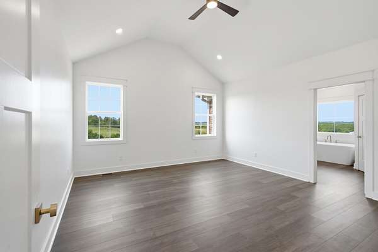
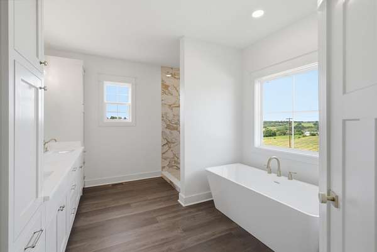
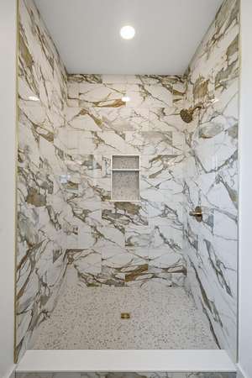
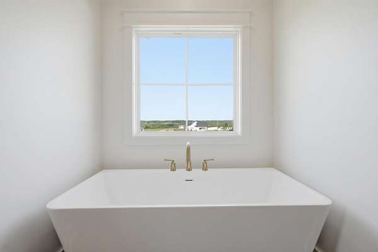
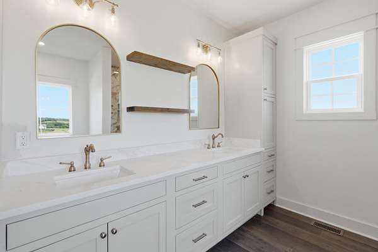
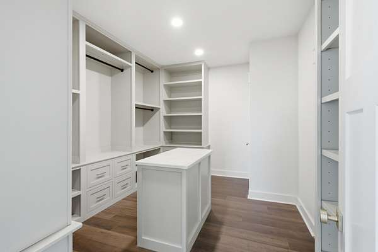
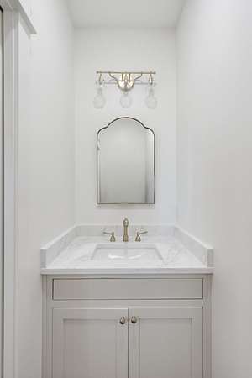
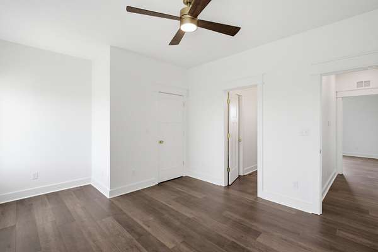
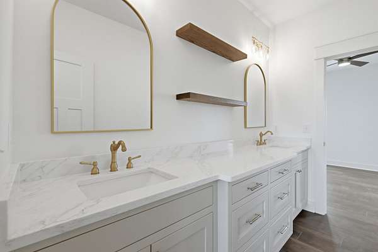
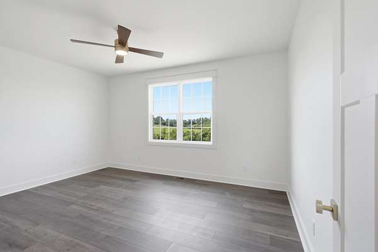
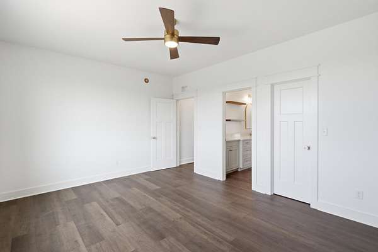
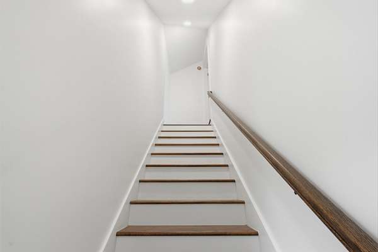
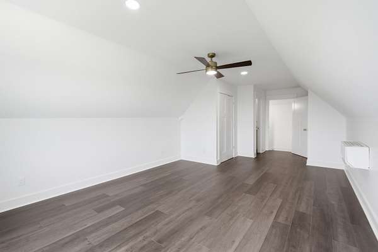
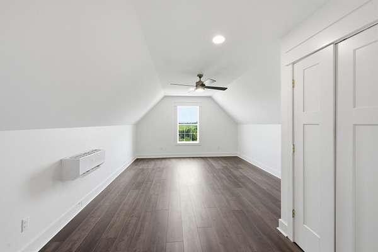
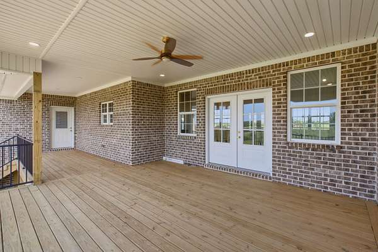
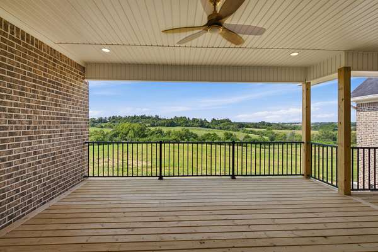
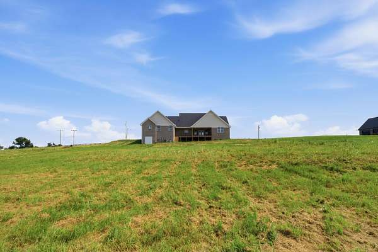
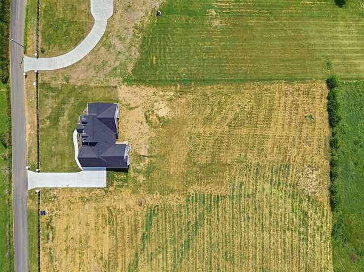
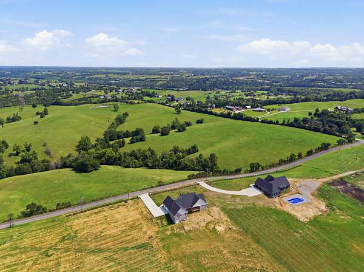
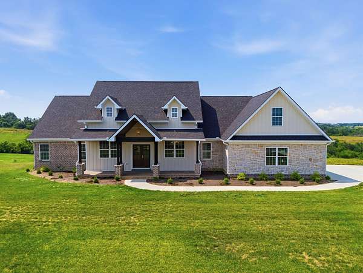
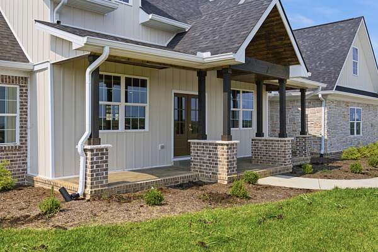
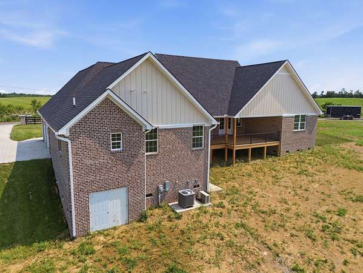
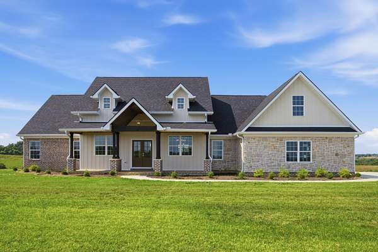
New construction on 5 acres with no HOA in Richmond, Kentucky, offering nearly 2,800 sq. ft., 4 bedrooms, 3.5 baths and an oversized 700+ sq. ft. attached garage. Conveniently located near I-75 with access to Richmond and Lexington, this property combines acreage and privacy with the features of a thoughtfully designed new construction home. The main level includes a vaulted living room with a floor-to-ceiling stone gas fireplace and a custom kitchen featuring a gas range, tile backsplash, large island and custom cabinetry. Three bedrooms are located on the main level, including the primary suite with dual vanities, soaking tub and spacious walk-in closet. Upstairs, a private fourth bedroom/bonus suite with a full bath offers flexible space for guests, a home office, recreation room or additional living area. Outside, the 5-acre lot provides room for a pool, detached garage or workshop, garden, animals and additional outdoor living. Exterior features include a stamped concrete front porch, large rear deck, fenced front yard and a combination of brick, stone and Hardie siding. An oversized crawl space with French-door access provides additional storage and functionality. With 5 unrestricted-feeling acres, no HOA, new construction, an oversized garage and convenient access to I-75 and Lexington, this property offers a hard-to-find combination of land, privacy and modern amenities in Central Kentucky.
Location
- Street address
- 125 Three Forks Rd
- County
- Madison County
- Zip code
- 40475
- Community
- Red House
- School district
- Madison County - 8
- Elevation
- 857 feet
Directions
From I-75 S, take exit 90A toward Richmond and continue on US-25 South/US421 South. Turn left onto KY 1986, then left onto Red House Road. Turn left onto Three Forks Rd. Property is on the left.
Property details
- Acreage
- 5 acres
- MLS #
- LBAR 26021700
- Posted
Parcels
- R00800050009
Details and features
Listing
- Type
- Residential
- Subtype
- Single Family Residence
Lot
- Features
- Landscaped
Exterior
- Parking
- Driveway, Garage, Garage-Attached, Open
Structure
- Condition
- Under Construction
- Style
- Craftsman, Ranch
- Stories
- 2
- Basement
- Crawl Space
- Water
- Public
- Sewer
- Septic Tank
- Heating
- Ductless, Electric, Propane
- Cooling
- Heat Pump, Zoned
- Materials
- Brick Veneer, Hardi Plank Type, Stone
- Roof
- Shingle
- Windows
- Screens
Interior
- Room Count
- 11
- Rooms
- Bathroom x 4, Bedroom x 4, Laundry Room, Utility Room
- Flooring
- Vinyl
- Fireplaces
- Yes
- Appliances
- Dishwasher, Gas Range, Microwave, Oven, Refrigerator
- Features
- Ceiling Fan(s), Primary First Floor, Walk-In Closet(s)
Property utilities
| Category | Type | Status |
|---|---|---|
| Gas | Propane | Connected |
Nearby schools
| Name | Type | District |
|---|---|---|
| Glenn Marshall | Elementary | Madison County - 8 |
| Michael Caudill | Middle | Madison County - 8 |
| Madison Central | High | Madison County - 8 |
Listing history
| Date | Event | Price | Change | Source |
|---|---|---|---|---|
| Sept 24, 2026 | Price drop | $749,900 | $20,000 -2.6% | LBAR |
| Sept 3, 2026 | Price drop | $769,900 | $9,100 -1.2% | LBAR |
| Aug 11, 2026 | New listing | $779,000 | — | LBAR |