Land with Home for Sale in Derry, New Hampshire
125 Walnut Hill Rd, Derry, NH 03038
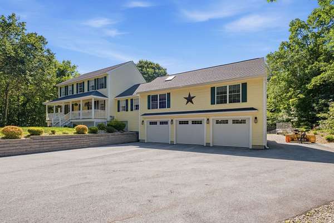
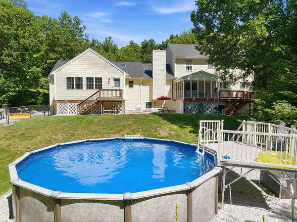
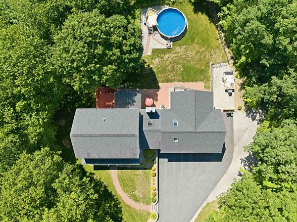
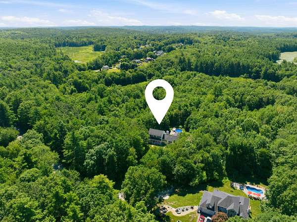
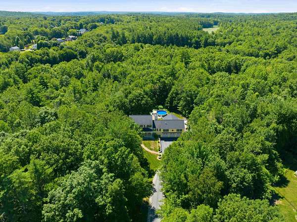
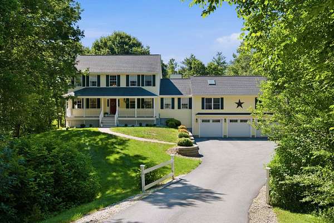
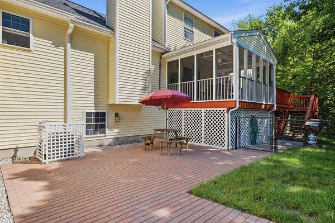
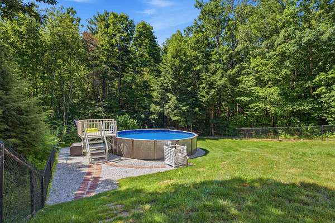
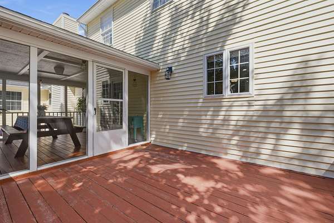
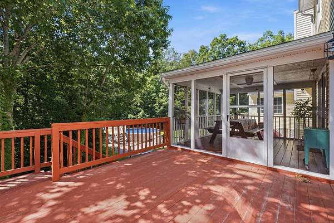
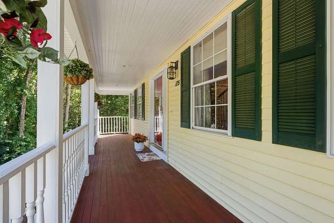
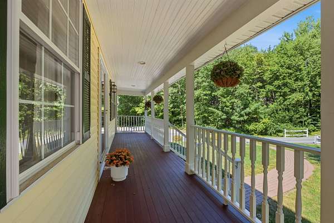
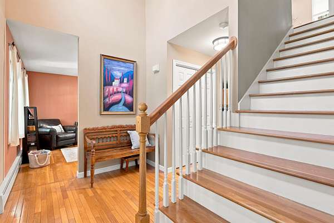
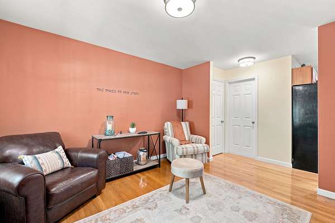
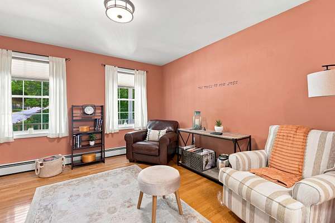
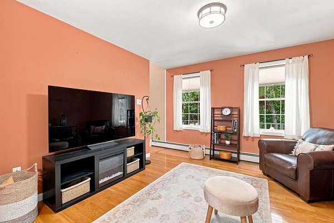
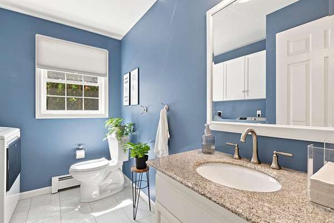
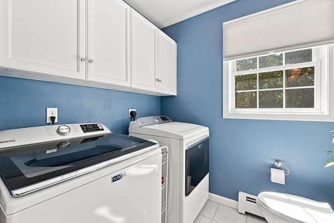
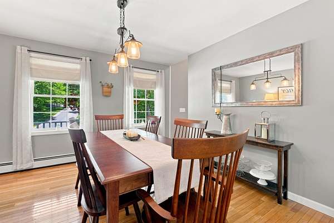
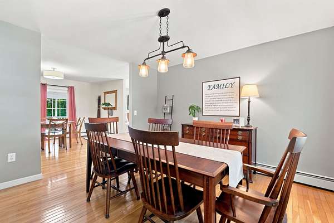
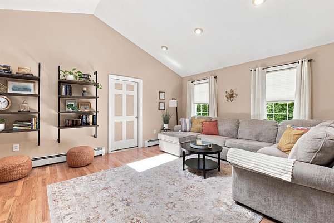
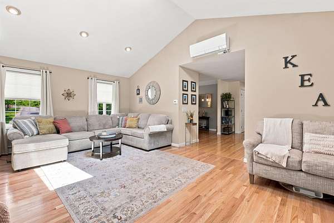
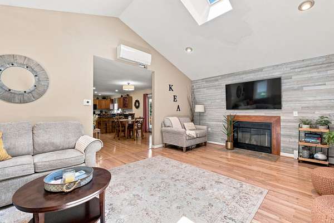
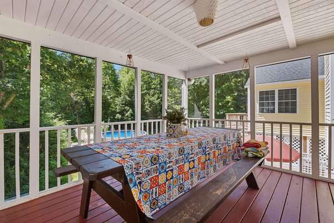
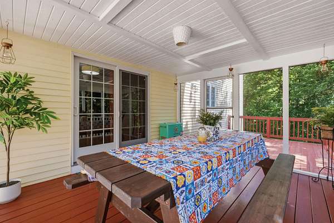
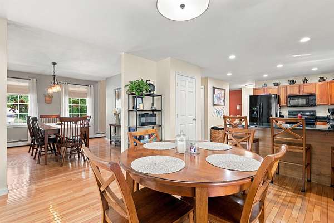
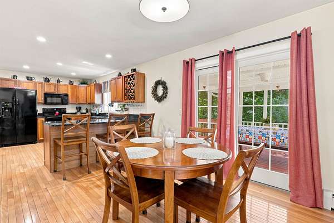
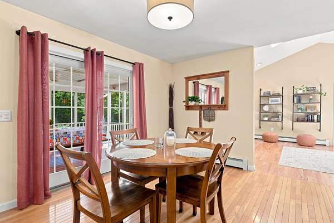
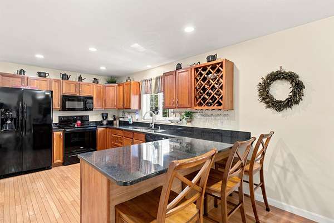
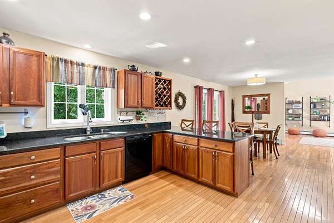
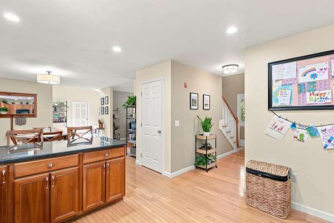
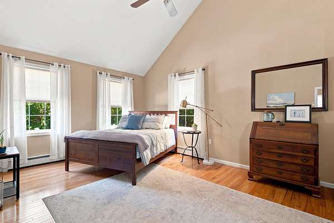
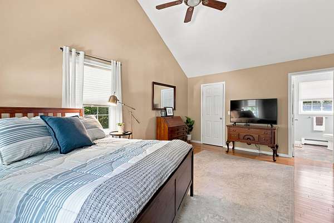
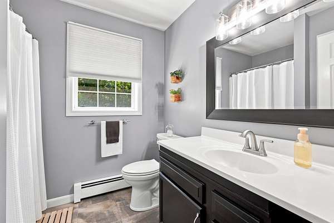
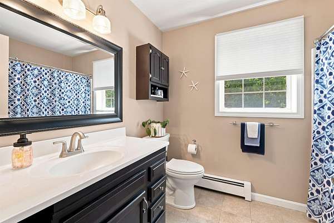
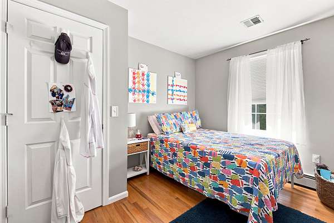
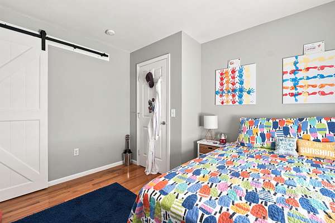
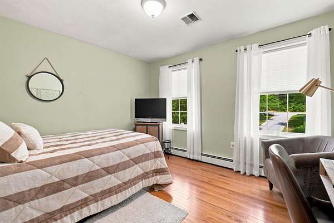
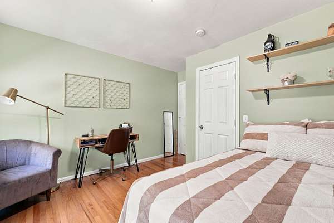
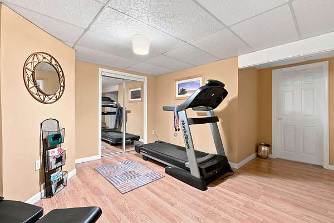
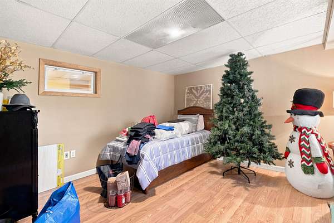
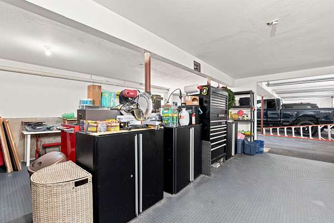
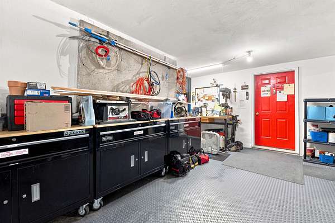
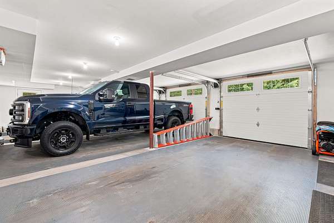
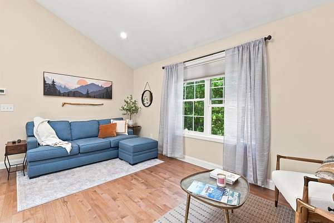
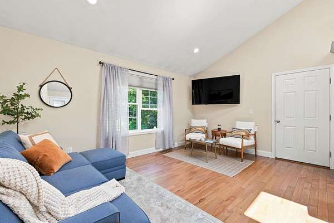
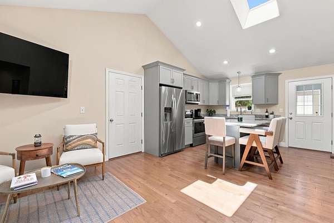
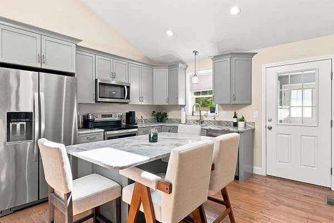
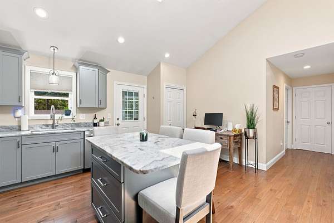
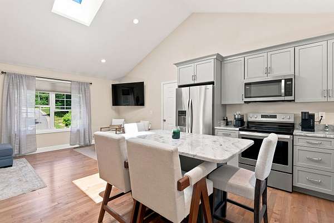
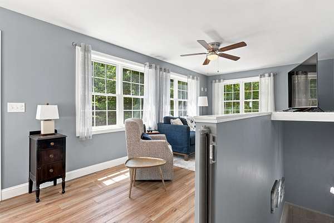
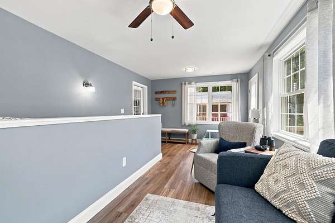
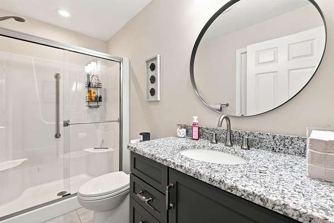
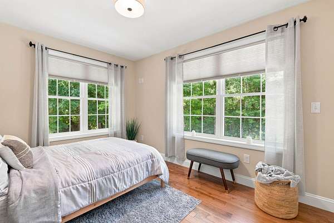
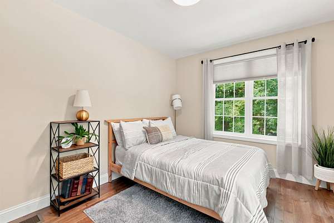
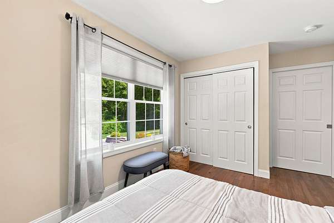
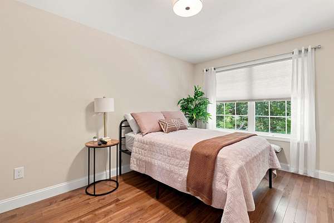
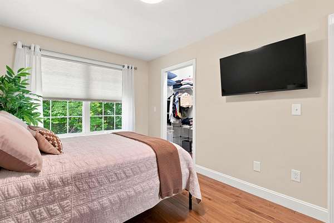
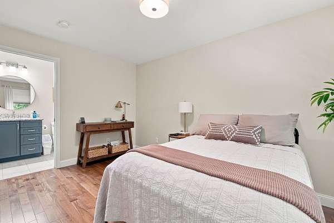
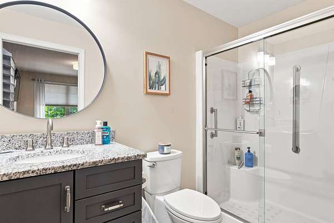
Properties like this don't come along often. Set on 6.33 private acres in desirable Derry, this lovingly maintained, one owner property offers a rare combination of space, privacy, and versatility. With over 3,000 square feet of living space, a spacious main home, and a 3 car garage with a dedicated workshop, there's room for every lifestyle. Built just five years ago, the garage addition and accessory dwelling unit add modern functionality and incredible flexibility. Whether you're a hobbyist, car enthusiast, or simply appreciate extra space for projects and storage, this property is designed to meet your needs. A true standout feature is the beautifully maintained 2 bedroom, 2 bath accessory dwelling unit (ADU), complete with its own inviting 3 season room. Ideal for multigenerational living, hosting extended guests, a teen suite, or potential rental income, this thoughtfully designed space offers endless possibilities. Outside, enjoy summer days by the above ground pool with its new liner, entertain family and friends, or simply relax and take in the peaceful surroundings of your own private acreage. Tucked away in a serene setting yet just minutes from downtown Derry, shopping, dining, schools, and major commuter routes, this one-of-a-kind property offers the best of both worlds-privacy when you want it and convenience when you need it. Opportunities to own a property with this much space, flexibility, and potential are few and far between.
Location
- Street address
- 125 Walnut Hill Rd
- County
- Rockingham County
- Zip code
- 03038
- Elevation
- 338 feet
Directions
93N, exit 4, right on 102E, at traffic circle take 2nd exit onto E Derry Road, left on Adams Pond Road, right on Walnut Hill Rd, home on right
Property details
- Acreage
- 6.33 acres
- Zoning
- LDR
- MLS #
- NNEREN 5100069
- Posted
Property taxes
- 2025
- $16,848
Parcels
- 08055-13012-015
Details and features
Listing
- Type
- Residential
- Franchise
- RE/MAX International
Lot
- Features
- Landscaped, Neighborhood, Rolling, Sloping, Wooded
Exterior
- Parking
- Driveway, Garage, Off Street, Open
- Fencing
- Fenced
- Pool
- Patio, Porch
- Structures
- Storage
- Features
- Above Ground Pool, Enclosed Porch, Full Fence, Natural Shade
Structure
- Style
- Colonial
- Stories
- 2
- Water
- Private, Well
- Heating
- Hot Water, Oil
- Cooling
- Central Air, Ductless, Zoned
- Materials
- Vinyl Siding
- Roof
- Shingle
Interior
- Room Count
- 13
- Rooms
- Basement, Bathroom x 5, Bedroom x 5, Bonus Room, Dining Room, Exercise Room, Family Room
- Flooring
- Hardwood, Tile, Vinyl
- Fireplaces
- Yes
- Appliances
- Dishwasher, Dryer, Electric Range, Microwave, Refrigerator, Washer
- Features
- 1 Fireplace, Cathedral Ceiling, Ceiling Fan, Dining Area, In-Law Suite, In-Law/ADU, Indoor Storage, Kitchen Island, Kitchen/Dining, Kitchen/Living, Natural Light, Primary BRW/BA, Programmable Thermostat, Skylight, Walk-In Closet
Nearby schools
| Name | Type |
|---|---|
| Pinkerton Academy | High |
Listing history
| Date | Event | Price | Change | Source |
|---|---|---|---|---|
| July 15, 2026 | New listing | $999,900 | — | NNEREN |