Land with Home for Sale in Longview, Washington
125 Whippoorwill Ln, Longview, WA 98632
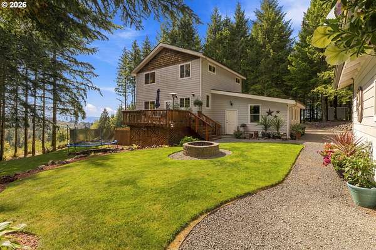
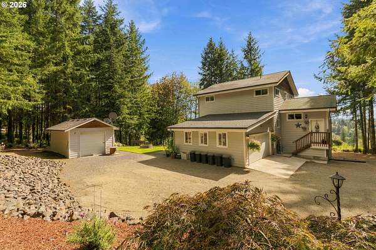
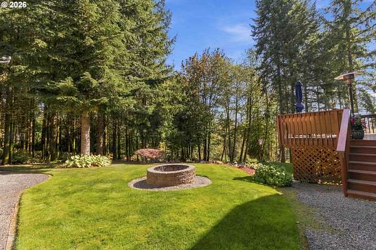
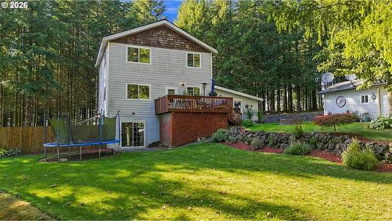
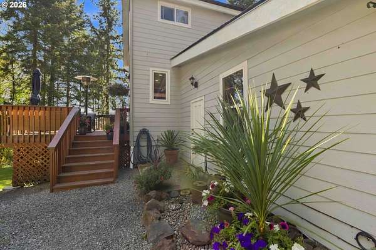
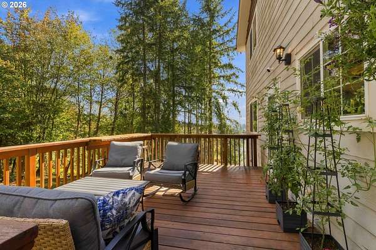
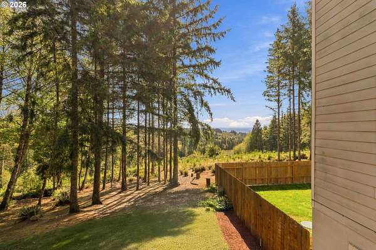
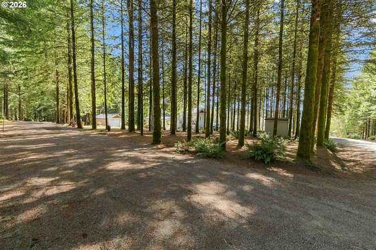
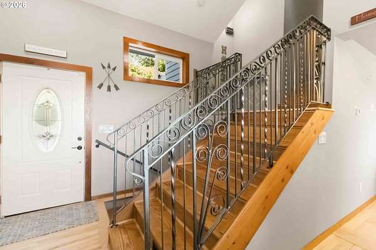
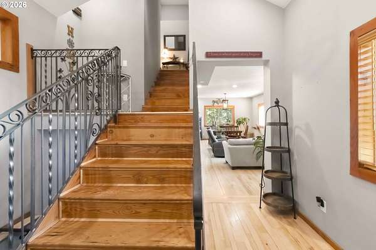
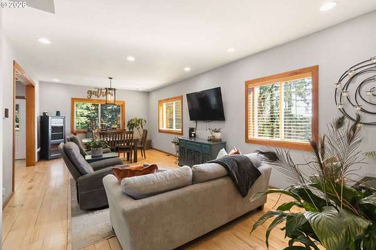
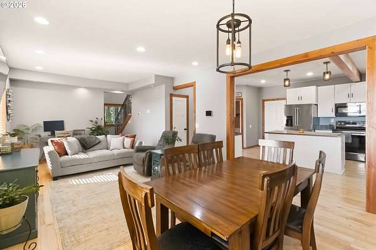
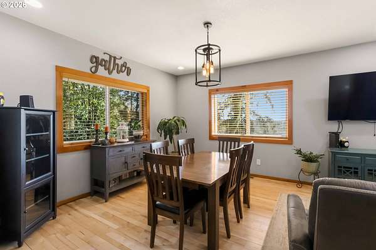
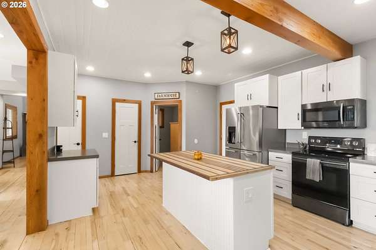
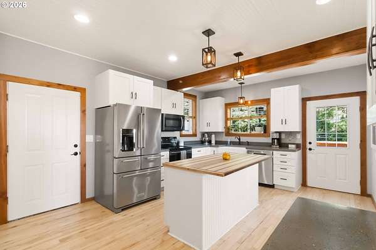
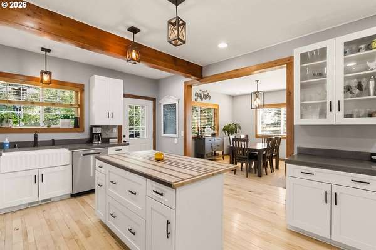
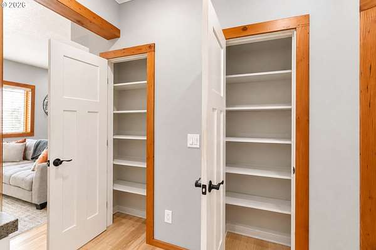
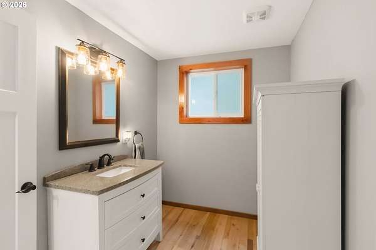
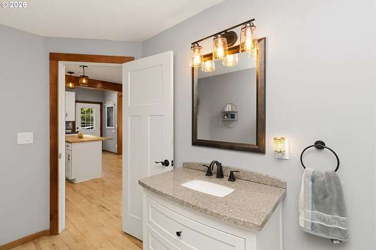
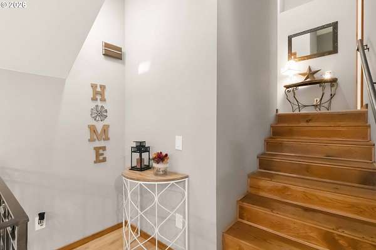
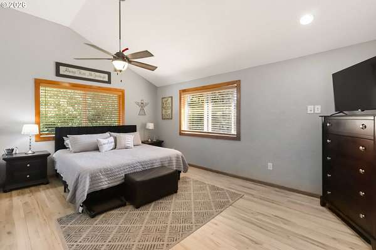
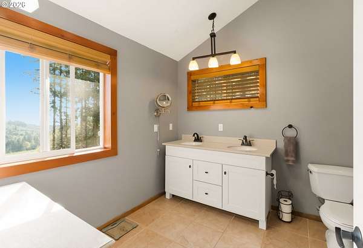
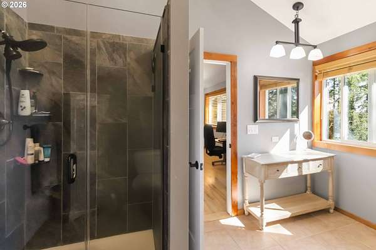
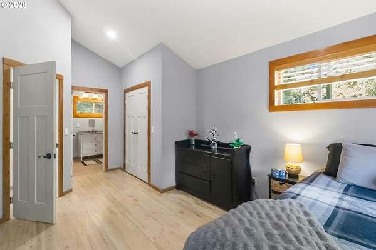
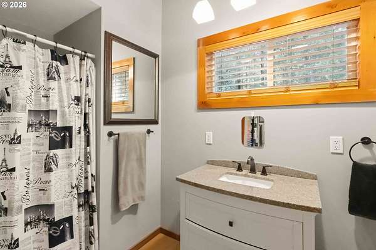
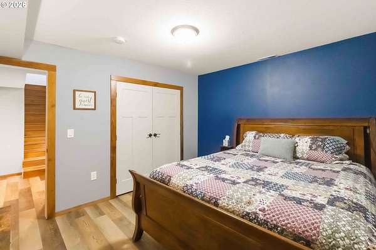
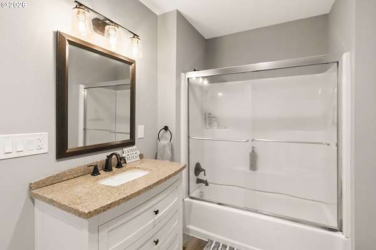
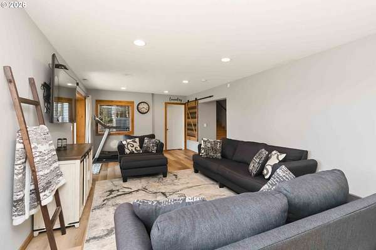
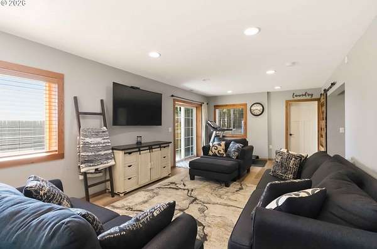
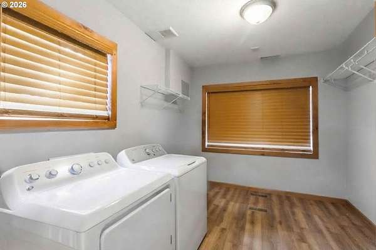
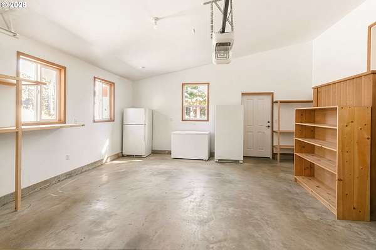
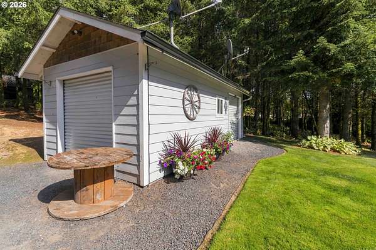
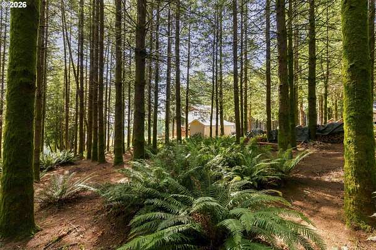
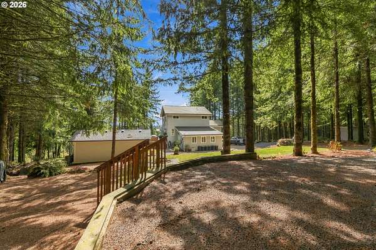
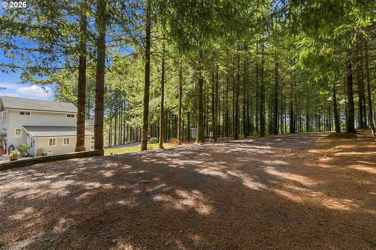
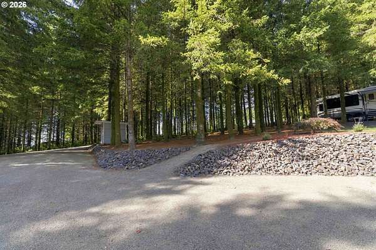
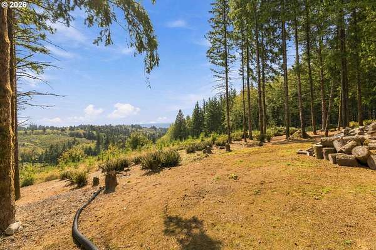
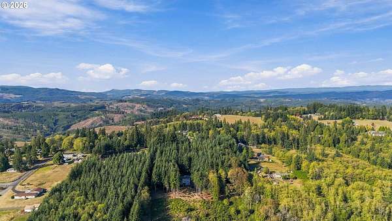
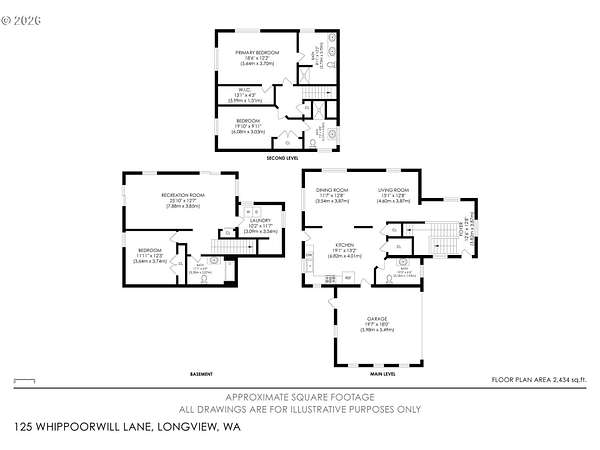
Two+ acres. Breathtaking views. Zero deferred maintenance. This beautifully rebuilt farmhouse offers rustic charm and total peace of mind, with major updates already done: a brand-new septic system (September 2025), Terra Firma waterproofing with a lifetime warranty covering the sump pump, a new well drilled 5 years ago, and an HVAC and roof both under 8 years old. Inside, much of the original farmhouse woodwork remains, paired with maple hardwood flooring throughout the main living spaces. The semi-open kitchen, dining, and family room flow easily together. Upstairs offers two primary suites with updated ceramic-tile bathrooms and walk-in showers, plus a half bath on the main level. The basement adds a bedroom, full bathroom, family room area, LVT flooring, and exterior access to a fenced yard-ideal for dogs or gardening. Outside, a side deck off the kitchen offers sweeping views, cleared for scenery while surrounding trees keep it private, plus a firepit for evenings outdoors. A 12x24 powered shed adds storage, and the RV setup-septic, power, water, and a 50-amp hookup-is ready to use or could be cleared for a shop. This farmhouse has already done the hard work - now it's ready for its next chapter.
Location
- Street address
- 125 Whippoorwill Ln
- County
- Cowlitz County
- Zip code
- 98632
- Elevation
- 911 feet
Property details
- Acreage
- 2.01 acres
- Zoning
- UZO
- MLS #
- RMLS 190367698
- Posted
Property taxes
- Recent
- $5,035
Parcels
- WI0808014
Legal description
8 -8N -2W CC11174 LOT 2 NWNW FKA T-21B LOT 2 OF.
Details and features
Listing
- Type
- Residential
- Subtype
- Single Family Residence
- Franchise
- Realty ONE Group
Lot
- View
- Valley
Exterior
- Fencing
- Fenced
- Pool
- Deck, Patio
- Structures
- Outbuilding, Storage
- Features
- Fire Pit, RV Boat Storage, RV Hookup, RV Parking, Tool Shed, Yard
Structure
- Stories
- 3
- Heating
- Forced Air, Heat Pump
- Cooling
- Central Air
- Roof
- Composition
Interior
- Rooms
- Bathroom x 3, Bedroom x 3, Dining Room, Family Room, Laundry Room, Utility Room
- Appliances
- Cook Island, Dishwasher, Free Standing Range, Island, Microwave, Pantry, Stainless Steel Appliance
- Features
- Ceiling Fan, Floor 3rd, Laundry, Luxury Vinyl Plank, Tile Floor, Washer Dryer, Wood Floors
Nearby schools
| Name | Type |
|---|---|
| Lexington | Elementary |
| Huntington | Middle |
| Kelso | High |
Listing history
| Date | Event | Price | Change | Source |
|---|---|---|---|---|
| Sept 25, 2026 | New listing | $590,000 | — | RMLS |