Land with Home for Sale in Prescott, Arizona
1250 W McIntosh Dr, Prescott, AZ 86305
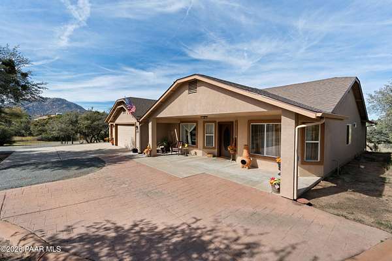
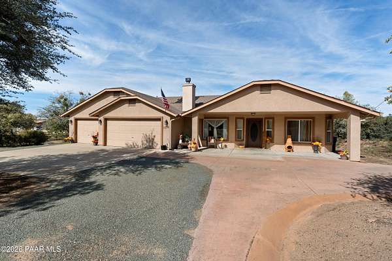
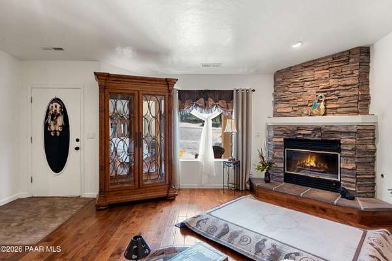
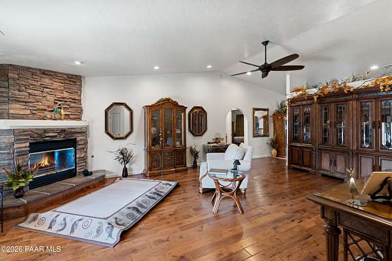
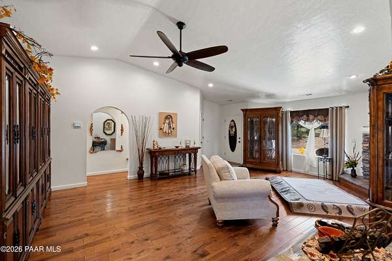
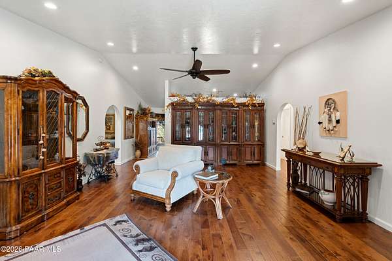
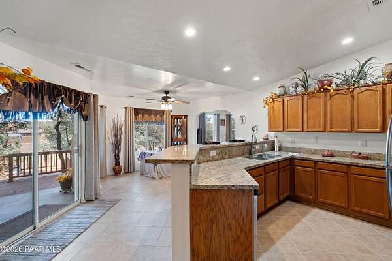
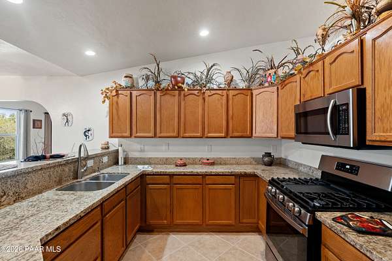
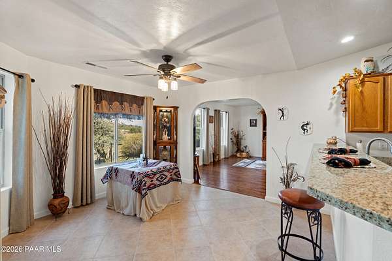
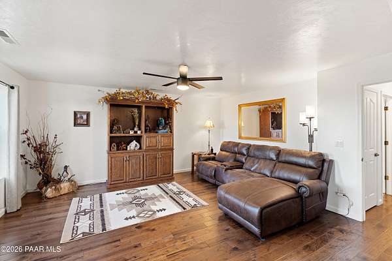
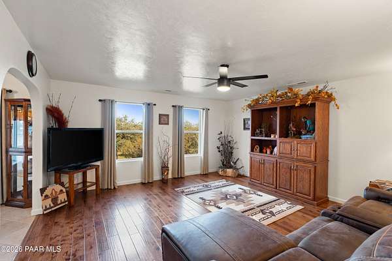
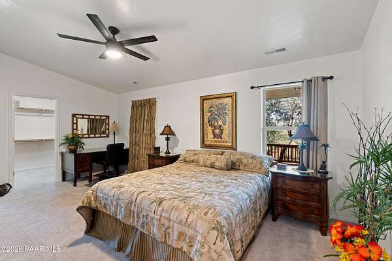
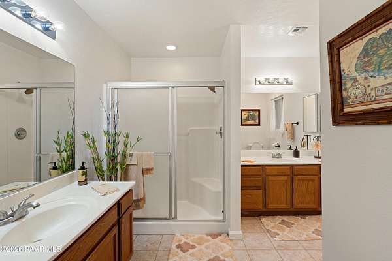
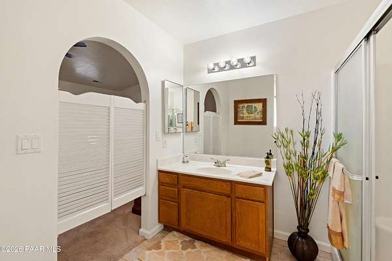
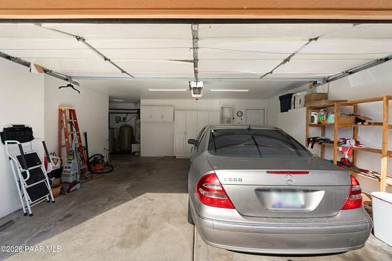
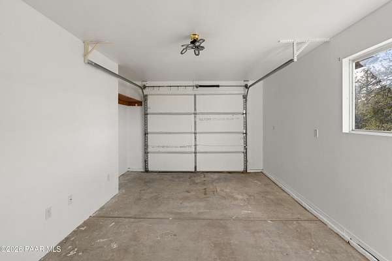
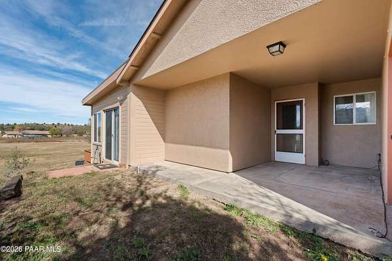
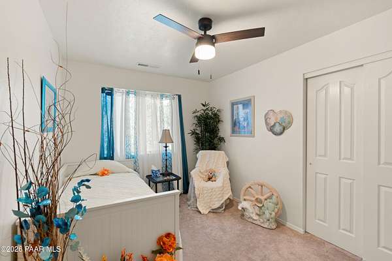
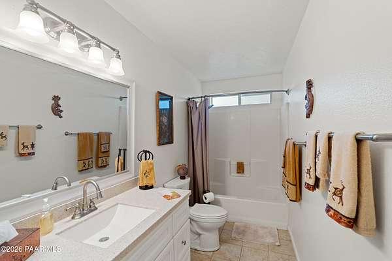
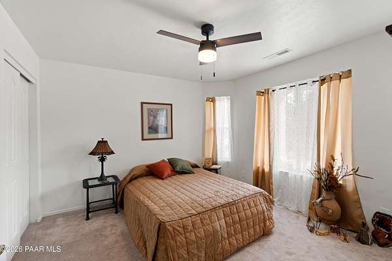
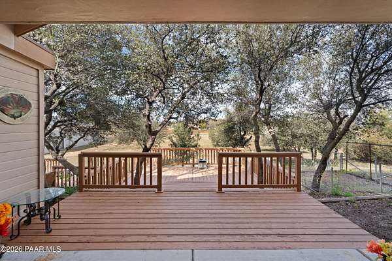
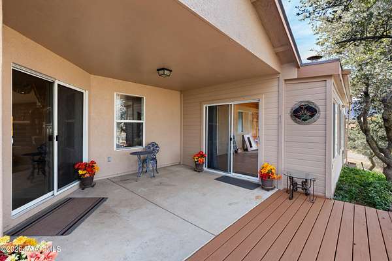
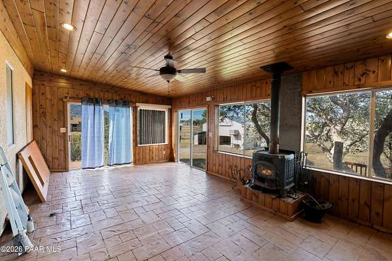
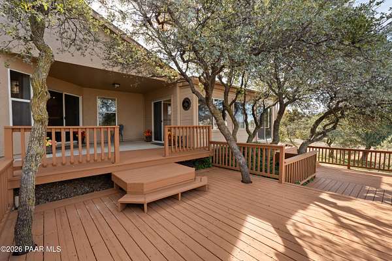
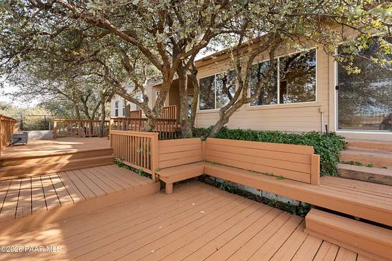
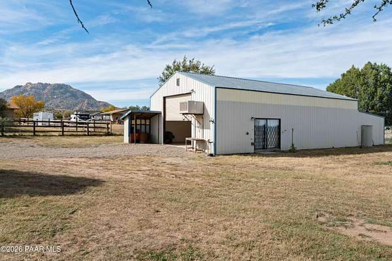
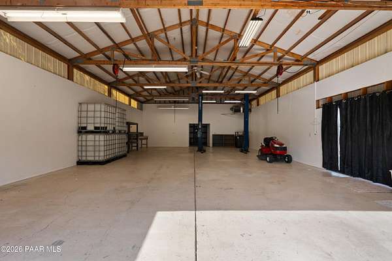
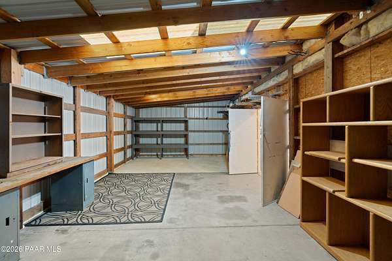
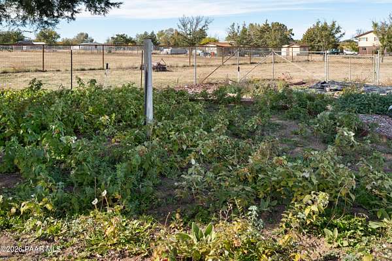
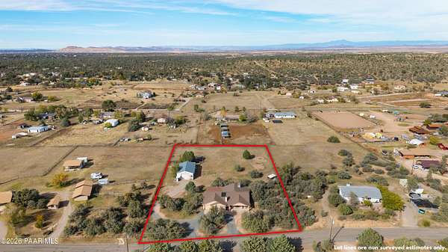
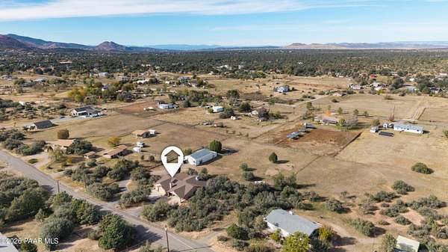
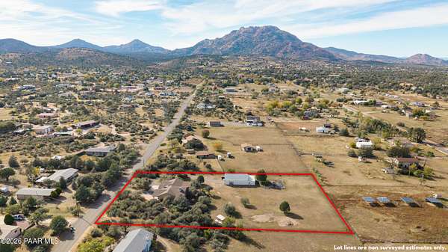
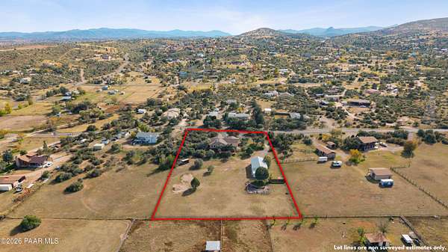
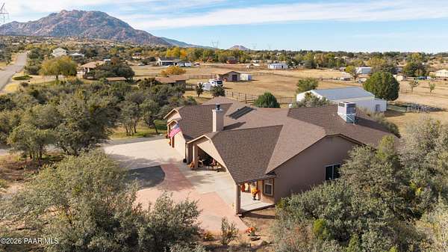
Enjoy fantastic Williamson Valley living with stunning views of Granite Mountain! This spacious 2,353 sq. ft. home offers 3 bedrooms, 2 baths, beautiful wood flooring, and a desirable split floorplan. The primary suite features an attached enclosed sunroom, while the primary bath offers dual vanities, a walk-in shower, and a generous closet. Separate living and family rooms with vaulted ceilings provide plenty of space to relax and entertain. The kitchen features granite countertops and abundant cabinetry. Step outside to a tiered back deck overlooking 2 usable acres. The property also boasts a 3-car attached garage and an impressive 1,950 sq. ft. heated shop complete with a swamp cooler and car lift. Major updates include a roof and HVAC system approximately 6 years old. A fantastic opportunity with room to live, work, and enjoy the best of Williamson Valley! There are valances in the kitchen and some drapes in the primary bedroom that do not convey. The lovely hutch in the kitchen will convey to add additional storage for the kitchen. There is a solar system that runs the hot water heater.
Location
- Street address
- 1250 W McIntosh Dr
- County
- Yavapai County
- Zip code
- 86305
- Community
- Williamson Valley Estates
- Elevation
- 5,230 feet
Directions
Take Williamson valley headed North. Turn right onto McIntosh. The home will be down on the left.
Property details
- Acreage
- 2 acres
- Zoning
- R1L-70
- MLS #
- PAAR 1086067
- Posted
Property taxes
- 2026
- $3,262
Parcels
- 106-31-016B
Legal description
WILLIAMSON VALLEY ESTATE PLAT 3W2 OF LOT 47
Details and features
Listing
- Type
- Residential
- Subtype
- Single Family Residence
Exterior
- Parking Spaces
- 9
- Parking
- Open
- Pool
- Deck
- Structures
- Workshop
- Features
- Driveway Concrete, Driveway Gravel, Landscaping-Front, Landscaping-Rear, Level Entry, Shed(s), Storm Gutters
Structure
- Style
- Ranch
- Stories
- 1
- Water
- Private
- Heating
- Natural Gas, Propane
- Cooling
- Ceiling Fan(s), Central Air
- Materials
- Frame, Stucco
- Roof
- Composition
- Windows
- Double Pane Windows, Screens
Interior
- Rooms
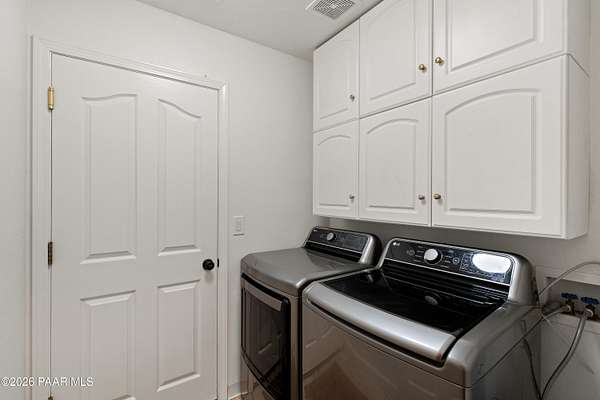
- Bathroom x 2, Bedroom x 3, Family Room, Laundry Room
- Flooring
- Carpet, Tile, Wood
- Fireplaces
- Yes
- Appliances
- Dishwasher, Dryer, Gas Range, Microwave, Refrigerator, Washer
- Features
- Ceiling Fan(s), Eat-In Kitchen, Granite Counters, High Ceilings, Hot Tub/Spa, Live On One Level, Master Downstairs, Walk-In Closet(s), Wash/Dry Connection
Property utilities
| Category | Type | Status |
|---|---|---|
| Gas | Natural Gas | Connected |
| Gas | Propane | Connected |
Listing history
| Date | Event | Price | Change | Source |
|---|---|---|---|---|
| Oct 30, 2026 | New listing | $899,000 | — | PAAR |