
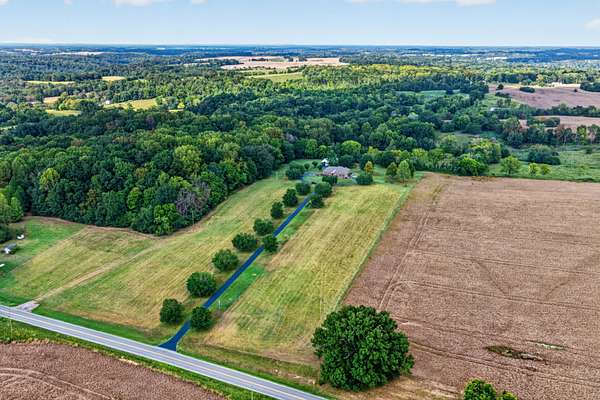
Land with Home for Sale in Franklin, Kentucky
12500 Franklin Rd, Franklin, KY 42134
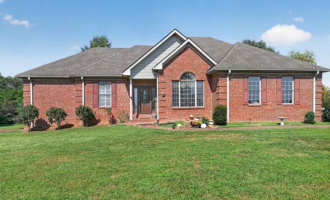
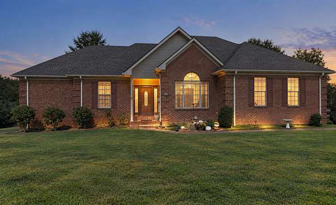
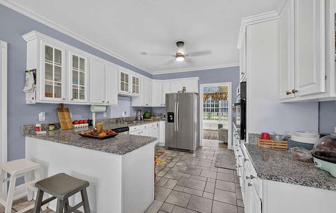
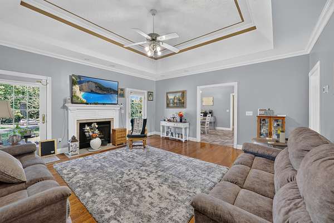
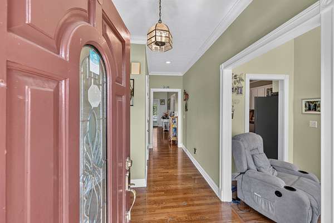
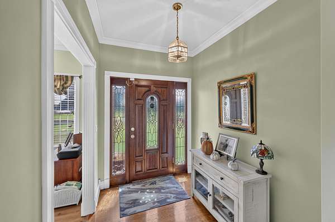
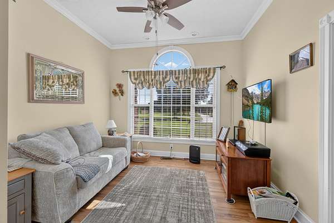
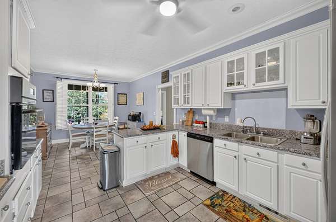
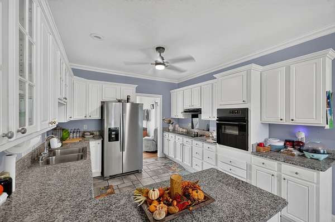
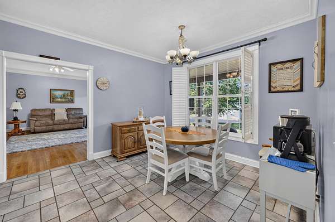
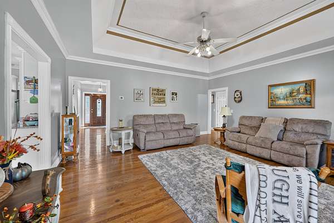
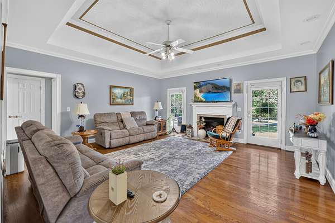
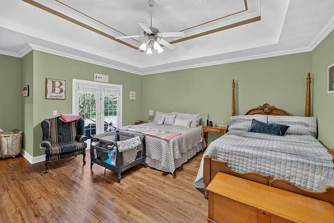
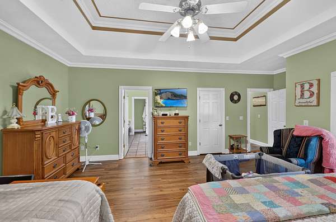
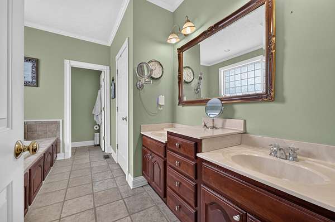
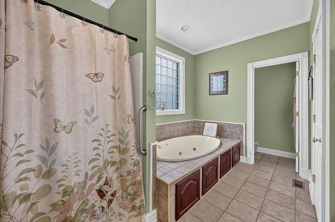
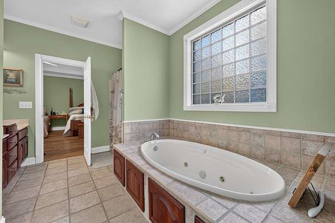
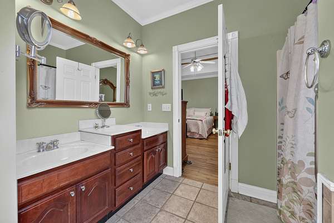
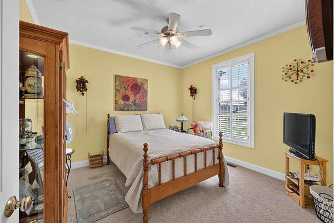
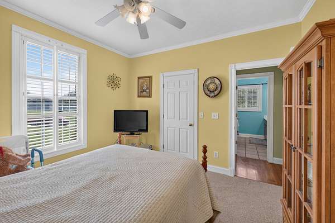
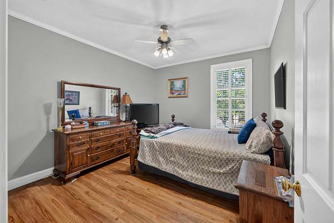
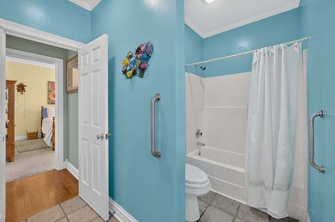
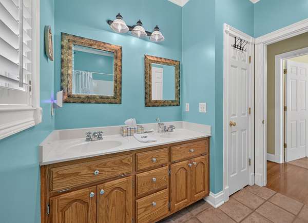
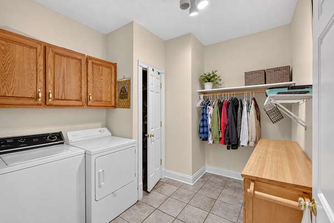
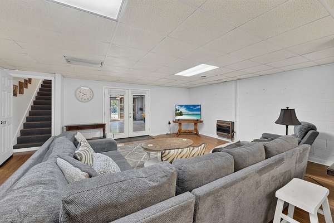
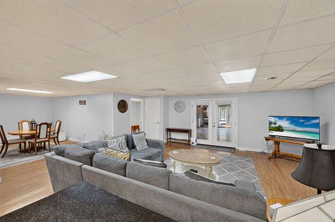
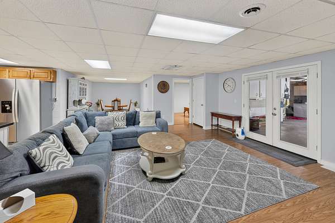
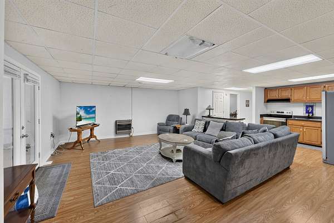
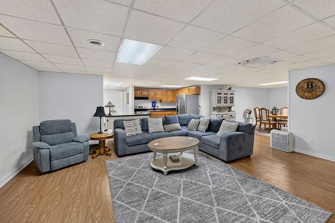
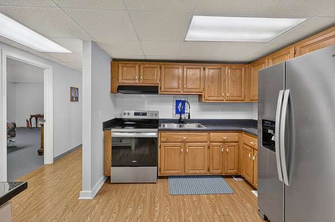
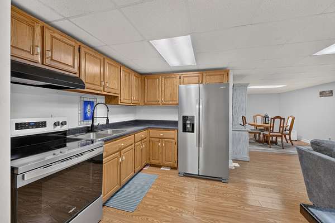
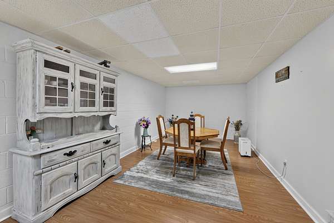
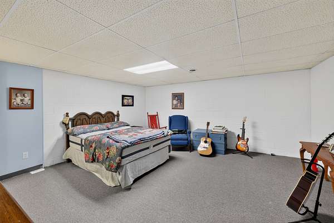
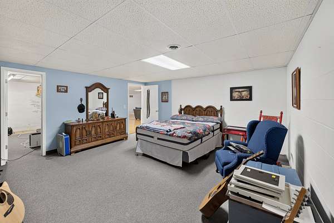
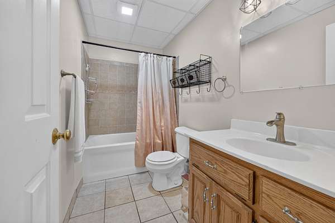
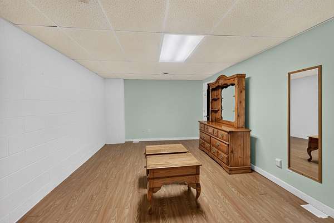
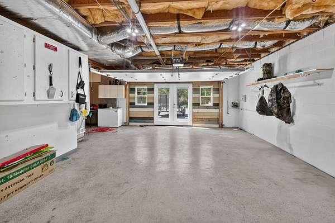
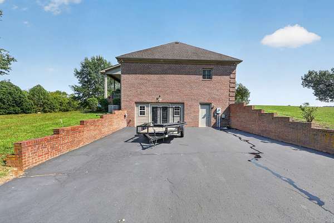
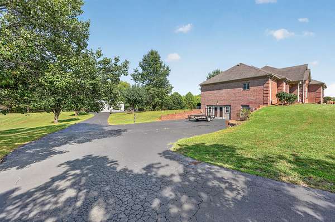
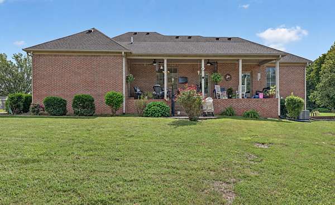
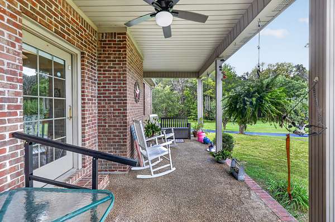
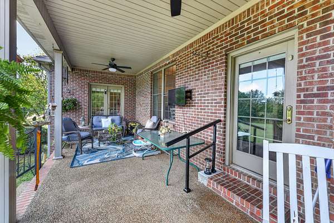
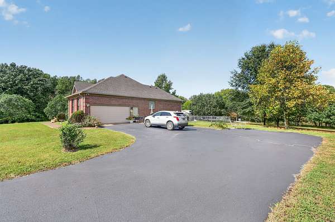
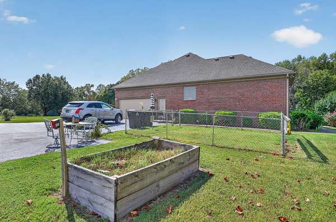
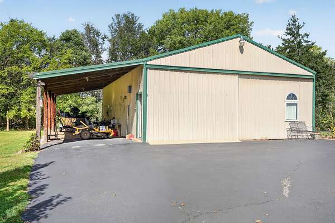
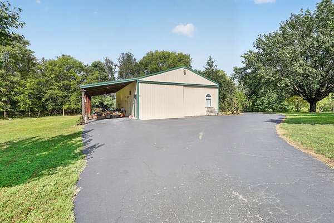
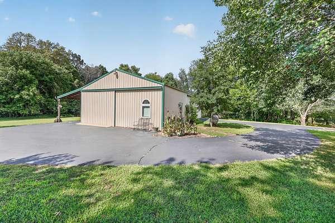
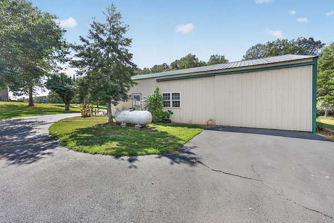
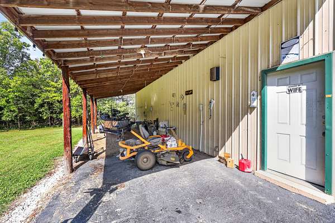
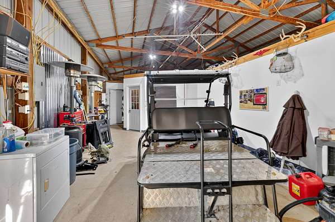
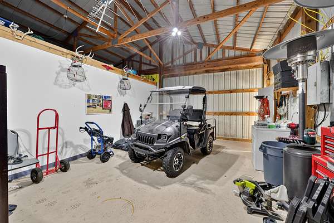
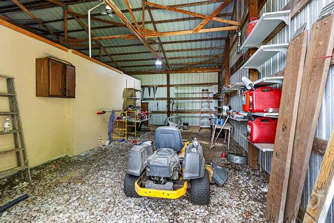
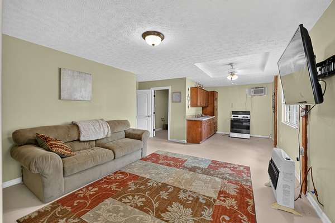
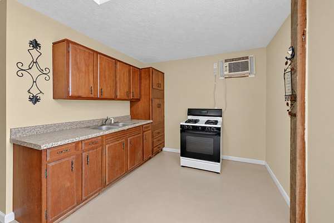
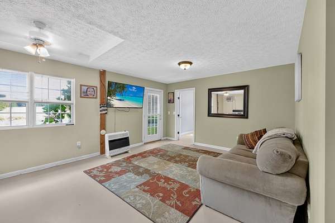
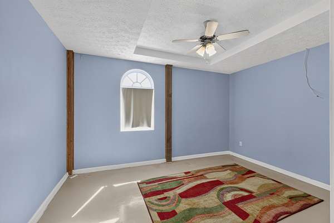
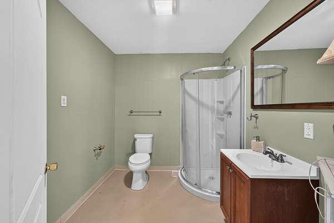
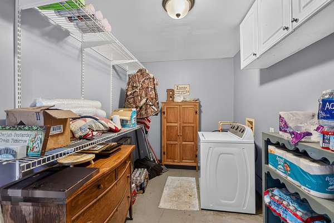
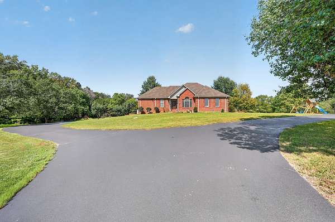
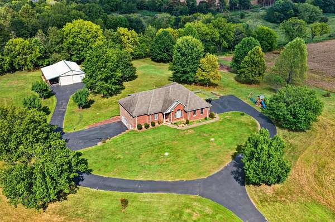
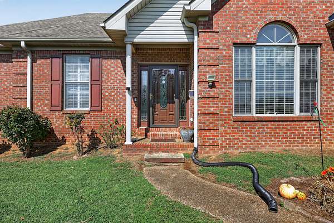
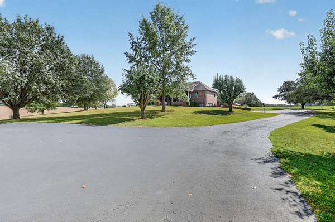
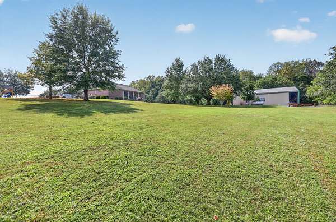
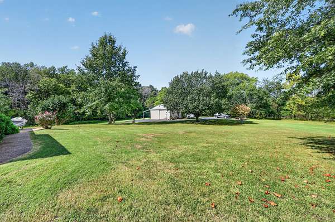
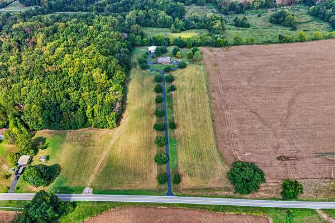
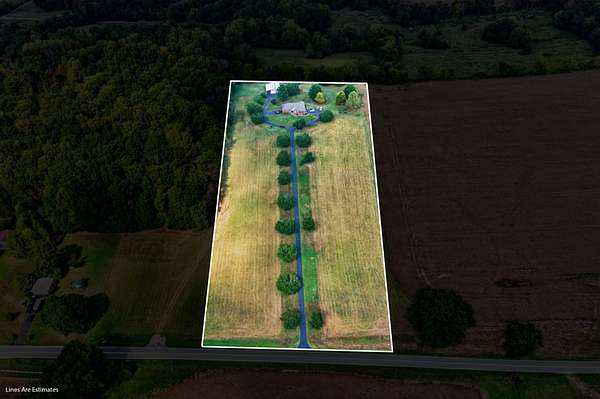
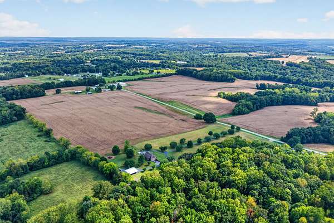
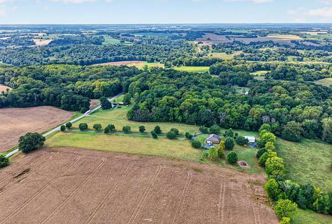
Space, flexibility and possibilities set this Franklin property apart. The main level offers comfortable one-level living with 3 bedrooms, 2full baths, two living areas, hardwood floors, fireplace, spacious kitchen with granite countertops and stainless appliances, and a large primary suite with private access to the covered back porch. The lower level expands the home with its own kitchen, dining area, generous living space, full bath, bedroom/flex spaces and exterior access—an ideal setup for guests, extended family or multigenerational living. And there’s even more: the detached pole barn includes garage/workshop space plus private guest quarters with a separate exterior entrance, kitchen, living area, bedroom, full bath and laundry/storage. A long paved drive, mature trees and plenty of outdoor space complete a property designed for those who need room to live, gather, work and grow. Three distinct livings paces create options you simply don’t find every day.
- Listed by Nancy Herrick, (913) 558-0979, EXIT Realty Refined
Location
- Street address
- 12500 Franklin Rd
- County
- Allen County
- Zip code
- 42134
- Elevation
- 735 feet
Directions
From Exit 6 I-65, head east on KY-100 (Scottsville Rd) for approx. 7-8 miles. Property will be on the left.
Property details
- Acreage
- 10 acres
- MLS #
- REALTRACS 3594208
- Posted
Property taxes
- Recent
- $1,551
Parcels
- 3-24A
Details and features
Listing
- Type
- Residential
- Subtype
- Single Family Residence
- Possession
- Close of Escrow
Lot
- Size Source
- Assessor
- Terrain
- Cleared, Level, Sloped
- Features
- Cleared, Level, Sloped
Exterior
- Parking Spaces
- 4
- Parking
- Asphalt, Attached/Detached, Garage Door Opener
- Outdoor Spaces
- Covered, Porch
- Structures
- Barn(s)
Structure
- Stories
- 1
- Basement
- Apartment, Exterior Entry, Finished, Full, Walk-Out Access
- Water
- Public
- Sewer
- Septic Tank
- Heating
- Central, Electric, Propane, Wall Furnace
- Cooling
- Ceiling Fan(s), Central Air, Wall/Window Unit(s)
- Materials
- Brick
Interior
- Above Grade
- 2,180 sq ft
- Below Grade
- 1,492 sq ft
- Rooms
- Bedroom x 3, Den, Hobby Room, Kitchen, Living Room, Master Bathroom, Recreation Room
- Flooring
- Carpet, Laminate, Tile, Wood
- Fireplaces
- Gas, Living Room
- Appliances
- Built-In Electric Oven, Built-In Electric Range, Dishwasher, Double Oven, Dryer, Range, Refrigerator, Washer
- Laundry
- Electric Dryer Hookup, Washer Hookup
- Features
- Ceiling Fan(s), Entrance Foyer, In-Law Floorplan, Walk-In Closet(s)
Property utilities
| Category | Type | Status |
|---|---|---|
| Power | Grid | Available |
| Water | Public | Available |
| Sewage | Septic System | Connected |
Nearby schools
| Name | Type |
|---|---|
| Allen County Primary Center | Elementary |
| James E Bazzell Middle School | Middle |
| Allen County-Scottsville High School | High |
Listing history
| Date | Event | Price | Change | Source |
|---|---|---|---|---|
| Sept 17, 2026 | New listing | $950,000 | — | RASK |
Payment calculator

Based on information submitted to the MLS GRID as of Sept 21, 2026 9:00 pm MT. All data is obtained from various sources and may not have been verified by broker or MLS GRID. Supplied Open House Information is subject to change without notice. All information should be independently reviewed and verified for accuracy. Properties may or may not be listed by the office/agent presenting the information. Some IDX listings have been excluded from this website. View more