Land with Home for Sale in Terrebonne, Oregon
12500 NW Sumpter Dr, Terrebonne, OR 97760
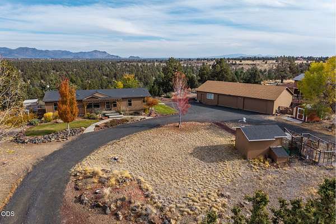
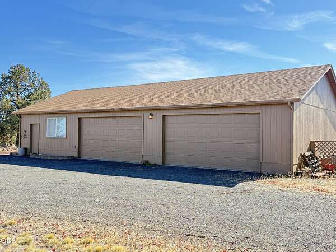
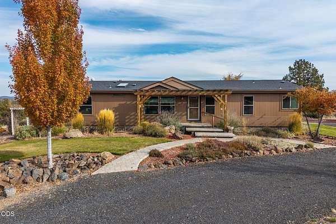
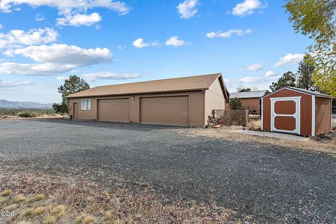
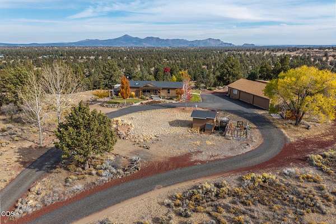
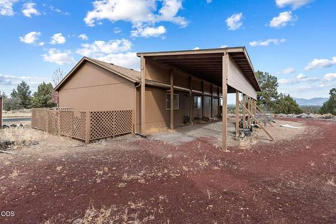
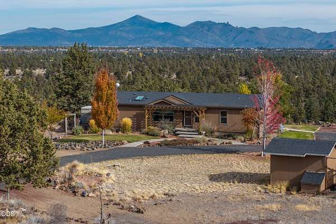
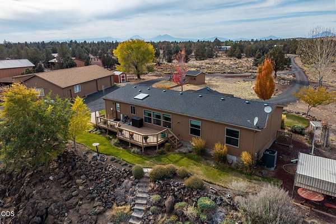
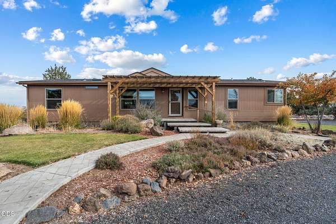
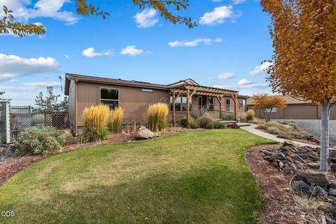
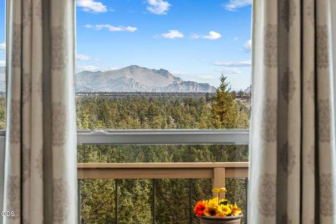
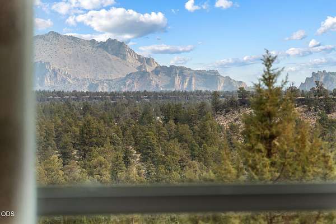
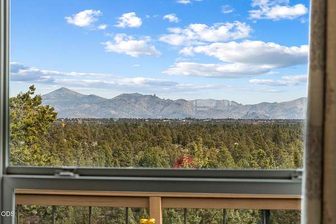
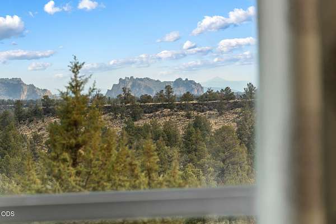
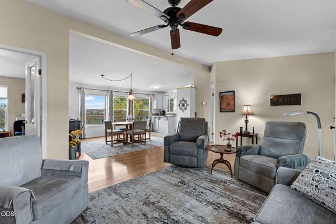
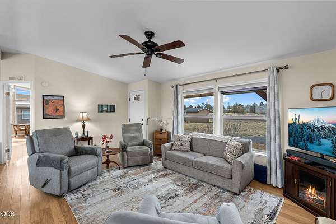
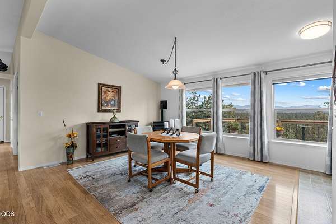
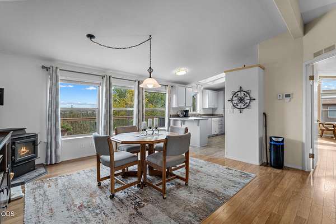
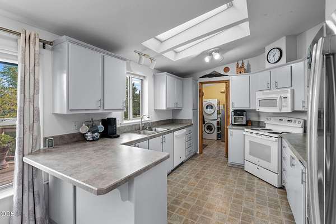
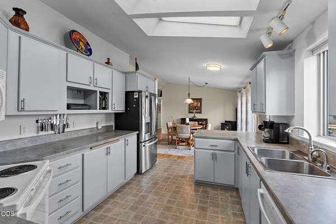
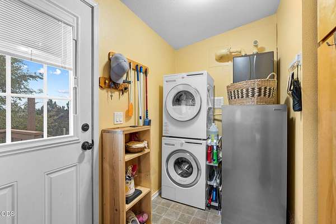
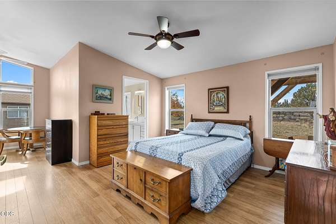
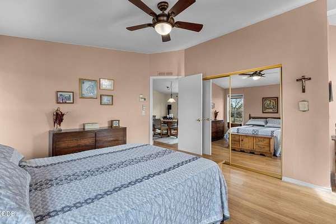
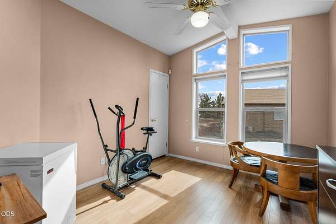
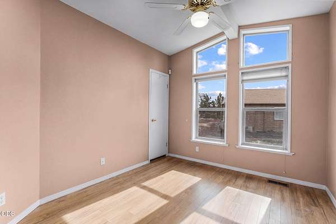
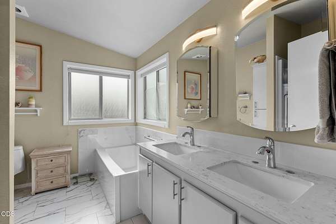
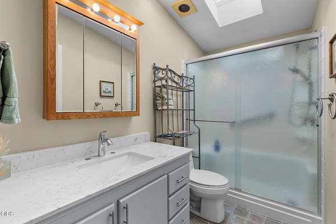
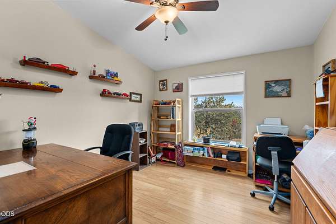
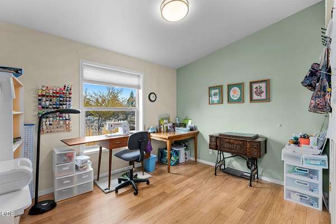
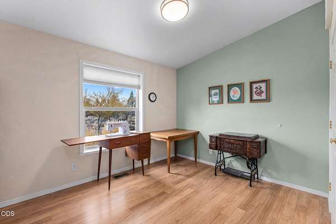
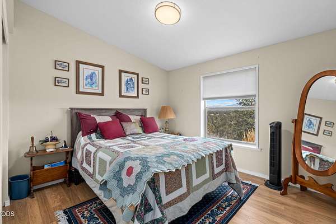
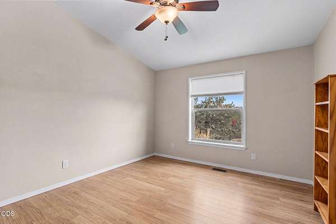
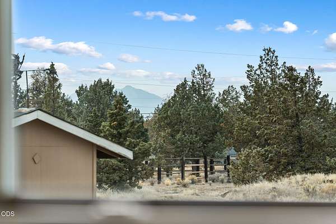
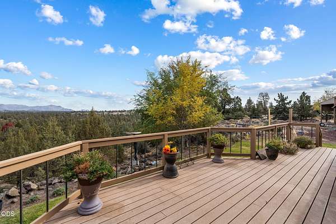
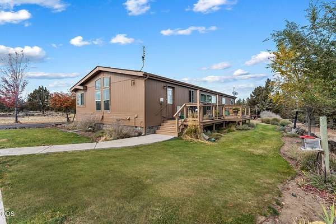
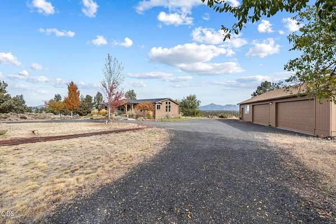
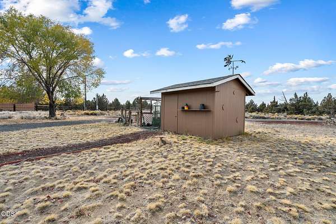
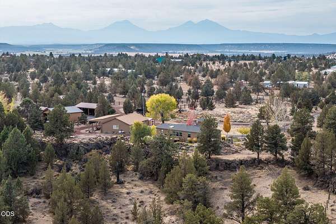
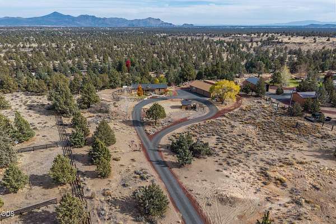
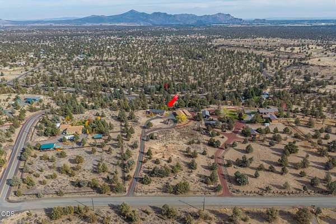
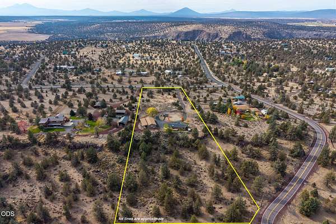
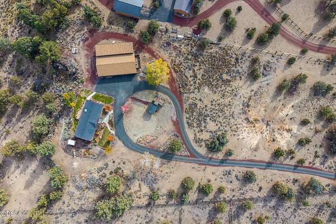
Perched directly on the canyon rim, this private 5-ac Crooked River Ranch retreat delivers uninterrupted views of Smith Rock. Featuring a detached 1,800 sq ft 4-Car Oversized Garage (30 ft deep) with an attached insulated shop, covered RV parking with power, a circle driveway, private well, greenhouse, garden shed, and a fully fenced garden. Ideally located near the front of the community for effortless access to Terrebonne and Redmond, this updated 1,620-square-foot home, 3 bdrm + 1 Bonus , 2 baths offers an unmatched blend of convenience, privacy, and Central Oregon lifestyle. Unwind on the Trex deck while taking in the stunning views, or step inside to a remodeled primary suite that boasts an attached sitting room or home office and a luxurious ensuite complete with marble floors, quartz countertops, a walk-in shower, and a soaking tub. An efficient heat pump, cozy pellet stove, tankless hot water heater, and separate laundry room complete this one-of-a-kind canyon sanctuary.
Location
- Street address
- 12500 NW Sumpter Dr
- County
- Deschutes County
- Zip code
- 97760
- Community
- CRR
- Elevation
- 2,766 feet
Directions
Take Chinook Dr, left on Badger Rd. Left on Quail Rd. Right on Parkey Dr and left on Sumpter Dr. Extra wood pellet bags stay with the home.
Property details
- Acreage
- 5.09 acres
- Zoning
- MUA10
- MLS #
- ODS 220230239
- Posted
Property taxes
- 2026
- $4,115
Expenses
- Homeowner Association Fee
- $310 semi-annually
Parcels
- 127686
Details and features
Listing
- Type
- Residential
- Subtype
- Manufactured Home
Lot
- View
- Territorial
- Features
- Adjoins Public Lands, Fenced, Garden, Sprinkler Timer(s), Sprinklers in Front, Sprinklers in Rear
Exterior
- Parking
- Open, RV
- Pool
- Deck, Porch
- Structures
- RV/Boat Storage
- Features
- RV Hookup
Structure
- Stories
- 1
- Water
- Well
- Sewer
- Septic Tank
- Heating
- Heat Pump, Pellet Stove
- Materials
- Frame
- Roof
- Composition
- Windows
- Vinyl Frames
Interior
- Rooms
- Bathroom x 2, Bedroom x 3, Dining Room, Laundry Room
- Flooring
- Laminate, Vinyl
- Appliances
- Dishwasher, Disposal, Dryer, Instant Hot Water, Microwave, Oven, Range, Range Hood, Refrigerator, Tankless Water Heater, Washer, Water Heater, Water Purifier
- Features
- Ceiling Fan(s), Fiberglass Stall Shower, Granite Counters, Laminate Counters, Open Floorplan, Pantry, Soaking Tub, Stone Counters, Walk-In Closet(s)
Nearby schools
| Name | Type |
|---|---|
| Terrebonne Community School | Elementary |
| Elton Gregory Middle | Middle |
| Redmond High | High |
Listing history
| Date | Event | Price | Change | Source |
|---|---|---|---|---|
| Oct 21, 2026 | New listing | $515,000 | — | ODS |