Land with Home for Sale in Brandon, Colorado
12501 East St, Brandon, CO 81071
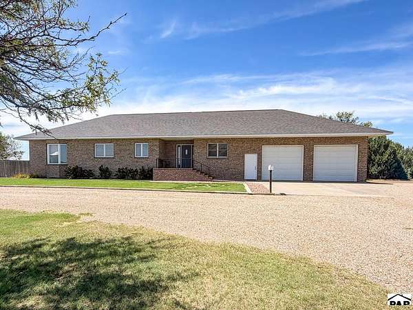
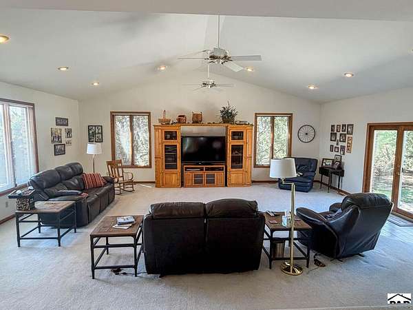
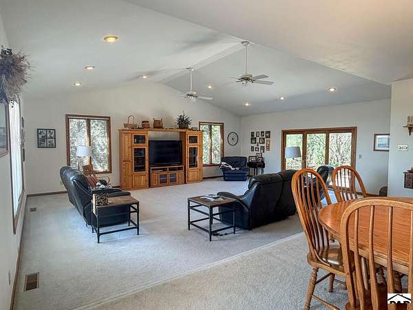
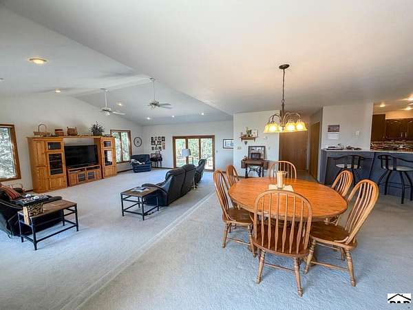
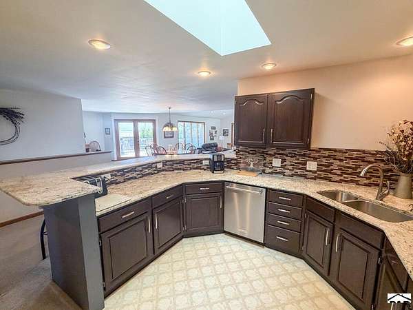
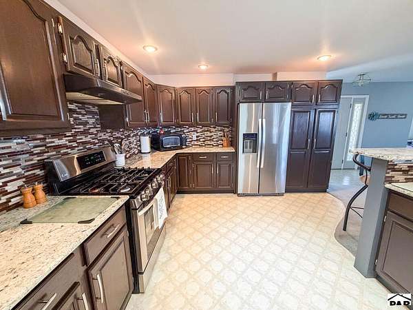
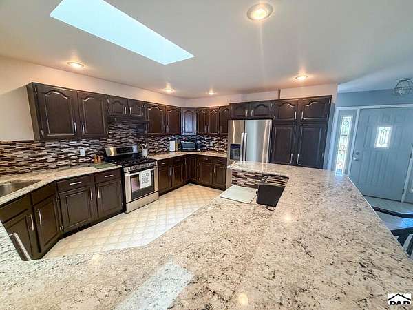
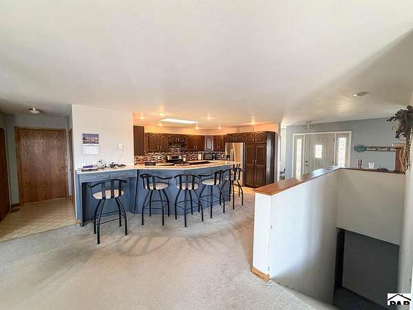
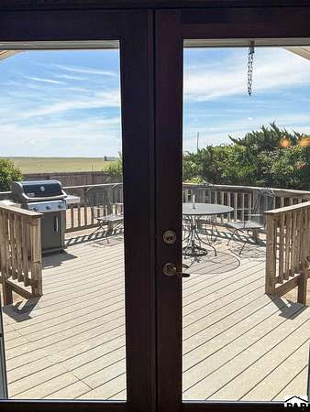
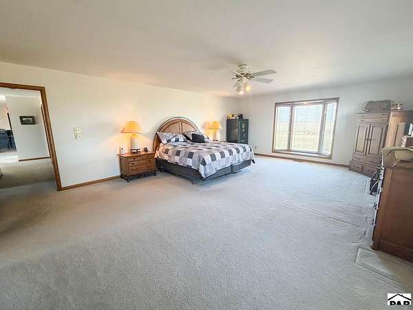
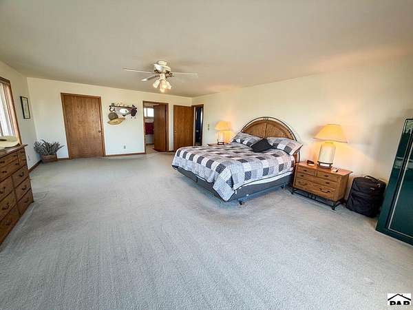
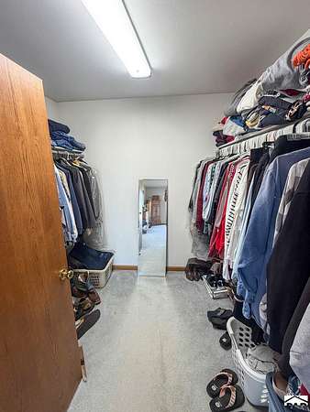
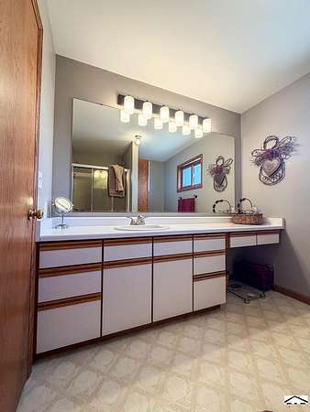
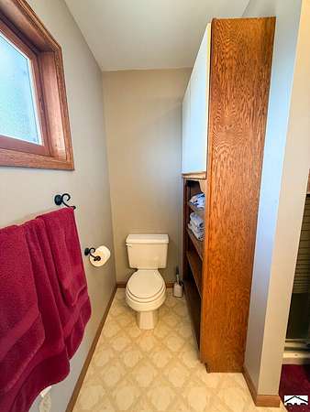
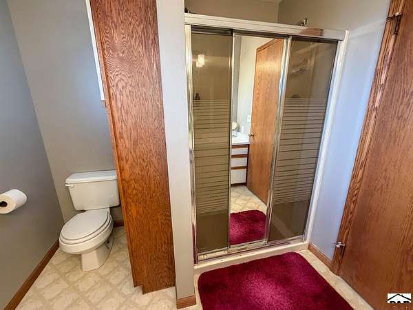
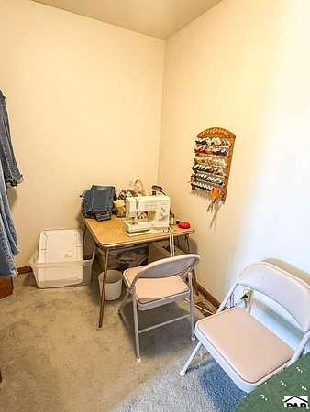
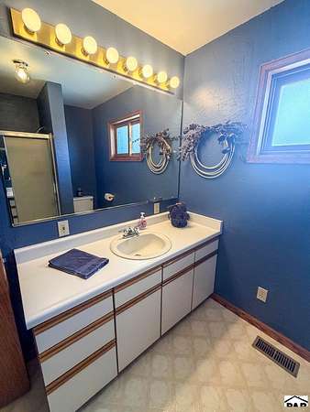
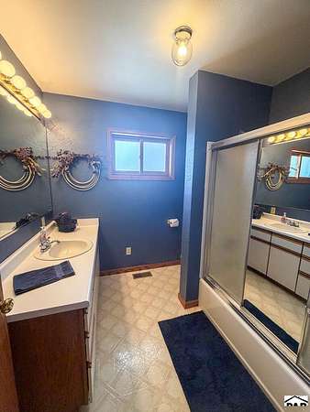
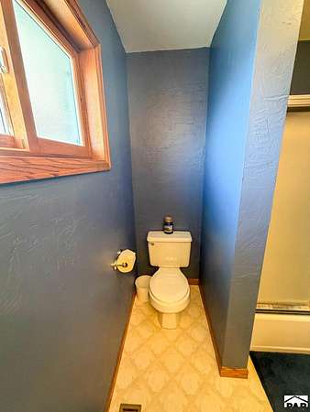
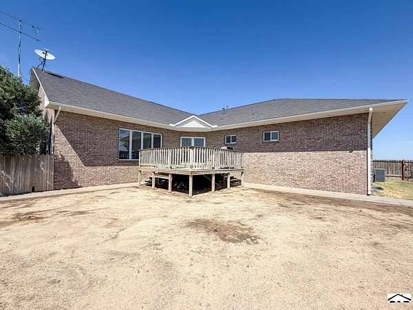
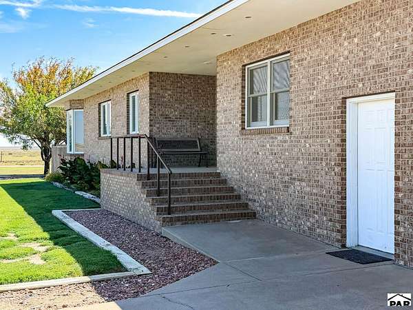
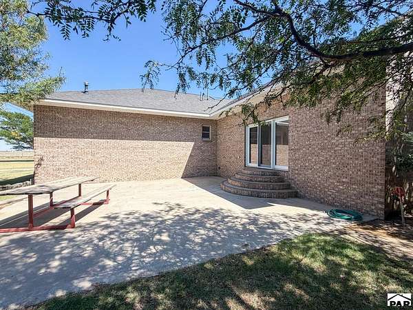
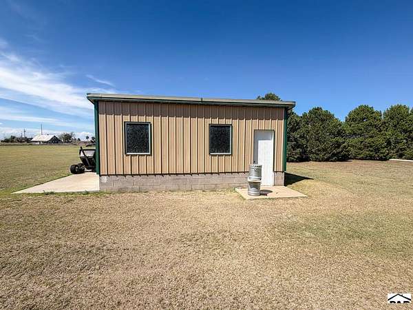
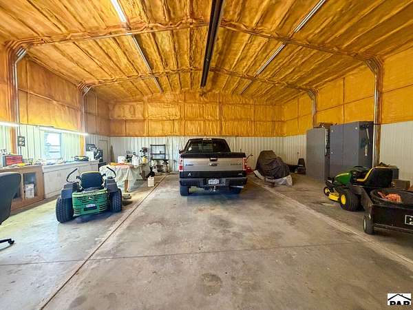
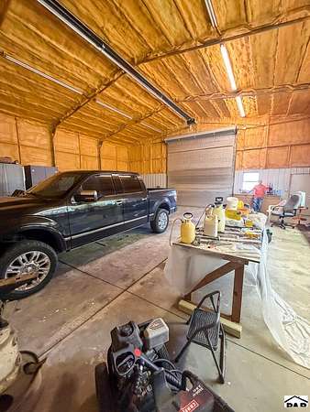
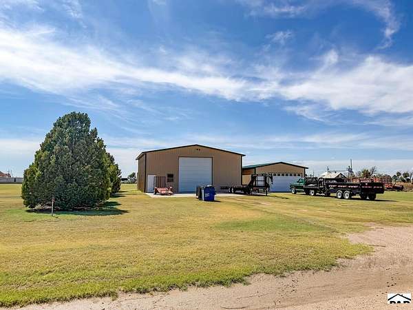
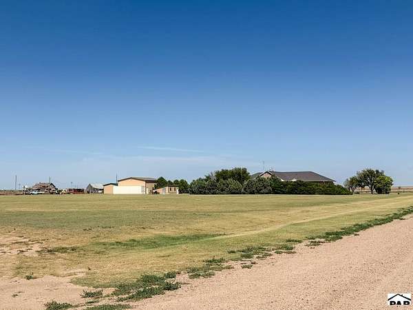
If you've been craving elbow room, peaceful country views, and a home that truly has it all, this is the one. Situated on 3 acres, this beautiful country property offers space to spread out. Outside, there's no shortage of space for vehicles, toys, tools, or projects. You'll find an impressive 40x40 shop, a storage shed, a 2-car detached garage, plus an additional 2-car attached garage. And at the end of the day, the back patio might just become your favorite spot-sit back, take in the sunset, and watch the cows grazing peacefully in the neighboring pasture. A beautiful covered front porch welcomes you inside to a spacious, open-concept floor plan filled with natural light. The home features a front office, a comfortable sitting room, and a gorgeous kitchen overlooking the living and dining area. Granite countertops, vaulted ceilings, and dramatic floor to ceiling windows add to the home's open and inviting feel. There's even a tucked-away craft room, giving you a dedicated space for creativity, hobbies, or extra storage. The oversized primary suite is a retreat of its own, complete with a beautiful bay window, large walk-in closet, and private ensuite bathroom. Head downstairs and you'll find even more living space, including two conforming bedrooms with egress windows, a full bathroom, and an additional living area. With 3 acres, four garage spaces, a 40x40 shop, generous living space, and those incredible country views, this property checks all of the boxes!
Location
- Street address
- 12501 East St
- County
- Kiowa County
- Zip code
- 81071
- Community
- Miscellaneous
- Elevation
- 3,927 feet
Property details
- Acreage
- 3.03 acres
- Zoning
- R
- MLS #
- PAR 241816
- Posted
Property taxes
- 2025
- $962
Parcels
- 112912191
Legal description
Lots 1 through 12 inclusive, Block 4,original Town of Brandon All of Block 3 in the original Town of Brandon
Details and features
Listing
- Type
- Residential
- Subtype
- Single Family Residence
Lot
- Features
- Corner Lot, Sprinkler System-Front, Sprinkler System-Rear, Trees-Front, Trees-Rear
Exterior
- Parking Spaces
- 4
- Parking
- Garage-Attached, Garage-Detached, Open
- Fencing
- Wood
- Pool
- Patio, Porch
- Structures
- Outbuilding
Structure
- Style
- Ranch
- Basement
- Finished, Partial
- Water
- Public
- Heating
- Forced Air
- Cooling
- Central Air
- Materials
- Brick
- Roof
- Composition
- Windows
- Double Pane Windows, Window Coverings, Wood Frames
Interior
- Rooms
- Bathroom x 3, Bedroom x 4
- Flooring
- Carpet
- Appliances
- Dishwasher, Dryer, Gas Range Oven, Refrigerator, Washer
- Features
- Ceiling Fan(s), Granite Counters, Vaulted Ceiling(s), Walk-In Closet(s)
Listing history
| Date | Event | Price | Change | Source |
|---|---|---|---|---|
| Aug 20, 2026 | New listing | $420,000 | — | PAR |