Land with Home for Sale in Social Circle, Georgia
1251 Simmons Rd, Social Circle, GA 30025
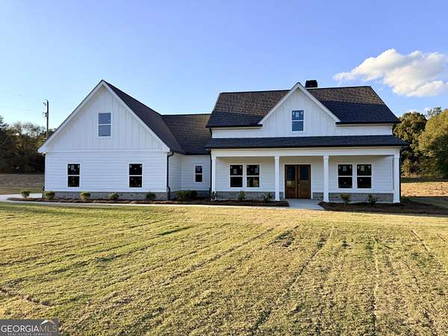
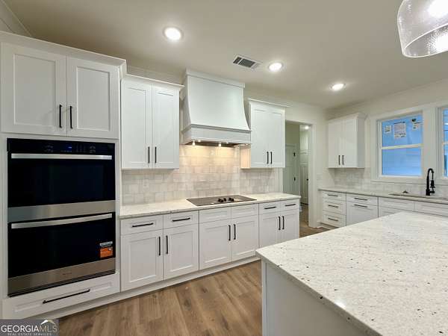
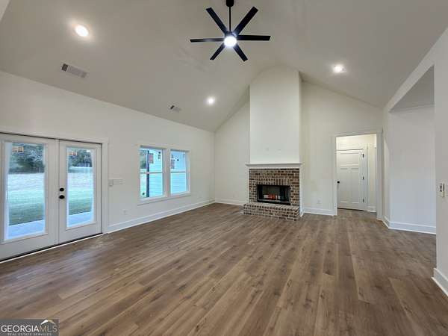
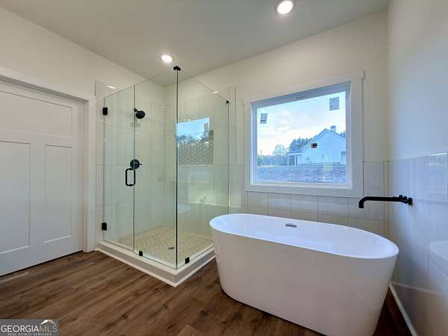
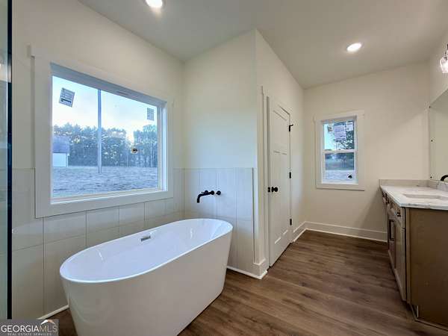
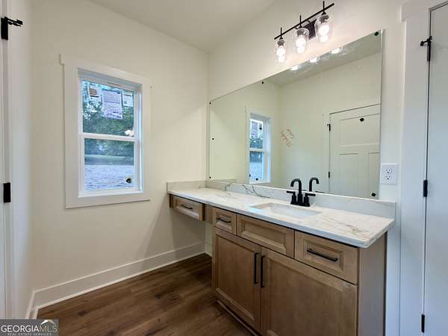
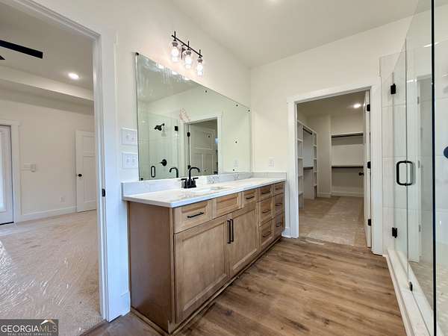
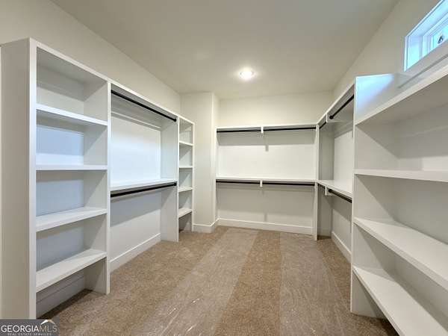
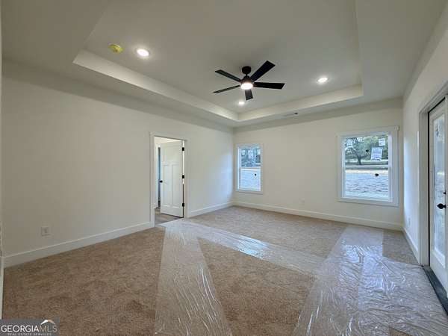
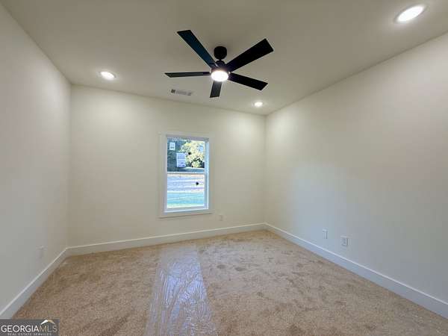
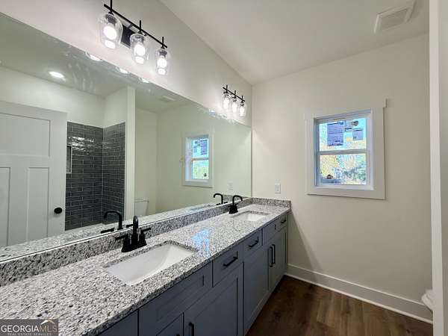
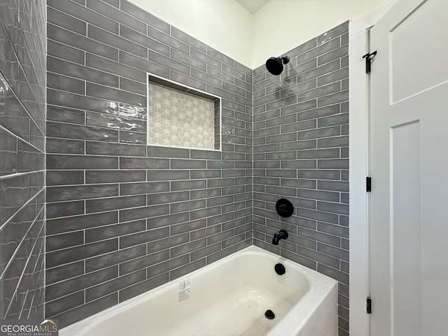
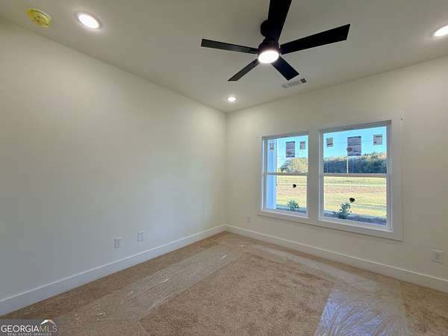
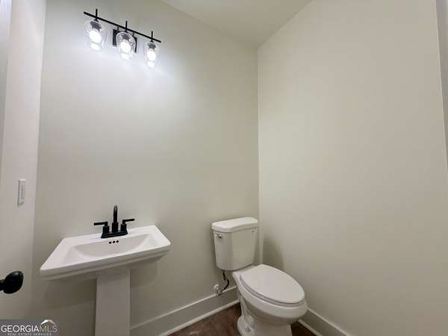
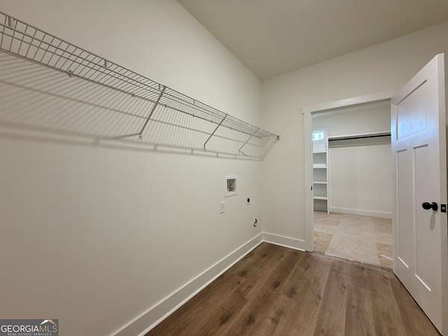
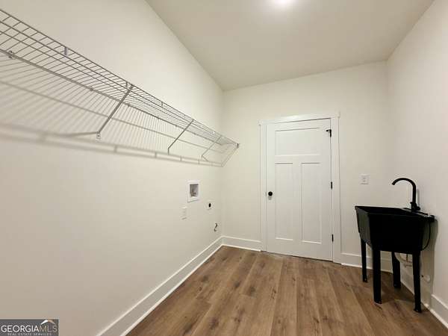
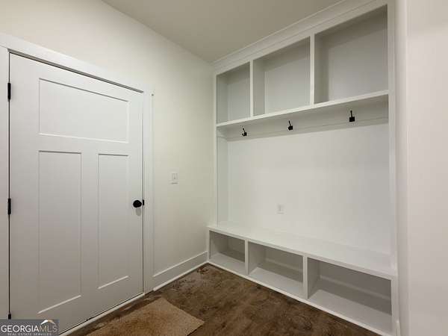
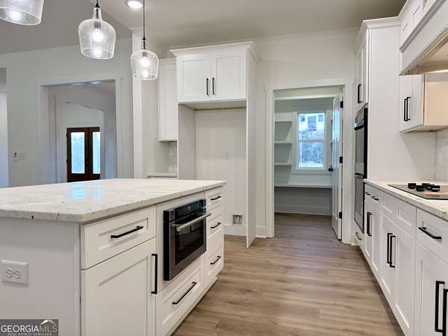
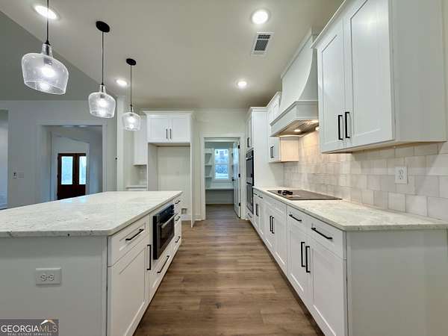
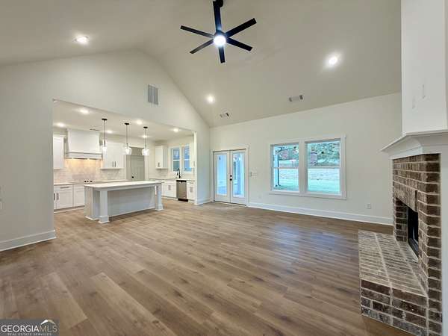
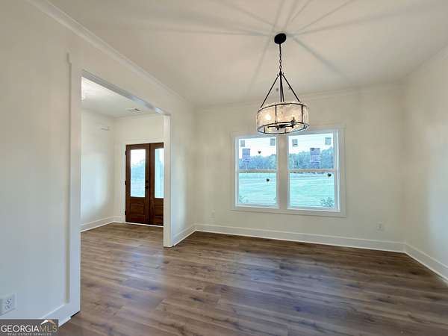
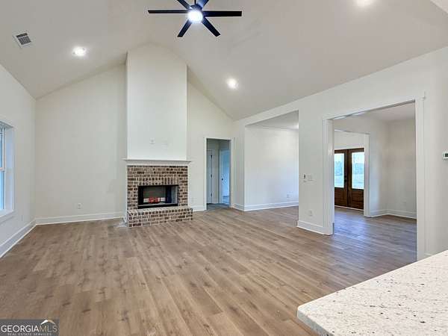
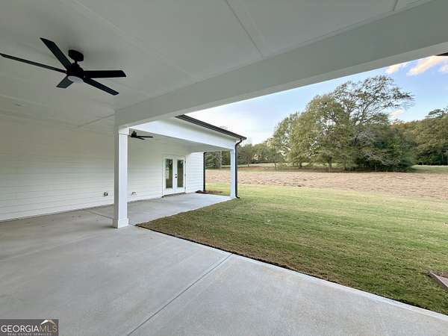
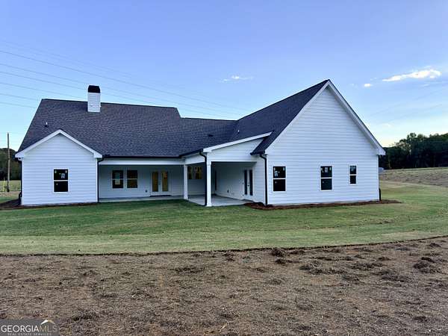
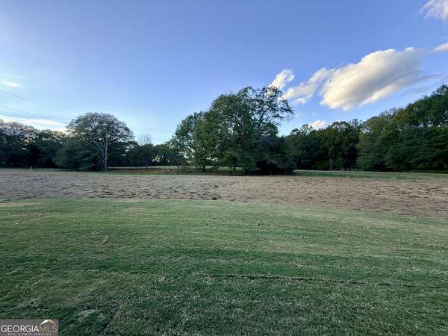
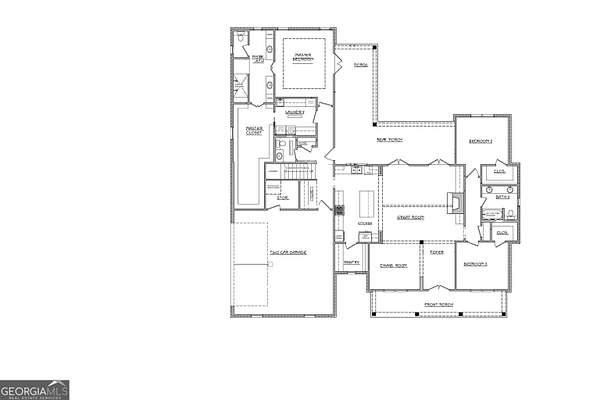
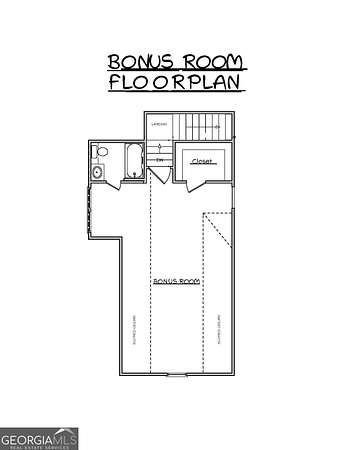
This 3 bedroom, 2.5 bath home sits on 3.45 acres of land in the Zone 5 area of the Social Circle School District. It has an open concept layout and large covered back porch. When you enter, you'll immediately notice the attention to detail and finishes throughout. Such as the 9 foot ceilings, granite countertops, large island, tile backsplash, an oversized pantry, and a wood burning fireplace. The primary suite is a true retreat, featuring a large bathroom complete with a freestanding tub, double vanities, granite countertops, a tile shower, and an oversized walk in closets complete with built in shelving. The split floor plan places the two additional bedrooms and secondary bathroom on the opposite side of the home. For those seeking even more space, there is an option to finish the bonus room with a full bathroom for an additional cost. This flexible space can be customized to suit your needs, whether it be a home office, a playroom, bedroom or a guest suite. The possibilities are endless! Estimated completion November 2026 PLEASE NOTE: PLAN MAY VERY AT THE BUILDER'S DISCRETION. FLOOR PLAN MEASUREMENTS ARE APPROXIMATE NOT EXACT. DO NOT WALK THE PROPERTY WITHOUT AGENT'S KNOWLEDGE. HOME IS UNDER CONSTRUCTION.
Location
- Street address
- 1251 Simmons Rd
- County
- Walton County
- Zip code
- 30025
- Elevation
- 838 feet
Property details
- Acreage
- 3.445 acres
- MLS #
- GAMLS 10890486
- Posted
Parcels
- C1420001A00
Details and features
Listing
- Type
- Residential
- Subtype
- Single Family Residence
Lot
- Vegetation
- Grassed
- Features
- Level
Exterior
- Parking Spaces
- 2
- Parking
- Garage
- Pool
- Porch
Structure
- Condition
- Under Construction
- Style
- Ranch
- Stories
- 1
- Water
- Well
- Sewer
- Septic Tank
- Heating
- Central, Electric
- Cooling
- Ceiling Fan(s), Central Air
- Materials
- Brick, Concrete
- Roof
- Composition
- Windows
- Double Pane Windows
Interior
- Rooms
- Bathroom x 3, Bedroom x 3, Laundry Room
- Flooring
- Carpet
- Fireplaces
- Yes
- Appliances
- Cooktop, Dishwasher, Double Oven, Electric Water Heater, Microwave, Oven, Stainless Steel Appliance(s), Tankless Water Heater
- Features
- Double Vanity, High Ceilings, Master On Main Level, Separate Shower, Soaking Tub, Split Bedroom Plan, Tile Bath, Vaulted Ceiling(s), Walk-In Closet(s)
Property utilities
| Category | Type | Status |
|---|---|---|
| Power | Grid | Available |
Nearby schools
| Name | Type |
|---|---|
| Social Circle | Elementary |
| Social Circle | Middle |
| Social Circle | High |
Listing history
| Date | Event | Price | Change | Source |
|---|---|---|---|---|
| Nov 13, 2026 | New listing | $629,000 | — | GAMLS |