Land with Home for Sale in Pierce, Colorado
12525 County Road 88, Pierce, CO 80650
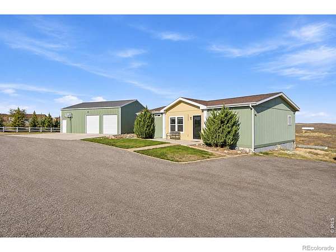
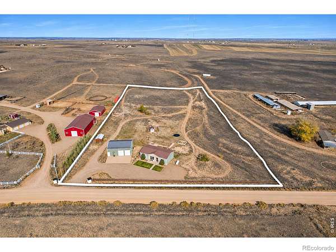
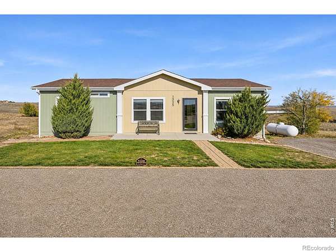
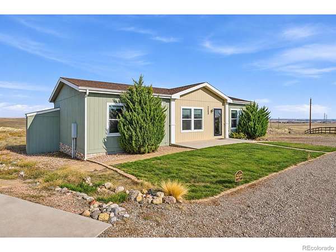
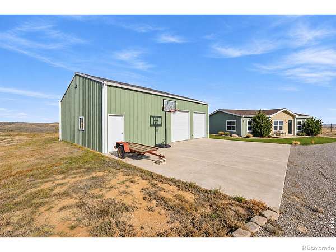
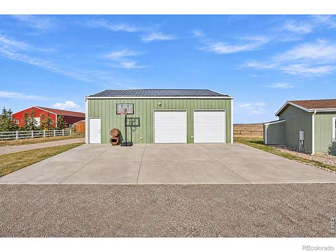
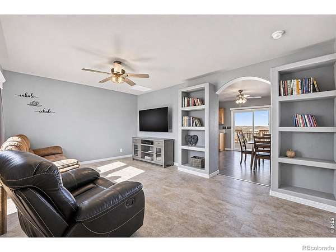
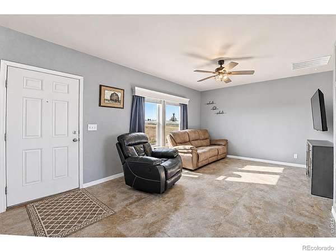
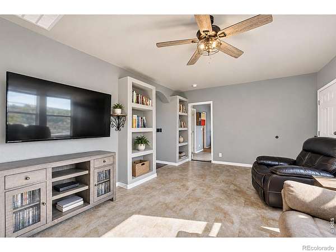
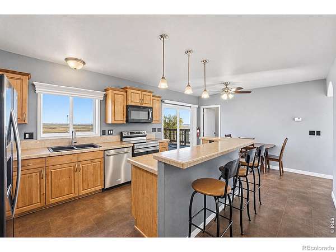
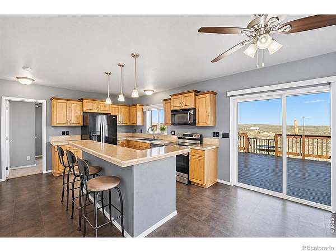
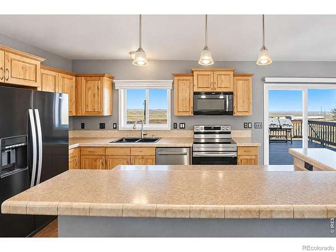
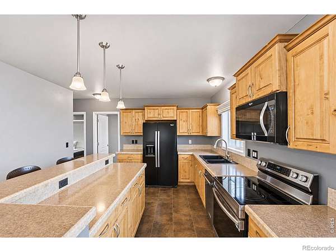
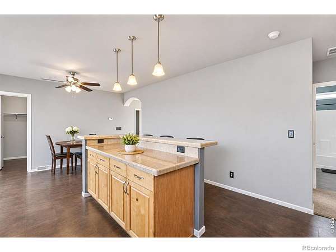
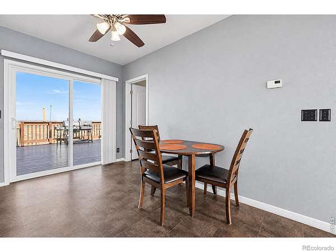
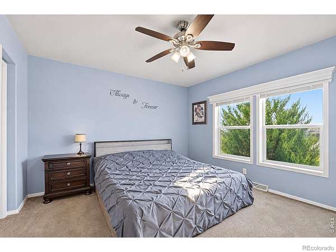
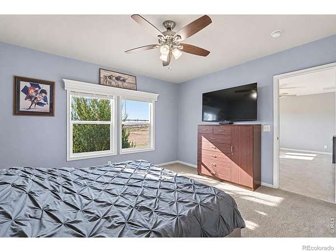
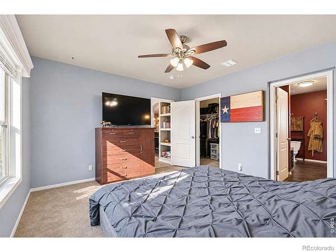
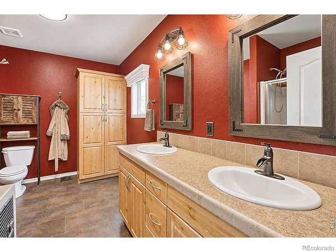
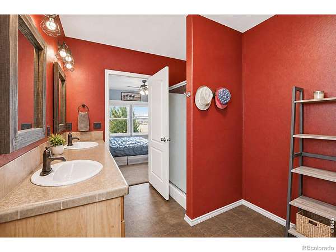
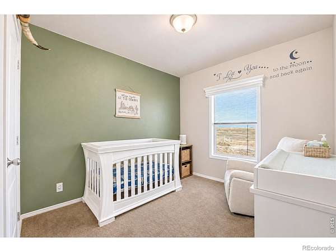
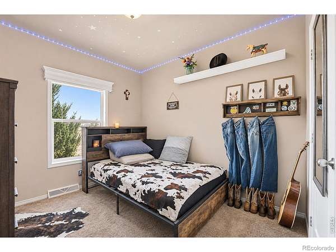
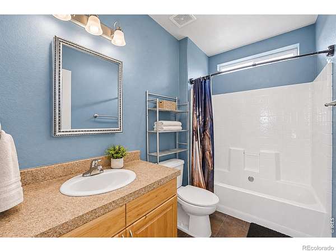
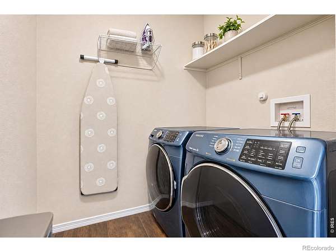
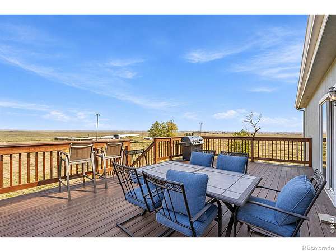
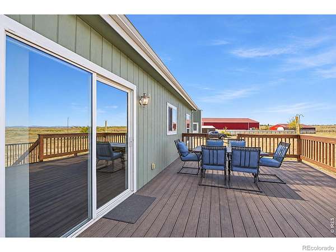
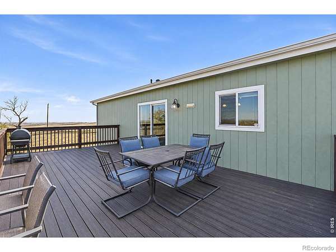
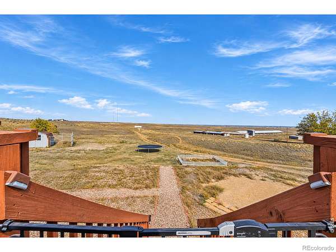
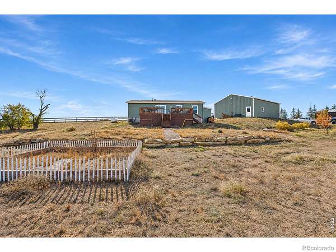
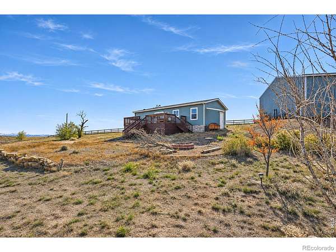
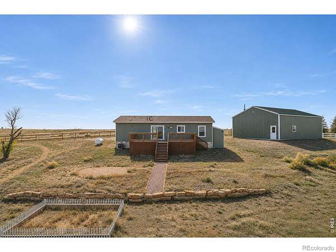
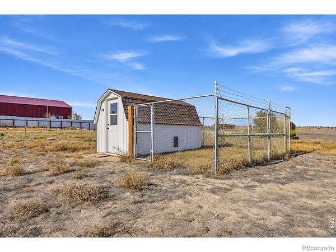
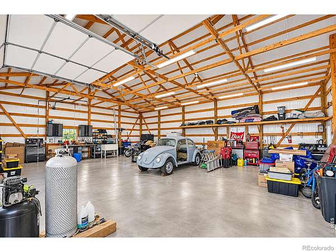
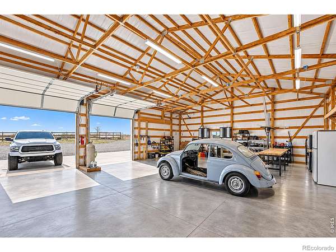
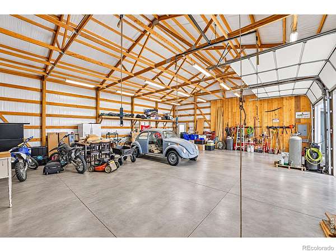
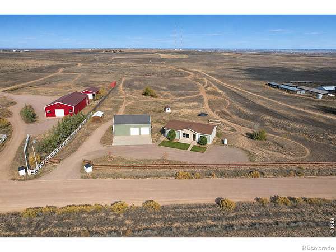
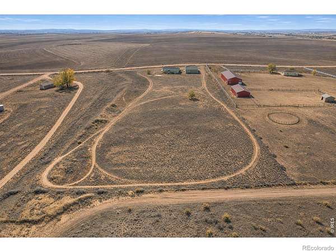
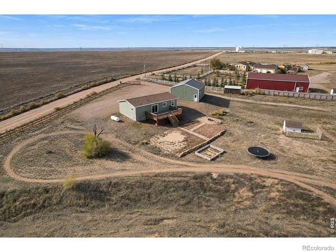
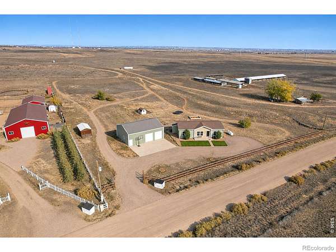
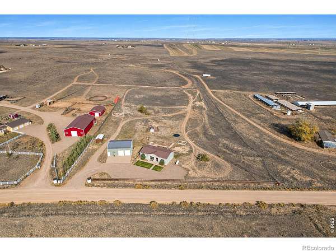
Room to breathe on 4.5+ acres of wide-open Northern Colorado plains! If you've been looking for quiet country living, big skies, and space to spread out, this is it. The open pasture offers endless possibilities. Horses are allowed, and there's a dog kennel plus room for gardens, toys, and hobbies. The 1,200 sq ft workshop has a concrete floor, two garage doors, and plenty of power for projects, equipment, or storage. The 1,296 sq ft manufactured home offers 3 beds, 2 baths, and main-level laundry. The primary suite features a walk-in closet and private 3/4 bath with dual sinks. The kitchen has ample counter and cabinet space, and a roomy crawl space adds extra storage. District water and septic. Just 1.5 miles on gravel off County Road 29, about 10 minutes to Ault schools, with easy access to Hwy 85 and Hwy 14 for commuting to Greeley or Fort Collins. Schedule your private showing today.
- Listed by Andy Hawbaker, (970) 203-5066, Coldwell Banker Realty-NOCO
Location
- Street address
- 12525 County Road 88
- County
- Weld County
- Zip code
- 80650
- Community
- Sub Exemption 112
- School district
- Ault-Highland RE-9
- Elevation
- 5,187 feet
Directions
On County Road 88 just 1.5 miles west of County Road 29.
Property details
- Acreage
- 4.52 acres
- Zoning
- Vacant Lan
- MLS #
- REcolorado IR1072212
- Posted
- Available
Property taxes
- 2025
- $2,097
Parcels
- R0689286
Legal description
19113 PT SW4 30 8 66 BEG S4 COR THENCE W312' N0D43'E 660' E312' S0D43'W 660' TO BEG (.22R)
Details and features
Listing
- Type
- Residential
- Subtype
- Single Family Residence
- Ownership
- Individual
- Terms
- Cash, Conventional, FHA, VA Loan
- Exclusions
- Personal Property
- Possession
- Closing/DOD
Lot
- Road Frontage
- Public
- Road Surface
- Gravel
- Road Responsibility
- Public Maintained Road
- Exposure
- South
- View
- Plains
Exterior
- Parking Spaces
- 5
- Parking
- Oversized, Oversized Door
- Fencing
- Fenced, Partial
- Outdoor Spaces
- Deck, Patio
- Features
- Dog Run
Structure
- Type
- Manufactured House
- Levels
- One
- Basement
- Crawl Space
- Sewer
- Septic Tank
- Heating
- Forced Air, Propane
- Cooling
- Central Air
- Roof
- Composition
- Windows
- Window Coverings
Interior
- Rooms
- Bathroom Full, Bathroom Three Quarter, Bedroom, Kitchen
- Appliances
- Dishwasher, Dryer, Oven, Refrigerator, Washer
- Laundry
- In Unit
- Features
- Eat-In Kitchen, Kitchen Island, Pantry, Walk-In Closet(s)
Property utilities
| Category | Type | Status |
|---|---|---|
| Power | Grid | Available |
| Water | Public | Available |
| Sewage | Septic System | Connected |
Nearby schools
| Name | Type | District |
|---|---|---|
| Highland | Elementary | Ault-Highland RE-9 |
| Highland | Middle | — |
| Highland | High | Ault-Highland RE-9 |
Listing history
| Date | Event | Price | Change | Source |
|---|---|---|---|---|
| Nov 16, 2026 | New listing | $585,000 | — | REcolorado |
Payment calculator

Based on information submitted to the MLS GRID as of Nov 16, 2026 8:00 pm MT. All data is obtained from various sources and may not have been verified by broker or MLS GRID. Supplied Open House Information is subject to change without notice. All information should be independently reviewed and verified for accuracy. Properties may or may not be listed by the office/agent presenting the information. Some IDX listings have been excluded from this website. View more