Agricultural Land with Home for Sale in Sanford, Colorado
12525 County Road R.5, Sanford, CO 81151
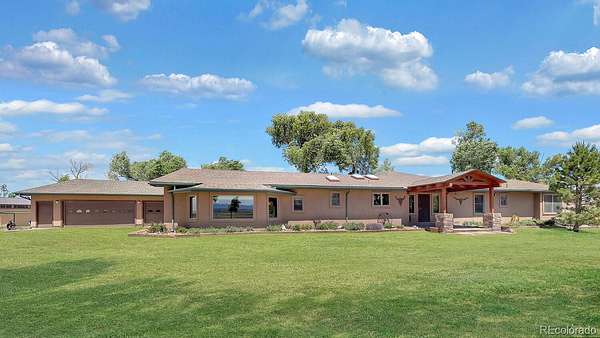
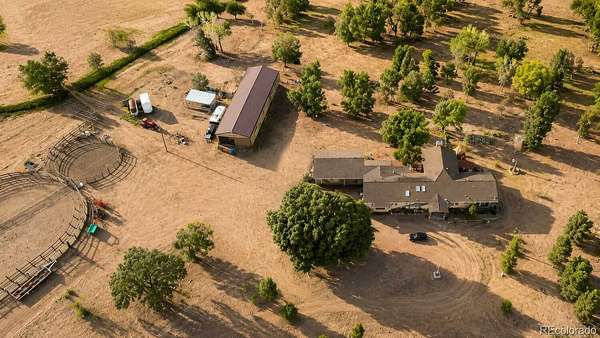
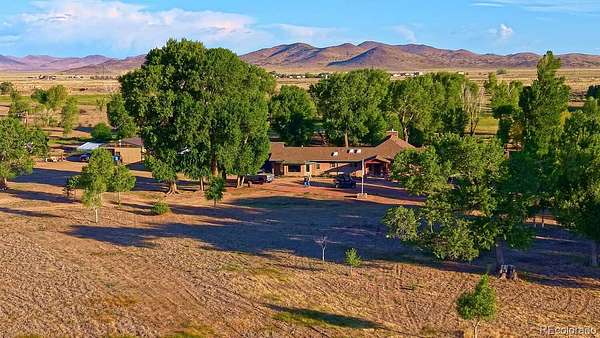
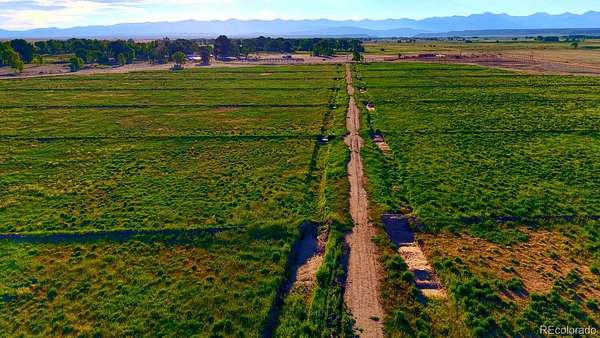
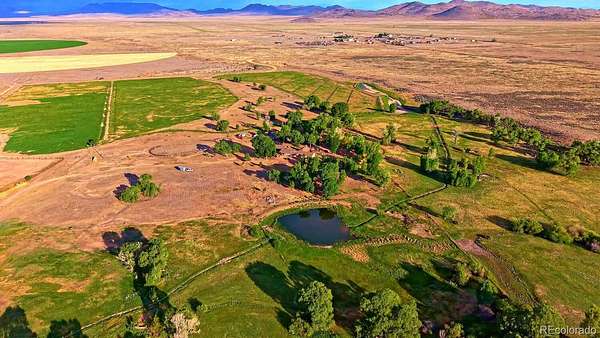
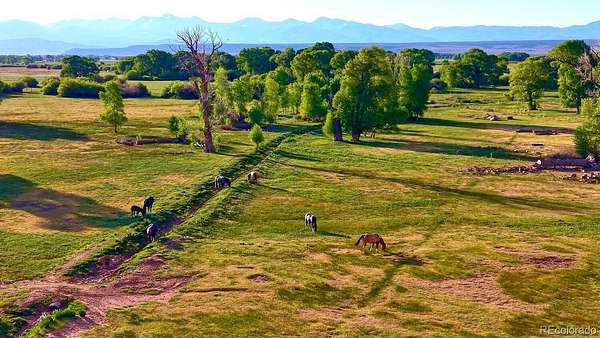
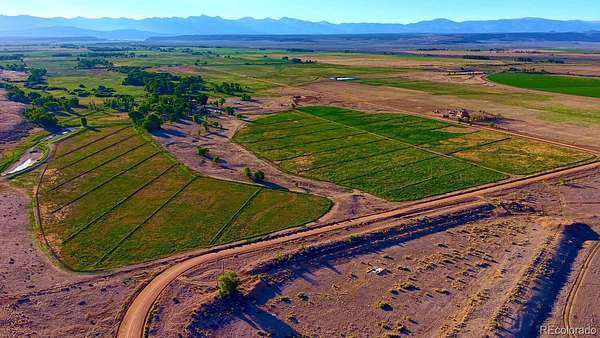
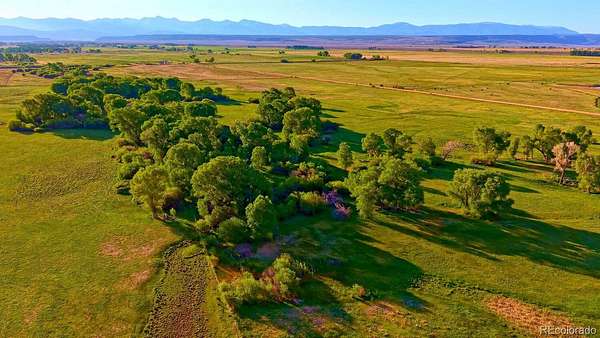
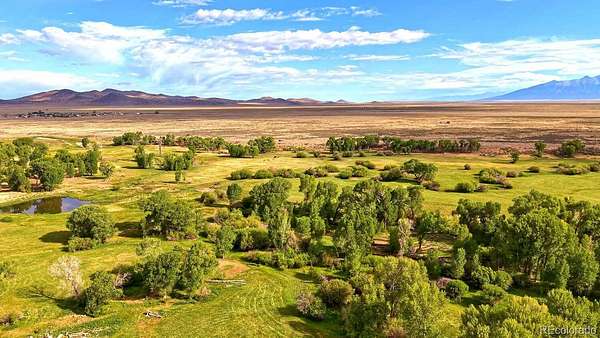
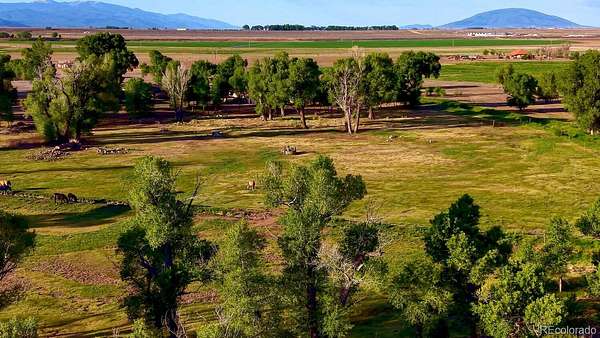
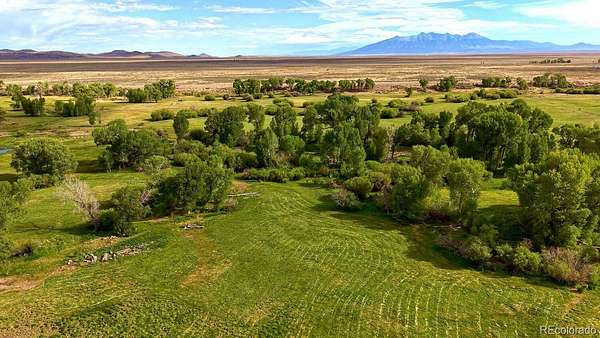
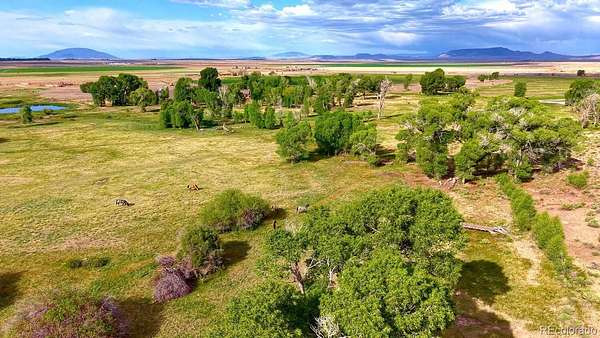
The property combines 282 acres of productive agricultural land, livestock infrastructure, water resources, and a 3,850 square foot, four bedroom, four bathroom custom residence, creating a balanced offering for buyers seeking a working ranch, equestrian property, livestock operation, or rural lifestyle retreat.
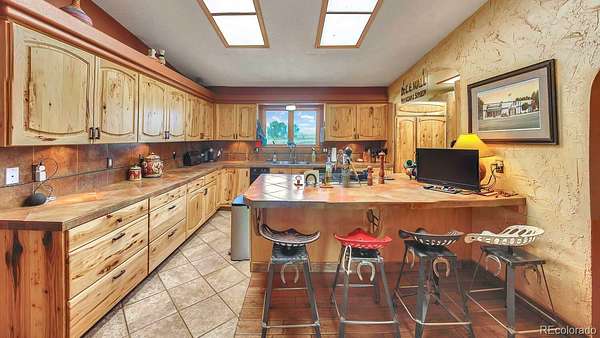
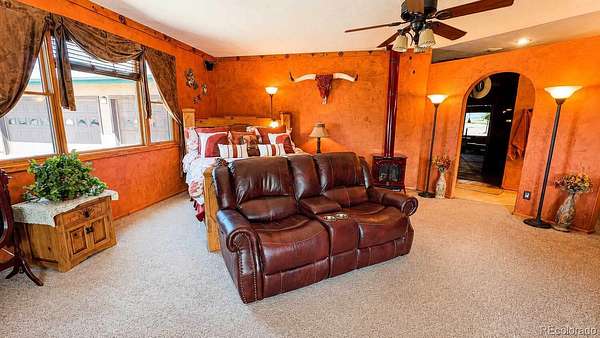
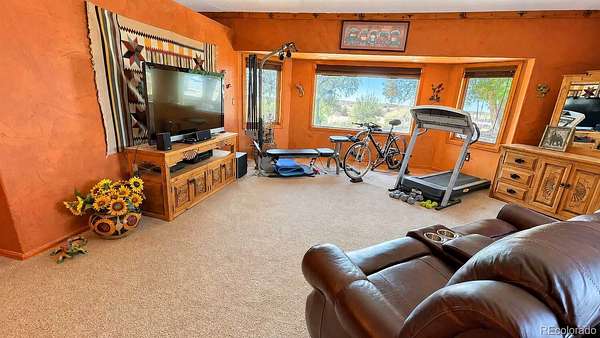
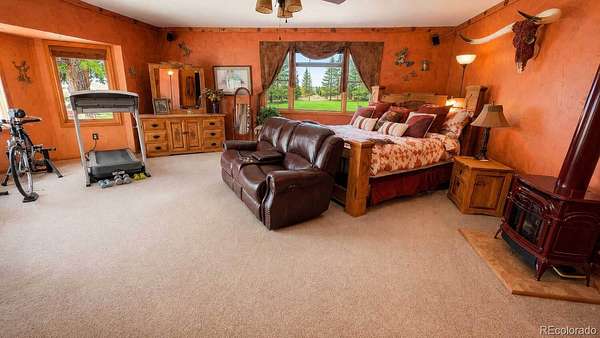
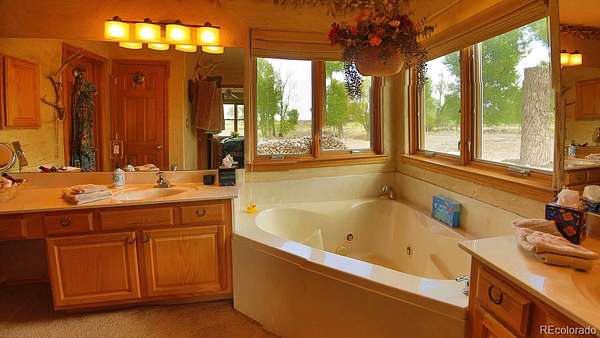
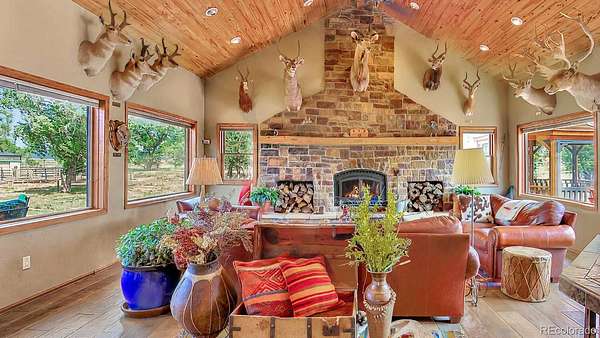
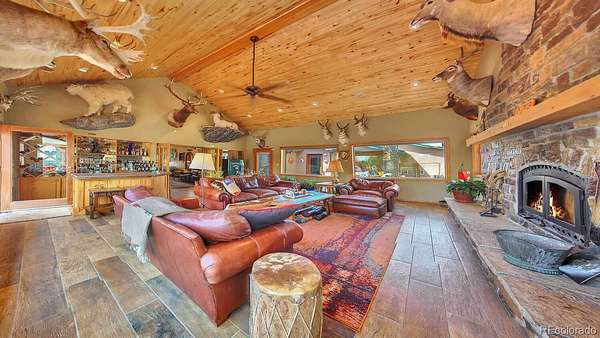
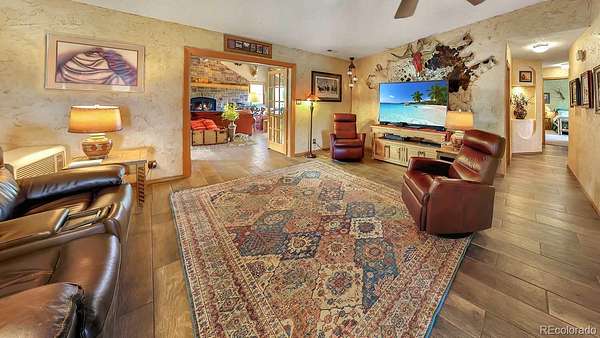
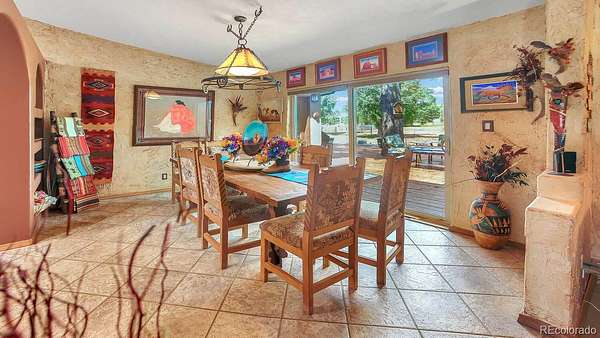
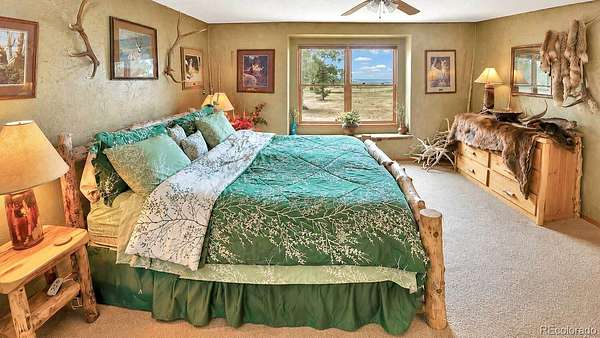
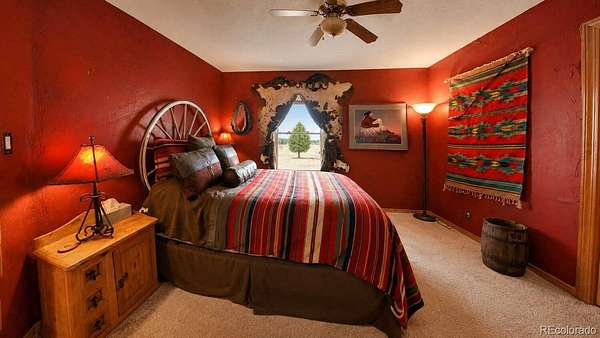
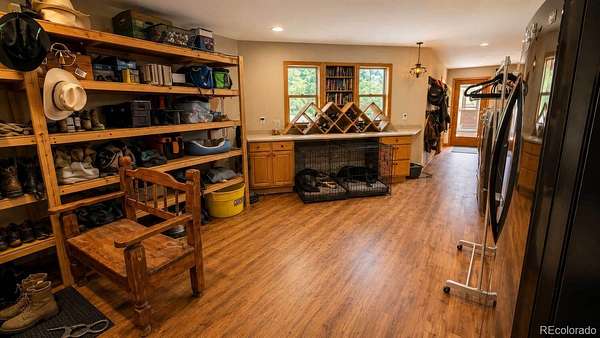
The home includes four bedrooms, including two ensuite bedrooms, and four bathrooms. The master bedroom is on the West end of the home while the other ensuite and bedrooms are on the east end of the home. The custom kitchen offers hickory cabinetry, tile countertops, high-end appliances, and a large walk-in pantry. Living spaces include a formal dining room, television and sitting room, office, combination laundry, mud and storage room and an expansive great room highlighted by a cathedral tongue-and-groove ceiling and a floor-to-ceiling river rock fireplace.
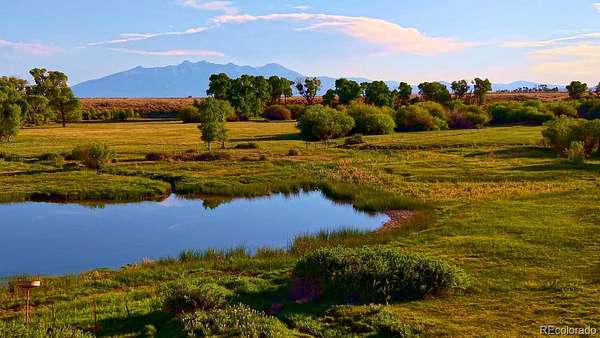
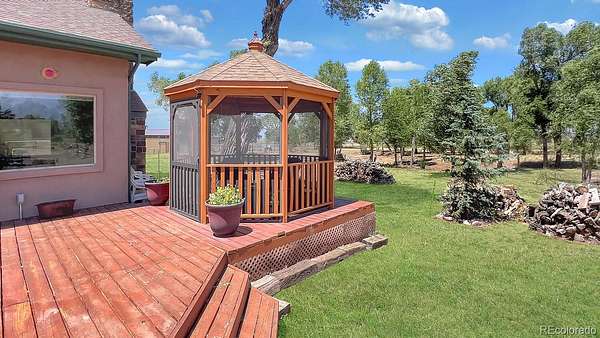
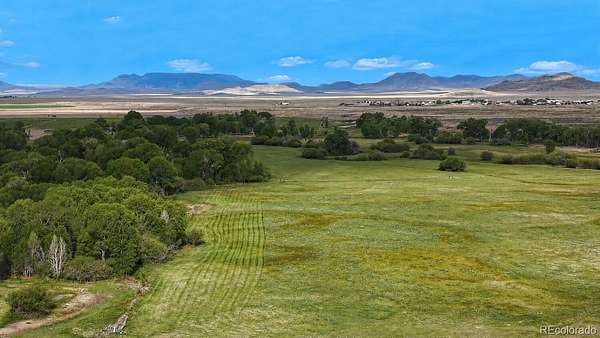
Arched walkways and custom finishes add character throughout the residence. Multiple decks provide outdoor living space and take advantage of the property’s exceptional views. From the ranch, 11 of Colorado’s fourteen-thousand-foot peaks can reportedly be seen, with Mount Blanca and Culebra Peak serving as prominent landmarks on the horizon along with a 360-degree view of snow-covered mountains.
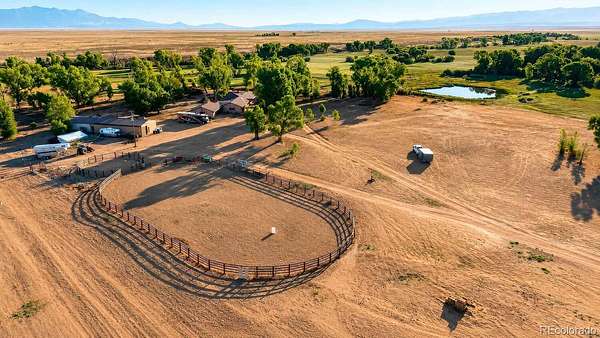
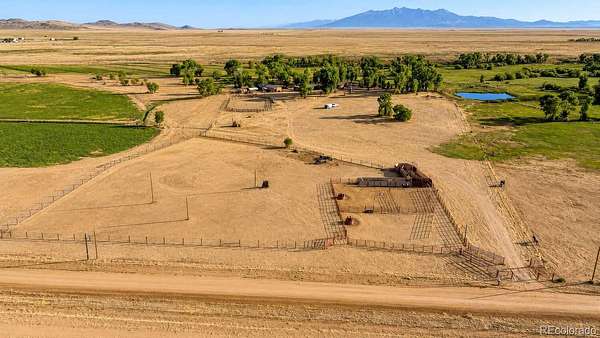
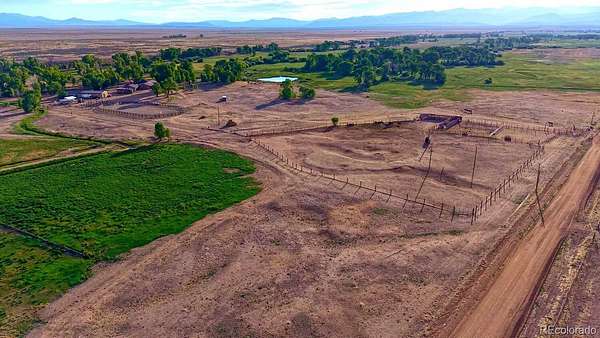
Supporting improvements include a large attached three-car garage with storage shelves built in, large greenhouse and garden area, gazebo, and two 250-gallon propane storage tanks. Agricultural and equestrian infrastructure includes a Cleary shop building with a walk-through tack room with entrance and exit doors for the horses, arena and round pen, three-stall metal horse barn, chicken coop, reinforced livestock fencing, corrals, and working facilities originally designed for bison production and well suited for cattle operations.
- Listed by John Stratman, (303) 500-1959, Mason & Morse Ranch Company
Location
- Street address
- 12525 County Road R.5
- County
- Costilla County
- Zip code
- 81151
- School district
- Sanford 6-J
- Elevation
- 7,725 feet
Directions
Positioned just east of San Acacio and approximately six miles west of San Luis, the property offers convenient access to services while maintaining the privacy and open landscapes characteristic of the southern San Luis Valley. Alamosa is approximately 38 miles away, while Taos, New Mexico, can be reached in about an hour. The ranch is located at 12525 County Road R.5, San Acacio, Colorado.
Property details
- Acreage
- 282 acres
- Zoning
- Ag
- MLS #
- REcolorado 4804232
- Posted
Property taxes
- 2025
- $2,372
Parcels
- 10006961
Legal description
A TRACT OF LAND IN THE E2E2 OF SEC 22-3-73 A TRACT OF LAND IN THE W2W2 OF SEC 23-3-73 N2NW4NW4 OF SEC 26-3-73 N2NE4NE4 OF SEC 27-3-73 ACREAGES ARE MORE OR LESS (372-174) CAME FROM SCHEDULE# 10006960 A TRACT OF LAND IN SEC 22- 3-73 CONT 150 ACRES M/L (SOA 394-751)
Details and features
Listing
- Type
- Residential
- Subtype
- Single Family Residence
- Current Use
- Agricultural, Livestock
- Ownership
- Individual
- Terms
- Cash, Conventional
- Exclusions
- Spotted Fever Signs
- Possession
- Negotiable
Lot
- Vegetation
- Alfalfa Hay, Grass Hay
- Irrigation Source
- Ditch, Flood
- Road Frontage
- Public
- Road Surface
- Gravel
- Road Responsibility
- Public Maintained Road
- Exposure
- Southeast
- View
- Mountain(s)
- Waterfront
- Pond, Stream
- Well Type
- Private
- Well Usage
- Household w/ Livestock
- Well Permits
- 198666
- Rights
- Water Rights
- Features
- Irrigated, Many Trees, Secluded
Exterior
- Parking Spaces
- 3
- Parking
- Concrete, Exterior Access Door, Insulated Garage, Unpaved
- Garage
- Attached
- Fencing
- Fenced Pasture, Full
- Horses Allowed
- Yes
- Equestrian
- Arena, Chutes, Corral(s), Paddocks, Round Pen, Tack Room, Well Allows For
- Outdoor Spaces
- Covered, Deck, Patio
- Features
- Garden
Structure
- Type
- House
- Style
- Traditional
- Levels
- One
- Electric
- 220 Volts, Phase 3
- Water
- Agriculture/Ditch Water
- Sewer
- Septic Tank
- Heating
- Forced Air, Propane
- Cooling
- Central Air
- Materials
- Adobe, Frame
- Roof
- Composition
- Windows
- Double Pane Windows
- Foundation
- Slab
Interior
- Rooms
- Bathroom Full x 3, Bathroom Half, Bedroom x 4, Den, Dining Room, Great Room, Kitchen, Living Room, Mud Room, Utility Room
- Flooring
- Carpet, Tile
- Fireplace Count
- 1
- Fireplaces
- Great Room, Wood Burning
- Appliances
- Cooktop, Dishwasher, Disposal, Dryer, Gas Water Heater, Microwave, Oven, Range, Refrigerator, Self Cleaning Oven, Trash Compactor, Washer, Water Softener
- Laundry
- In Unit, Laundry Closet
- Security
- Security System, Smoke Detector(s)
- Furnished
- Partially
- Features
- Built-In Features, Ceiling Fan(s), Eat-In Kitchen, Entrance Foyer, Five Piece Bath, Kitchen Island, No Stairs, Primary Suite, Smoke Free, T&G Ceilings, Tile Counters, Vaulted Ceiling(s), Walk-In Closet(s)
Property utilities
| Category | Type | Status |
|---|---|---|
| Power | Grid | Connected |
| Gas | Natural Gas | Unavailable |
| Sewage | Septic System | Connected |
| Gas | Propane | Connected |
Nearby schools
| Name | Type | District |
|---|---|---|
| Sanford | Elementary | Sanford 6-J |
| Sanford | Middle | Sanford 6-J |
| Sanford | High | Sanford 6-J |
Listing history
| Date | Event | Price | Change | Source |
|---|---|---|---|---|
| July 6, 2026 | New listing | $1,975,000 | — | REcolorado |
Payment calculator

Based on information submitted to the MLS GRID as of July 6, 2026 3:00 pm MT. All data is obtained from various sources and may not have been verified by broker or MLS GRID. Supplied Open House Information is subject to change without notice. All information should be independently reviewed and verified for accuracy. Properties may or may not be listed by the office/agent presenting the information. Some IDX listings have been excluded from this website. View more