Land with Home for Sale in Chardon, Ohio
12527 Concord Hambden Rd, Chardon, OH 44024
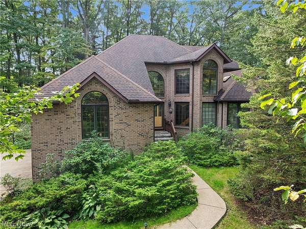
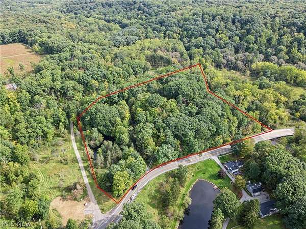
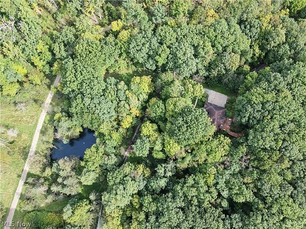
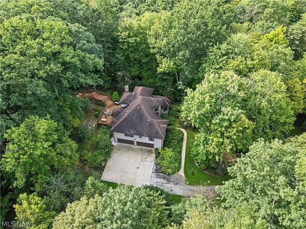
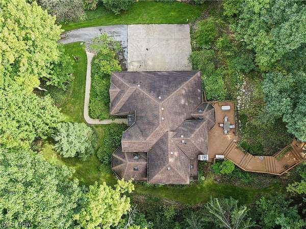
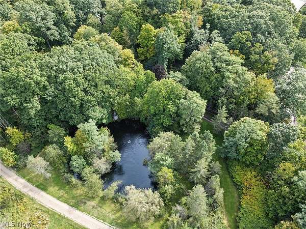
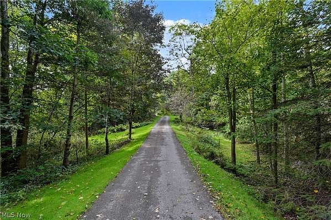
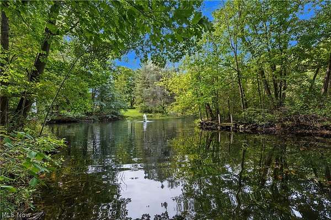
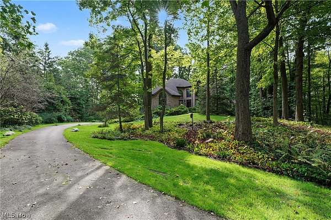
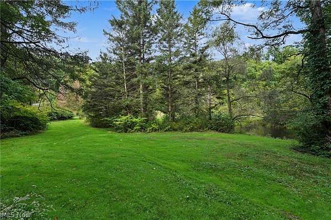
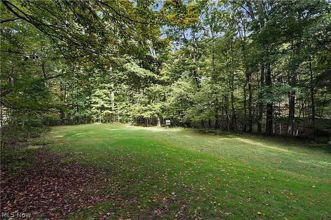
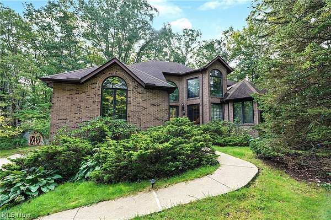
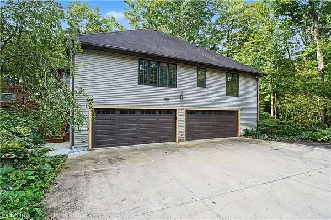
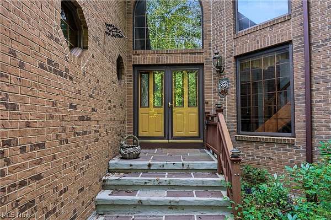
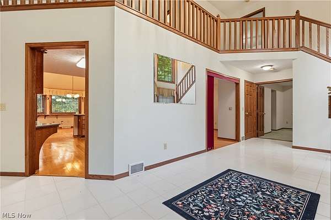
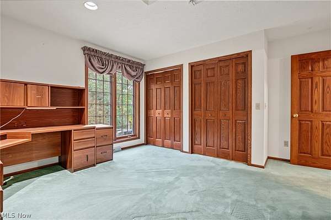
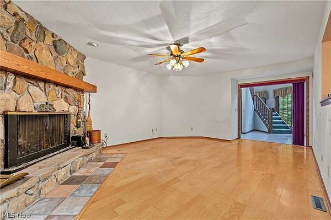
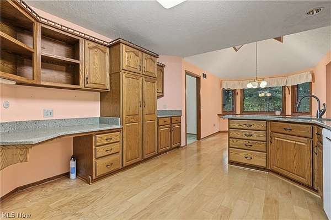
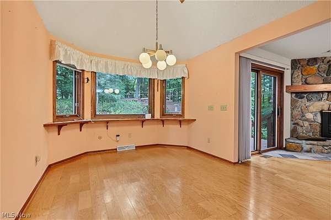
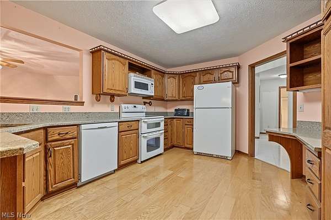
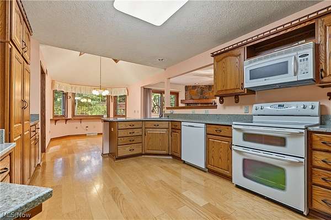
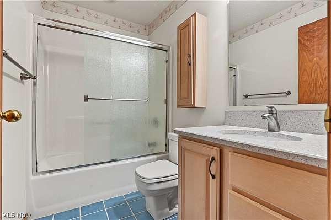
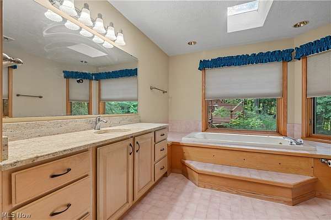
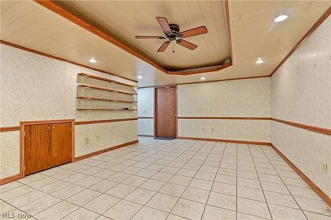
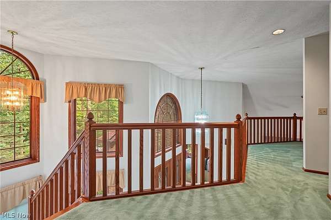
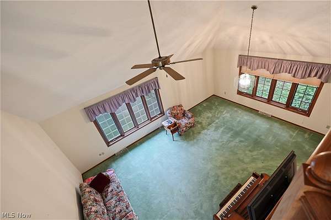
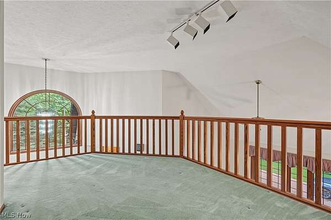
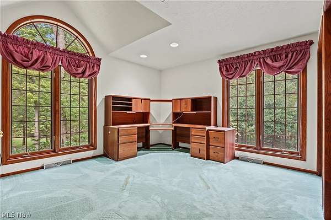
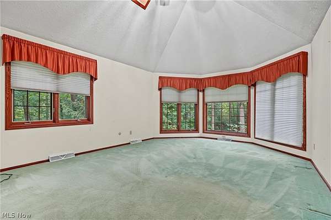
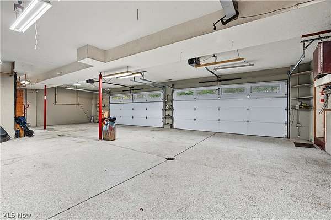
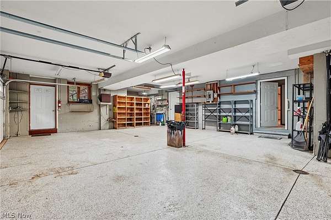
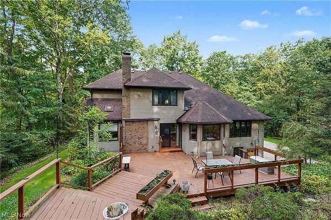
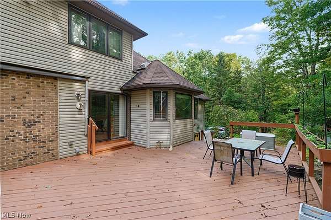
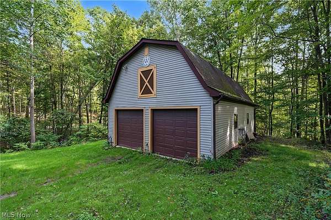
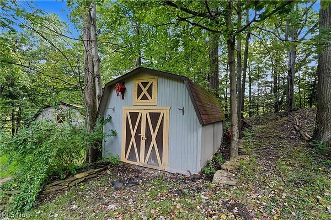
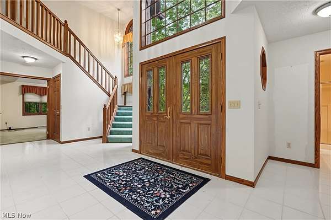
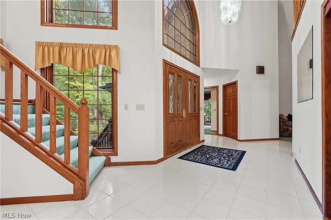
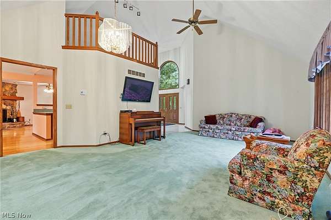
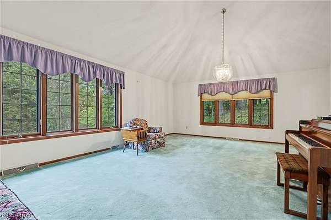
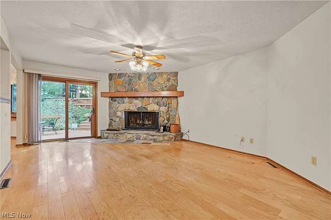
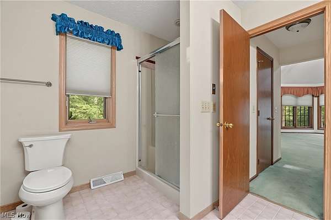
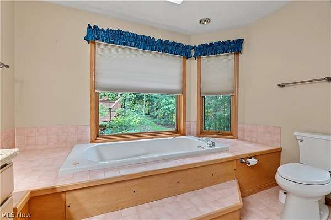
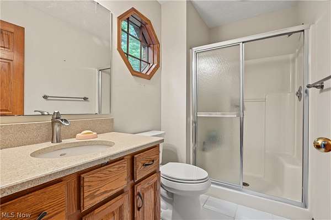
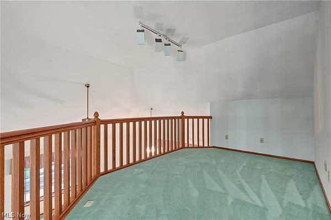
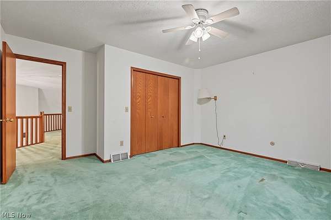
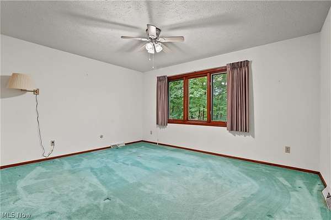
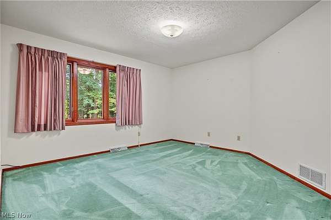
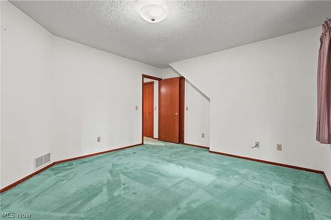
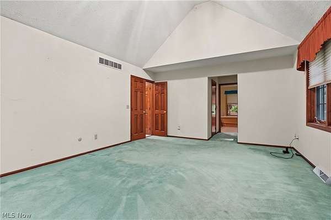
Privacy and spectacular scenery come together on this 7.4 acre estate bordering Lake Metroparks. Thoughtfully nestled into its natural surroundings, this remarkable home offers an ideal floor plan with a first-floor owner's suite, expansive great room, and inviting kitchen/family room. A dramatic foyer opens into the vaulted great room, where soaring ceilings and walls of windows create the perfect space for entertaining. The kitchen anchors the home and flows into a cozy family room anchored by a gorgeous stone fireplace wall. A versatile library - ideal as a 4th bedroom - offers access to a full bath. The first-floor owner's suite is a true retreat, featuring a glamorous en-suite bath and two walk-in closets. Upstairs, a dramatic loft sitting area overlooks the great room, alongside two additional bedrooms and a full bath. The finished lower level adds a spacious recreation room, full bath, and an incredible workshop - with potential to function as a separate in-law suite. A 4+ car attached garage completes the home. Outside, enjoy summer evenings on the multi-level deck or in the gazebo overlooking a picturesque pond. Two outbuildings - a storage shed and a large barn with multiple potential uses - add even more flexibility. The barn is insulated and has electricity. Shed has electricity. A truly exceptional property offering total privacy and seclusion.
Location
- Street address
- 12527 Concord Hambden Rd
- County
- Lake County
- Zip code
- 44024
- Community
- Tract 1
- School district
- Riverside LSD Lake- 4306
- Elevation
- 966 feet
Directions
Route 44 to Auburn to Concord Hambden. Home on the left.
Property details
- Acreage
- 7.52 acres
- MLS #
- NEOHREX 5238749
- Posted
Property taxes
- 2025
- $9,915 - LOT 5 TRACT 1
Parcels
- 08-A-007-0-00-008-0
Details and features
Listing
- Type
- Residential
- Subtype
- Single Family Residence
- Franchise
- Keller Williams Realty
Lot
- Features
- Additional Land Available, Many Trees, Pond On Lot, Secluded
Exterior
- Parking
- Driveway, Garage, Open
- Pool
- Deck
- Structures
- Barn(s)
Structure
- Style
- Colonial
- Stories
- 2
- Water
- Well
- Sewer
- Septic Tank
- Heating
- Electric
- Materials
- Brick, Vinyl Siding
- Roof
- Asphalt, Fiberglass
Interior
- Rooms
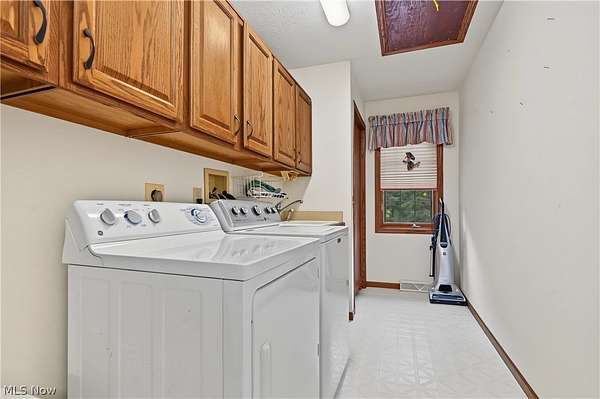
- Basement, Bathroom x 4, Bedroom x 3, Family Room, Game Room, Laundry Room
- Fireplaces
- Yes
- Appliances
- Dishwasher, Disposal, Microwave, Range
- Features
- Crown Molding, Eat In Kitchen, Entrance Foyer, High Ceilings, Open Floorplan, Soaking Tub, Walk In Closets
Listing history
| Date | Event | Price | Change | Source |
|---|---|---|---|---|
| Sept 17, 2026 | New listing | $725,000 | — | NEOHREX |