Land with Home for Sale in Lawrenceville, Georgia
1254 Prospect Rd, Lawrenceville, GA 30043
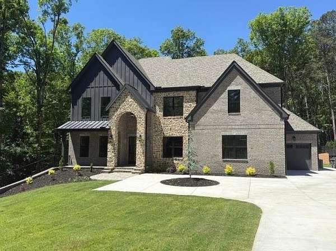
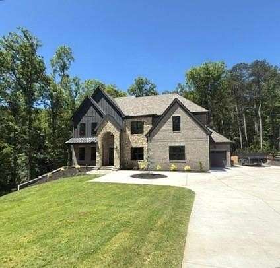
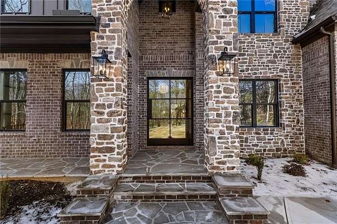
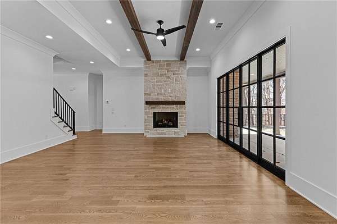
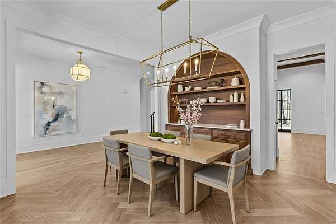
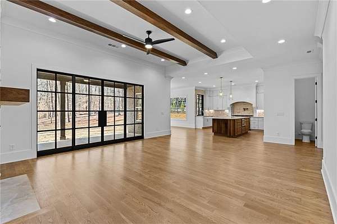
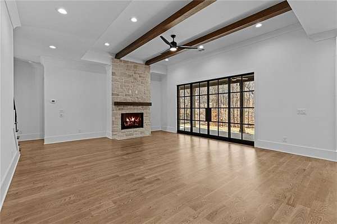
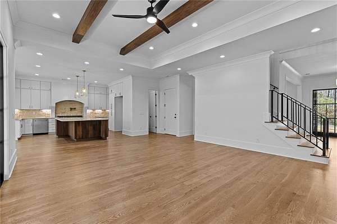
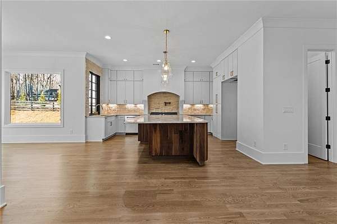
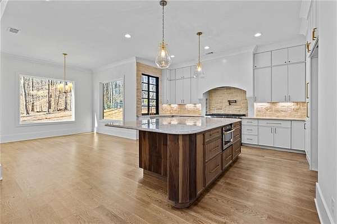
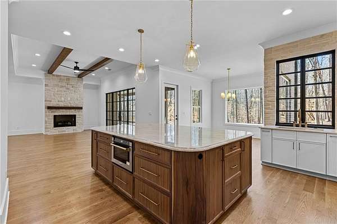
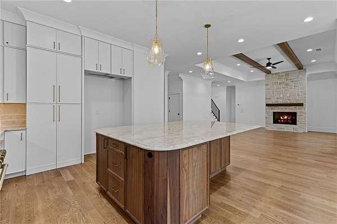
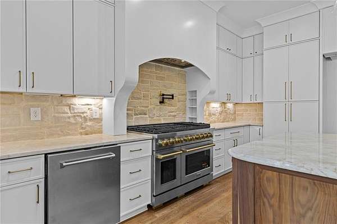
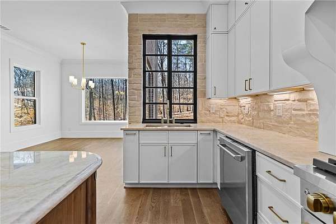
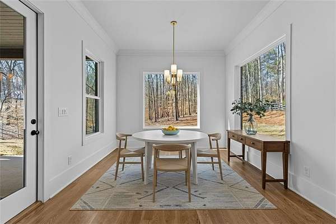
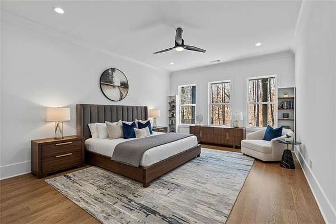
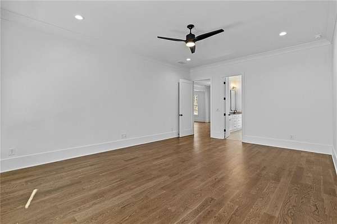
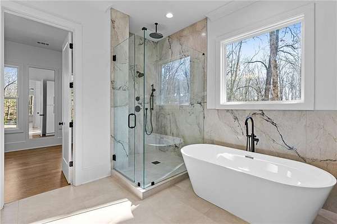
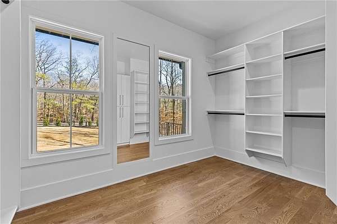
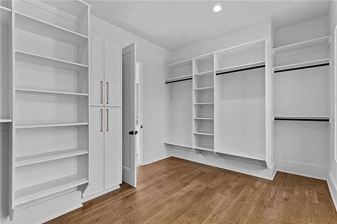
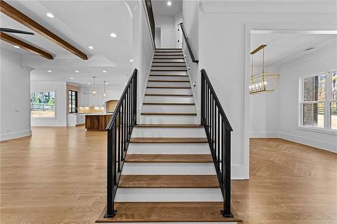
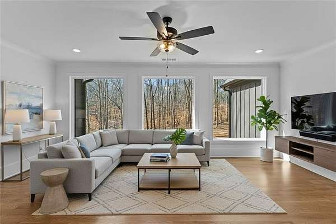
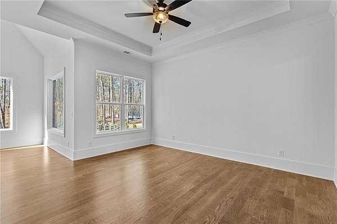
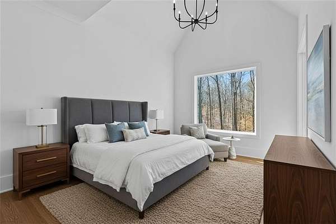
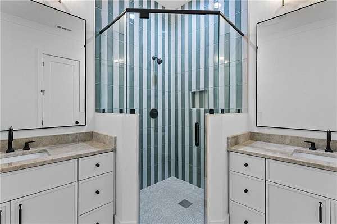
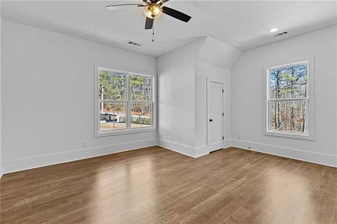
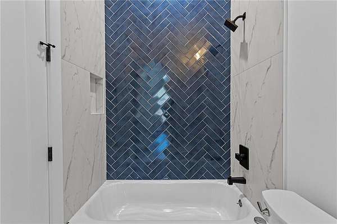
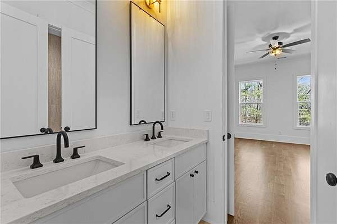
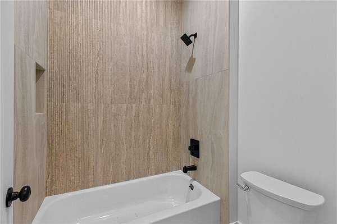
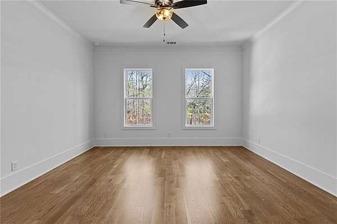
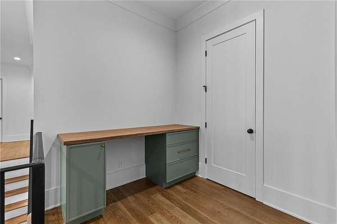
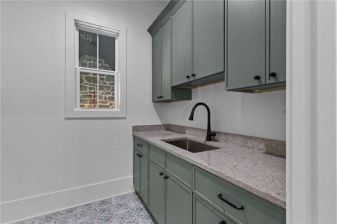
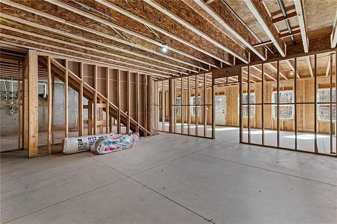
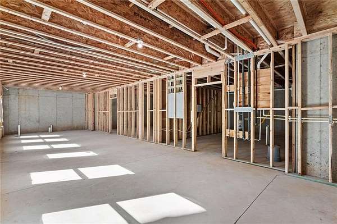
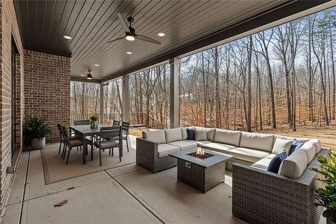
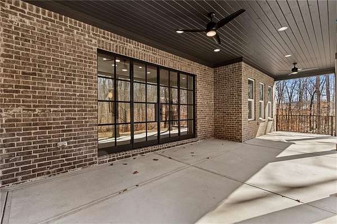
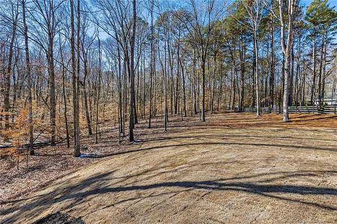
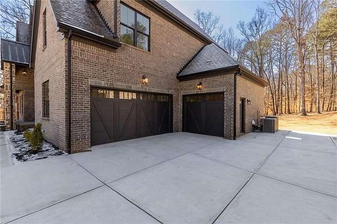
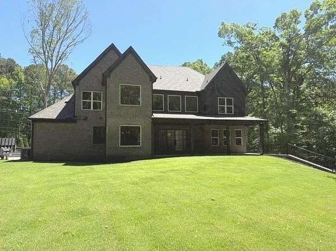
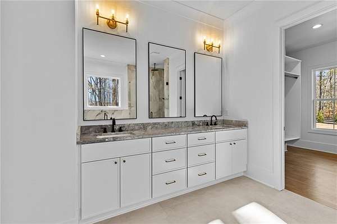
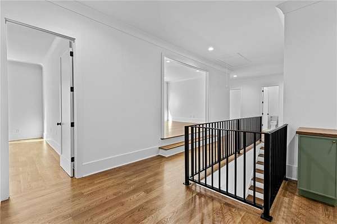
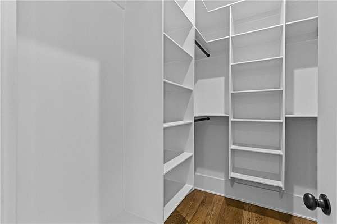
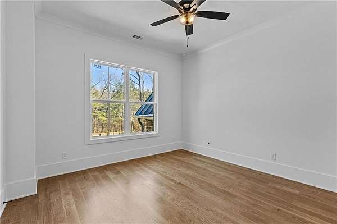
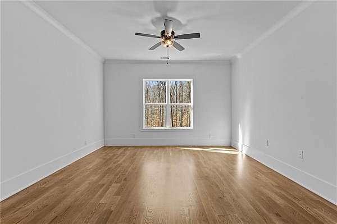
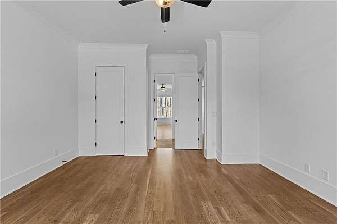
$25k Offered for Rate Buy Down or CC! Exceptional new construction home set on a private homesite just minutes from top-rated schools, premier shopping, dining, and parks. Designed with both style and versatility in mind, this residence pairs elevated finishes with a flexible layout-highlighted by a full unfinished basement ready to be customized to your vision. The main level showcases a striking foyer and a sleek, oversized dining space ideal for both everyday living and upscale entertaining. The owner's suite is a private retreat, featuring a spacious walk-in closet and a spa-inspired bath with designer tile, a soaking tub, and a frameless glass shower. At the heart of the home, the open-concept family room flows seamlessly into the chef's kitchen, where custom cabinetry, premium appliances, an expansive island, and a light-filled breakfast area create a modern gathering space. Sliding doors open to a covered outdoor porch, enhancing the home's indoor-outdoor lifestyle. Upstairs offers five generously sized bedrooms with custom closets, a large media or flex room, and a secondary laundry room for added convenience. One of the bedrooms is an ideal Junior Master suite with a separate living area and an ensuite with dual vanities. The full unfinished basement provides endless potential for future living space-perfect for a home theater, gym, guest suite, or entertainment level. Additional features include a three-car garage, ample storage throughout, and a level backyard with room for a pool or outdoor living enhancements. This home delivers modern luxury, thoughtful design, and an unbeatable location near top-rated schools, premier shopping, dining, and parks. Builder offering a washer and dryer with a full price offer!
Location
- Street address
- 1254 Prospect Rd
- County
- Gwinnett County
- Zip code
- 30043
- Elevation
- 1,074 feet
Property details
- Acreage
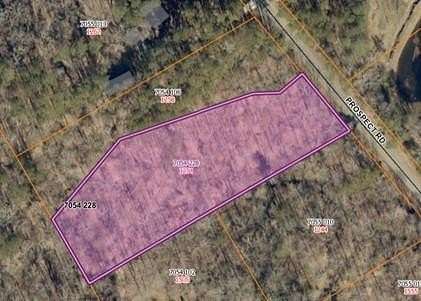
- 2.31 acres
- MLS #
- FMLS 7715371
- Posted
Property taxes
- 2024
- $1
Parcels
- R7054 228
Details and features
Listing
- Type
- Residential
- Subtype
- Single Family Residence
Lot
- Features
- Back Yard, Cleared, Front Yard, Landscaped, Level
Exterior
- Parking
- Driveway, Garage, Open
- Pool
- Patio, Porch
- Features
- Lighting, Private Entrance, Private Yard
Structure
- Condition
- Under Construction
- Style
- Contemporary, Modern
- Stories
- 2
- Water
- Public
- Sewer
- Septic Tank
- Heating
- Natural Gas, Zoned
- Cooling
- Electric
- Materials
- Brick, Brick Front
- Roof
- Composition
- Windows
- Insulated Windows
Interior
- Rooms
- Basement, Bathroom x 5, Bedroom x 6, Bonus Room, Family Room, Game Room, Laundry Room
- Flooring
- Hardwood, Tile
- Fireplaces
- Yes
- Appliances
- Dishwasher, Gas Cooktop, Gas Water Heater, Microwave, Range Hood
- Features
- Coffered Ceiling(s), Crown Molding, Disappearing Attic Stairs, Double Vanity, Entrance Foyer 2 Story, High Ceilings 10 ft Main, High Ceilings 9 ft Upper, Low Flow Plumbing Fixtures, Walk-In Closet(s)
Property utilities
| Category | Type | Status |
|---|---|---|
| Gas | Natural Gas | Connected |
| Water | Public | Available |
Nearby schools
| Name | Type |
|---|---|
| Freeman's Mill | Elementary |
| Twin Rivers | Middle |
| Mountain View | High |
Listing history
| Date | Event | Price | Change | Source |
|---|---|---|---|---|
| Sept 22, 2026 | Price drop | $1,199,000 | $50,000 -4% | FMLS |
| July 9, 2026 | Price drop | $1,249,000 | $50,000 -3.8% | FMLS |
| May 22, 2026 | Price drop | $1,299,000 | $50,000 -3.7% | FMLS |
| May 5, 2026 | Price drop | $1,349,000 | $50,000 -3.6% | FMLS |
| Apr 17, 2026 | Price drop | $1,399,000 | $100,000 -6.7% | FMLS |
| Nov 5, 2025 | New listing | $1,499,000 | — | FMLS |