Land with Home for Sale in Parker, Colorado
12545 N 3rd St, Parker, CO 80134
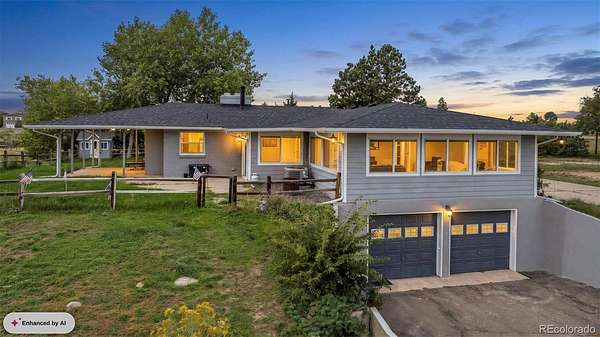
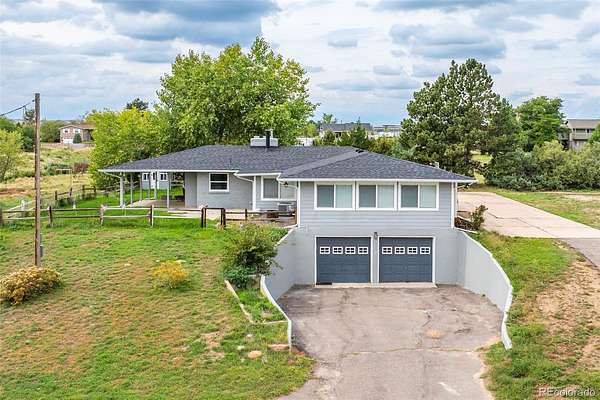
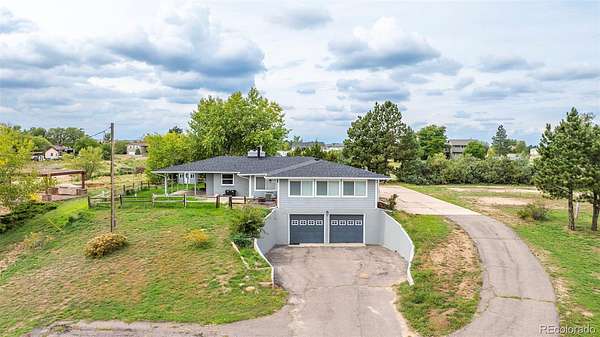
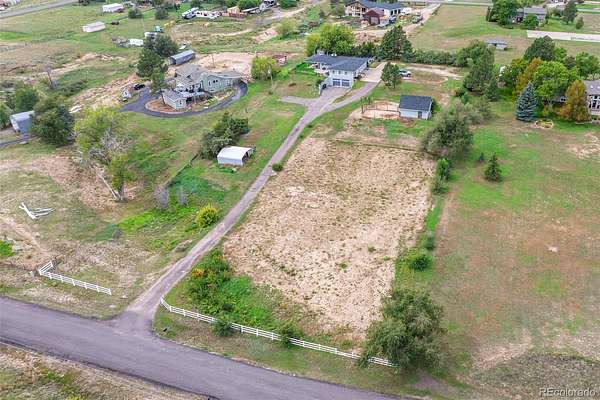
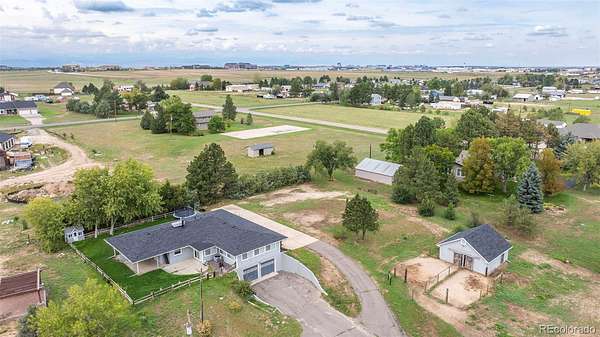
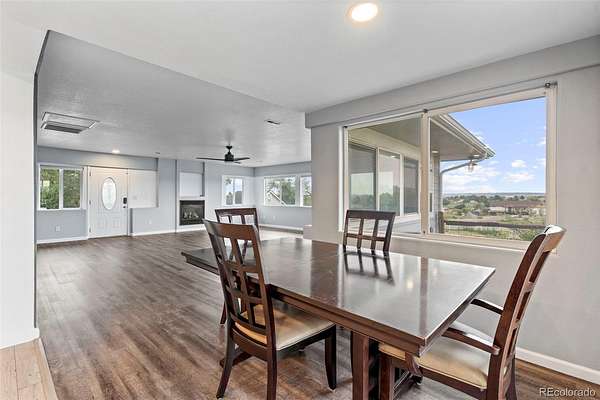
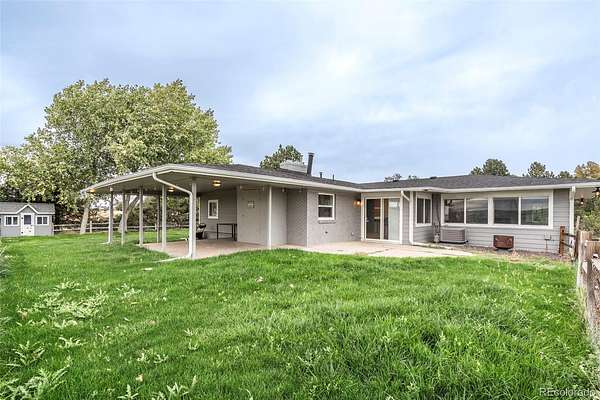
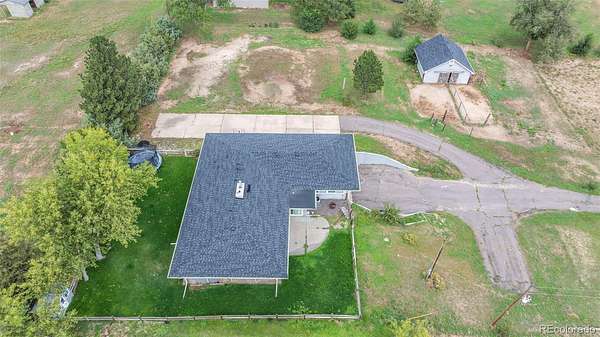
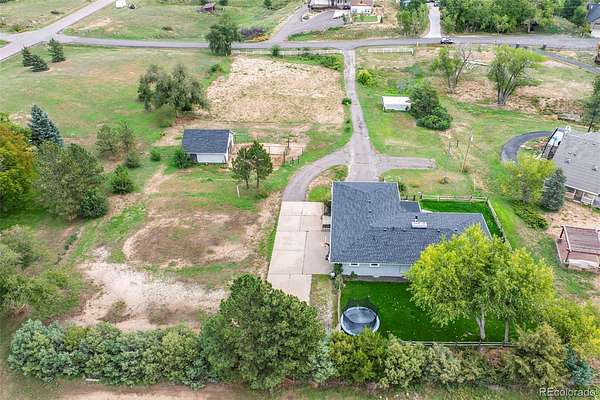
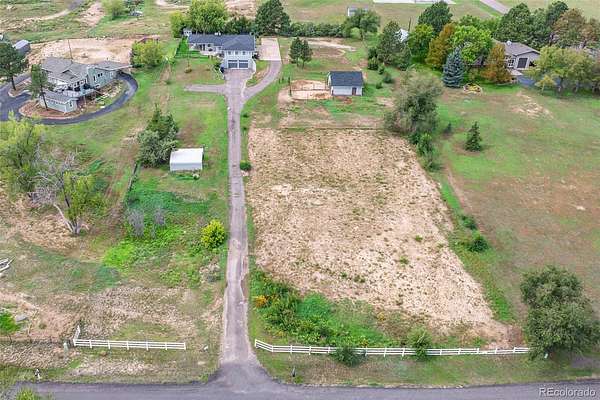
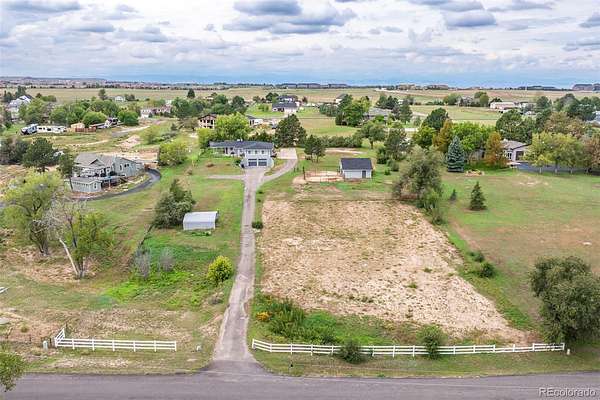
Live bigger without moving farther out. Tucked at the end of a quiet cul-de-sac on two acres in Parker, within unincorporated Douglas County, this nearly 3,400-square-foot ranch gives you the breathing room of a more rural setting without giving up quick access to the routes that keep everyday life moving.
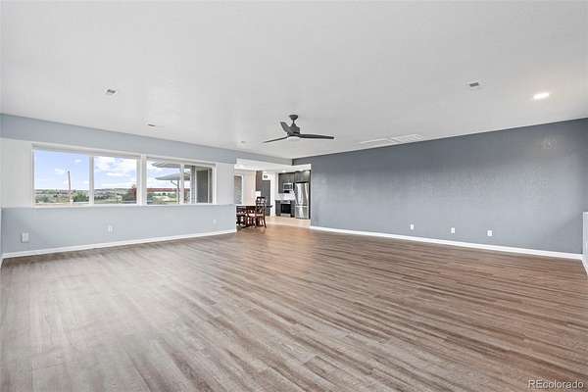
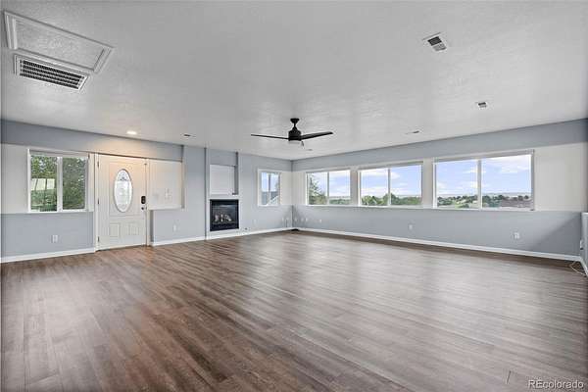
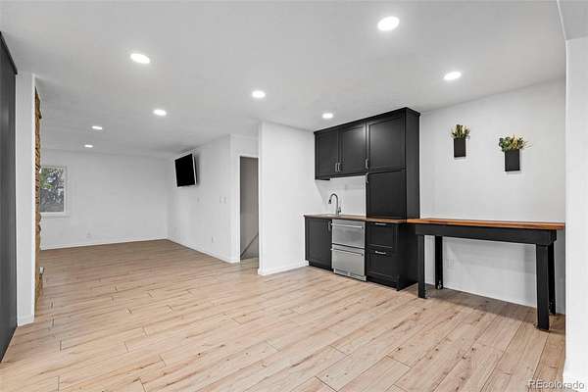
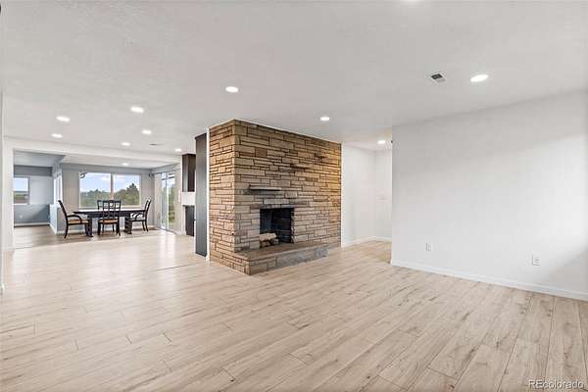
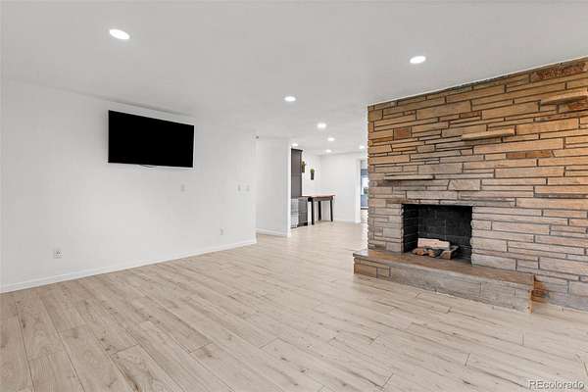
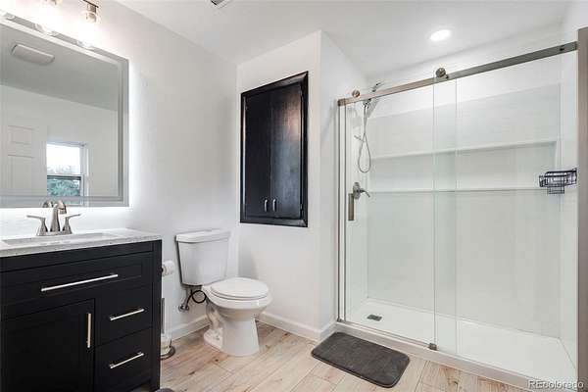
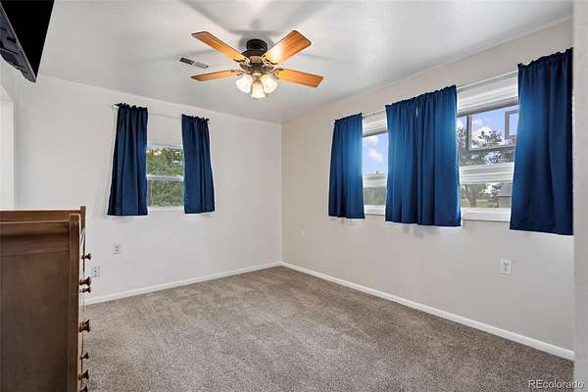
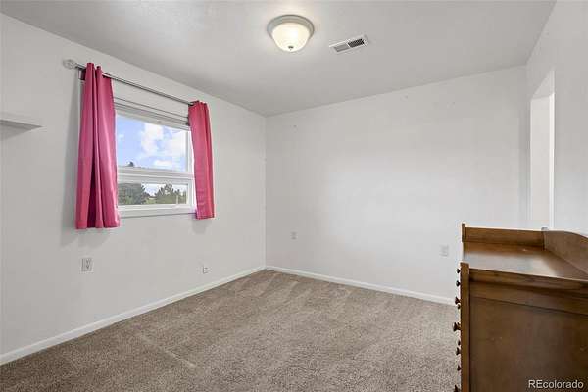
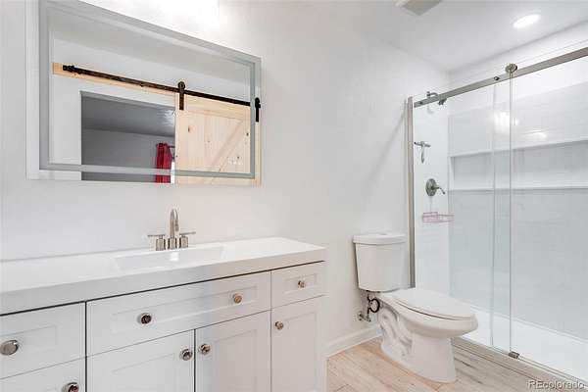
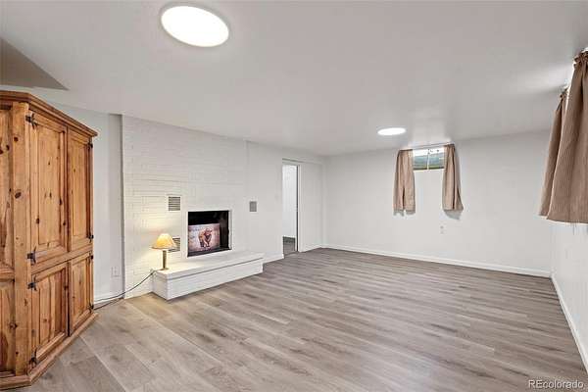
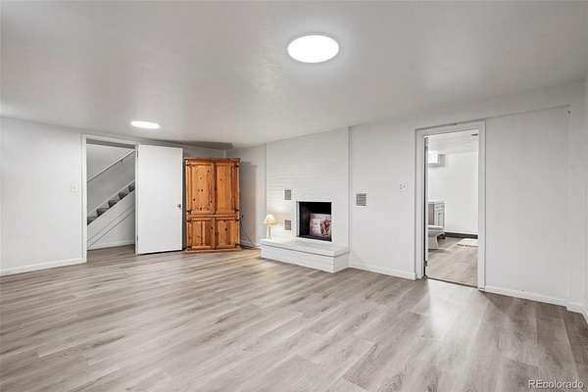
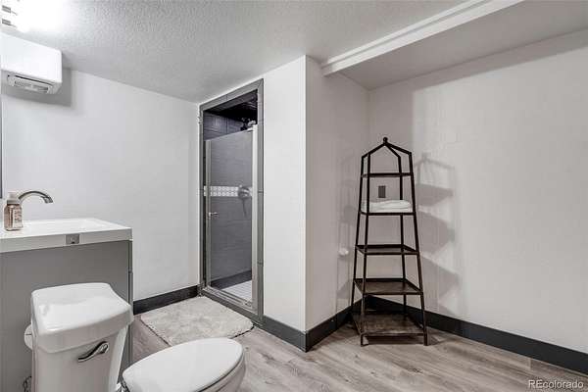
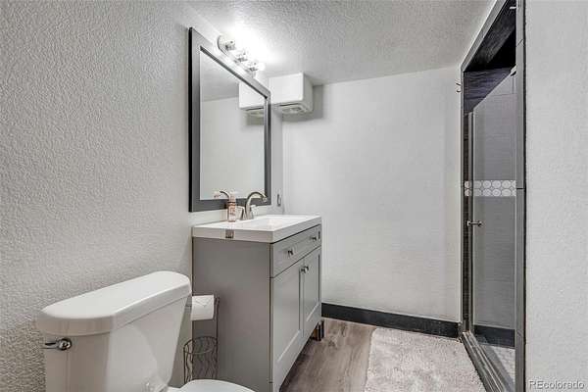
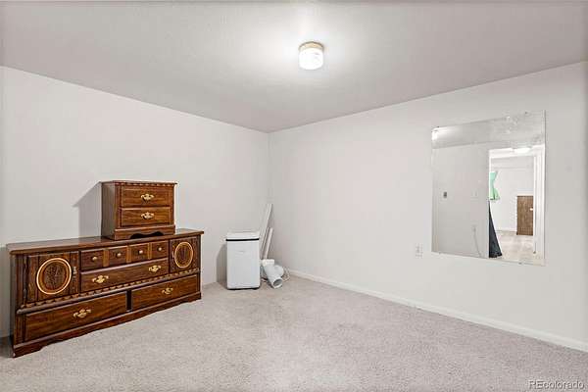
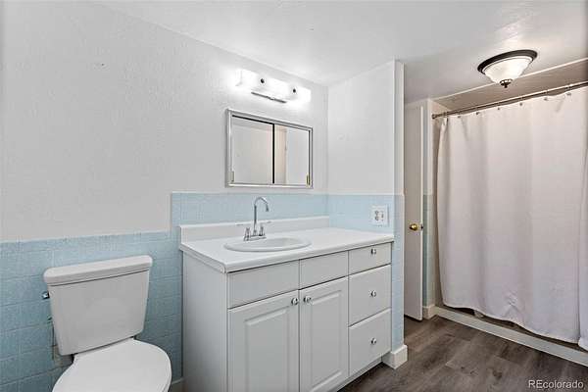
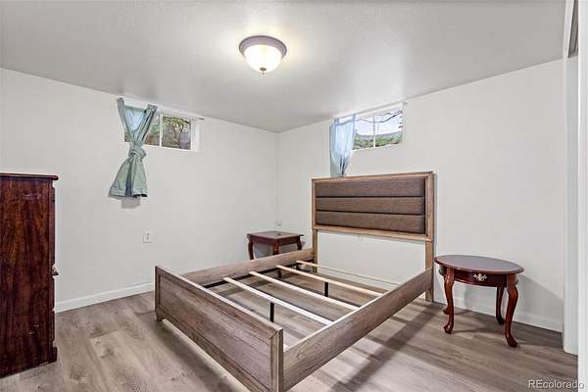
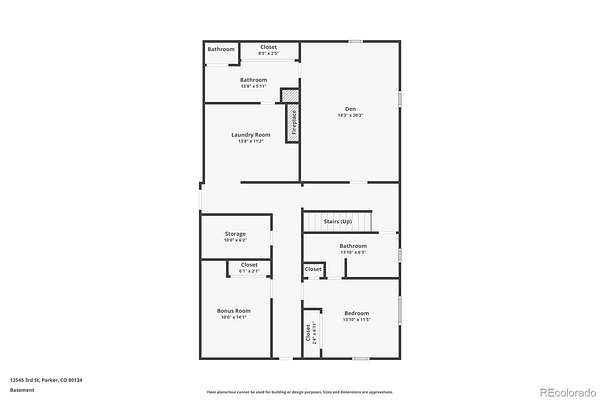
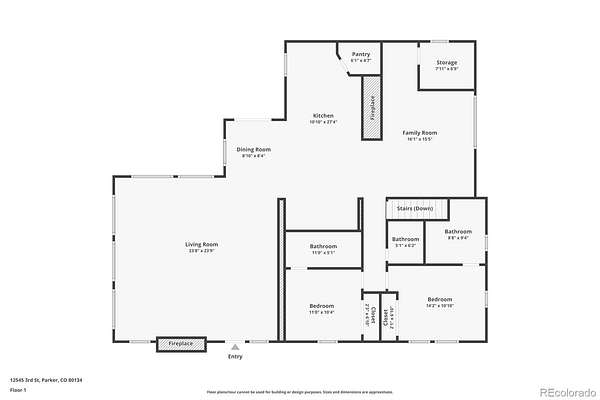
Inside, four bedrooms and five bathrooms (2 noncoforming) give you plenty of flexibility. Two main-level bedrooms each have a private three-quarter bath, while the lower-level bedroom currently used as the primary has its own fireplace and en suite bath. The layout works well for multigenerational living, grown kids, long-term guests, work-from-home space, or simply a household that functions better when everyone has enough room.
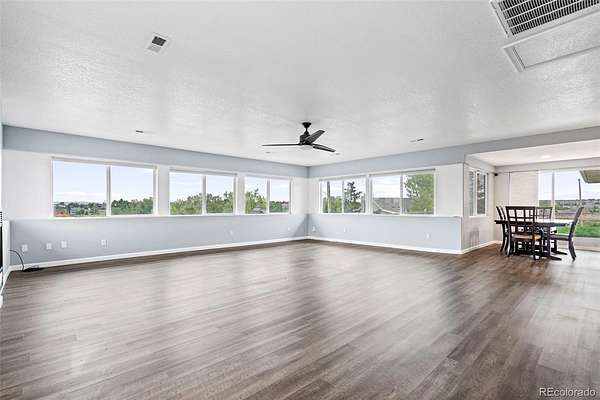
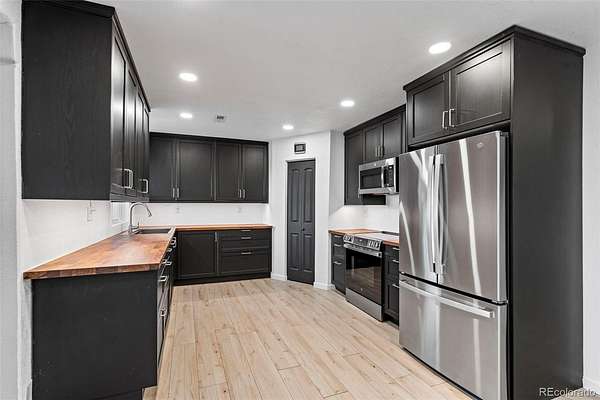
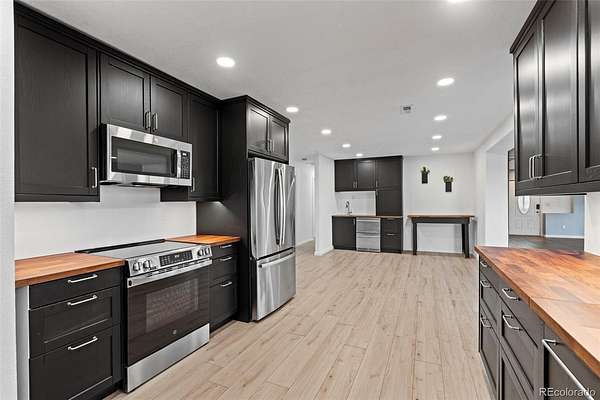
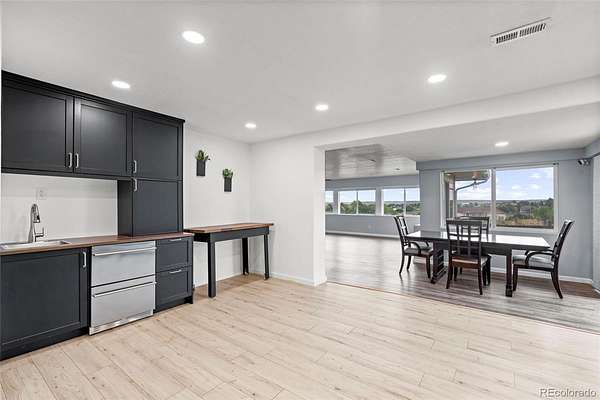
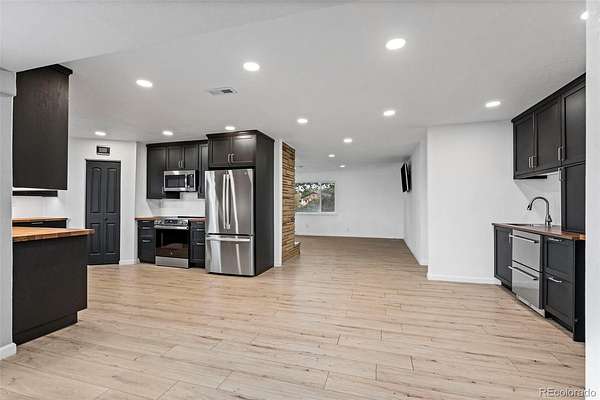
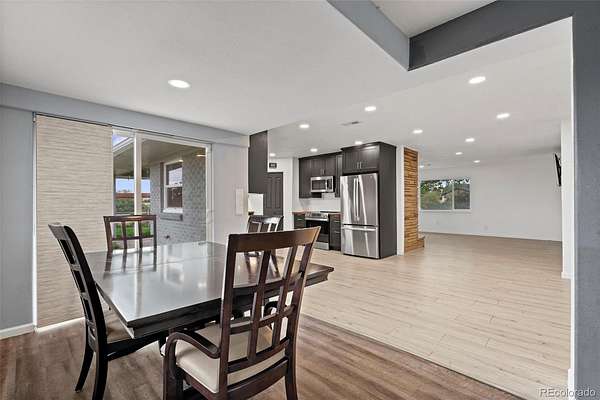
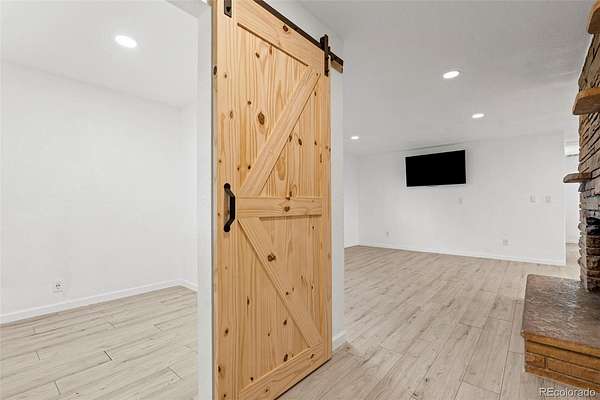
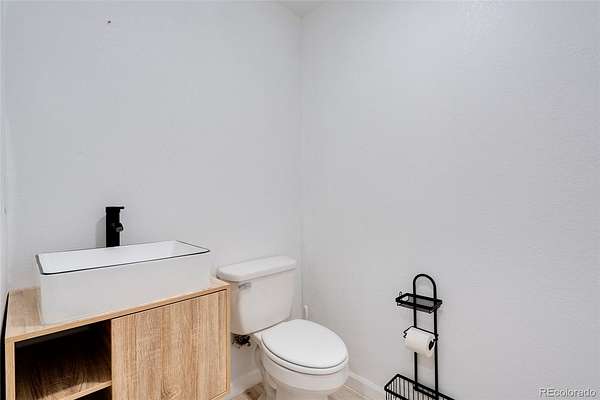
The main level is updated and move-in ready, with a refreshed kitchen and baths that let you settle in now and make changes to the lower level over time.
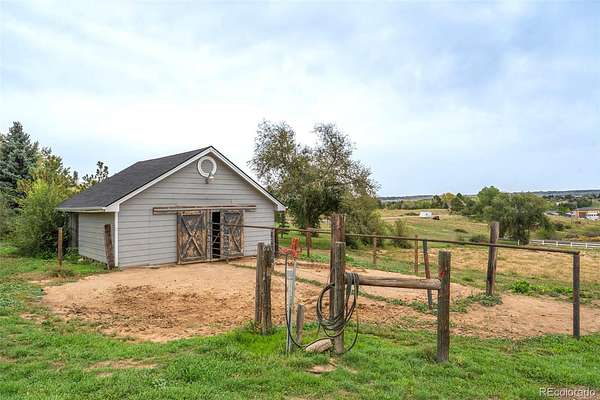
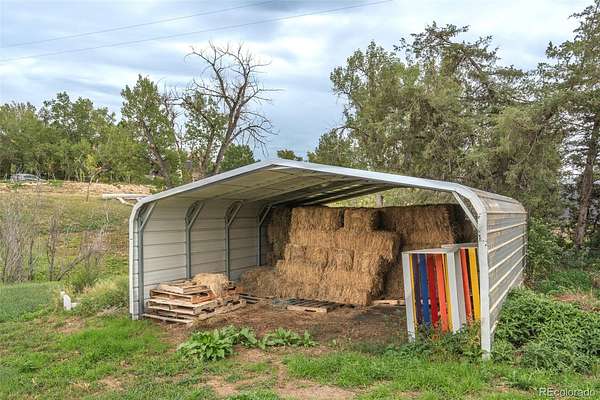
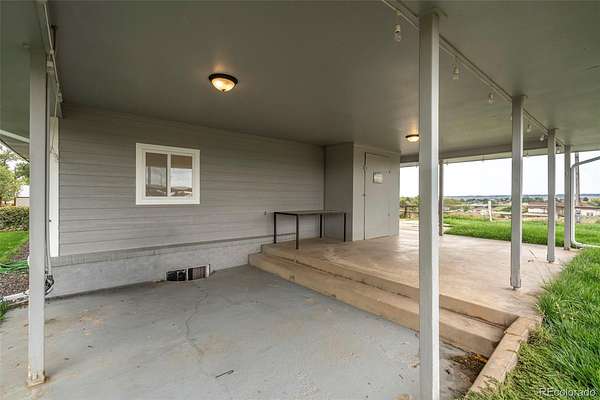
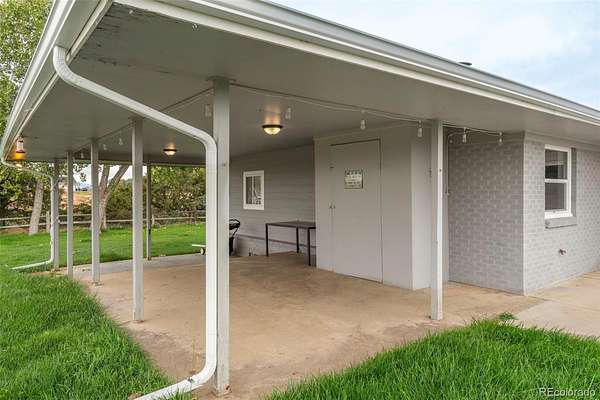
Outside, two acres give you room for animals, gardens, toys, projects, entertaining, or simply more space around you.
Your saved search has probably shown you pieces of this before, but rarely all of them at the same address. And this address feels far more spacious and rural than its close-in Parker location suggests.
If your search has been “ranch, acreage, enough bathrooms for everybody, and please don’t make me move an hour out of town,” stop scrolling. THIS is the one.
(No mandatory HOA. Voluntary neighborhood association is just $25 per year.)
- Listed by Stephanie Cone, (303) 704-8208, HomeSmart
Location
- Street address
- 12545 N 3rd St
- County
- Douglas County
- Zip code
- 80134
- Community
- Grand View Estates
- School district
- Douglas RE-1
- Elevation
- 5,845 feet
Property details
- Acreage
- 2 acres
- Zoning
- ER
- MLS #
- REcolorado 6070997
- Posted
Property taxes
- 2025
- $5,107
Parcels
- R0097113
Legal description
LOT 7 BLK 17 GRANDVIEW EST TOTAL ACREAGE 2 AM/L
Resources
Details and features
Listing
- Type
- Residential
- Subtype
- Single Family Residence
- Ownership
- Individual
- Terms
- Cash, Conventional
- Exclusions
- Sellers Personal Belongings
- Possession
- Negotiable
Lot
- Exposure
- East
- Well Permits
- 54548--A
- Features
- Cul-De-Sac
Exterior
- Parking Spaces
- 2
- Parking
- Asphalt, Concrete
- Garage
- Attached
- Fencing
- Partial
- Horses Allowed
- Yes
- Outdoor Spaces
- Covered
Structure
- Type
- House
- Style
- Traditional
- Levels
- One
- Basement
- Finished
- Water
- Well
- Sewer
- Septic Tank
- Heating
- Forced Air
- Cooling
- Central Air
- Materials
- Block, Frame
- Roof
- Composition
- Foundation
- Slab
Interior
- Above Grade
- 2,016 sq ft
- Below Grade
- 1,080 sq ft
- Rooms
- Bathroom Half, Bathroom Three Quarter x 4, Bedroom x 4, Bonus Room, Den, Kitchen, Living Room, Office, Utility Room
- Flooring
- Carpet, Vinyl
- Fireplaces
- Bedroom, Family Room
- Appliances
- Bar Fridge, Dishwasher, Disposal, Microwave, Range, Refrigerator
- Features
- Butcher Counters, Ceiling Fan(s), In-Law Floorplan, Open Floorplan, Pantry
Property utilities
| Category | Type | Status |
|---|---|---|
| Sewage | Septic System | Connected |
| Water | Private Well | Connected |
Nearby schools
| Name | Type | District |
|---|---|---|
| Mammoth Heights | Elementary | Douglas RE-1 |
| Sierra | Middle | Douglas RE-1 |
| Chaparral | High | Douglas RE-1 |
Listing history
| Date | Event | Price | Change | Source |
|---|---|---|---|---|
| Sept 30, 2026 | New listing | $925,000 | — | REcolorado |
Payment calculator

Based on information submitted to the MLS GRID as of Oct 4, 2026 7:00 am MT. All data is obtained from various sources and may not have been verified by broker or MLS GRID. Supplied Open House Information is subject to change without notice. All information should be independently reviewed and verified for accuracy. Properties may or may not be listed by the office/agent presenting the information. Some IDX listings have been excluded from this website. View more