Land with Home for Sale in Gates Mills, Ohio
1255 Fox Hill Dr, Gates Mills, OH 44040
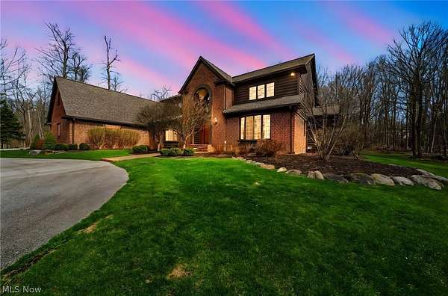
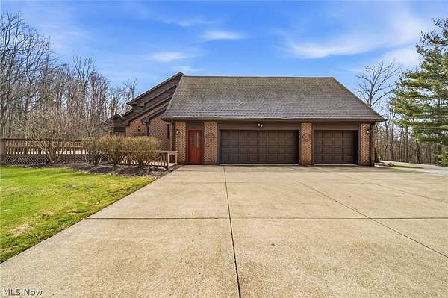
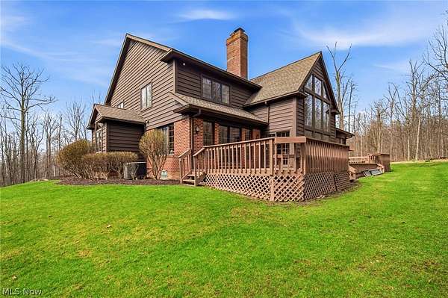
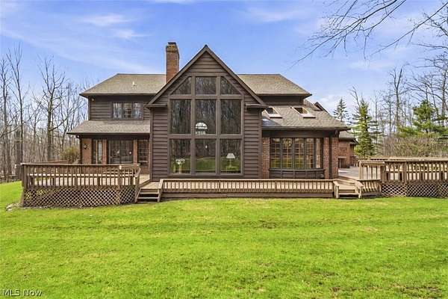
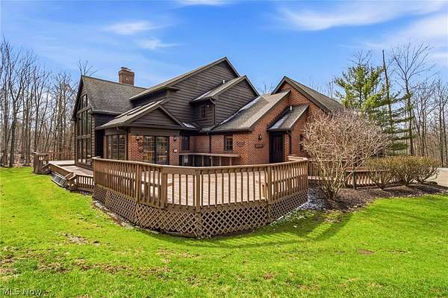
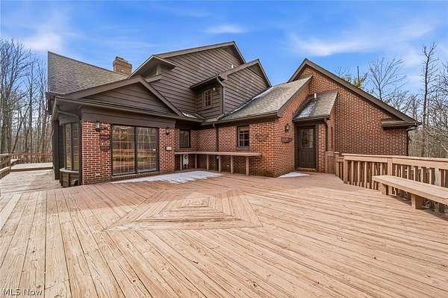
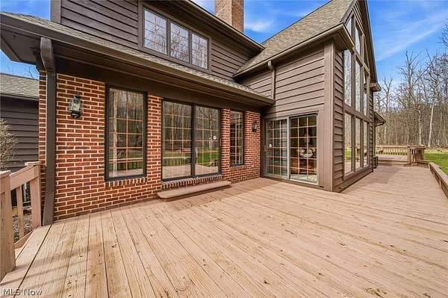
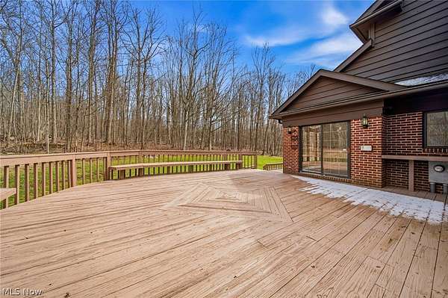
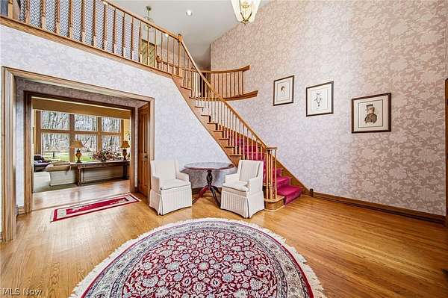
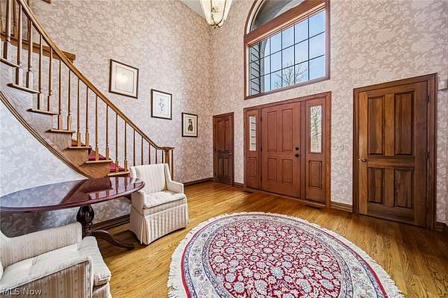
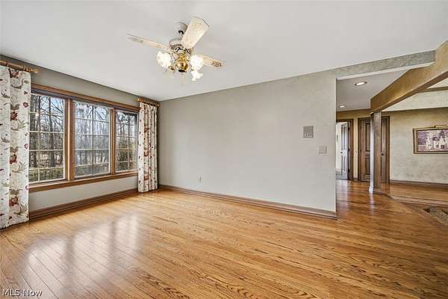
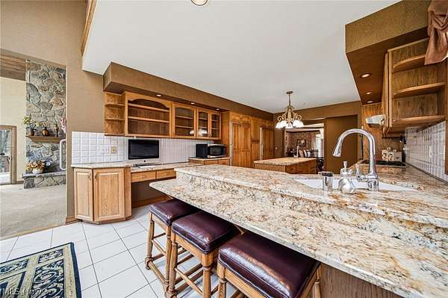
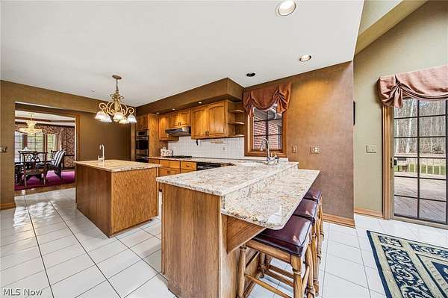
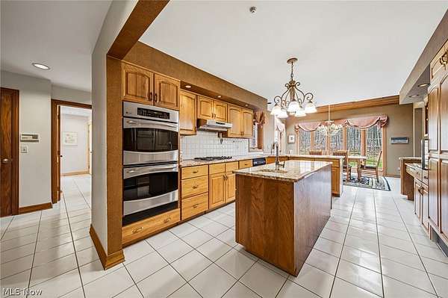
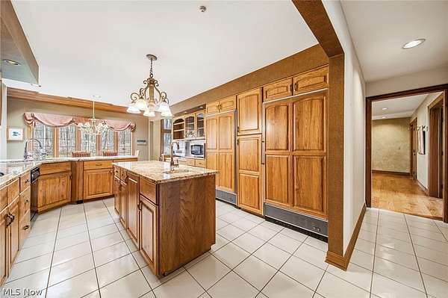
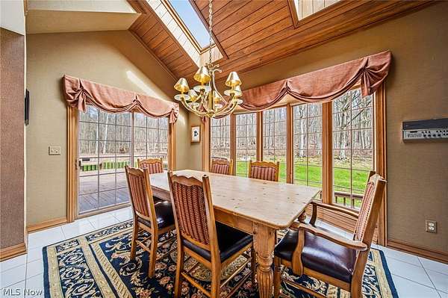
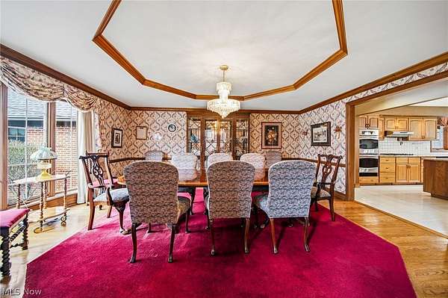
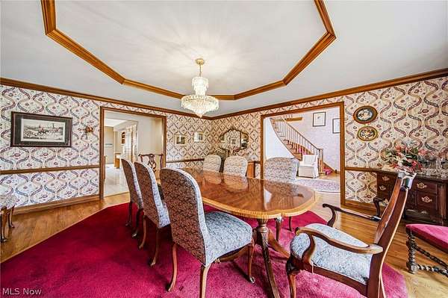
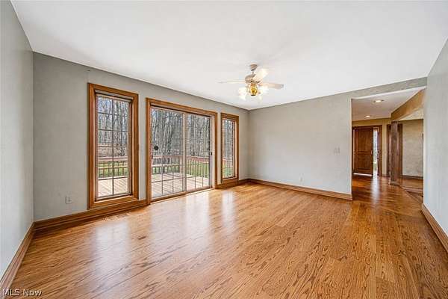
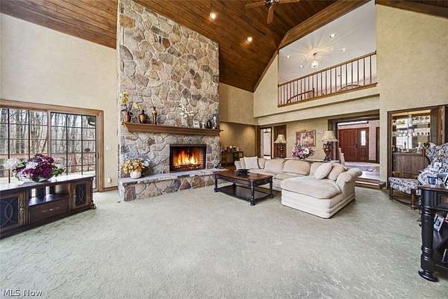
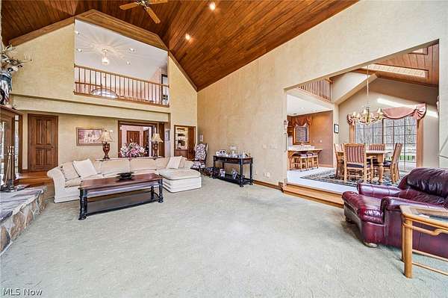
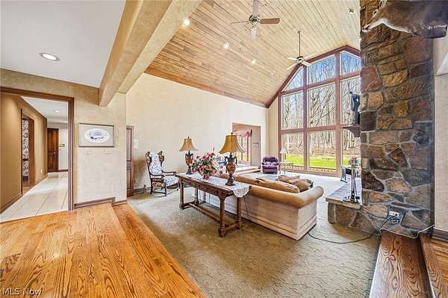
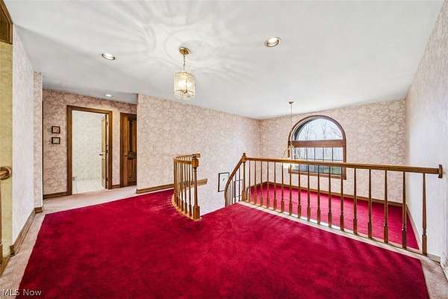
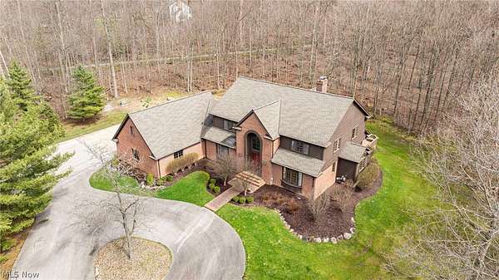
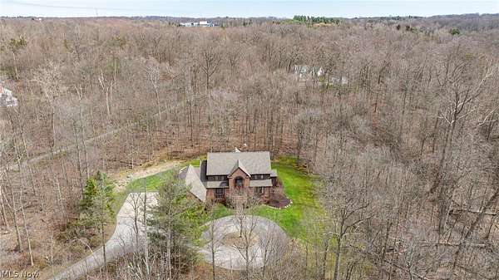
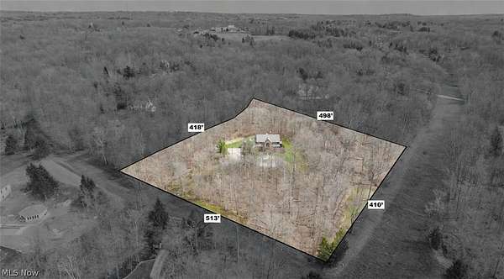
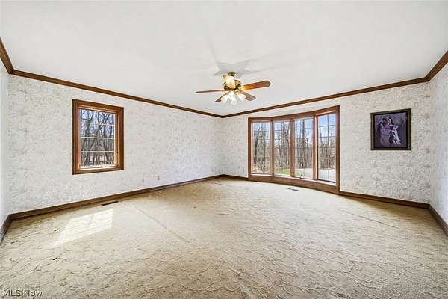
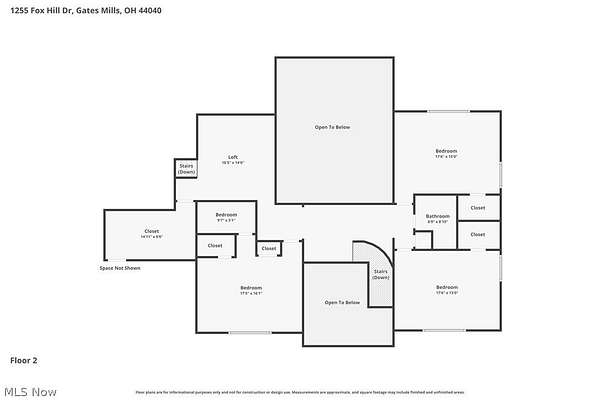
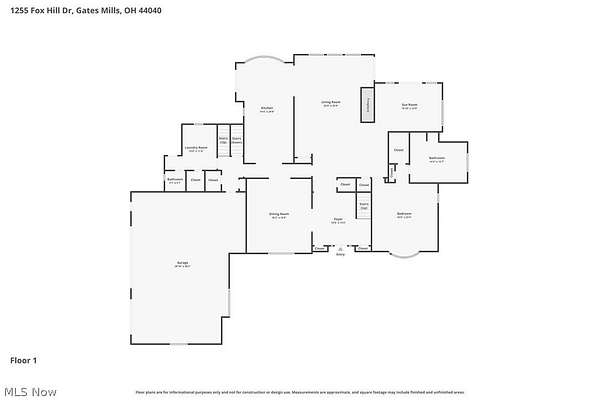
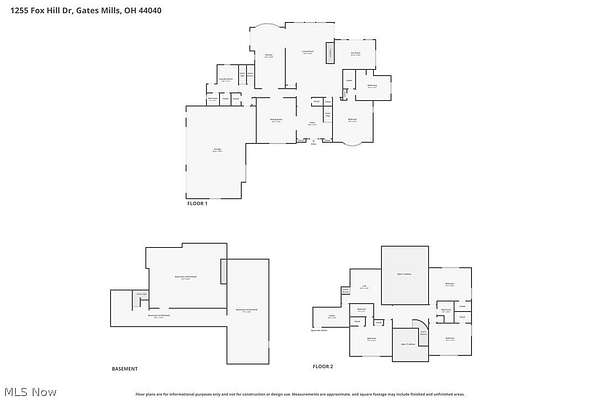
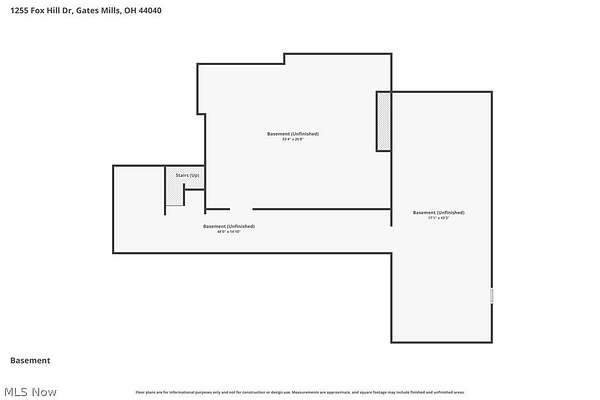
Welcome to this elegant luxury colonial set on an expansive 5+acre private wooded lot in the heart of Gates Mills. Offering 4,356 square feet of beautifully designed living space, this exceptional home features 4 bedrooms, 3 full baths, and 2 half baths, combining timeless architecture with modern comforts. A dramatic open foyer welcomes you into the home, leading to a stunning family room with vaulted ceilings, skylights that flood the space with natural light, and a wood-burning fireplace ideal for cozy gatherings. The thoughtfully designed layout offers effortless flow for both everyday living and entertaining. The spacious gourmet kitchen is equipped with granite countertops, a large center island, and all appliances included, making it a true hub of the home. The adjacent formal dining room showcases a beautiful tray ceiling, creating an elegant setting for hosting family and guests. Additional highlights include a newer roof (replaced within the last 5 years), exterior professionally painted in 2025, a 3-car attached garage, and a full unfinished basement offering endless potential for future customization. Step outside to an enormous wraparound deck spanning the entire back of the home, providing peaceful wooded views and the perfect backdrop for outdoor entertaining or quiet relaxation. Conveniently located near freeway access, shopping, and parks, this property offers the rare combination of privacy, space, and accessibility an outstanding opportunity to own a premier home in one of Northeast Ohio's most desirable communities.
Location
- Street address
- 1255 Fox Hill Dr
- County
- Cuyahoga County
- Zip code
- 44040
- School district
- Mayfield CSD - 1819
- Elevation
- 956 feet
Property details
- Acreage
- 5.034 acres
- MLS #
- NEOHREX 5198186
- Posted
Property taxes
- 2024
- $17,053
Expenses
- Homeowner Association Fee
- $150 annually
Parcels
- 842-30-004
Details and features
Listing
- Type
- Residential
- Subtype
- Single Family Residence
- Franchise
- RE/MAX International
Lot
- Features
- Wooded
Exterior
- Parking
- Driveway, Garage
- Pool
- Deck
Structure
- Style
- Colonial
- Stories
- 2
- Water
- Public, Well
- Sewer
- Public Sewer
- Heating
- Fireplace(s), Forced Air, Heat Pump, Natural Gas
- Cooling
- Ceiling Fan(s), Central Air
- Materials
- Brick, Wood Siding
- Roof
- Asphalt, Fiberglass
Interior
- Room Count
- 9
- Rooms
- Basement, Bathroom x 5, Bedroom x 4, Bonus Room, Dining Room, Family Room, Kitchen, Laundry Room
- Fireplaces
- Yes
- Appliances
- Built In Oven, Cooktop, Dishwasher, Disposal, Dryer, Humidifier, Microwave, Refrigerator, Washer
- Features
- Built In Features, Ceiling Fans, Central Vacuum, Eat In Kitchen, Granite Counters, Primary Downstairs, Tray Ceilings, Wet Bar
Property utilities
| Category | Type | Status |
|---|---|---|
| Gas | Natural Gas | Connected |
Listing history
| Date | Event | Price | Change | Source |
|---|---|---|---|---|
| Oct 7, 2026 | Price drop | $900,000 | $25,000 -2.7% | NEOHREX |
| Sept 21, 2026 | Price drop | $925,000 | $25,000 -2.6% | NEOHREX |
| July 24, 2026 | Price drop | $950,000 | $48,000 -4.8% | NEOHREX |
| June 15, 2026 | Price drop | $998,000 | $77,000 -7.2% | NEOHREX |
| Apr 9, 2026 | New listing | $1,075,000 | — | NEOHREX |