Land with Home for Sale in Cheney, Kansas
1255 NE 120th Ave, Cheney, KS 67025
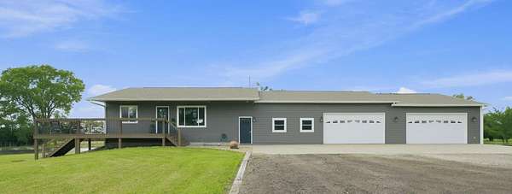
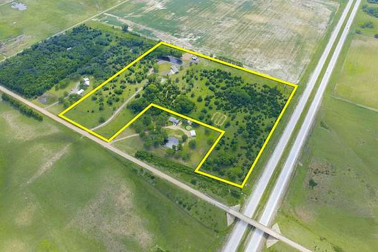
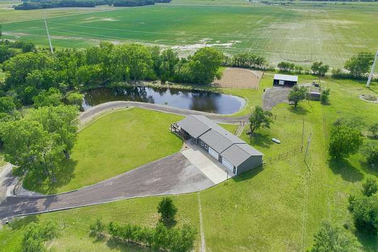
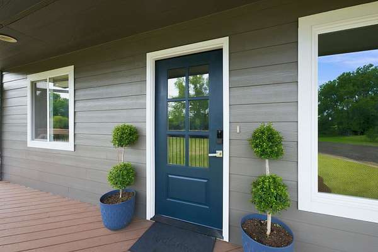
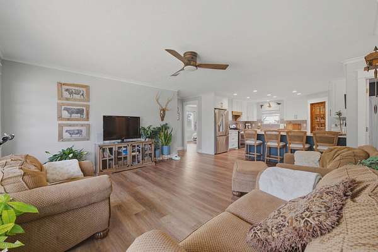
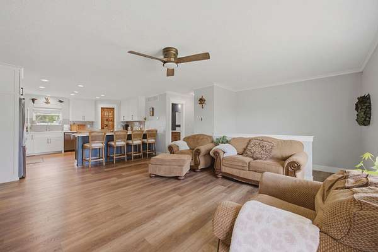
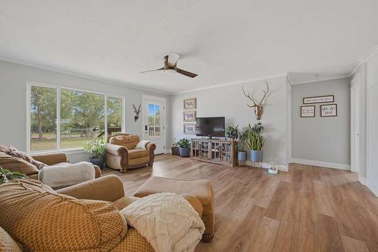
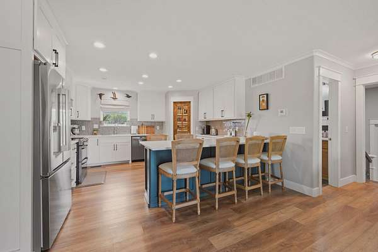
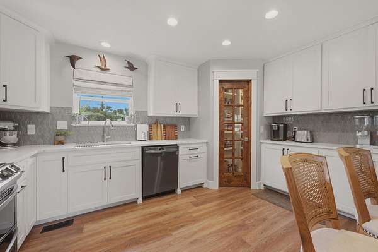
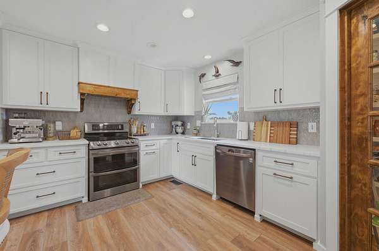
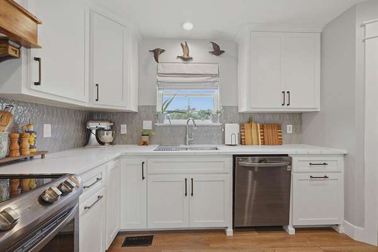
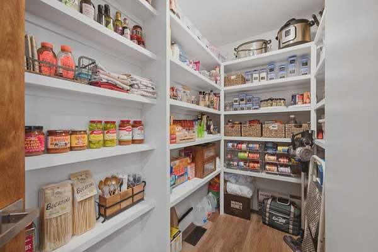
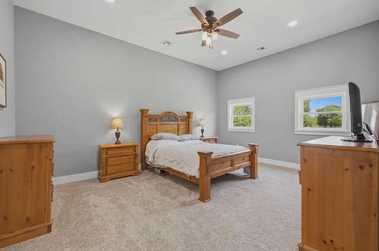
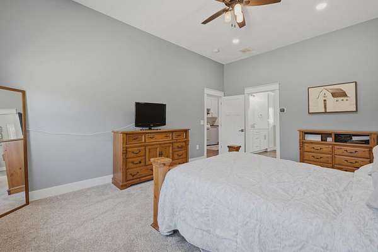
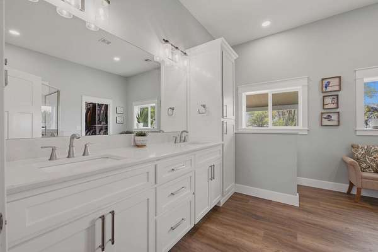
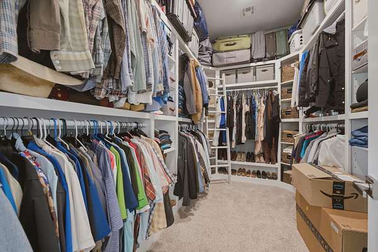
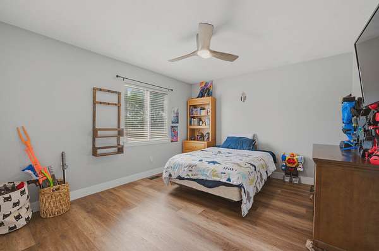
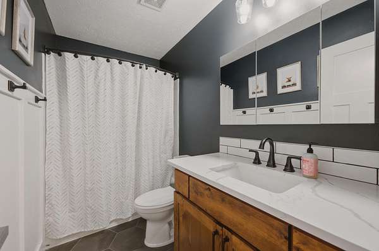
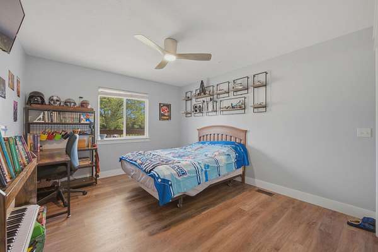
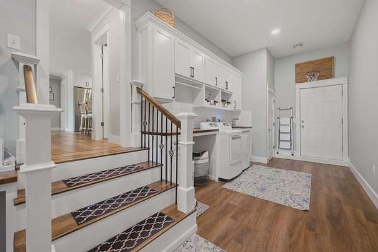
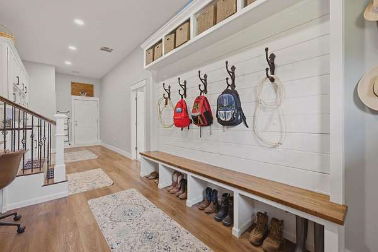
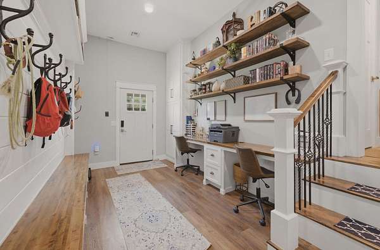
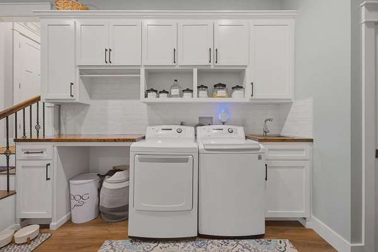
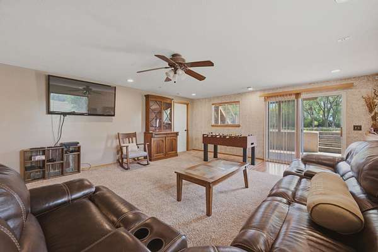
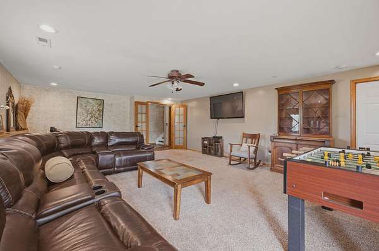
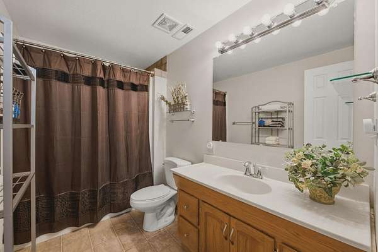
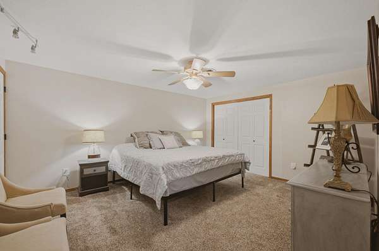
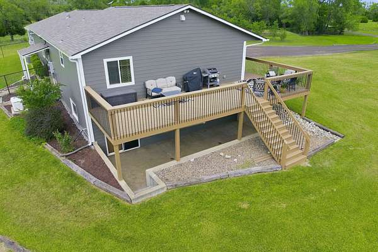
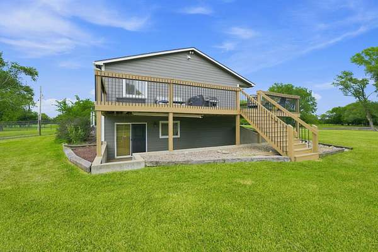
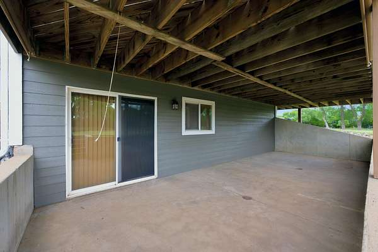
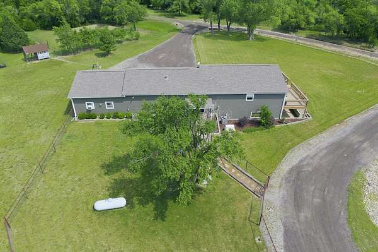
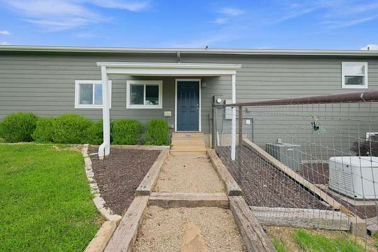
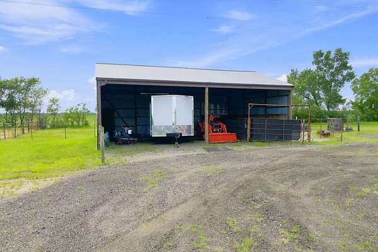
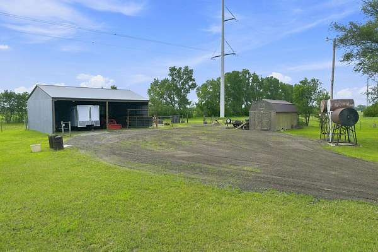
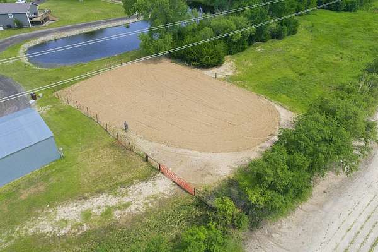
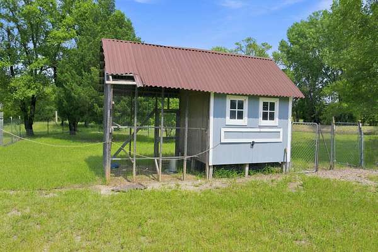
Escape to the perfect blend of country living and modern comfort on 35 beautiful acres! Whether you're dreaming of a hobby farm, horse property, a place to hunt/shoot or simply room to roam, this exceptional property offers endless possibilities. The 2,887-square-foot home has been thoughtfully updated, with the entire main floor completely remodeled to create a stylish and inviting living space. The stunning kitchen is a true centerpiece, featuring custom cabinetry, quartz countertops, stainless steel appliances, and a spacious walk-in pantry. Retreat to the expansive 18' x 13'6" primary suite, complete with a luxurious custom-tiled walk-in shower, an oversized walk-in closet, and the privacy of a desirable split-bedroom floor plan. The walkout basement provides even more living space with a large family room, a non-conforming bonus room perfect for a home office, gym, or guest space, and an additional full bathroom. Outside, the possibilities continue. The fully fenced 35 acres are ready for livestock or horses and include a horse corral, chicken coop, and a 40' x 30' farm equipment storage building. The half-acre pond is stocked with catfish, bass and perch, making it perfect for fishing. Deer and turkey also travel on a game trail through the property, making it great for hunting wild game. An oversized three-car attached garage offers ample space for vehicles, tools, and recreational equipment. If you've been searching for a move-in-ready country property with modern updates, functional outbuildings, and plenty of room to live the lifestyle you've always wanted, this is the one. Schedule your private showing today!
Location
- Street address
- 1255 NE 120th Ave
- County
- Kingman County
- Zip code
- 67025
- School district
- Cheney School District (USD 268)
- Elevation
- 1,451 feet
Directions
From Lake Rd (391st W) and Old 54 (NE 10th St), go west 6 miles to 120th Ave, north to property. From Kellogg/Hwy 54 and Lake Rd (391stW), go west 3 miles to NE 150th Ave, south to NE 10th St, 3 miles west to 120th Ave, north to property.
Property details
- Acreage
- 34.6 acres
- MLS #
- SCKMLS 675758
- Posted
Property taxes
- 2025
- $5,455 - SEE LONG LEGAL (2 parcels)
Parcels
- 048-019-30-0-00-00-006.03-0
Details and features
Listing
- Type
- Residential
- Subtype
- Single Family Residence
- Franchise
- RE/MAX International
Lot
- Features
- Standard
Exterior
- Pool
- Deck
- Structures
- Outbuilding
- Features
- Above Ground Outbuilding(s), Guttering-ALL, Irrigation Pump, Irrigation Well, Sprinkler System
Structure
- Style
- Ranch
- Stories
- 1
- Basement
- Finished
- Water
- Private
- Heating
- Electric, Forced Air, Propane
- Cooling
- Central Air
- Materials
- Frame
- Roof
- Composition
Interior
- Rooms
- Basement, Bathroom x 3, Bedroom x 3, Bonus Room, Family Room, Laundry Room
- Appliances
- Dishwasher, Disposal, Microwave, Range, Refrigerator
- Security
- Security Lighting
- Features
- Ceiling Fan(s), Walk-In Closet(s)
Property utilities
| Category | Type | Status |
|---|---|---|
| Gas | Propane | Connected |
Nearby schools
| Name | Type | District |
|---|---|---|
| Cheney | Elementary | Cheney School District (USD 268) |
| Cheney | Middle | Cheney School District (USD 268) |
| Cheney | High | Cheney School District (USD 268) |
Listing history
| Date | Event | Price | Change | Source |
|---|---|---|---|---|
| Aug 12, 2026 | Price drop | $650,000 | $25,000 -3.7% | SCKMLS |
| July 10, 2026 | New listing | $675,000 | — | SCKMLS |