Land with Home for Sale in Brighton Township, Michigan
12556 Harvest Dr, Brighton Township, MI 48114
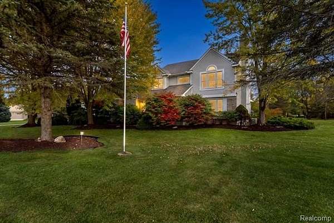
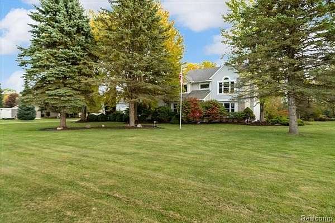
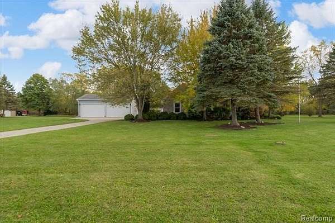
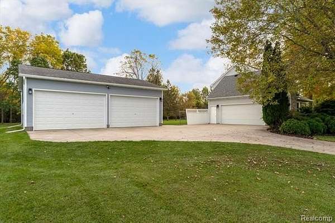
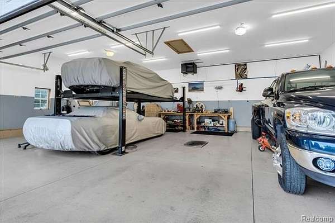
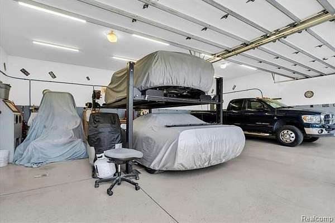
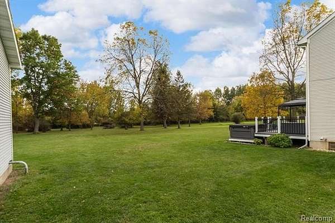
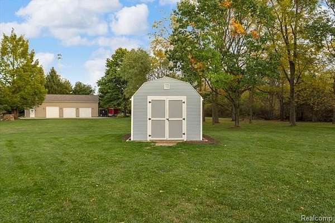
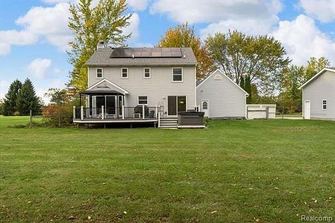
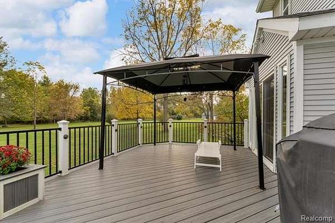
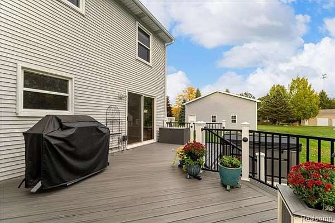
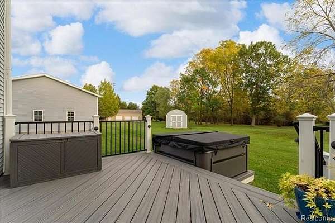
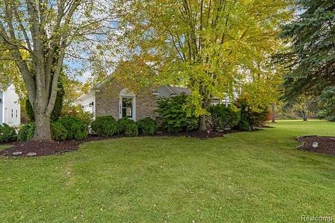
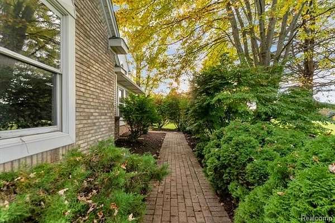
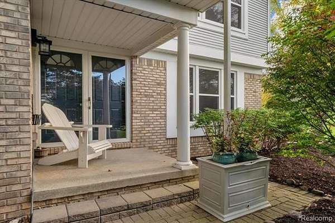
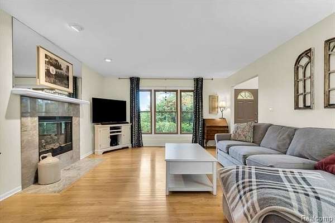
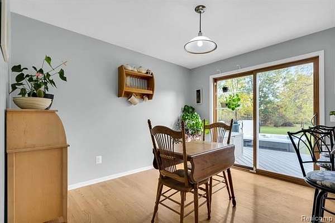
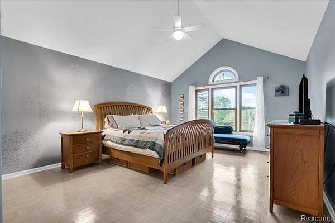
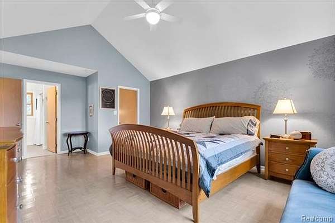
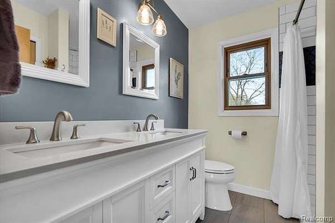
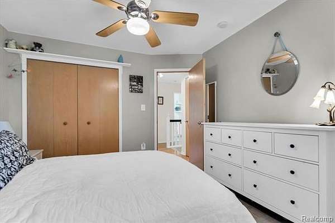
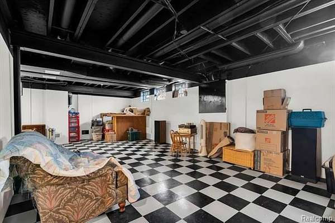
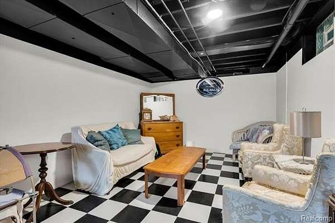
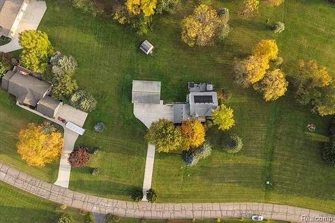
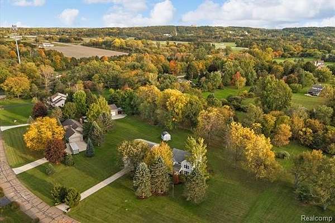
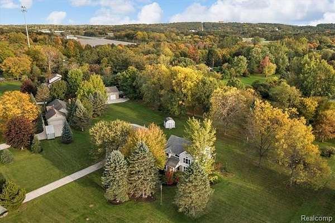
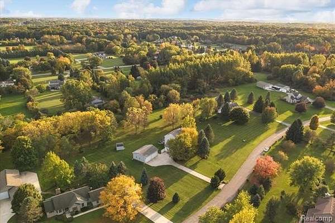
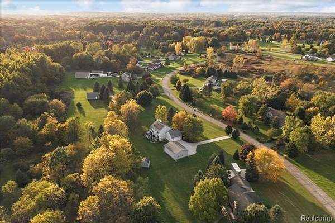
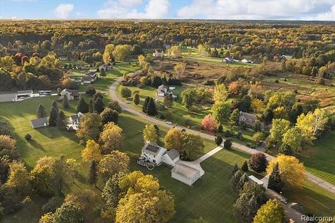
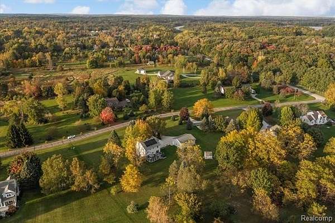
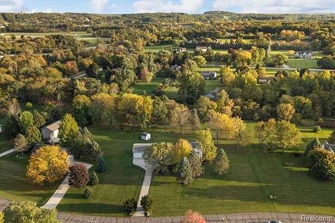
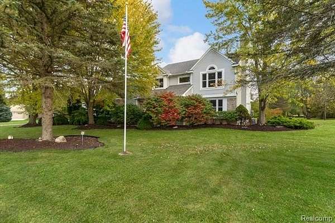
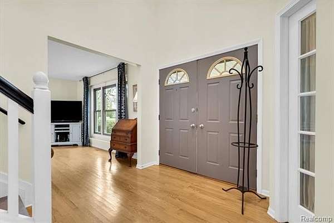
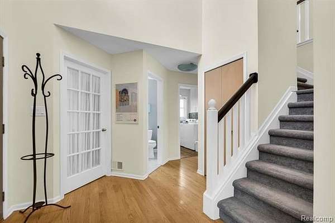
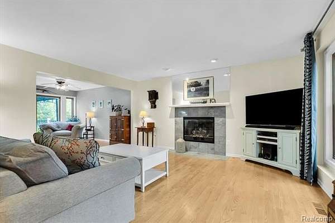
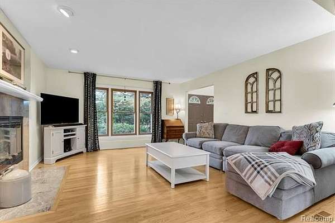
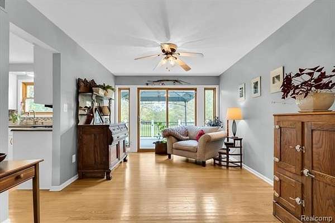
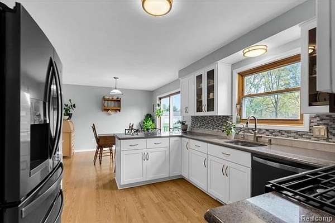
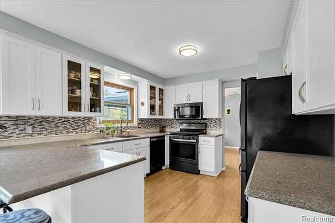
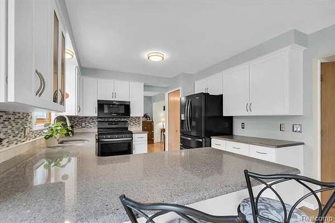
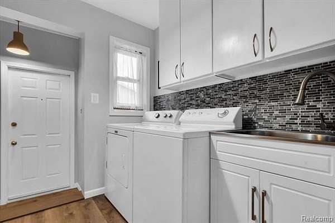
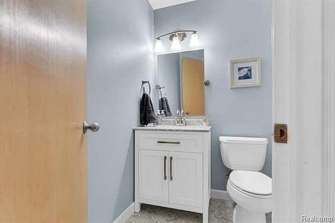
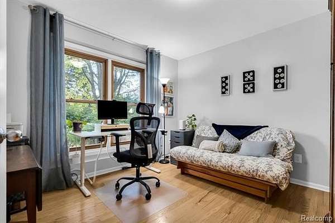
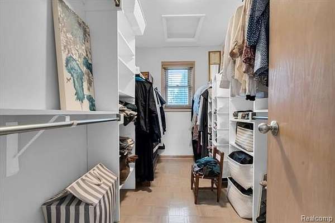
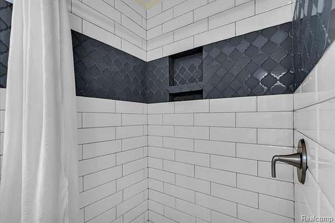
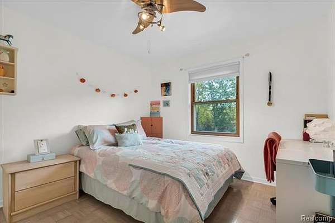
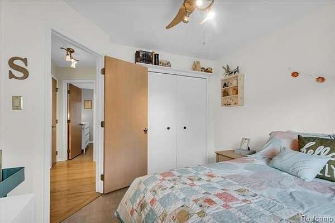
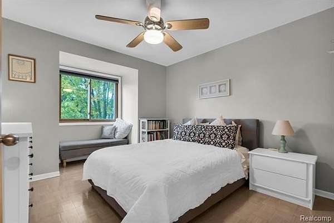
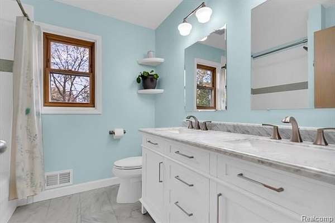
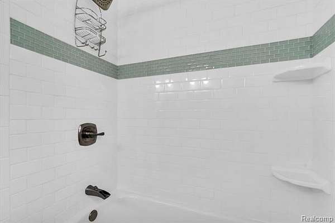
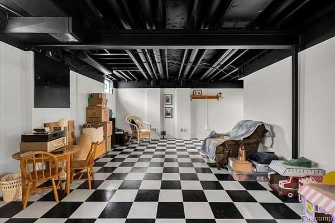
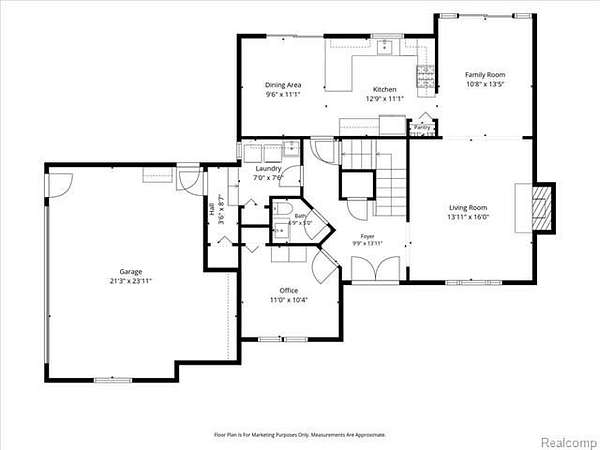
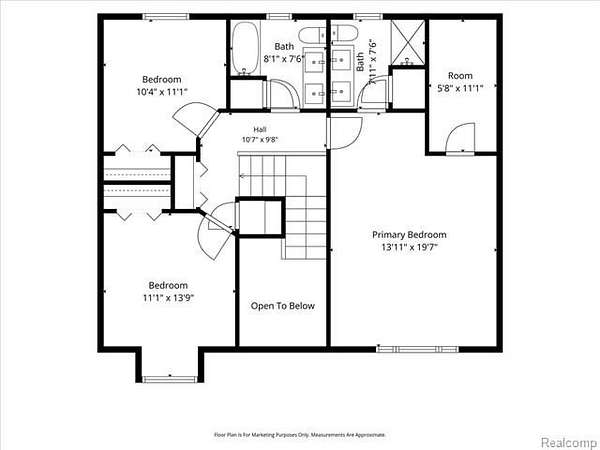
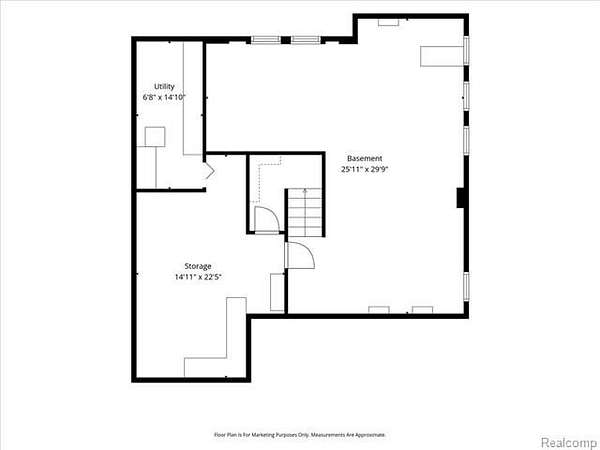
Enjoy the best of Brighton Township living in this beautifully updated home, set on over two picturesque acres with a park-like setting and an optimal location. If you're looking for a move-in ready home with nothing left to do I have the perfect house for you! The impressive 36' x 28' outbuilding is a standout feature, boasting 2" x 6" construction, insulation, heat, electricity, epoxy floors, and room for a vehicle lift - ideal for car enthusiasts, hobbyists, or anyone needing exceptional workspace. Your storage needs are well served by an additional 12' x 12' shed, an attached oversized 2 car garage and a finished basement. Enjoy your backyard oasis on the Trex deck, complete with a new hot tub and included gazebo. This will surely be your favorite place to entertain or unwind at the end of the day. Energy-efficient solar panels, Wallside windows with a transferable warranty, and a whole-house generator & new well pump provide added value and peace of mind. The beautifully updated kitchen features modern finishes, updated appliances, a peninsula, and a breakfast nook. All bathrooms are tastefully remodeled with attention to detail. The primary suite is spacious and has a vaulted ceiling with a huge closet. The 4th bedroom is on the entry level and would make a great office or flex space. Properties offering this combination of acreage, updates, and exceptional garage space are a rare find - don't miss the opportunity to make this one yours!
Location
- Street address
- 12556 Harvest Dr
- County
- Livingston County
- Zip code
- 48114
- Community
- Meadow Lane Estates
- School district
- Hartland
- Elevation
- 988 feet
Directions
M-59 to South on Pleasant Valley Rd to Right on Harvest Dr
Property details
- Acreage
- 2.11 acres
- MLS #
- REALCOMP 20261083027
- Posted
Property taxes
- Recent
- $5,160
Parcels
- 1211201011
Legal description
SEC 11 T2N, R6E, MEADOW LANE ESTATES OF BRIGHTON SITE CONDO UNIT #11
Details and features
Listing
- Type
- Residential
- Franchise
- Keller Williams Realty
Exterior
- Hot Tub
- Yes
- Features
- Spa/Hot-Tub
Structure
- Style
- Colonial
- Stories
- 2
- Water
- Well
- Sewer
- Septic Tank
- Heating
- Forced Air
- Cooling
- Ceiling Fan(s), Central Air
- Materials
- Brick, Vinyl
- Roof
- Asphalt
Interior
- Room Count
- 13
- Rooms
- Basement, Bathroom x 2, Bedroom x 4
- Appliances
- Dishwasher, Dryer, Free-Standing Gas Range, Free-Standing Refrigerator, Microwave, Washer
Listing history
| Date | Event | Price | Change | Source |
|---|---|---|---|---|
| Oct 16, 2026 | New listing | $589,000 | — | REALCOMP |