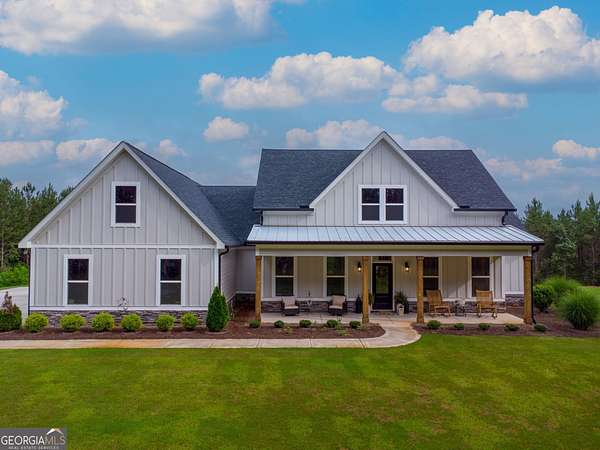
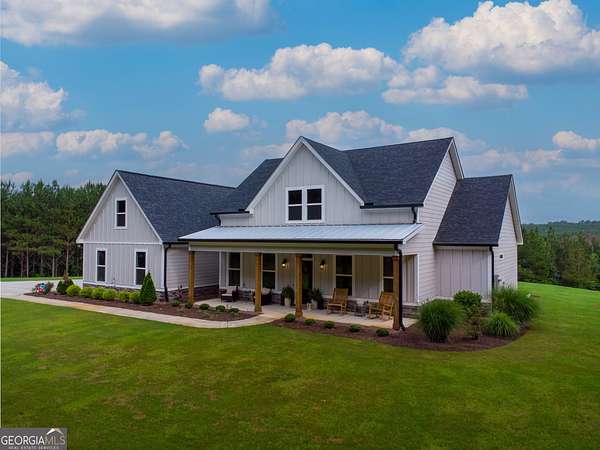
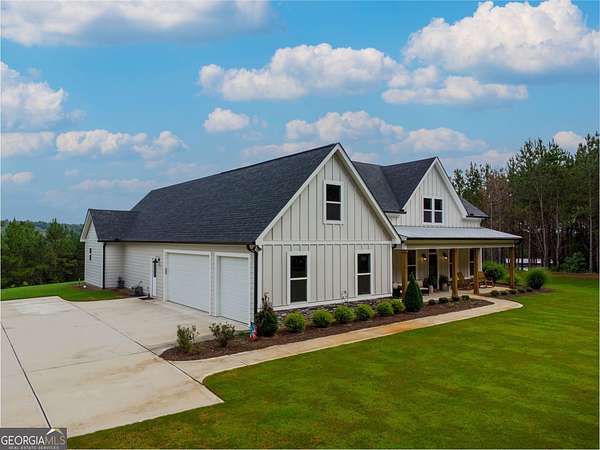
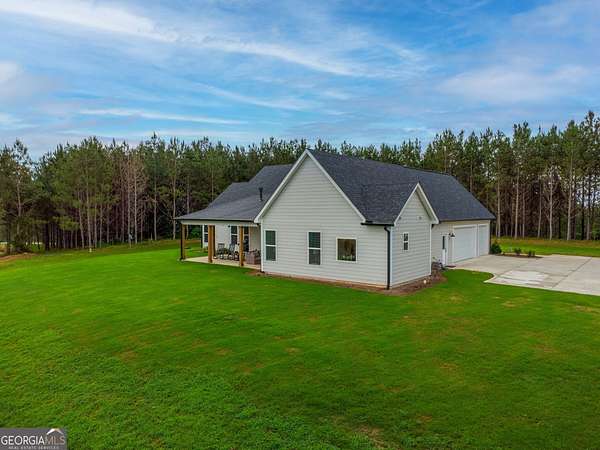
Land with Home for Sale in Franklin, Georgia
1256 Notnomis Rd, Franklin, GA 30217
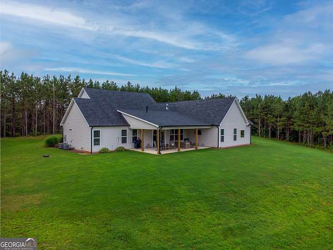
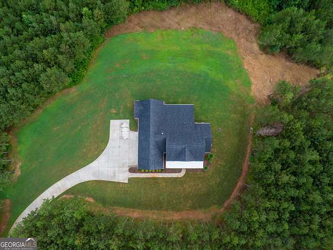
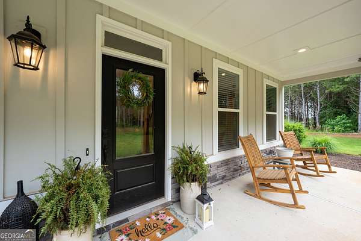
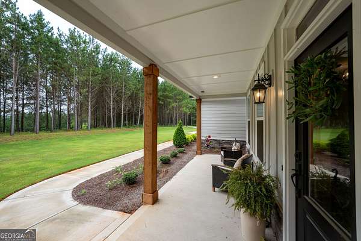
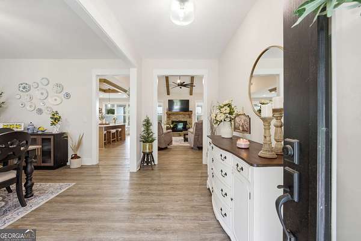
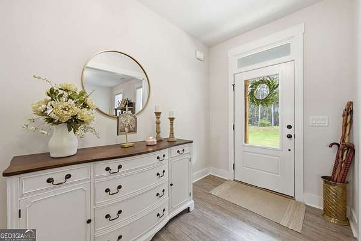
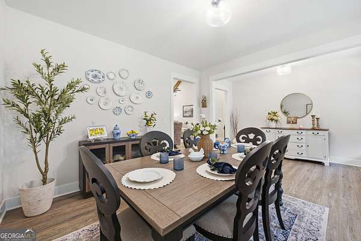
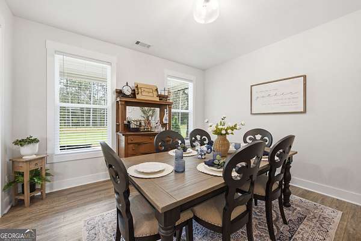
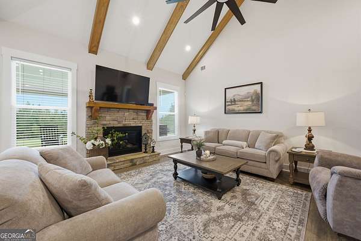
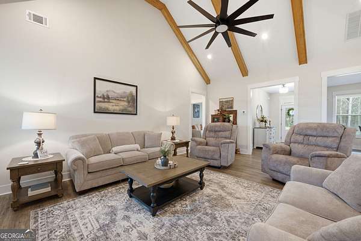
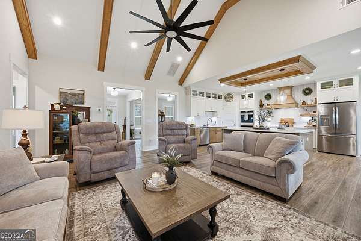
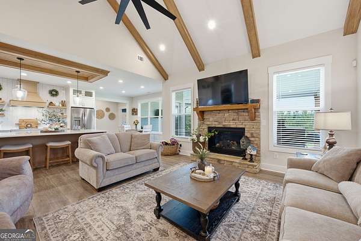
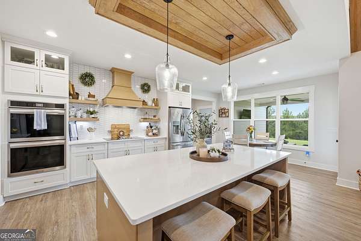
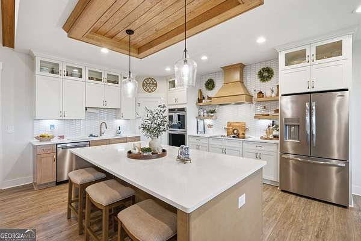
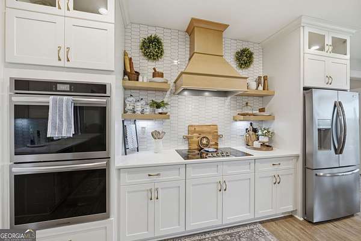
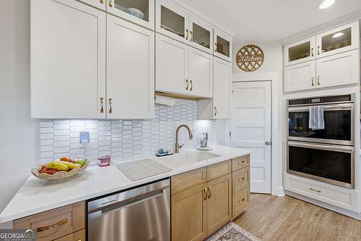
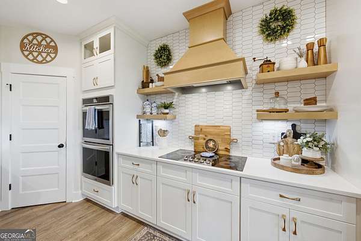
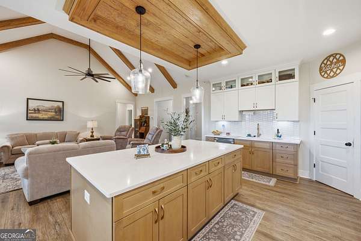
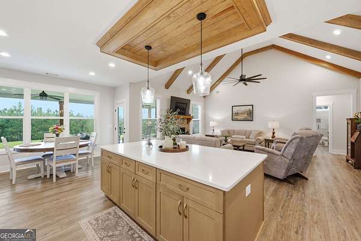
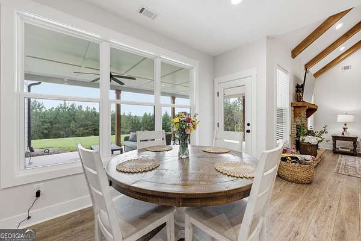
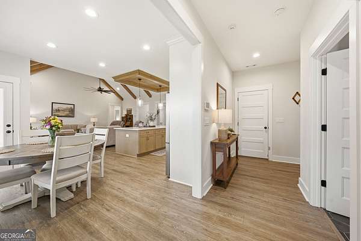
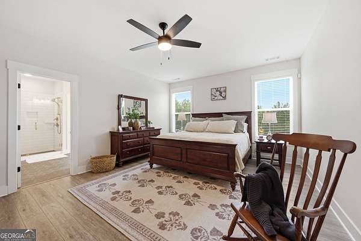
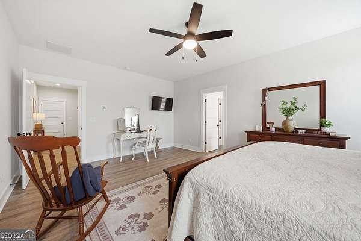
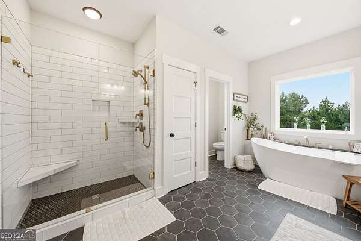
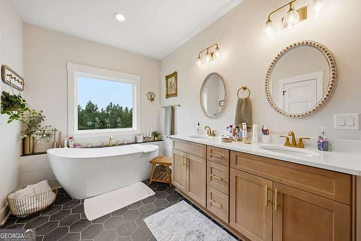
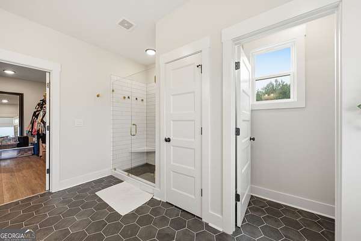
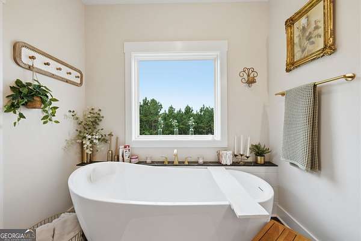
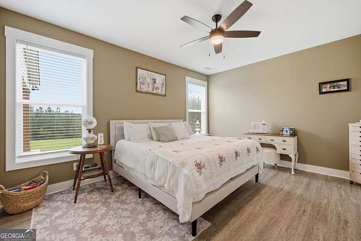
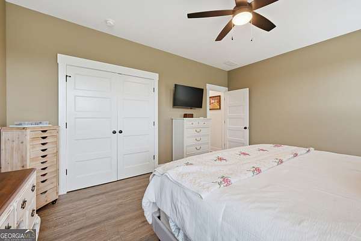
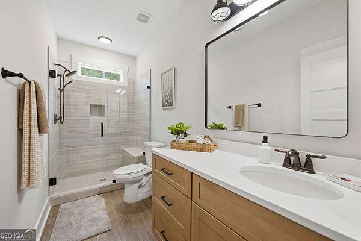
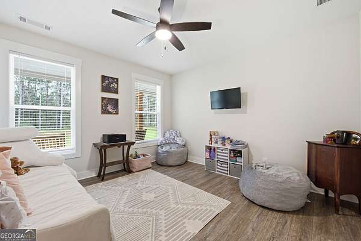
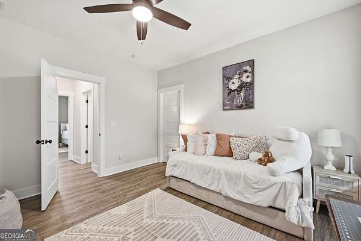
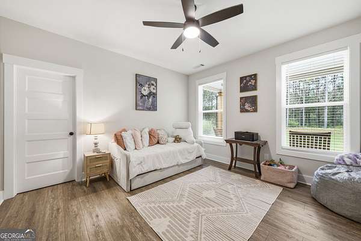
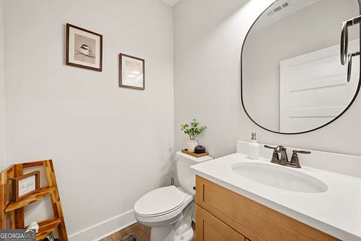
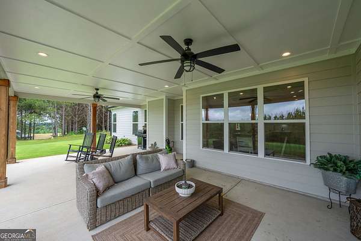
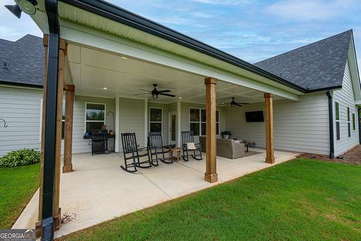
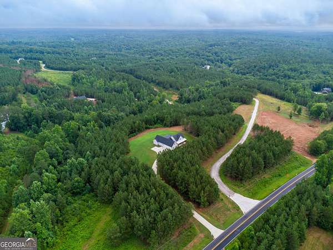
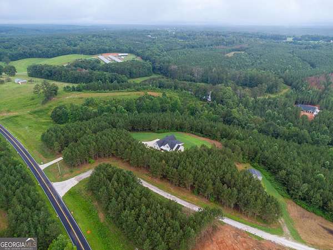
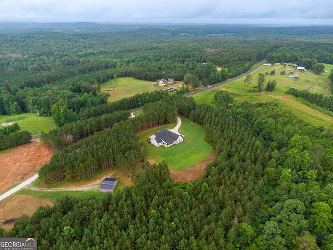
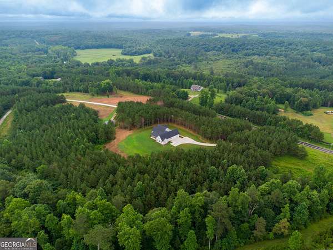
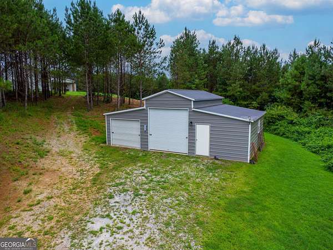
Welcome to 1256 Notnomis Rd, a practically brand-new 3-bedroom, 2.5-bath ranch home that combines high-end finishes with thoughtful design throughout. Situated on 10 private acres in Franklin, this property offers the perfect blend of modern comfort and peaceful country living. The home features a desirable split-bedroom floor plan and an inviting open-concept kitchen and living area, ideal for both everyday living and entertaining. The beautifully designed kitchen flows seamlessly into the spacious living room, creating a bright and welcoming gathering space. The owner's suite serves as a private retreat, complete with a tranquil en suite featuring a soaking tub, tiled glass shower, and dual vanities. Two additional bedrooms provide comfortable accommodations for family or guests. Step outside to the covered back porch, the perfect space to enjoy your morning coffee, entertain friends, or unwind while taking in the peaceful views of your private acreage. The property continues to impress with a separate 25x36 workshop, offering endless possibilities for hobbies, storage, equipment, or a home business. Located in the highly regarded Heard County School District, this exceptional property delivers space, quality, and versatility in a beautiful rural setting. Don't miss the opportunity to own this like-new home with premium finishes, 10 private acres, a covered outdoor living space, and a detached workshop, all in one incredible property.
Location
- Street address
- 1256 Notnomis Rd
- County
- Heard County
- Zip code
- 30217
- Elevation
- 895 feet
Directions
From Downtown Newnan: Head towards Jackson St. Take Clark St to Temple Avenue. Use the left 2 lanes to turn left onto GA-34 W. Continue approx. 17 miles to US-27 N. Continue approx. 5 miles and turn left onto Notnomis Rd. Home will be on the right.
Property details
- Acreage
- 10.43 acres
- MLS #
- GAMLS 10806488
- Posted
Parcels
- 0028 0004 15
Details and features
Listing
- Type
- Residential
- Subtype
- Single Family Residence
Lot
- Vegetation
- Grassed, Partially Wooded
- Features
- Private, Sloped
Exterior
- Parking
- Garage
- Pool
- Porch
- Structures
- Workshop
Structure
- Style
- Craftsman, Ranch, Rustic
- Stories
- 1
- Water
- Public
- Sewer
- Septic Tank
- Heating
- Central
- Cooling
- Central Air
- Materials
- Concrete
- Roof
- Composition, Metal
Interior
- Rooms
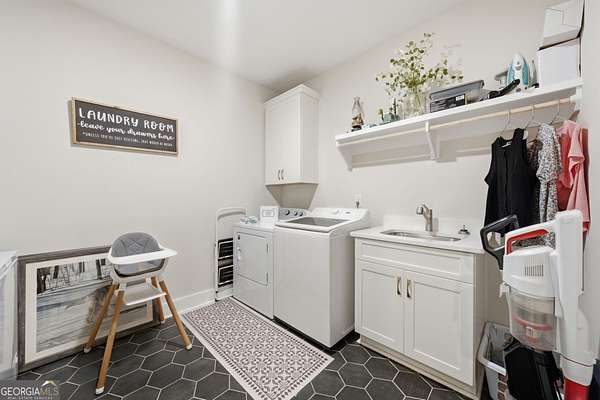
- Bathroom x 3, Bedroom x 3, Family Room, Laundry Room
- Flooring
- Laminate, Tile
- Fireplaces
- Yes
- Appliances
- Cooktop, Dishwasher, Double Oven, Refrigerator, Stainless Steel Appliance(s)
- Features
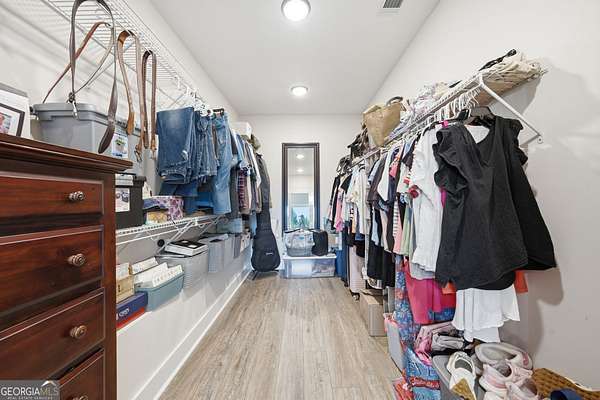
- Beamed Ceilings, Double Vanity, In-Law Floorplan, Master On Main Level, Separate Shower, Soaking Tub, Split Bedroom Plan, Tile Bath, Vaulted Ceiling(s), Walk-In Closet(s)
Nearby schools
| Name | Type |
|---|---|
| Centralhatchee | Elementary |
| Heard | Middle |
| Heard | High |
Listing history
| Date | Event | Price | Change | Source |
|---|---|---|---|---|
| July 29, 2026 | Under contract | $649,000 | — | GAMLS |
| July 16, 2026 | New listing | $649,000 | — | GAMLS |