Land with Home for Sale in Georgetown, Florida
126 Bayberry Rd, Georgetown, FL 32139
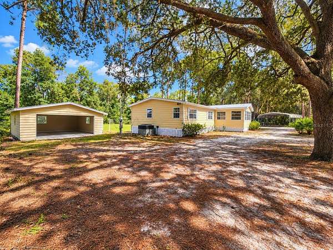
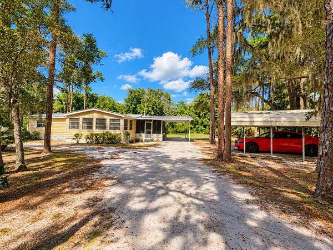
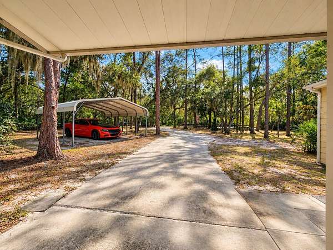
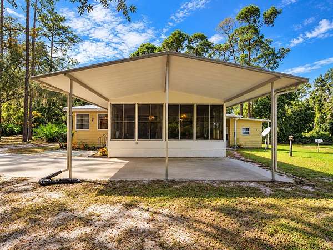
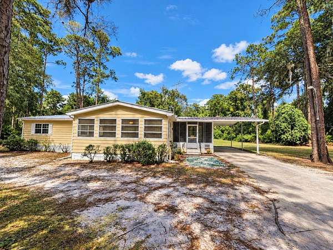
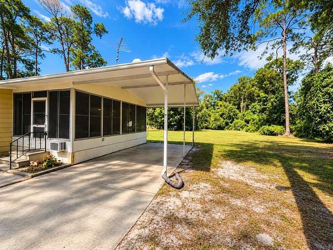
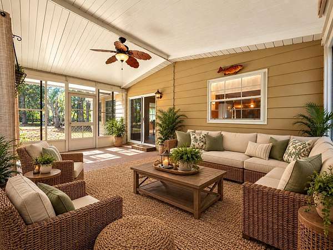
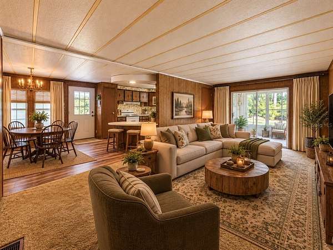
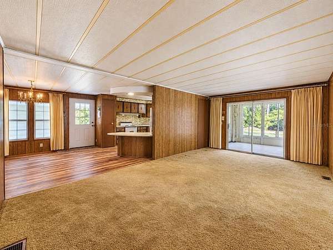
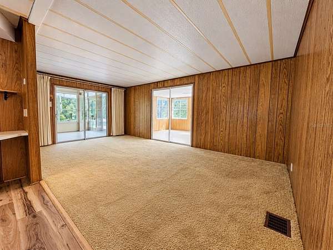
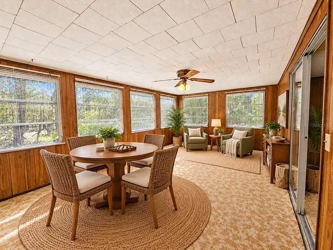
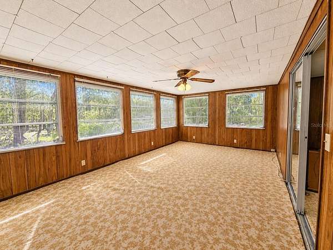
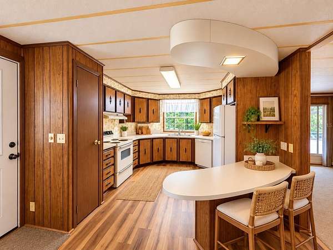
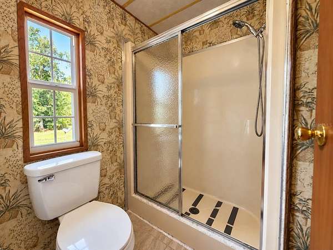
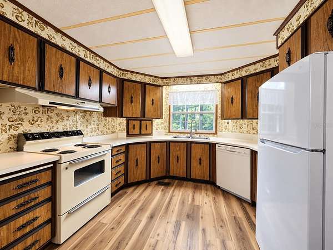
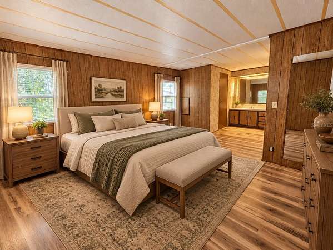
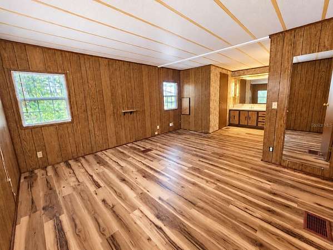
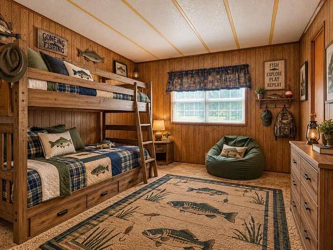
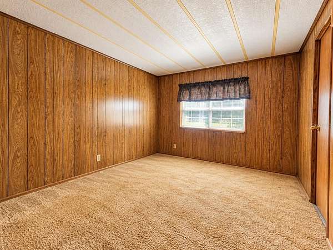
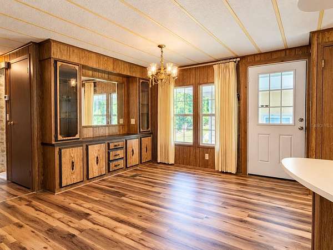
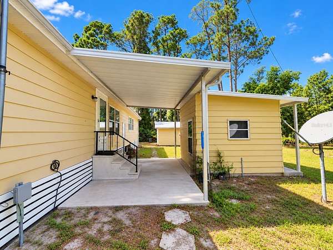
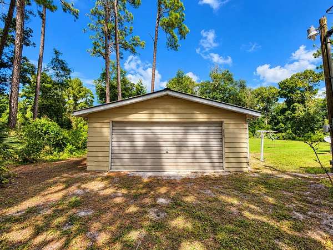
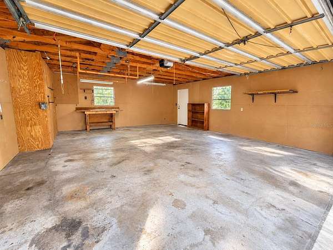
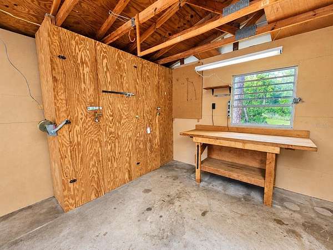
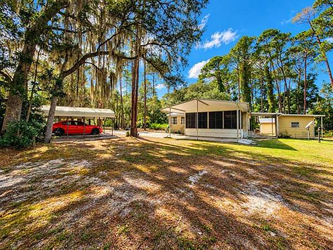
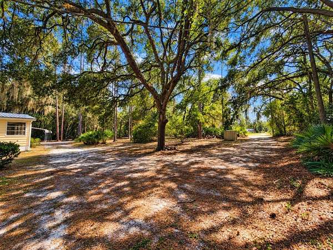
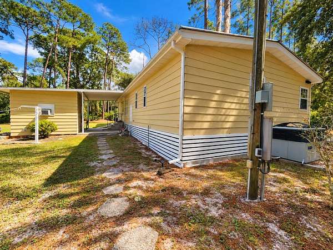
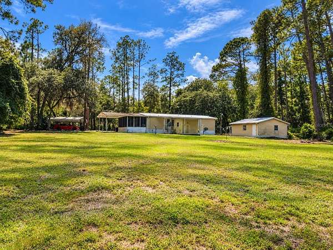
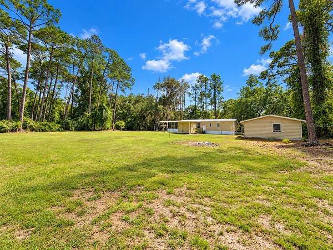
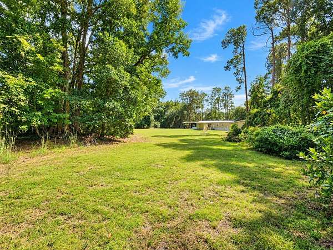
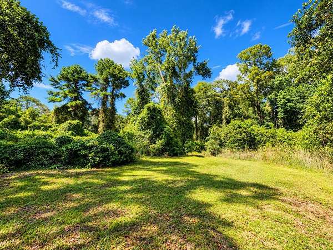
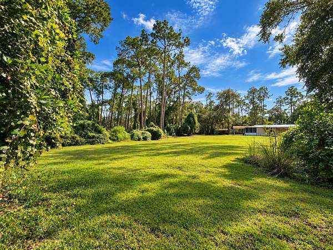
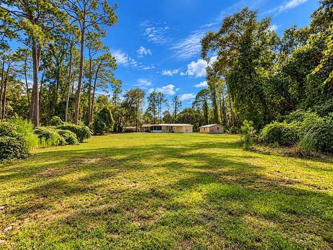
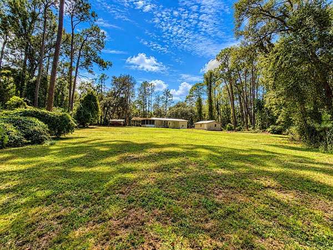
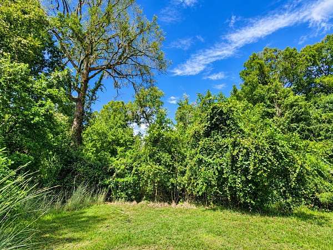
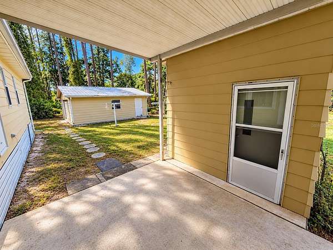
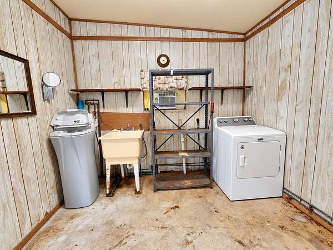
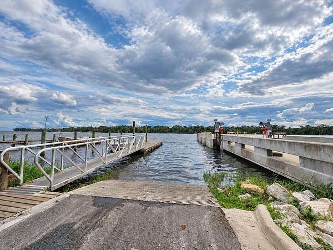
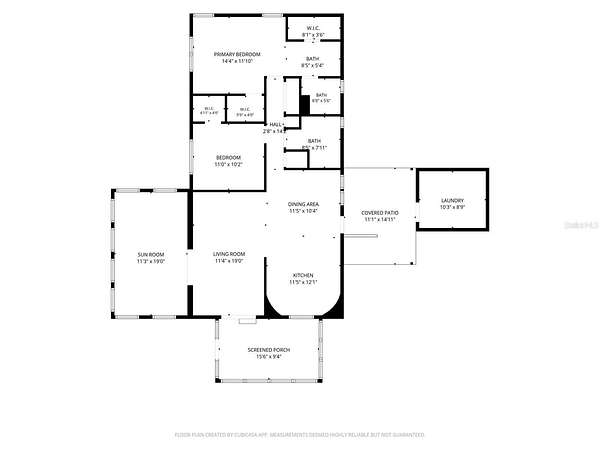
Virtually Staged. Along the road, tracks from bunnies, turkeys, cranes and deer mix with the worn tire tracks of the occasional passerby. On 2.41 acres, partially cleared and partially wooded, there's plenty of PRIVACY, beautiful mature trees and room for all your toys and outdoor activities. The big stuff is done: METAL ROOF, NEWER HVAC, NEW WINDOWS and NEW LAMINATE FLOORING. The rest has been meticulously maintained. Update to your taste or decorate in true vintage mid-century modern style. A large primary bedroom, 2nd bedroom, enclosed bonus room, and an enclosed sunroom give you plenty of space to enjoy the setting. TONS OF STORAGE, closets everywhere, including two large walk-in closets in the primary bedroom. Park under the attached double carport, or the additional double carport, or in the separate poured slab TWO-CAR GARAGE with automatic door opener, WORKSHOP and storage. A loop driveway makes coming and going easy. The LAUNDRY ROOM is reached by a covered, paved breezeway and has a utility sink and plenty of room for upright freezers & more storage. There's even fishing pole storage, with a public boat ramp 4 miles away for easy access to the St. Johns River and Lake George offering world class fishing and boating. Your Central Florida Retreat awaits - come have a look before someone else falls in love with it first.
Location
- Street address
- 126 Bayberry Rd
- County
- Putnam County
- Zip code
- 32139
- Community
- Plantation Pines Ii Whispering Pines Sec 2nd Add
- Elevation
- 31 feet
Directions
From the Dayton Island Ferry Dock and boat ramp, take a right on Hwy 309, left on Georgetown Denver Road, left on Whispering Pines Road, left on Bayberry Road. House on the right.
Property details
- Acreage
- 2.41 acres
- Zoning
- R-2
- MLS #
- MFRMLS OM733591
- Posted
Property taxes
- 2025
- $459
Parcels
- 31-12-27-7227-0011-0090
Legal description
PLANTATION PINES II WHISPERING PINES SEC 2ND ADD MB5 P91 BLK AA LOTS 9 & 10
Details and features
Listing
- Type
- Residential
- Subtype
- Manufactured Home
Exterior
- Pool
- Patio, Porch
- Structures
- Storage, Workshop
- Features
- Awning(s), Fire Pit
Structure
- Stories
- 1
- Water
- Well
- Sewer
- Septic Tank
- Heating
- Central
- Cooling
- Central Air
- Materials
- Vinyl Siding
- Roof
- Metal
- Windows
- Double Pane Windows, Insulated Windows
Interior
- Room Count
- 7
- Rooms
- Bathroom x 2, Bedroom x 2, Bonus Room, Laundry Room
- Flooring
- Carpet, Laminate
- Appliances
- Dishwasher, Dryer, Range, Refrigerator
- Features
- Built-In Features, Walk-In Closet(s)
Nearby schools
| Name | Type |
|---|---|
| Middleton-Burney Elementary School | Elementary |
| Crescent City JR/Sr High School | Middle |
| Crescent City JR/Sr High School | High |
Listing history
| Date | Event | Price | Change | Source |
|---|---|---|---|---|
| Oct 7, 2026 | New listing | $220,000 | — | MFRMLS |