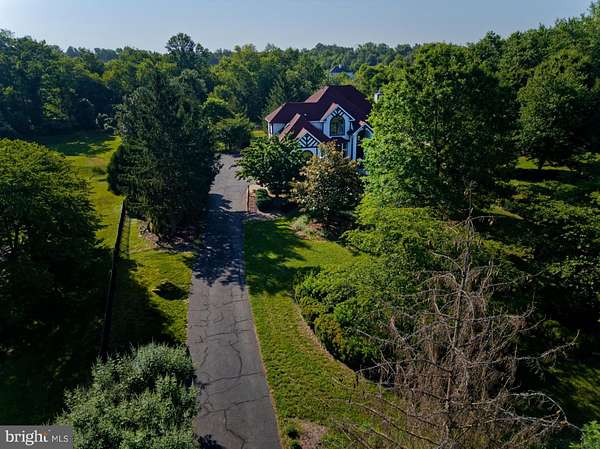
Land with Home for Sale in Pennington, New Jersey
126 Blackwell Rd, Pennington, NJ 08534
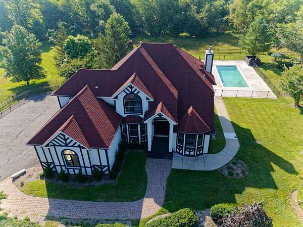
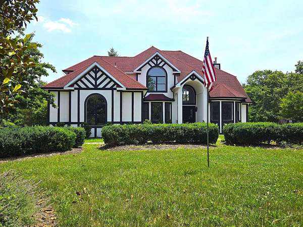
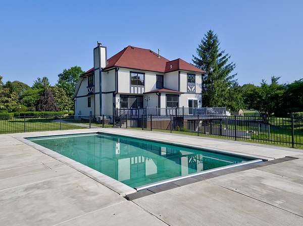
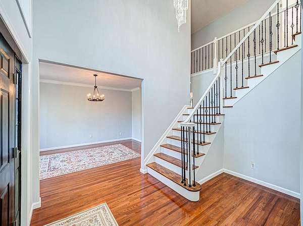
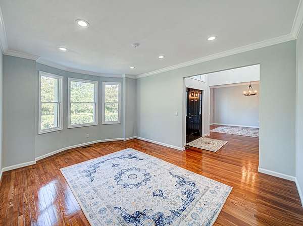
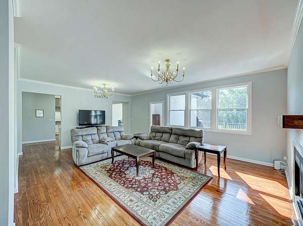
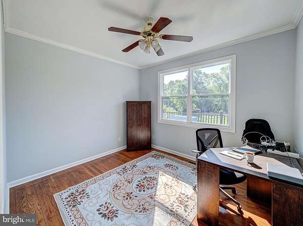
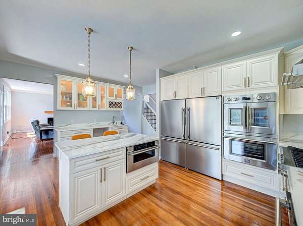
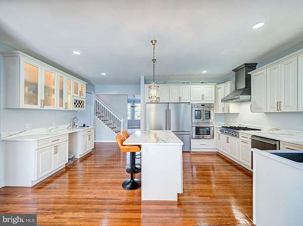
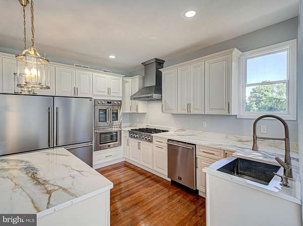
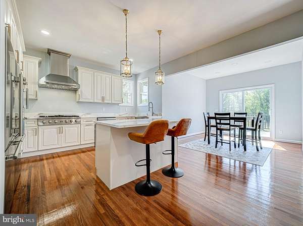
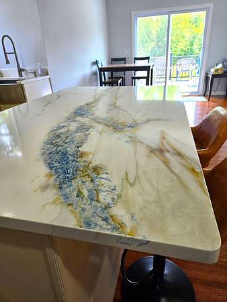
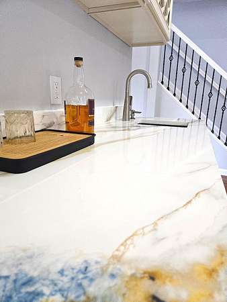
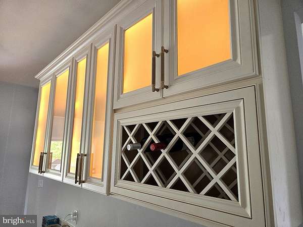
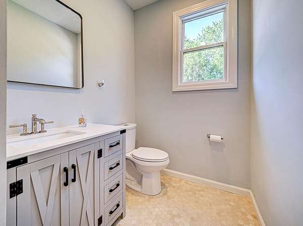
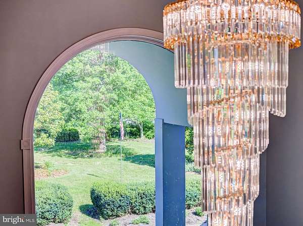
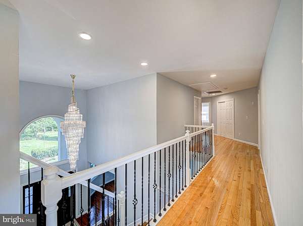
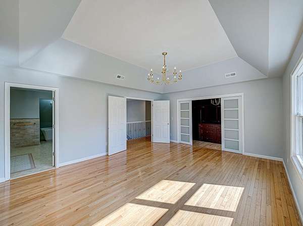
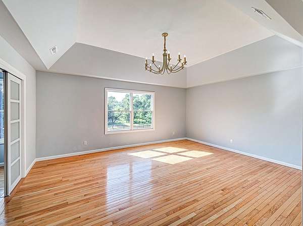
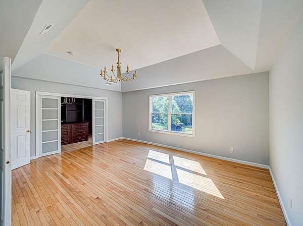
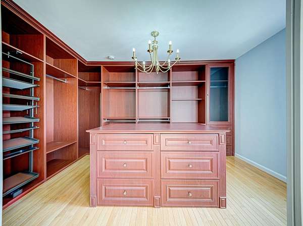
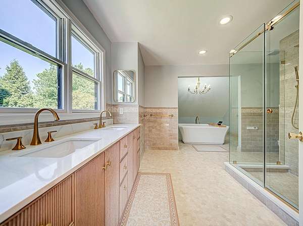
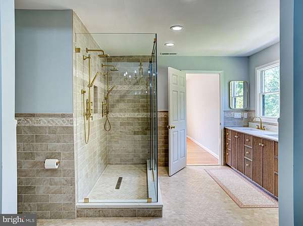
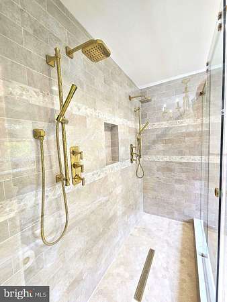
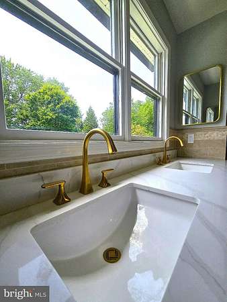
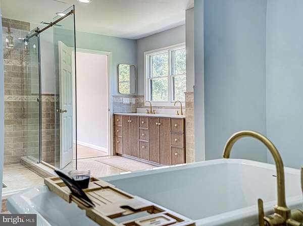
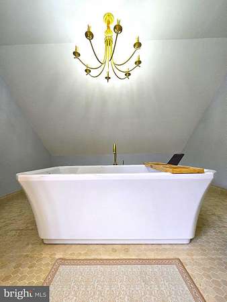
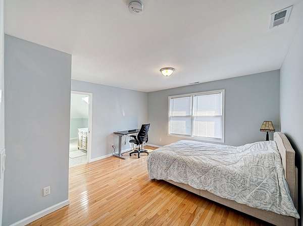
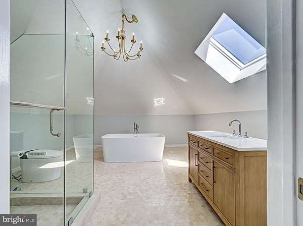
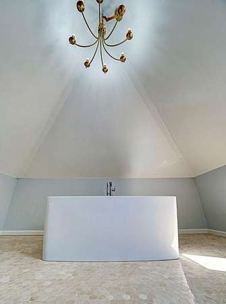
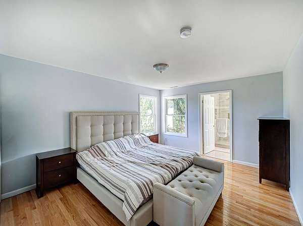
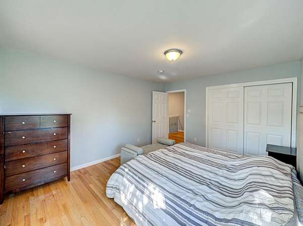
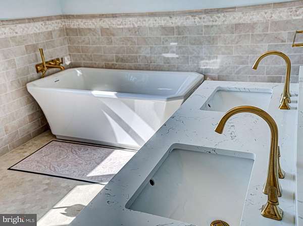
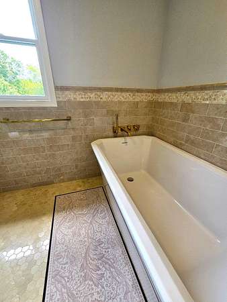
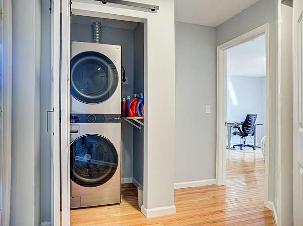
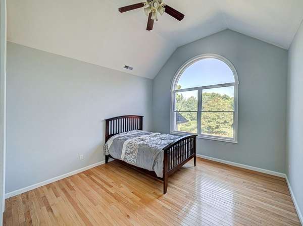
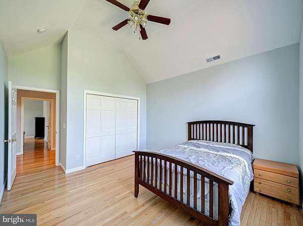
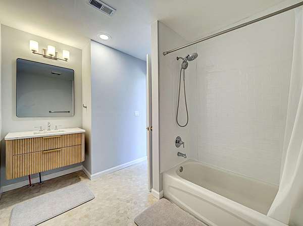
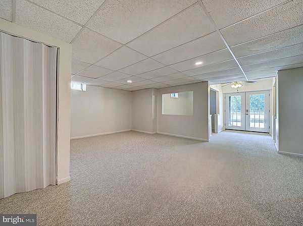
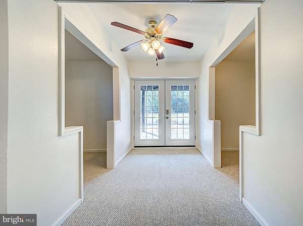
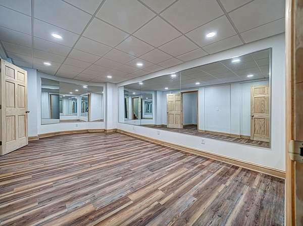
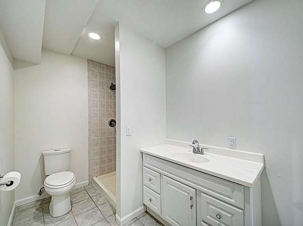
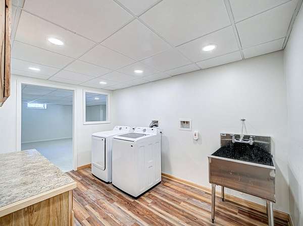
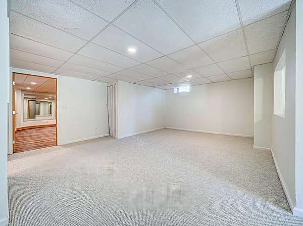
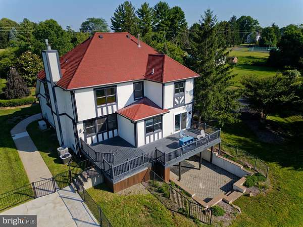
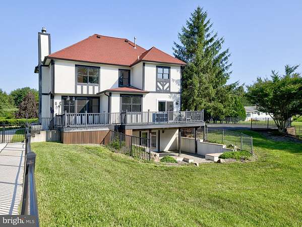
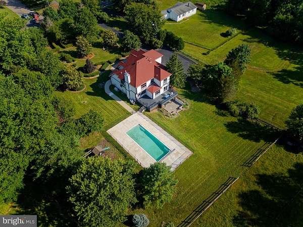
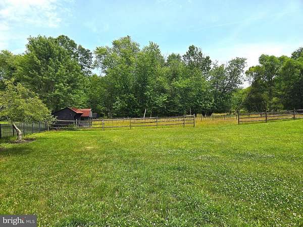
A oneofakind Tudor masterpiece blending timeless craftsmanship with modern elegance awaits your arrival. Richly updated throughout, the home features a chef's kitchen with premium stainlesssteel appliances, including a doublewide refrigerator, sixburner cooktop, powerful range hood, builtin ovens, microwave, and wine fridge. Striking quartz countertops-veined in blue, green, and gold tones-create a stunning focal point to use and enjoy. Breakfast nook overlooks a beautiful landscaped acres. The main level offers a sunlit office and a serene family room framed by wooded views. Upstairs, four generous bedrooms include a Princess Suite with a vaulted, skylit luxury bath and each bedroom graciously treated with its own luxury bathroom. The Primary Suite is a true retreat, opening through French doors to a custom dressing room with center island, chandelier, and abundant natural light. The spainspired bath features double sinks, a double shower with brushedgold tone fixtures, and a soaking tub set beneath its own gold tone chandelier.Convenience continues with a stacked washer/dryer on the bedroom level. The lower level offers multiple recreation rooms-including a mirrored dance studio, washer/dryer hookups and full bathroom that easily access the walk out to the pool and for your pool guests. Outside, 4.08 acres of Magnolia and Cherry trees frame the property, with a shed and outbuilding for horse stable or for fun. Seller offers an $8,000 credit to restore the garage to a twocar configuration; the third bay may remain storage or be converted. This is a home that must be experienced to be appreciated.
Location
- Street address
- 126 Blackwell Rd
- County
- Mercer County
- Zip code
- 08534
- School district
- Hopewell Valley Regional Schools
- Elevation
- 192 feet
Property details
- Acreage
- 4.08 acres
- MLS #
- TREND NJME2080012
- Posted
Property taxes
- Recent
- $33,032
Parcels
- 1106_75_4.02
Details and features
Listing
- Type
- Residential
- Franchise
- Keller Williams Realty
Exterior
- Parking Spaces
- 8
- Parking
- Driveway, Fenced, Garage-Attached
- Pool
- Private
Structure
- Style
- Colonial, Tudor
- Stories
- 2
- Heating
- Forced Air
- Cooling
- Central Air
- Materials
- Frame
Interior
- Rooms
- Basement, Bathroom x 6, Bedroom x 4, Dining Room, Family Room
- Fireplaces
- Yes
- Appliances
- Cooktop, Dishwasher, Dryer, Exhaust Fan, Microwave, Range Hood, Refrigerator, Stainless Steel Appliances, Stove, Washer, Washer/Dryer Stacked, Water Conditioner-Owned, Water Heater
- Features
- Additional Stairway, Attic, Bathroom-Soaking Tub, Bathroom-Stall Shower, Bathroom-Tub Shower, Bathroom-Walk-In Shower, Breakfast Area, Ceiling Fan(s), Dining Area, Double/Dual Staircase, Family Room Off Kitchen, Floor Plan-Traditional, Formal/Separate Dining Room, Kitchen-Eat-In, Kitchen-Island, Kitchen-Table Space, Pantry, Primary Bath(s), Recessed Lighting, Skylight(s), Upgraded Countertops, Walk-In Closet(s), Water Treat System, Wood Floors
Listing history
| Date | Event | Price | Change | Source |
|---|---|---|---|---|
| Aug 6, 2026 | Price drop | $1,199,000 | $50,000 -4% | TREND |
| July 23, 2026 | Price drop | $1,249,000 | $50,000 -3.8% | TREND |
| July 3, 2026 | New listing | $1,299,000 | — | TREND |