Land with Home for Sale in Hampton, Georgia
126 Courts of Hampton, Hampton, GA 30228
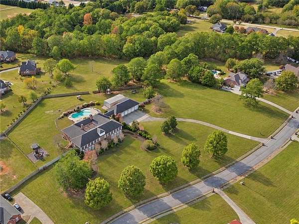
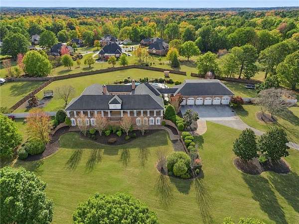
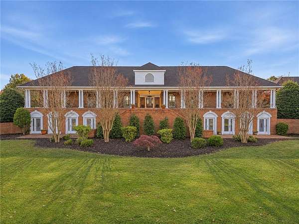
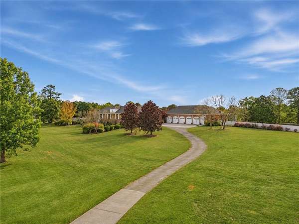
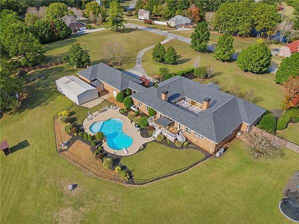
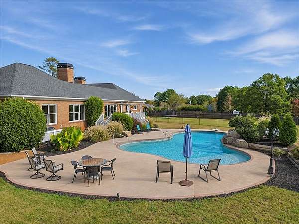
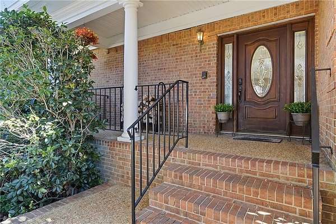
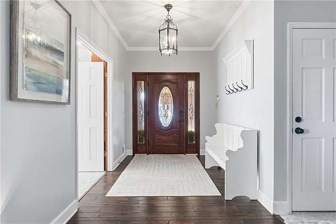
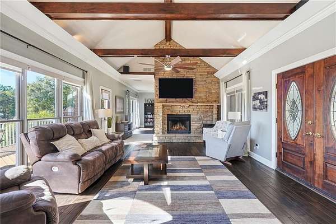
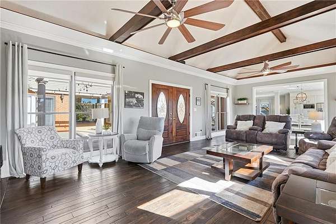
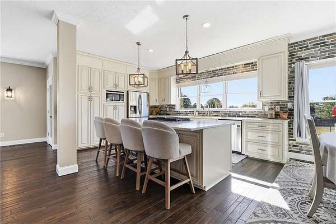
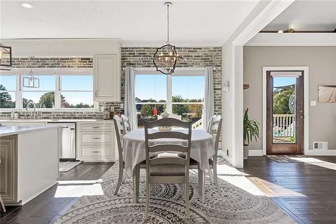
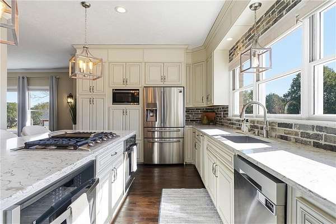
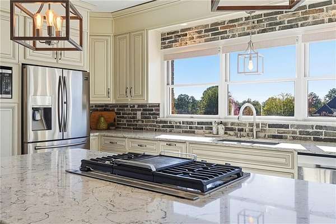
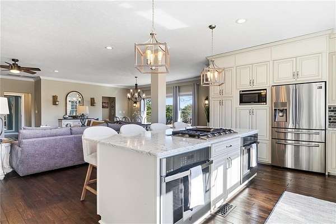
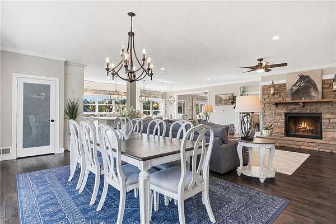
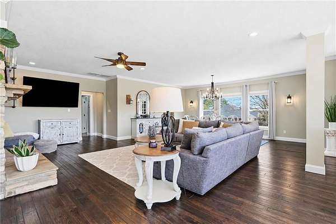
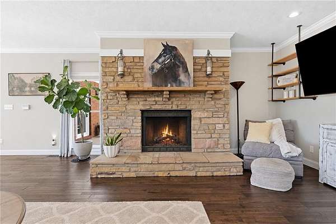
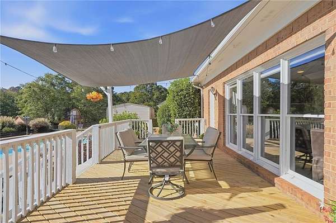
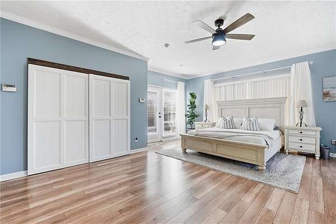
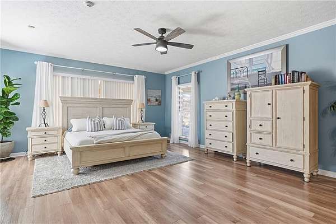
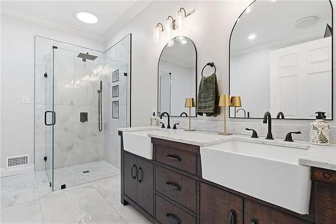
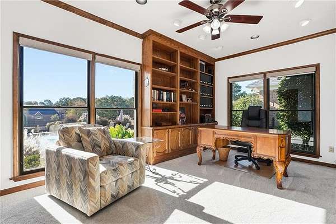
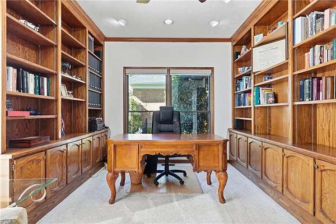
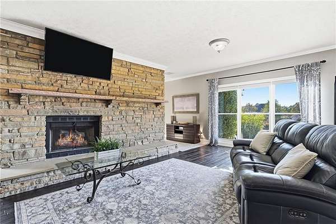
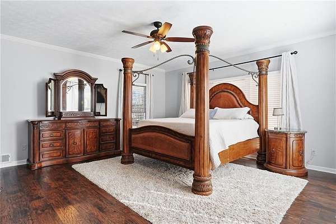
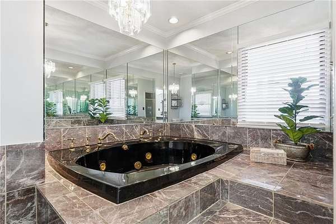
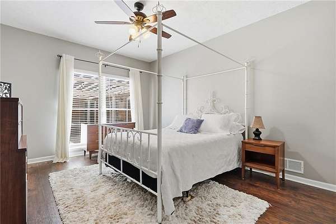
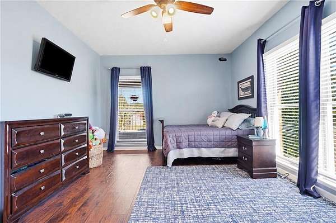
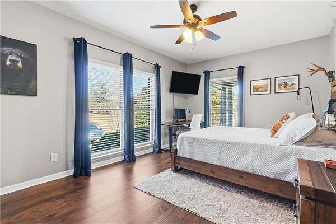
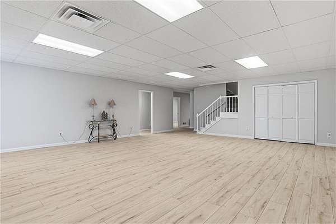
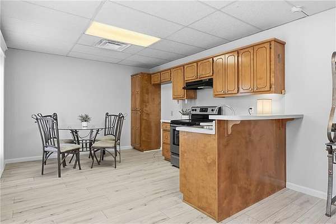
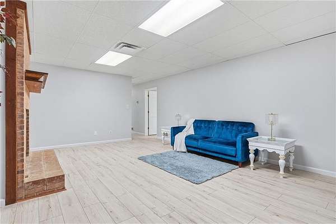
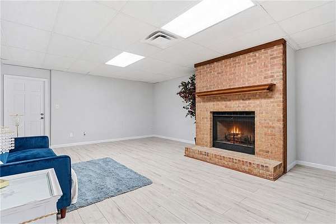
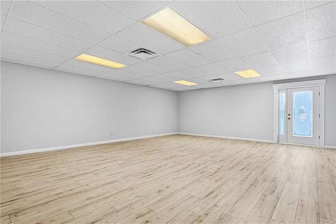
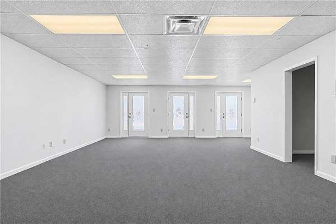
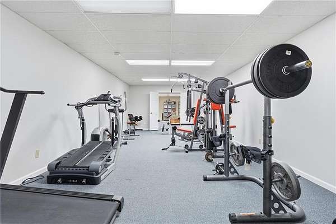
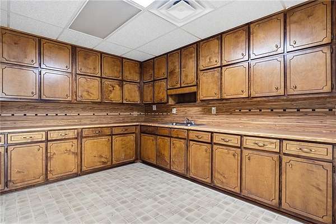
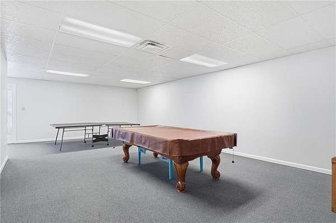
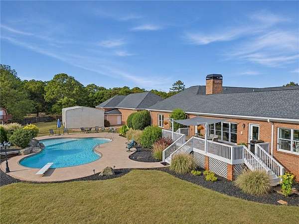
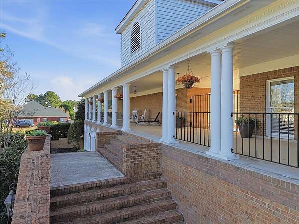
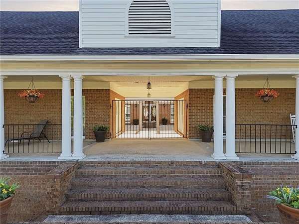
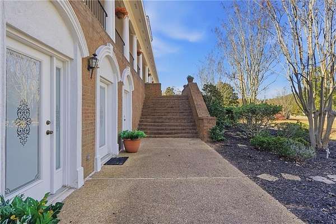
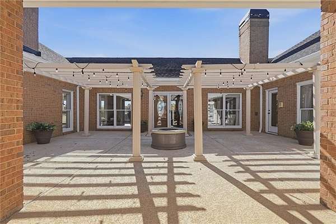
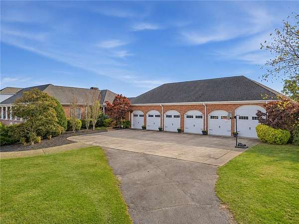
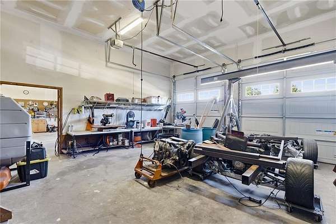
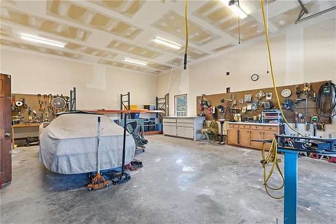
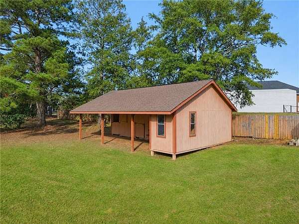
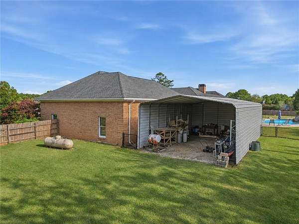
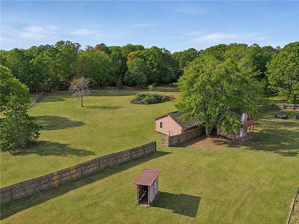
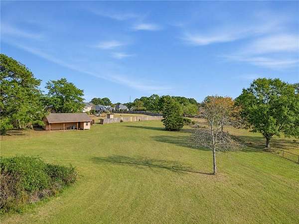
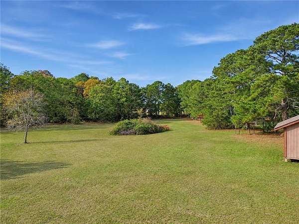
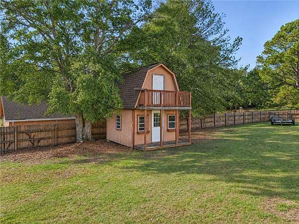
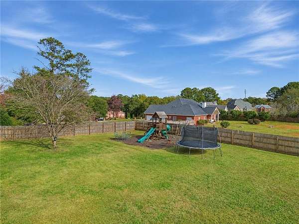
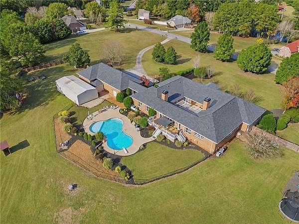
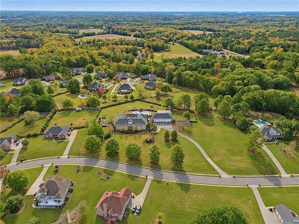
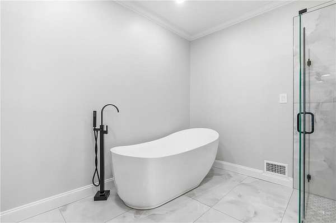
Perched at the highest elevation point in Henry County, this 6.20-acre cul-de-sac retreat offers the rare combination of neighborhood camaraderie and private estate living-enjoying the community feel of a residential enclave while remaining grandfathered out of HOA restrictions and fees. Set on level to gently rolling grounds zoned Residential Agricultural, the expansive all-brick ranch delivers over 10,200 square feet of total finished living space refreshed by thoughtful updates over the last decade. The 4,821-square-foot main level features 5 bedrooms, 4 bathrooms, a dedicated office, a walk-in pantry, and inviting gathering spaces highlighted by beam-accented ceilings and four fireplaces throughout the residence. Downstairs, the 5,400-square-foot finished terrace level offers an ideal multi-generational suite or entertaining hub complete with a private exterior entrance, a second full kitchen, a kitchenette, a home gym, and sprawling recreation rooms. Designed for equestrians, collectors, and outdoor enthusiasts alike, the grounds are outfitted with a 3-stall barn, a detached 6-car brick garage, a 1,224-square-foot metal storage barn, resort-style 40,000-gallon pool, a pergola-covered courtyard, a wide covered front porch, and a back deck that offers view of the beautiful features and expansive acreage beyond. If you've ever wondered why you can't have it all, this home answers emphatically that you can!
Location
- Street address
- 126 Courts of Hampton
- County
- Henry County
- Zip code
- 30228
- Community
- Hampton Manor
- Elevation
- 965 feet
Property details
- Acreage
- 6.2 acres
- MLS #
- FMLS 7866954
- Posted
Property taxes
- 2026
- $8,932 - See Associated Docs.
Parcels
- 03801018005
Details and features
Listing
- Type
- Residential
- Subtype
- Single Family Residence
- Franchise
- Sotheby's International Realty
Lot
- View
- Lake
- Features
- Back Yard, Front Yard, Landscaped, Pasture, Sloped
Exterior
- Parking
- Driveway, Garage
- Fencing
- Fenced
- Pool
- Deck, Porch
- Structures
- Pergola, Storage
- Features
- Balcony, Courtyard, Garden, Private Yard
Structure
- Stories
- 1
- Water
- Public
- Sewer
- Septic Tank
- Heating
- Central, Zoned
- Cooling
- Ceiling Fan(s), Central Air
- Materials
- Brick 4 Sides, Concrete
- Roof
- Composition, Shingle
Interior
- Rooms
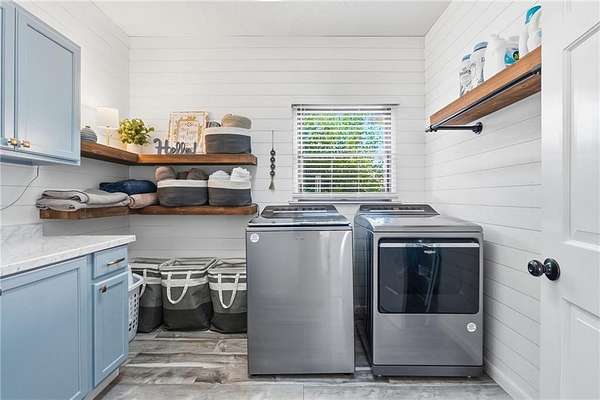
- Bathroom x 6, Bedroom x 8, Bonus Room, Den, Exercise Room, Family Room, Game Room, Laundry Room
- Flooring
- Hardwood
- Fireplaces
- Yes
- Appliances
- Dishwasher, Double Oven, Dryer, Gas Cooktop, Microwave, Refrigerator, Tankless Water Heater, Washer
- Features
- Beamed Ceilings, Bookcases, Double Vanity, High Ceilings 10 ft Lower, High Ceilings 10 ft Main, High Speed Internet, Walk-In Closet(s)
Nearby schools
| Name | Type |
|---|---|
| Mount Carmel - Henry | Elementary |
| Hampton | Middle |
| Hampton | High |
Listing history
| Date | Event | Price | Change | Source |
|---|---|---|---|---|
| Nov 19, 2026 | New listing | $1,400,000 | — | FMLS |