Land with Home for Sale in Garner, North Carolina
126 Keri Dr, Garner, NC 27529
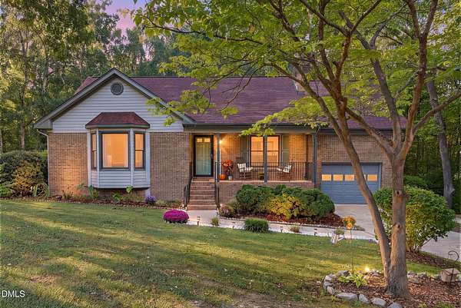
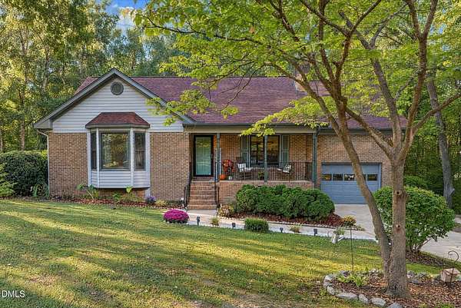
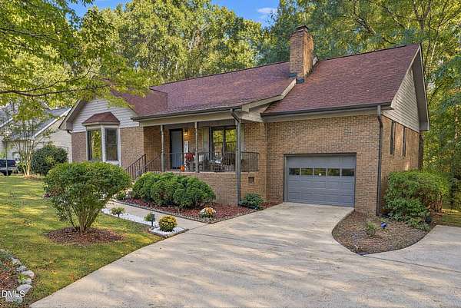
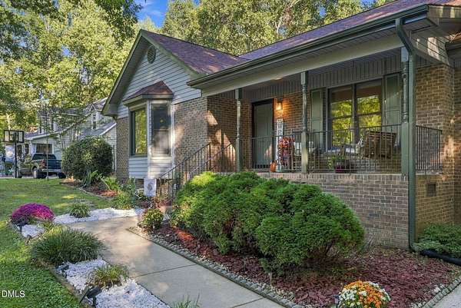
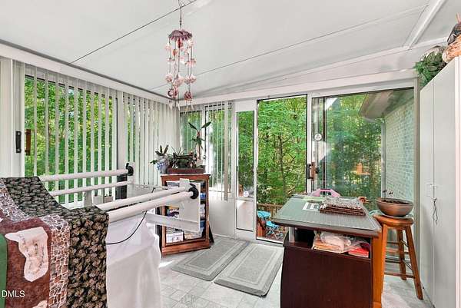
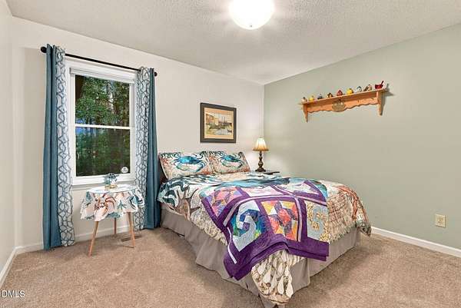
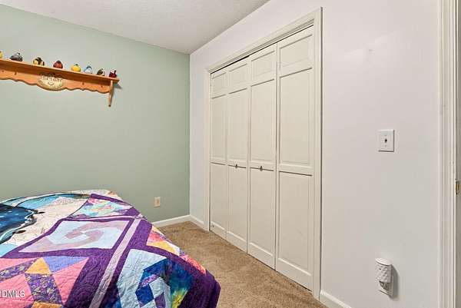
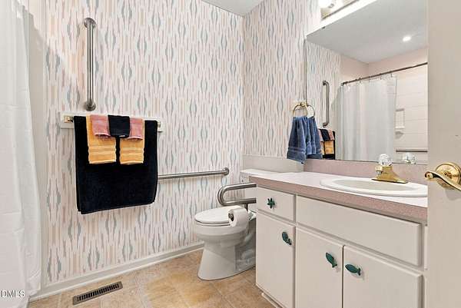
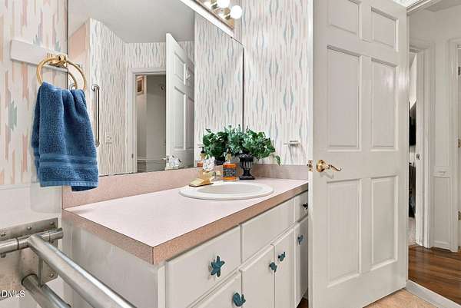
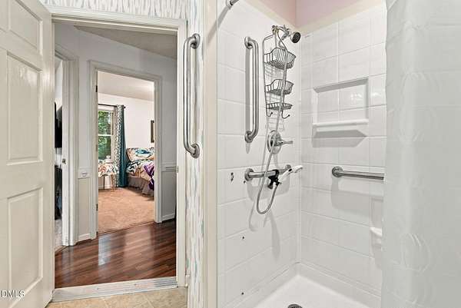
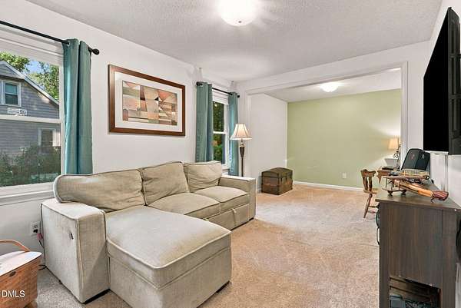
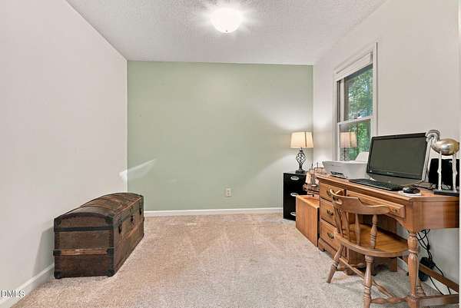
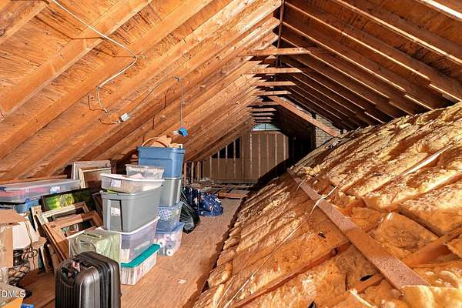
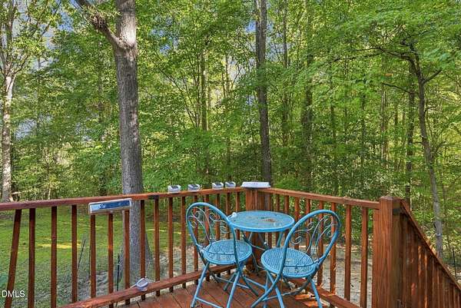
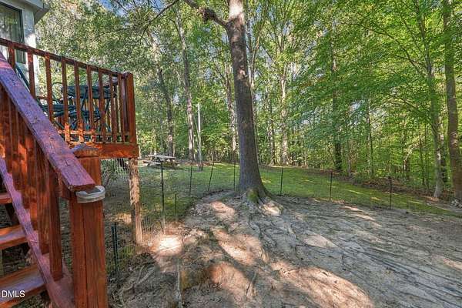
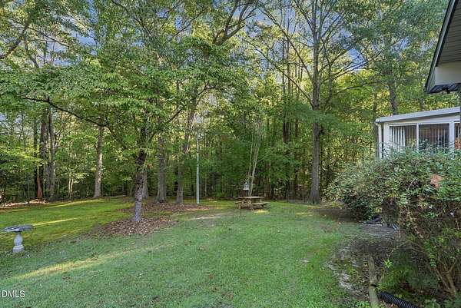
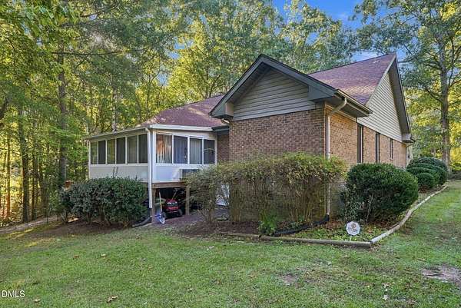
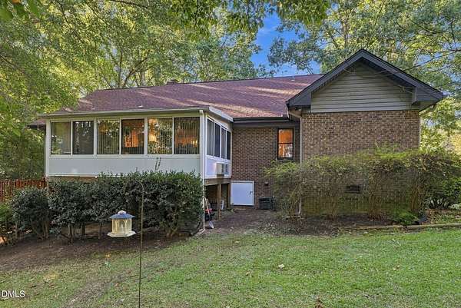
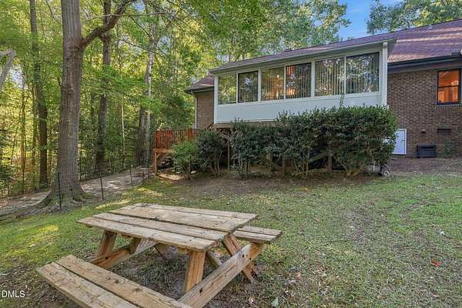
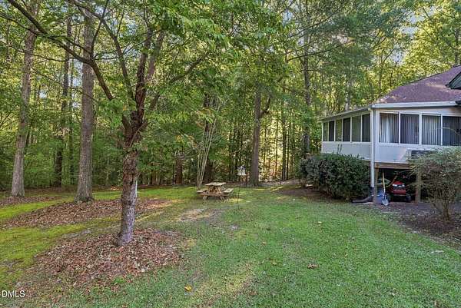
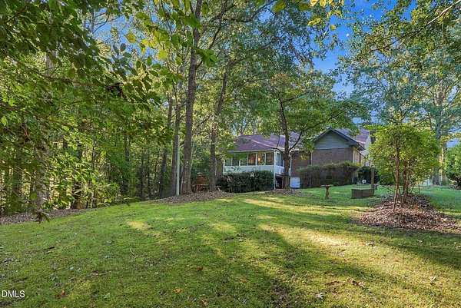
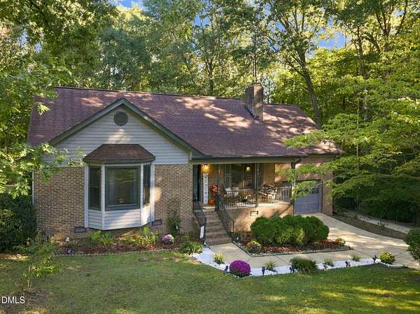
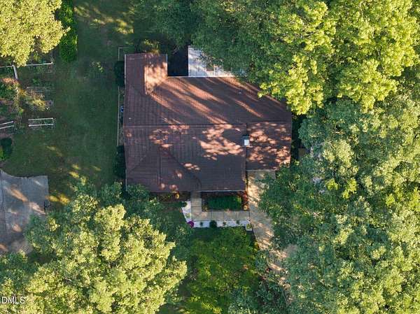
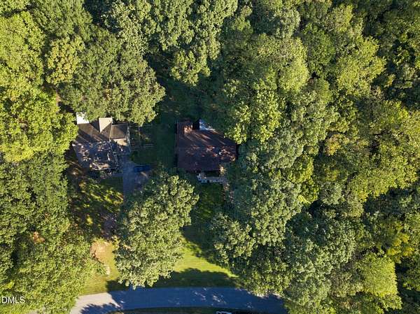
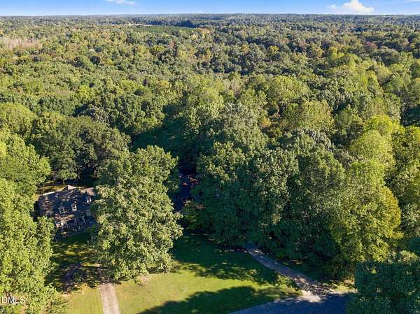
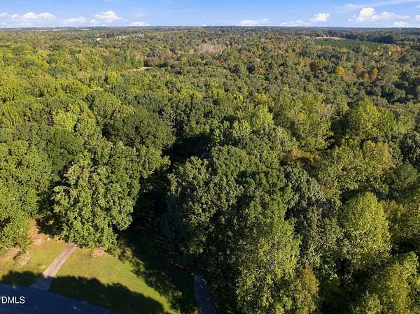
OVER 2 ACRES OF SPACE, PRIVACY & ENDLESS POSSIBILITIES IN GARNER! If you've been searching for a home with room to spread out without sacrificing convenience, 126 Keri Drive deserves a look! Situated on an impressive 2.29-acre property, this home offers something increasingly hard to find-generous outdoor space, a peaceful setting, and the freedom to truly enjoy your own backyard. Imagine summer cookouts, evenings around a fire pit, space for pets to roam, a garden of your own, or simply enjoying the privacy and breathing room that comes with a larger homesite. The possibilities are yours to explore! Conveniently located just off Highway 42, you'll enjoy easy access to shopping, dining, everyday essentials, and major commuter routes while still having a place to escape the hustle and bustle. Whether you're looking for more outdoor space, a little extra privacy, or a property you can make your own, this is an opportunity you won't want to miss. More land, more possibilities, and a location that keeps you connected-welcome home to 126 Keri Drive!
Location
- Street address
- 126 Keri Dr
- County
- Johnston County
- Zip code
- 27529
- Community
- South Hills
- Elevation
- 210 feet
Property details
- Acreage
- 2.29 acres
- Zoning
- RAG
- MLS #
- DMLS 10199606
- Posted
Property taxes
- 2026
- $2,456
Parcels
- 06F03005R
Legal description
Lot 37 Southills Sec 2 28/239
Details and features
Listing
- Type
- Residential
- Subtype
- Single Family Residence
- Conditions
- Real Estate Owned
Lot
- View
- Forest
- Features
- Gentle Sloping, Sloped
Exterior
- Parking
- Carport, Driveway, Garage
- Pool
- Deck, Patio, Porch
- Features
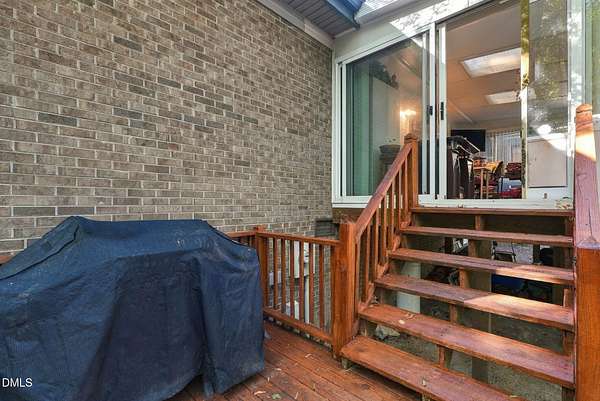
- Barbecue, Outdoor Grill, Rain Gutters
Structure
- Style
- Ranch
- Stories
- 1
- Sewer
- Septic Tank
- Heating
- Fireplace(s), Heat Pump
- Cooling
- Ceiling Fan(s), Central Air
- Materials
- Brick
- Roof
- Shingle
Interior
- Room Count
- 8
- Rooms
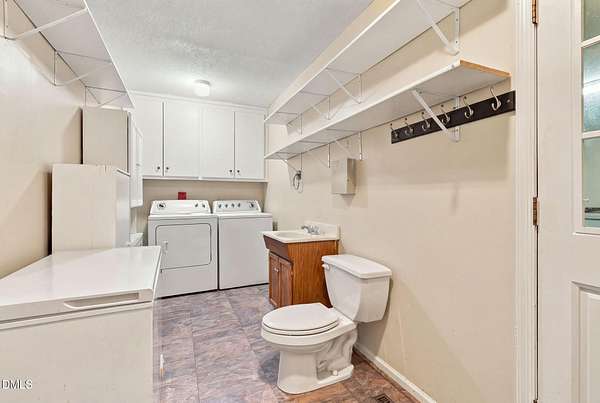
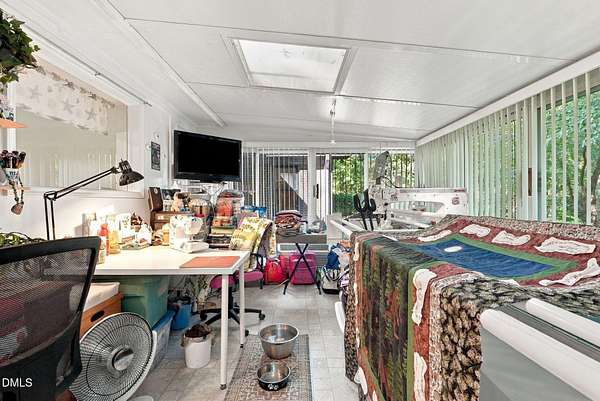
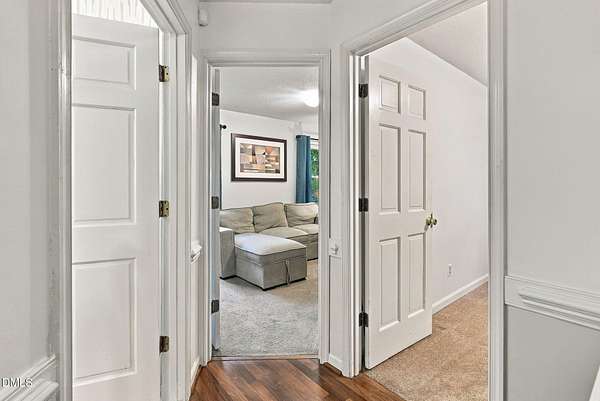
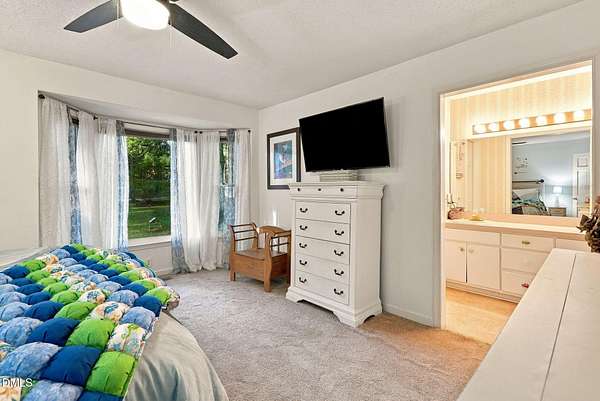
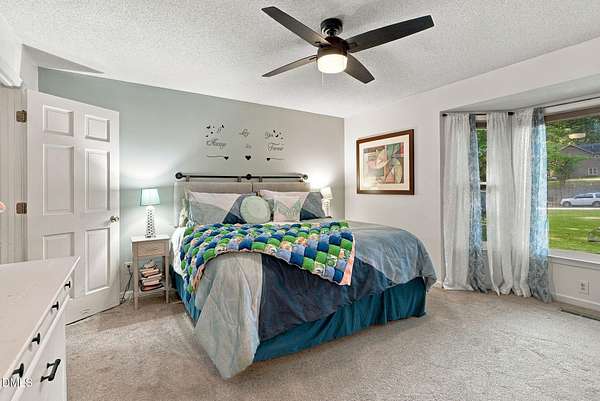
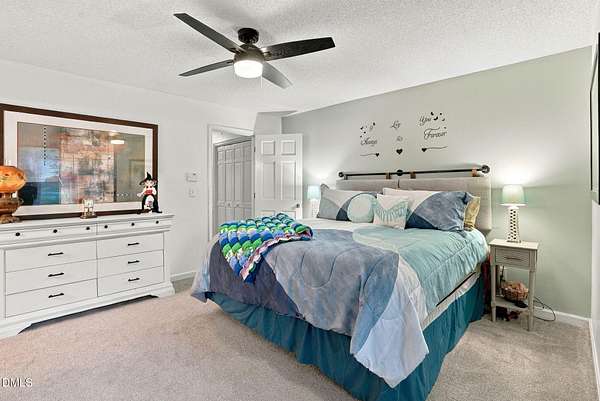
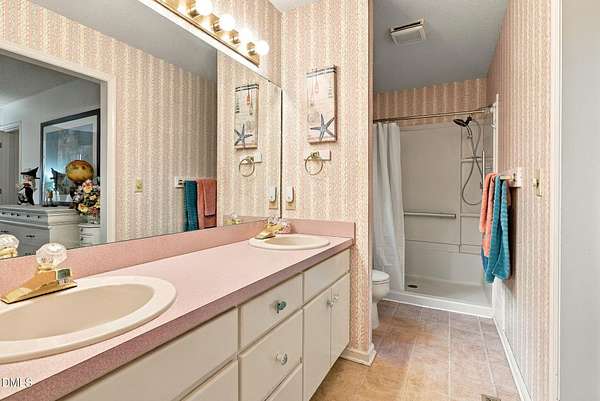
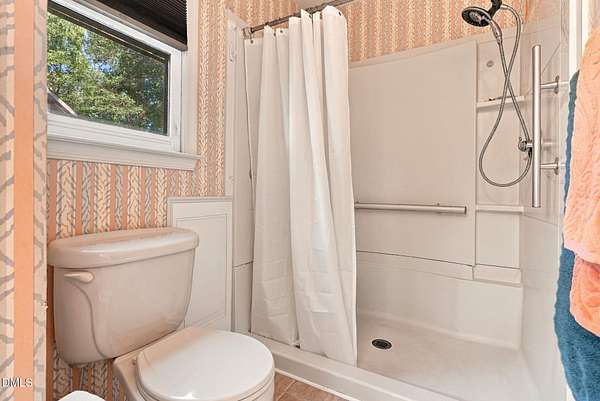
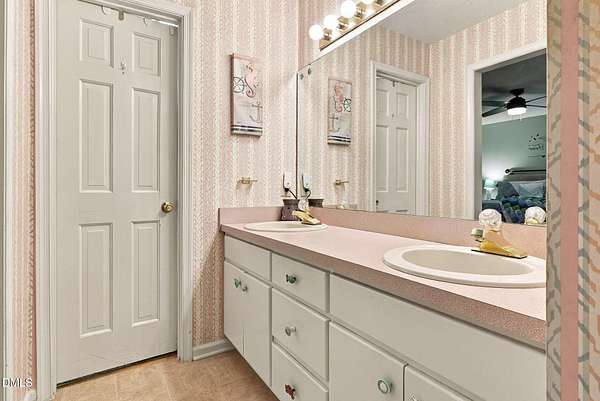
- Bathroom x 3, Bedroom x 3, Family Room, Laundry Room x 2
- Flooring
- Carpet, Laminate, Tile, Vinyl, Wood
- Fireplaces
- Yes
- Appliances
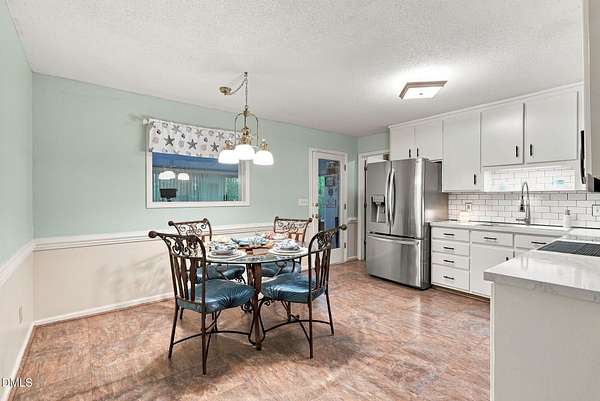
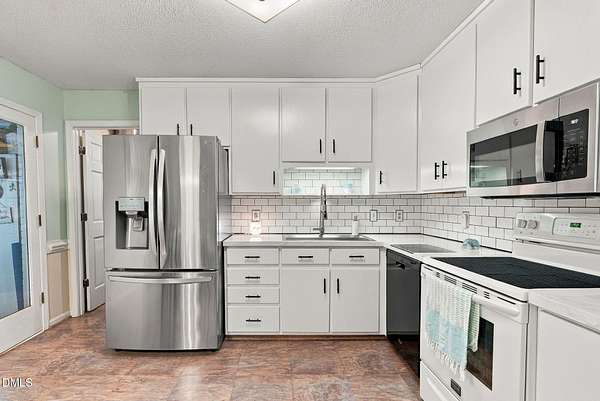
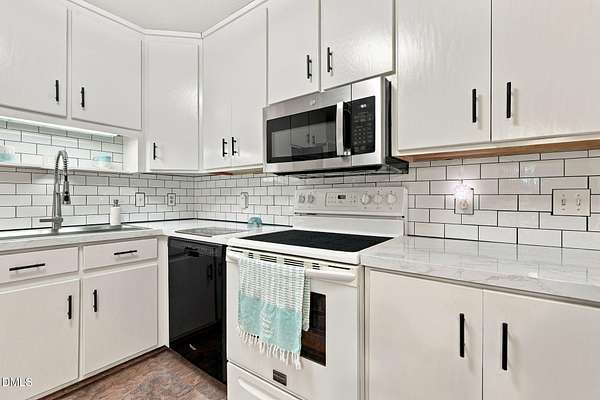
- Dishwasher, Dryer, Electric Range, Free-Standing Electric Range, Free-Standing Freezer, Free-Standing Range, Free-Standing Refrigerator, Freezer, Ice Maker, Microwave, Range, Refrigerator, Washer, Washer/Dryer
- Features
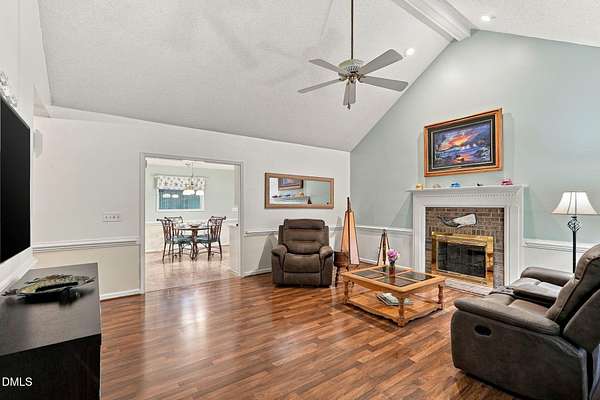
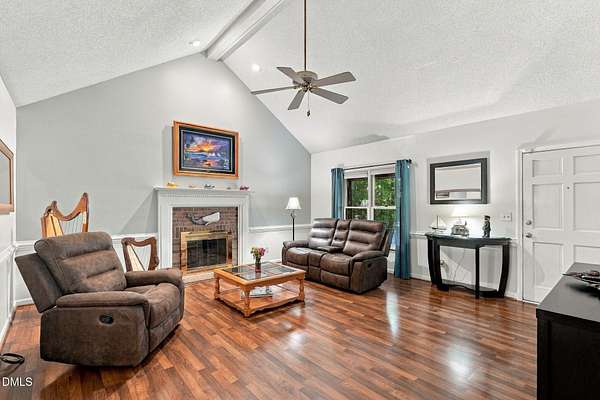
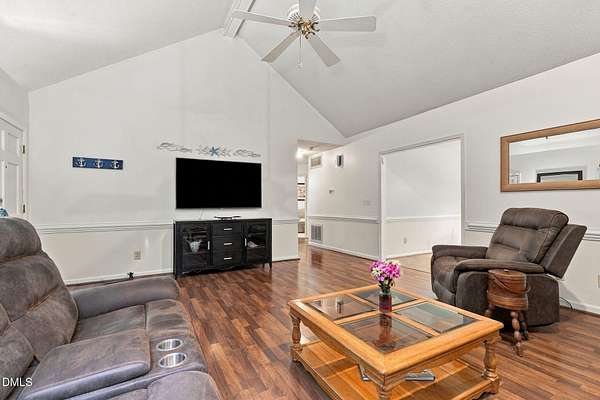
- Cathedral Ceiling(s), Ceiling Fan(s), Chandelier, Double Vanity, High Ceilings, Recessed Lighting, Stone Counters, Vaulted Ceiling(s)
Nearby schools
| Name | Type |
|---|---|
| Johnston - West View Elementary | Elementary |
| Johnston - Cleveland Middle | Middle |
| Johnston - Cleveland High School | High |
Listing history
| Date | Event | Price | Change | Source |
|---|---|---|---|---|
| Oct 22, 2026 | New listing | $421,350 | — | DMLS |