Land with Home for Sale in Meredith, New Hampshire
126 Pease Rd, Meredith, NH 03253
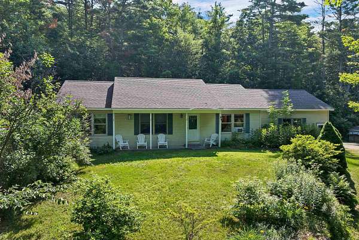
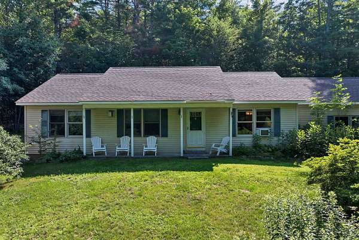
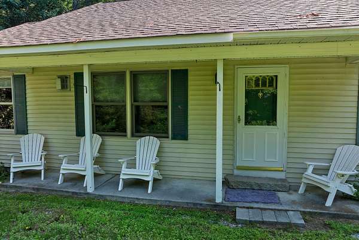
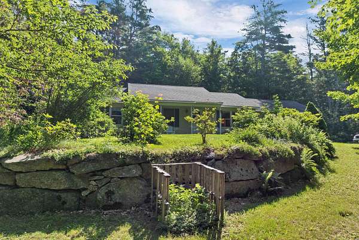
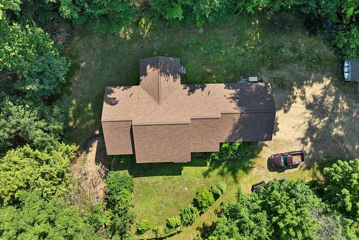
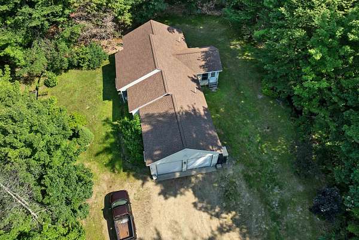
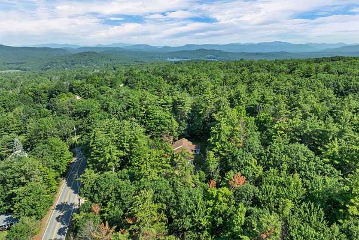
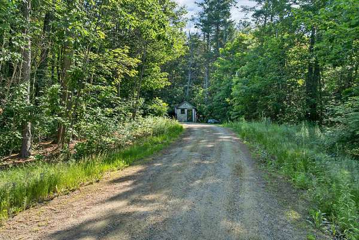
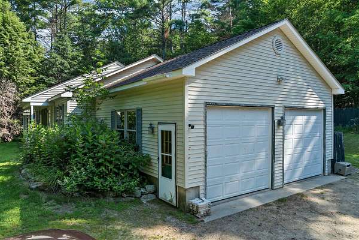
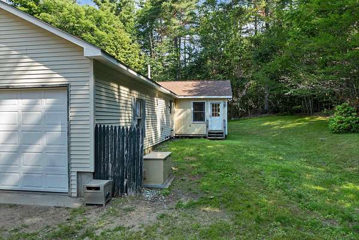
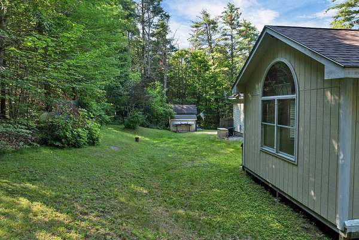
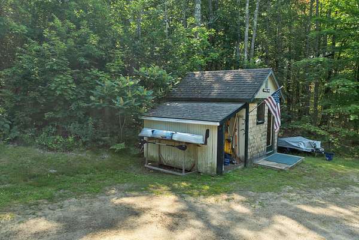
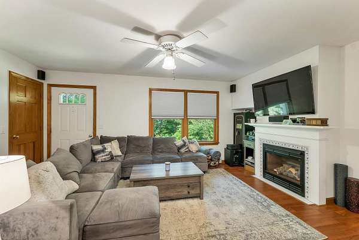
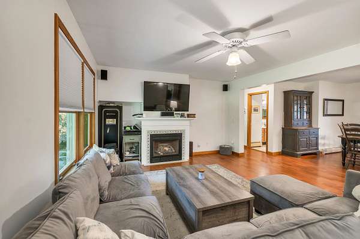
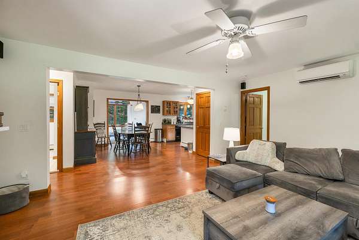
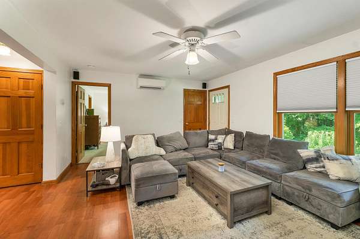
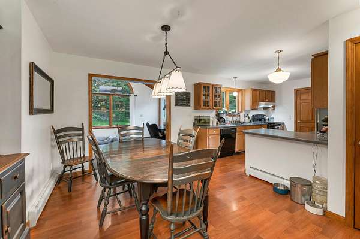
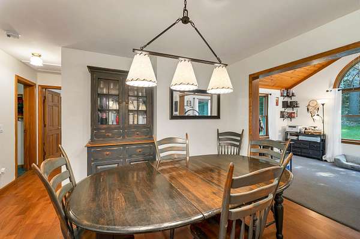
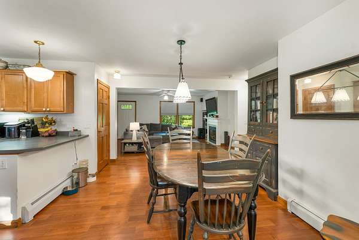
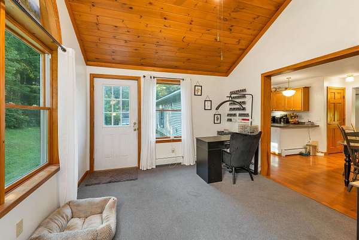
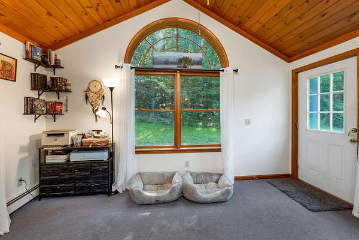
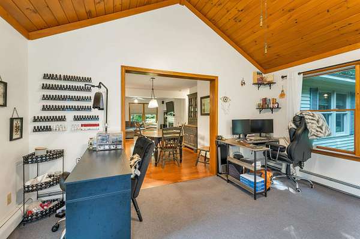
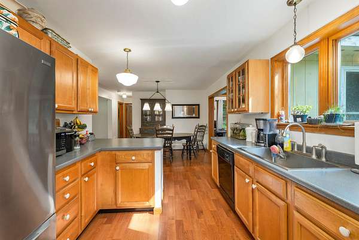
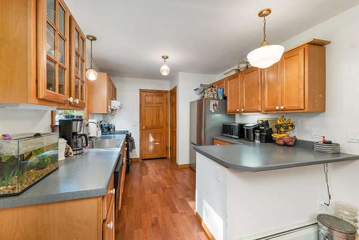
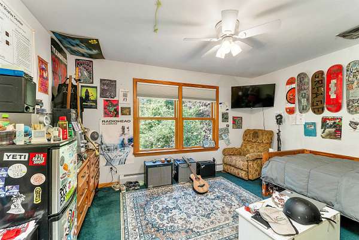
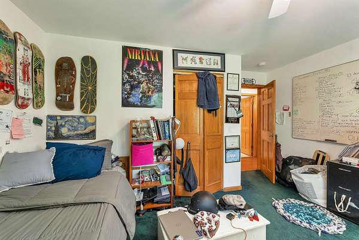
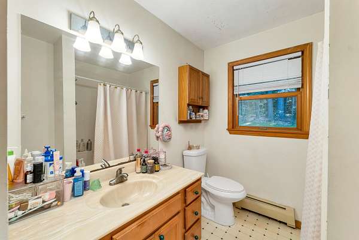
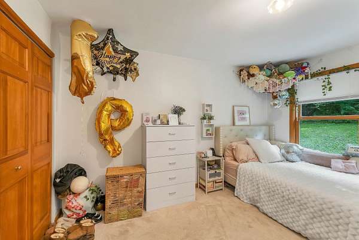
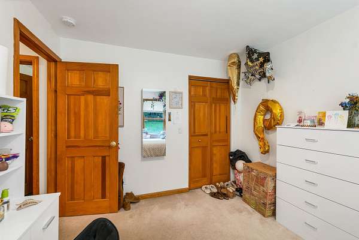
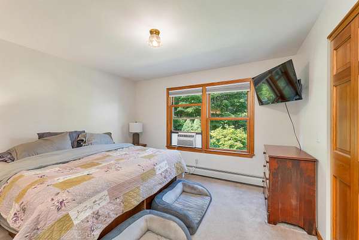
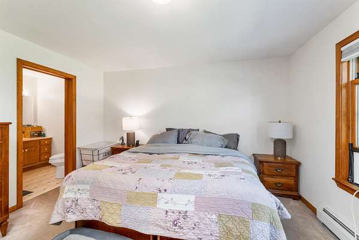
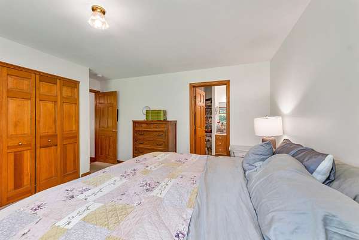
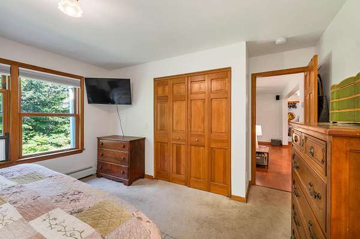
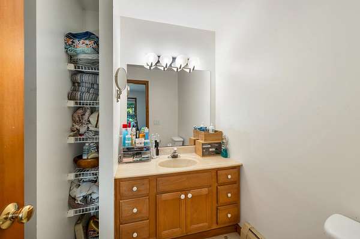
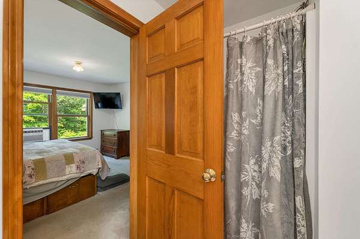
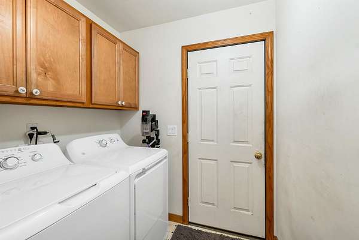
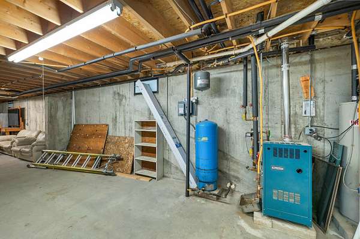
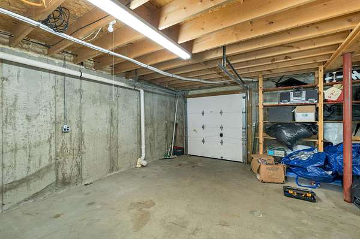
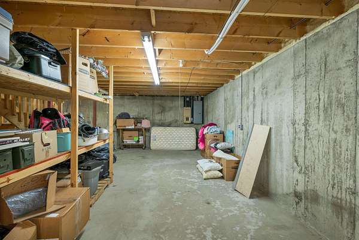
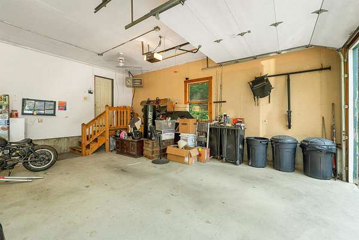
All offers due by Sunday 7/12/26 5pm MEREDITH, NH Well maintained ranch home situated on 1.5 acres, offering the ease and comfort of single level living. This 3 bedroom, 2 bath home features an open concept floor plan ideal for everyday living and entertaining. A convenient laundry/mudroom entrance from the heated two car garage leads directly into the kitchen and dining area. Just off the main living space, the spacious sunroom showcases oversized windows overlooking the backyard and surrounding wood, an ideal spot to relax and enjoy your morning coffee. Two bedrooms share a full bath, while the primary suite offers a private 3/4 bath and generous closet space. The full walkout basement includes an additional garage entrance, perfect for storing a motorcycle, golf cart, small vehicle, tractor, or other recreational equipment. Additional features include a propane generator and storage shed. Conveniently located near downtown Meredith, I-93, shopping, dining, and year round recreational opportunities, this comfortable ranch home offers both privacy and accessibility. Open House: Saturday, July 11, from 10:00 AM to 12:00 PM.
Location
- Street address
- 126 Pease Rd
- County
- Belknap County
- Zip code
- 03253
- School district
- Inter-Lakes Coop SCH Dst
- Elevation
- 1,029 feet
Directions
Route 104 to Pease Road. Property on left just after Beech Hill Road.
Property details
- Acreage
- 1.52 acres66,211 sq ft
- Zoning
- FR
- MLS #
- NNEREN 5098895
- Posted
Property taxes
- 2025
- $3,881
Details and features
Listing
- Type
- Residential
- Subtype
- Single Family Residence
Lot
- Features
- Country Setting, Rural
Exterior
- Pool
- Deck
- Structures
- Outbuilding
Structure
- Style
- Ranch
- Stories
- 1
- Water
- Well
- Heating
- Ductless, Natural Gas, Oil
- Cooling
- Zoned
- Materials
- Vinyl Siding, Wood Frame
- Roof
- Shingle
Interior
- Room Count
- 6
- Rooms
- Basement, Bathroom x 2, Bedroom x 3, Dining Room, Laundry Room
- Flooring
- Carpet, Vinyl
- Appliances
- Dishwasher, Dryer, Gas Range, Refrigerator, Washer
- Features
- Kitchen/Dining, Living/Dining
Property utilities
| Category | Type | Status |
|---|---|---|
| Gas | Natural Gas | Connected |
| Gas | Propane | Connected |
Nearby schools
| Name | Type | District |
|---|---|---|
| Inter-Lakes Elementary | Elementary | Inter-Lakes Coop SCH Dst |
| Inter-Lakes Middle School | Middle | Inter-Lakes Coop SCH Dst |
| Inter-Lakes High School | High | Inter-Lakes Coop SCH Dst |
Listing history
| Date | Event | Price | Change | Source |
|---|---|---|---|---|
| July 13, 2026 | Under contract | $435,000 | — | NNEREN |
| July 9, 2026 | New listing | $435,000 | — | NNEREN |