Land with Home for Sale in Pella, Iowa
1261 185th St, Pella, IA 50219
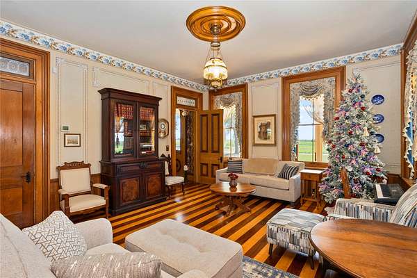
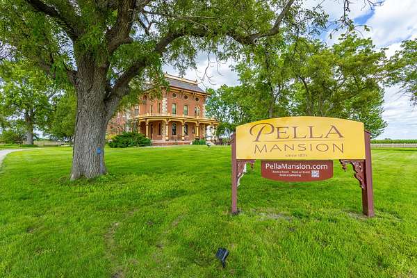
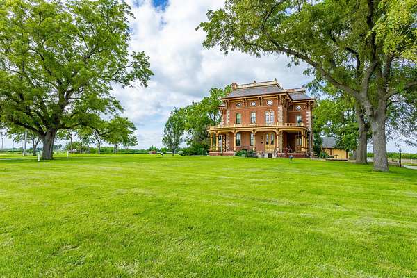
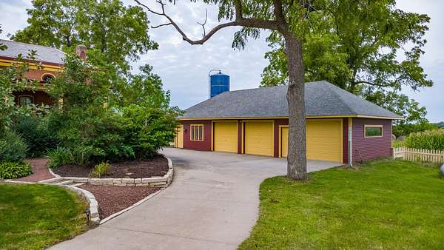
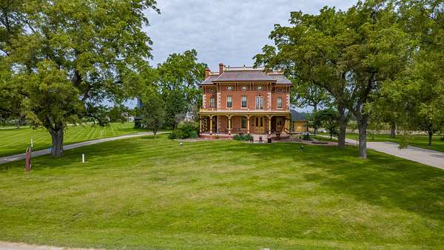
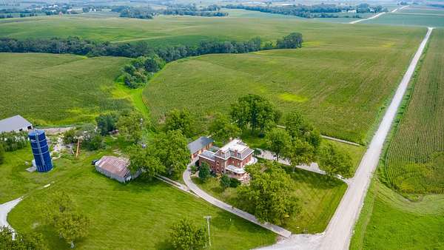
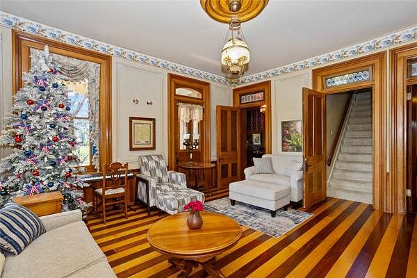
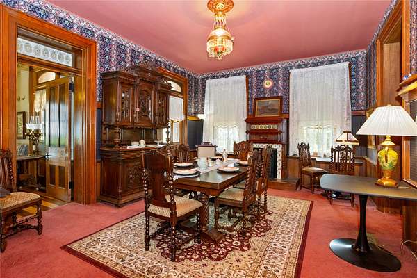
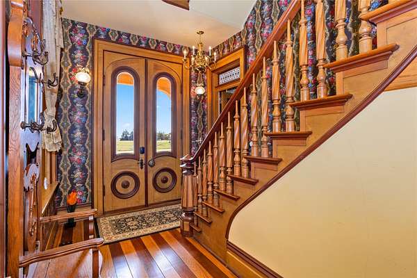
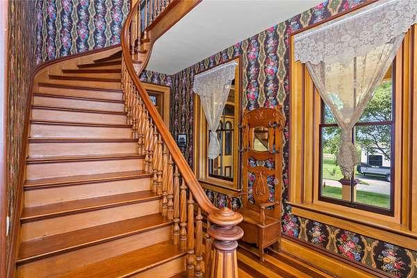
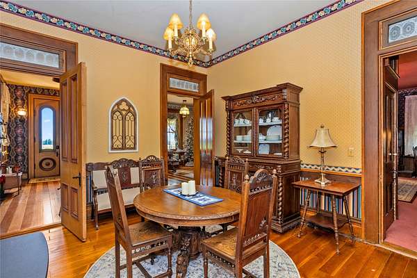
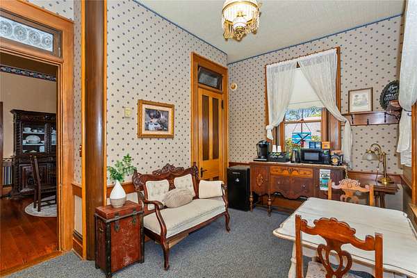
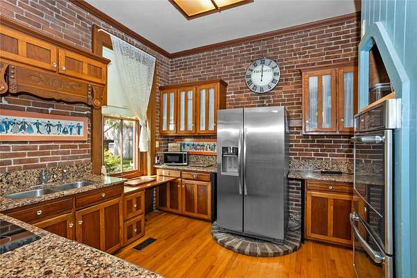
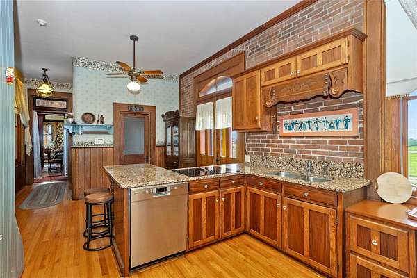
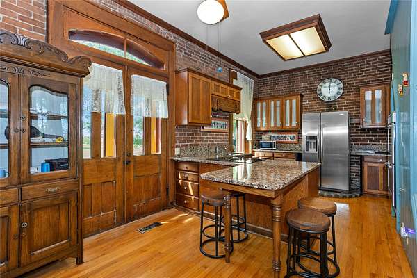
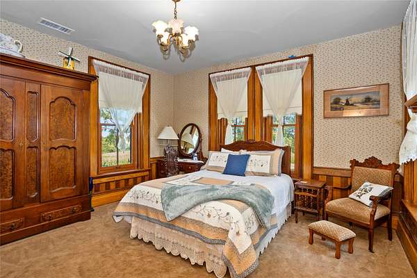
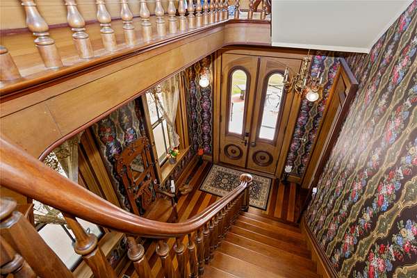
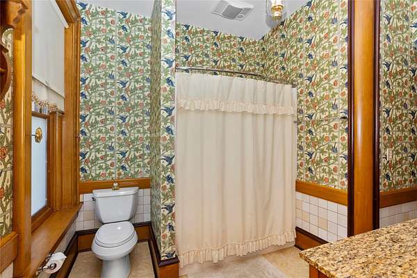
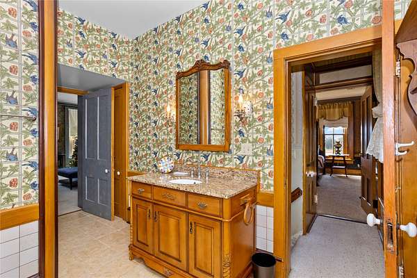
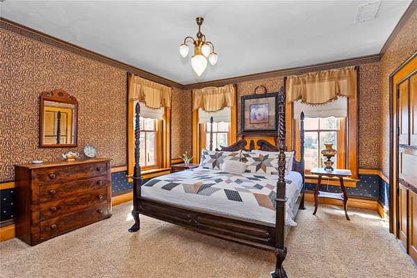
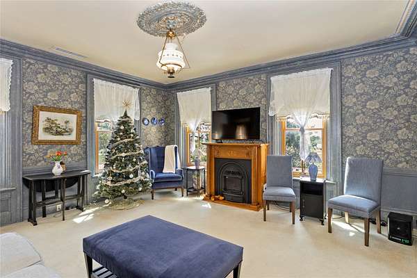
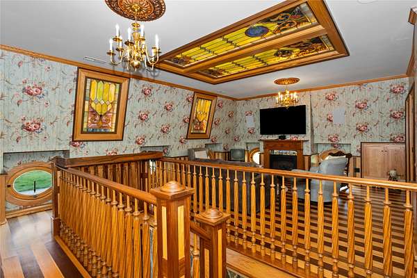
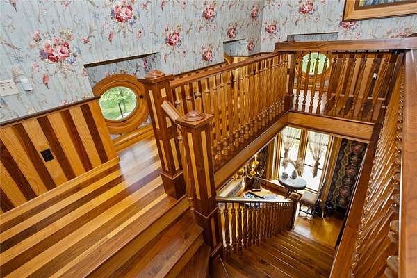
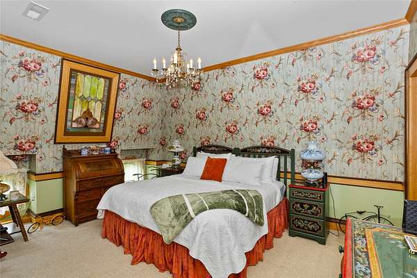
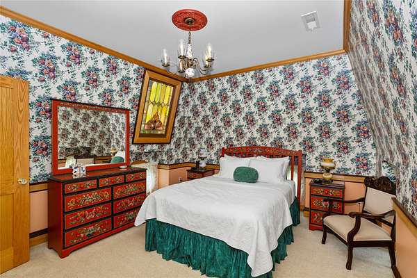
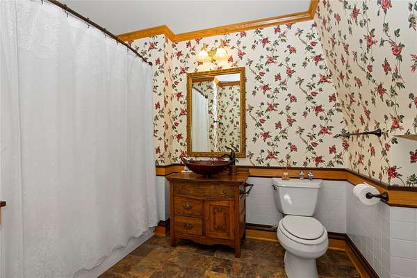
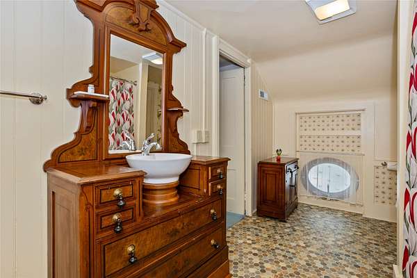
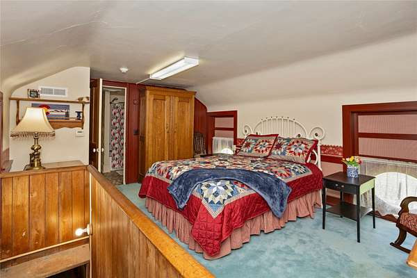
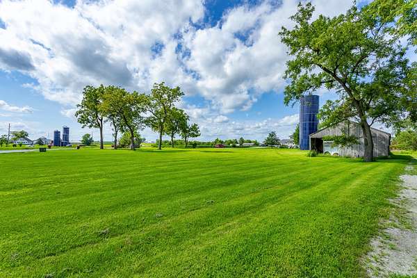
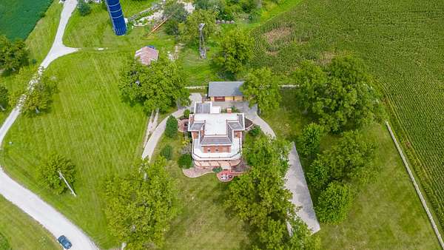
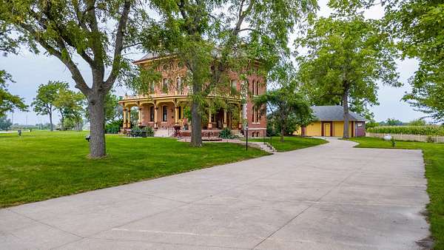
Step into a piece of Iowa history with this extraordinary Victorian-era Italianate brick mansion just outside of Pella. Originally begun in 1866 and completed in 1871, this remarkable home seamlessly blends timeless architectural character with the comfort and efficiency of modern living. Offering over 5,000 square feet of beautifully updated living space, the residence features spacious bedrooms, multiple living and entertaining areas, and thoughtfully renovated bathrooms while preserving its original charm. Custom Pella thermal-pane windows were meticulously designed to match the home's historic originals, while geothermal heating and cooling, updated electrical, and extensive energy-efficient improvements provide today's conveniences. A finished third level adds additional bedrooms, bathrooms, and flexible living space. Situated on a picturesque acreage with a detached 3-car garage and workshop, this one-of-a-kind property offers breathtaking countryside views, quick access to Highway 163, and an unmatched opportunity to own one of the area's most notable historic estates. Whether you're searching for a stunning private residence, multigenerational home, or landmark property, this exceptional estate is truly unlike anything else on the market.
Location
- Street address
- 1261 185th St
- County
- Mahaska County
- Zip code
- 50219
- Community
- Pella
- School district
- Pella
- Elevation
- 869 feet
Directions
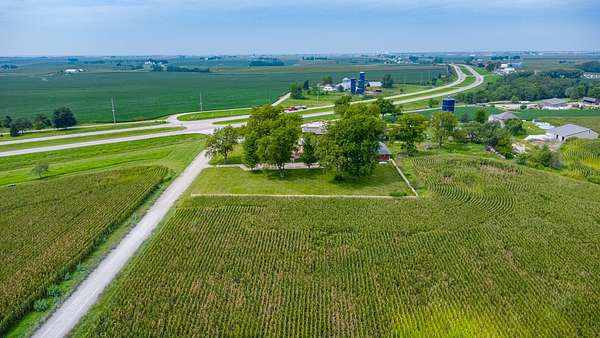
Highway 163 East. From Easternmost Pella Exit (Exit 44, Adams Ave/Hwy 102) go 2.7 miles to 185th Street and turn NORTH to property on the left. Property is visible from 163.
Property details
- Acreage
- 1.51 acres65,776 sq ft
- Zoning
- Res
- MLS #
- DMAAR 748398
- Posted
Property taxes
- Recent
- $8,897
Parcels
- 0516400001
Legal description
E 272' W 476' S 245' N 17 ACS NW SE
Details and features
Listing
- Type
- Residential
- Subtype
- Single Family Residence
- Franchise
- RE/MAX International
Lot
- Features
- Rectangular Lot
Exterior
- Parking
- Garage
- Pool
- Patio
Structure
- Style
- Italianate
- Stories
- 3
- Water
- Well
- Sewer
- Septic Tank
- Heating
- Geothermal, Propane
- Cooling
- Central Air
- Materials
- Brick
- Roof
- Rubber, Slate
Interior
- Rooms
- Bathroom x 7, Bedroom x 5, Dining Room
- Flooring
- Hardwood, Tile
- Fireplaces
- Yes
- Appliances
- Cooktop, Dishwasher, Dryer, Microwave, Refrigerator, Stove, Washer
- Features
- Dining Area, Separate Formal Dining Room, Window Treatments
Property utilities
| Category | Type | Status |
|---|---|---|
| Gas | Propane | Connected |
Listing history
| Date | Event | Price | Change | Source |
|---|---|---|---|---|
| Sept 1, 2026 | New listing | $899,000 | — | DMAAR |