
Land with Home for Sale in Fairbanks, Alaska
1261 Lance Ln, Fairbanks, AK 99712
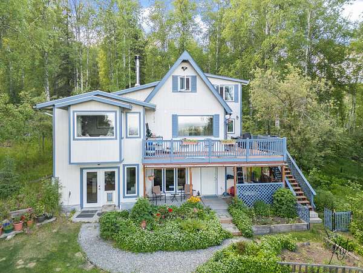
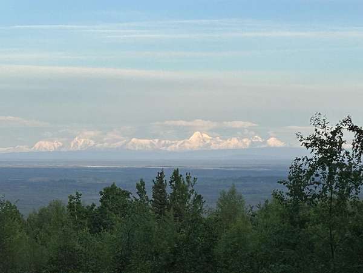
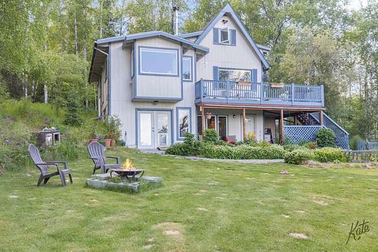
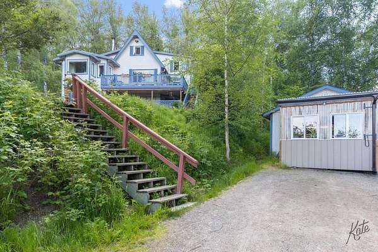
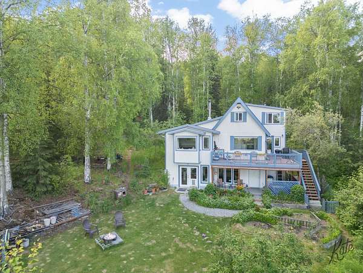
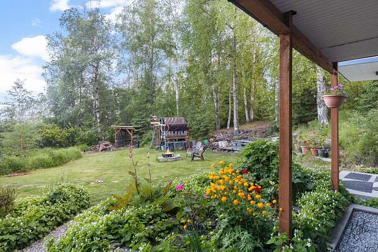
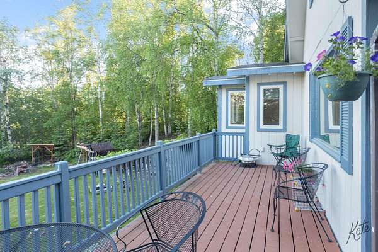
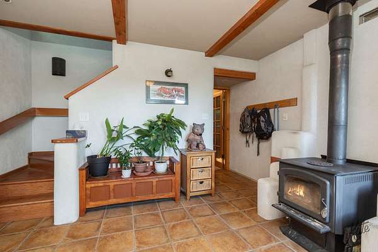
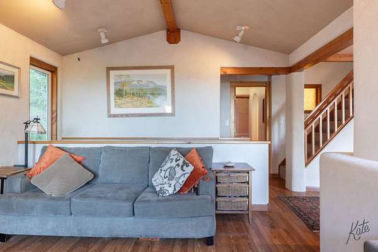
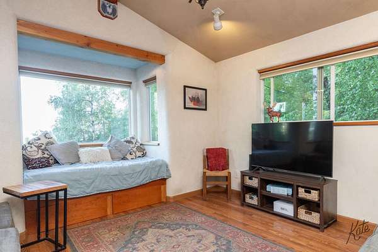
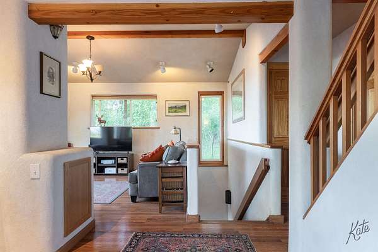
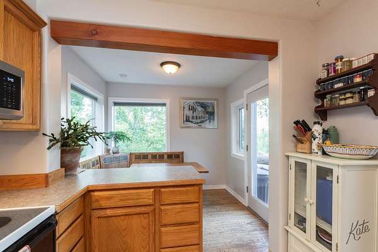
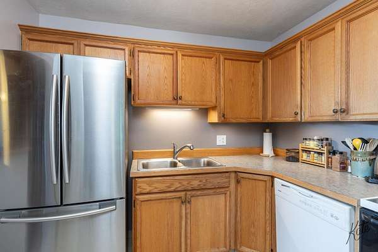
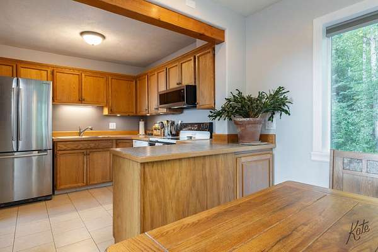
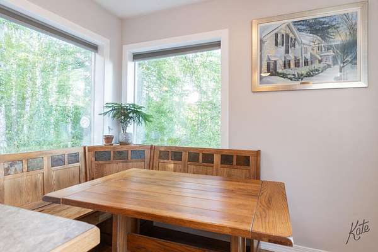
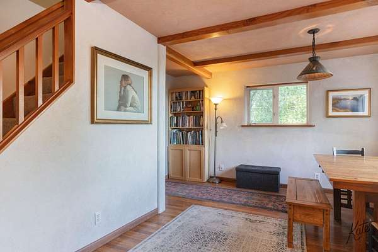
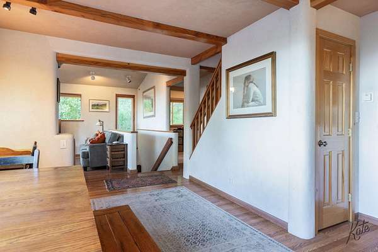
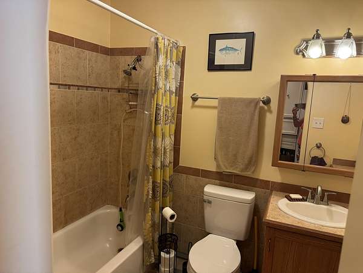
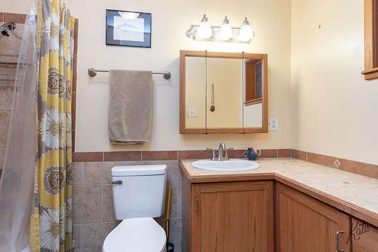
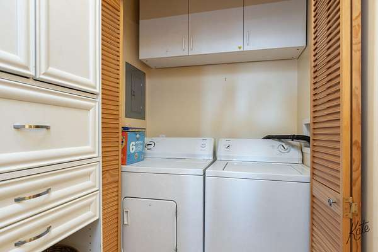
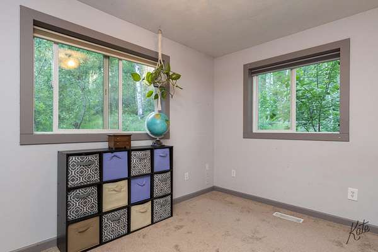
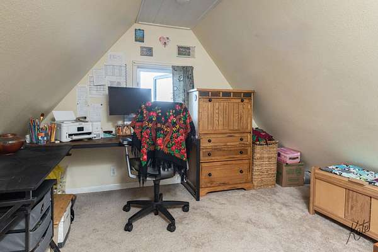
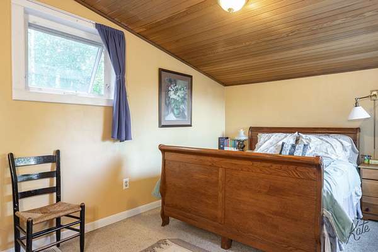
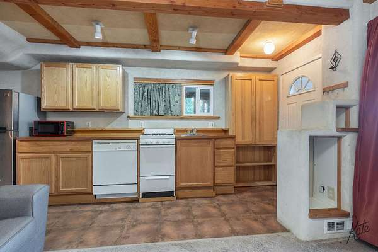
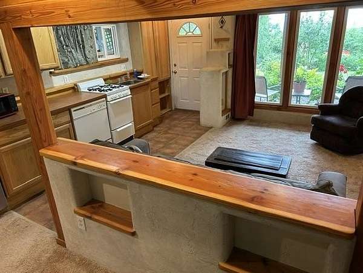
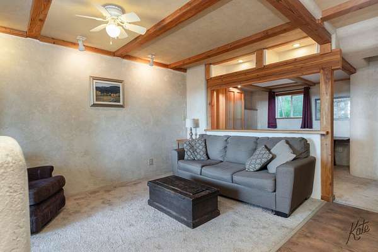
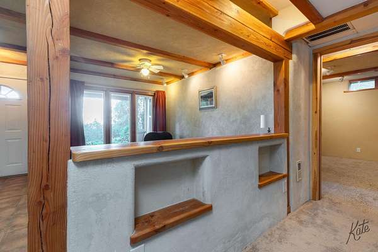
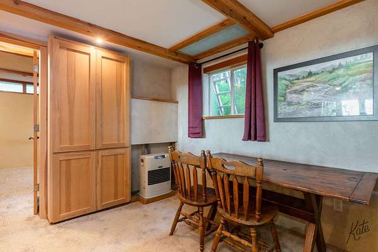
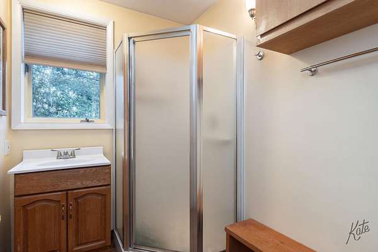
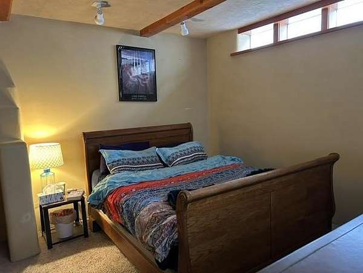
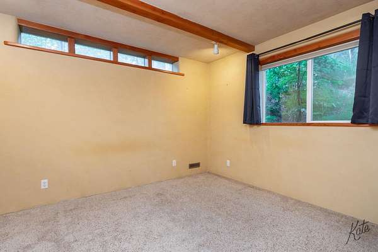
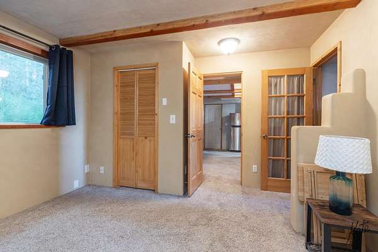
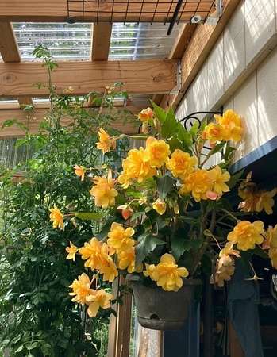
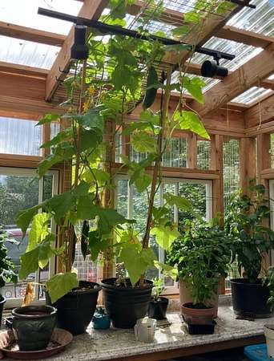
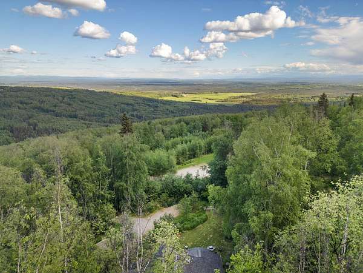
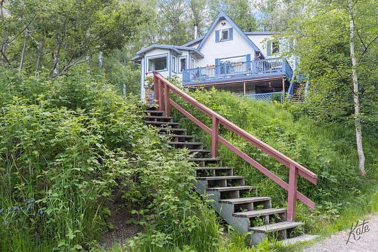
Perched in the hills with breathtaking mountain views of the Alaska Range, this south facing sanctuary offers a rare combination of charm and versatility, located just 16 minutes from downtown Fairbanks. Enjoy the view from a spacious 300 sq. ft. deck, perfect for relaxing or entertaining. A thoughtfully designed addition completed in 2006, added valuable living space and functionality, including renovations to electrical and plumbing systems, and a spacious entryway with a woodstove that offers reliable heat throughout much of the house. Quality craftsmanship and attention to details shine throughout this home. This unique three-story home offers versatile living as a single family 3 bedroom home, or as a 2 bedroom home with a 1 bedroom apt. The lower level has a seperate entrance and has been used as a rental, generating $1,300 per month, providing excellent income potential. The detached single car garage is currently utilized as a workshop and pottery studio with a 220 electrical line and an attached greenhouse, offering endless possibilities for hobbyists and gardeners alike. The property is landscaped with abundant perennial gardens that return year after year. Located on a quiet dead end road, this property offers remarkable privacy while remaining just minutes from town, schools, trails, shopping, and all the conveniences Fairbanks has to offer. A true pride-of-ownership property, this home has been well cared for and is ready for its next owner.
Location
- Street address
- 1261 Lance Ln
- Borough
- Fairbanks North Star Borough
- Zip code
- 99712
- Community
- Andree
- Elevation
- 1,333 feet
Directions
Steese to right on steele Creek stay straight. Left on Violet about 1 mile left on Lance on the right.
Property details
- Acreage
- 2.19 acres
- Zoning
- Rural Estate Districts-2
- MLS #
- GFBR 160526
- Posted
Property taxes
- Recent
- $5,743
Parcels
- 117773
Details and features
Listing
- Type
- Residential
Exterior
- Parking Spaces
- 4
- Pool
- Patio
- Structures
- Workshop
- Features
- Covered Deck/Patio, Deck/Patio, Garden Area, Lawn, Natural, Shop/Workshop
Structure
- Stories
- 2
- Water
- Private
- Heating
- Forced Air, Wood, Wood Stove
- Materials
- 2 x 6
- Roof
- Shingle
- Windows
- Vinyl Frames
Interior
- Rooms
- Bathroom x 2, Bedroom x 3
- Appliances
- Blinds, Ceiling Fan, Dishwasher, Range/Oven, Refrigerator
- Features
- HRV, Laminate Flooring, Smoke Detectors, Tile Floor, Vaulted Ceiling, Walk in Closets
Nearby schools
| Name | Type |
|---|---|
| Weller | Elementary |
| Tanana | Middle |
| Lathrop | High |
Listing history
| Date | Event | Price | Change | Source |
|---|---|---|---|---|
| July 10, 2026 | Under contract | $424,900 | — | GFBR |
| June 27, 2026 | New listing | $424,900 | — | GFBR |