Land with Home for Sale in Springfield, Nebraska
12611 Cottonwood Ln, Springfield, NE 68059
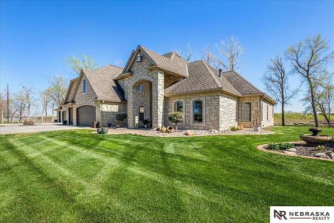
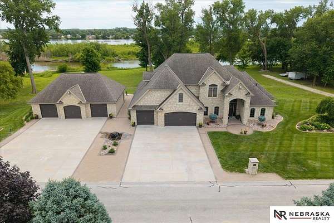
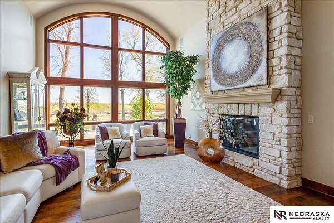
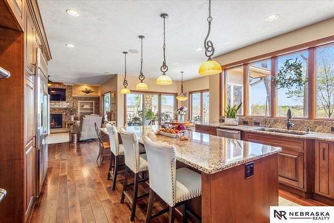
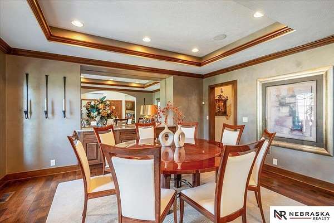
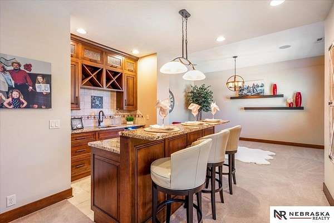
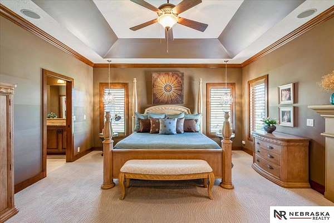
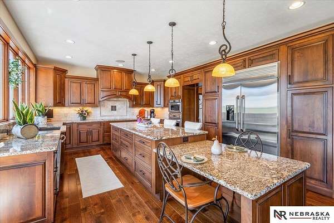
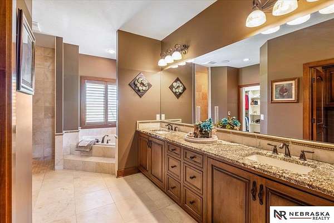
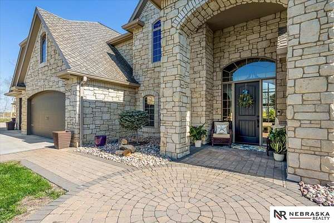
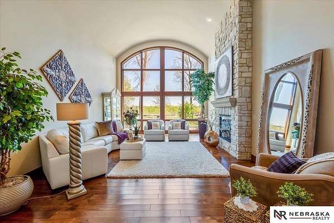
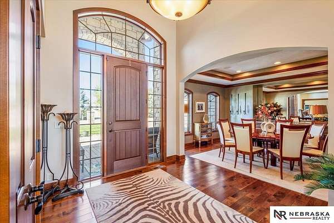
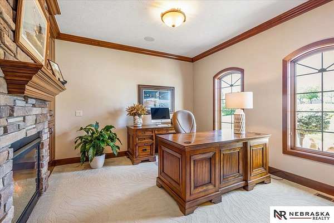
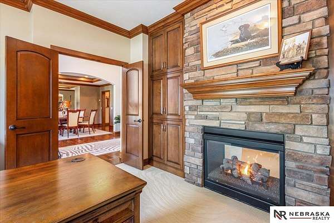
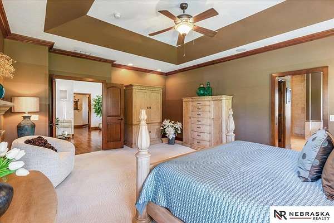
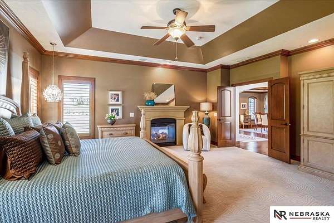
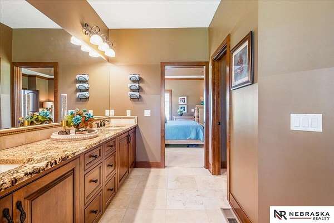
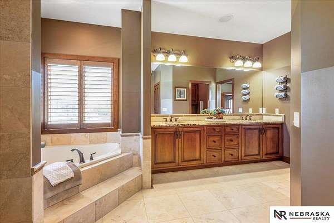
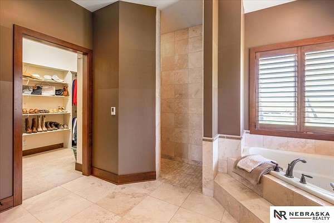
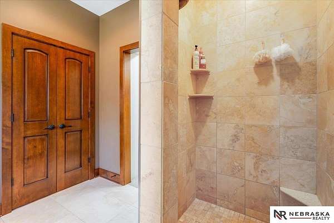
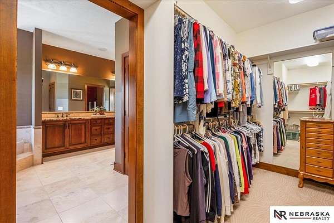
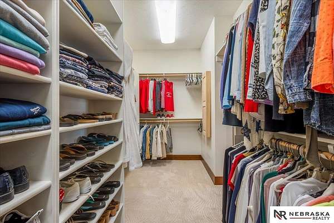
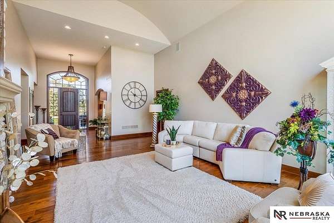
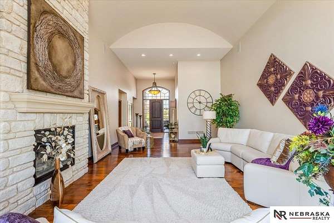
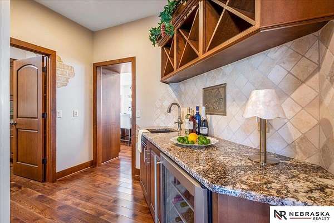
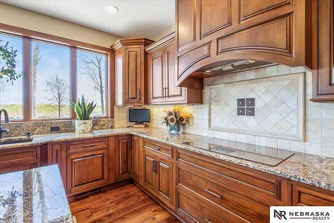
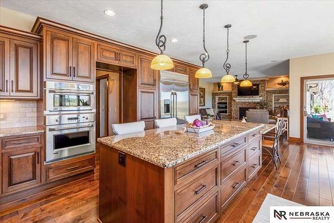
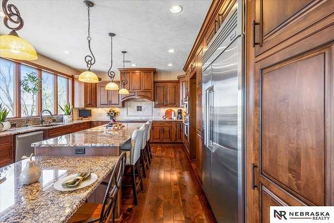
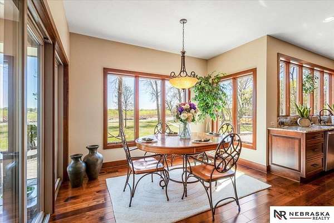
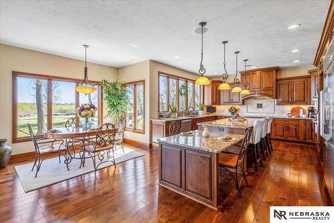
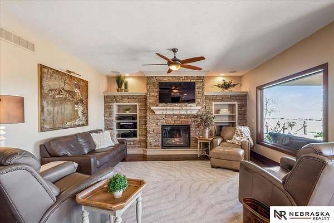
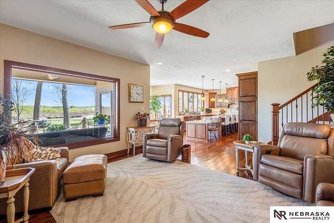
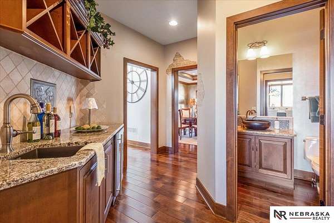
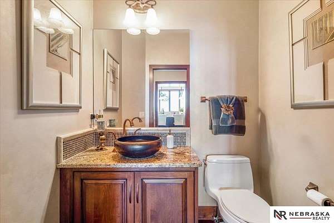
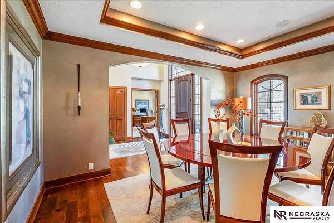
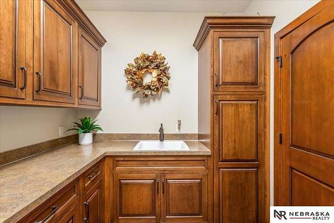
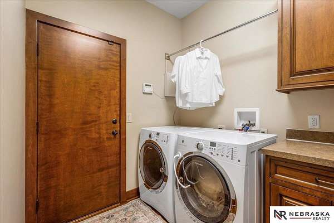
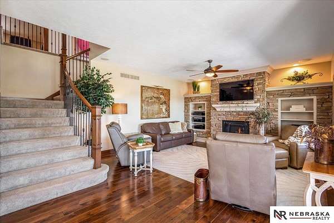
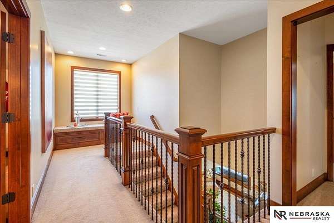
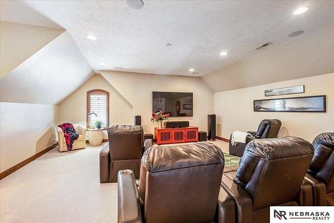
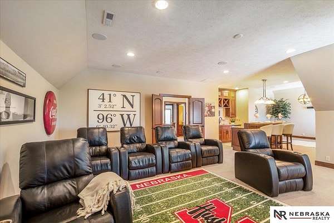
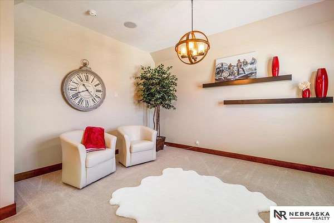
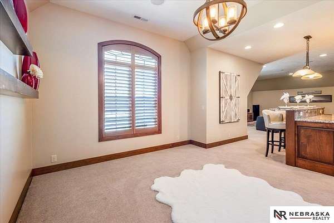
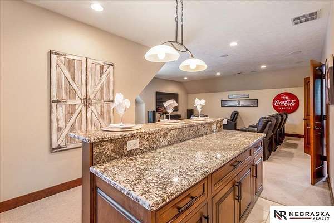
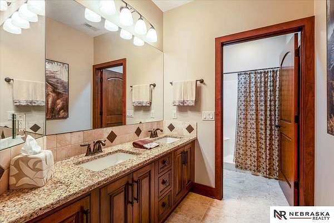
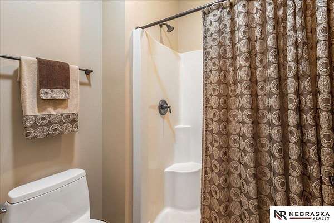
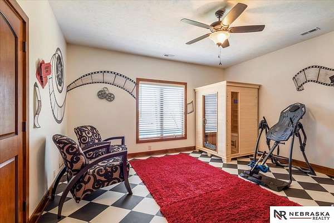
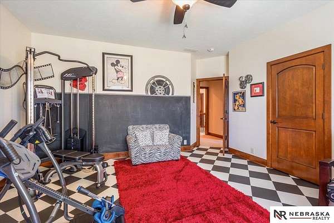
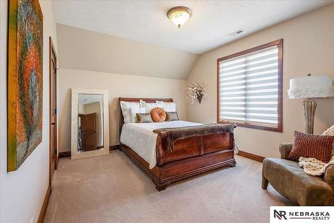
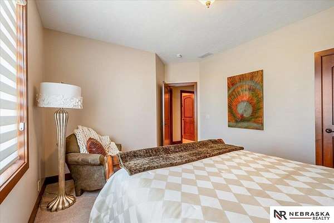
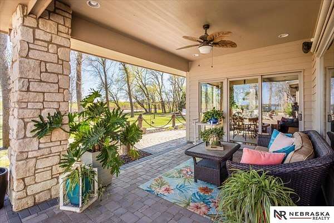
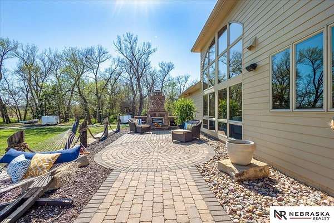
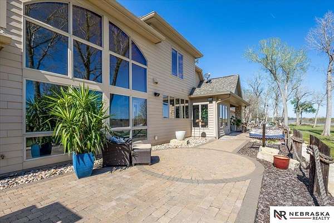
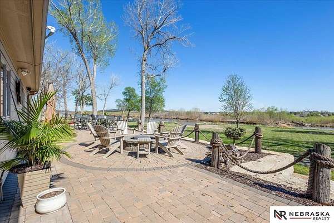
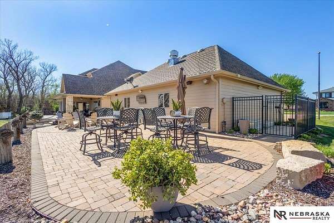
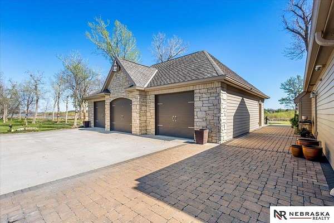
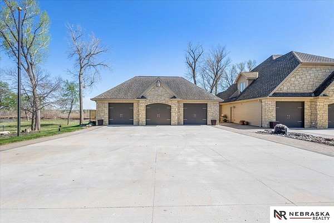
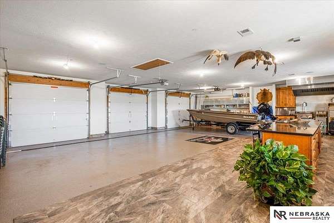
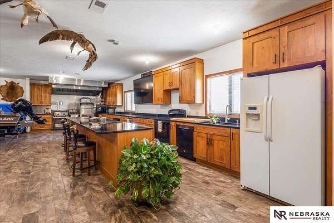
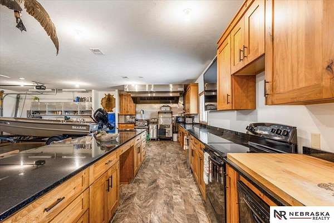
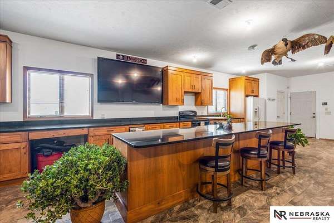
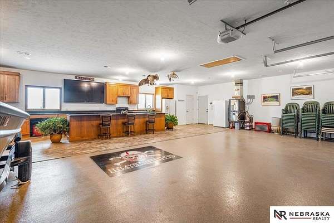
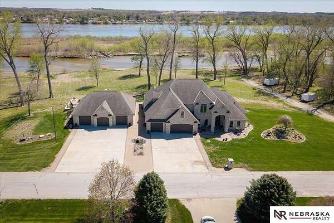
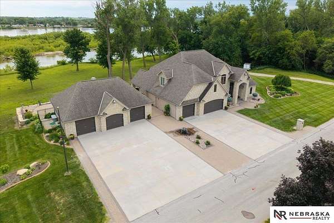
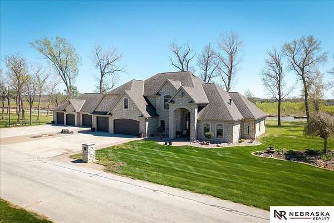
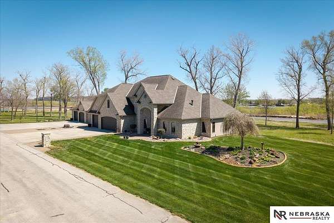
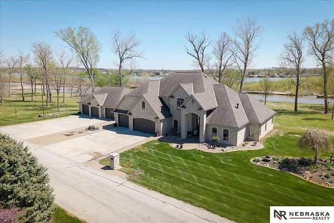
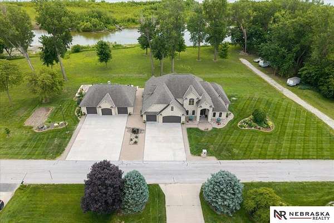
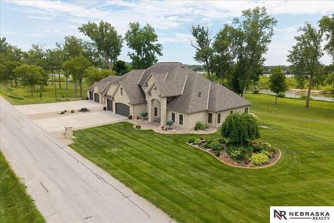
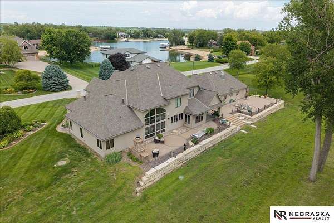
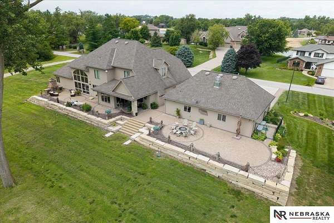
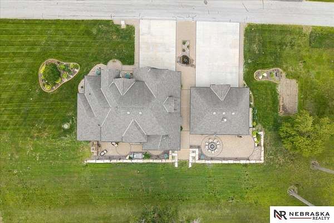
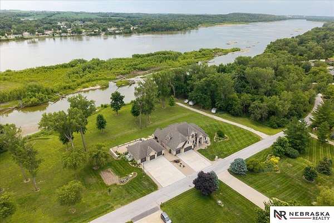
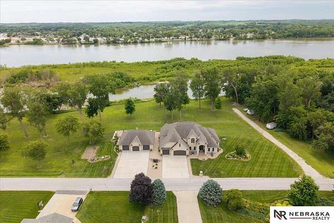
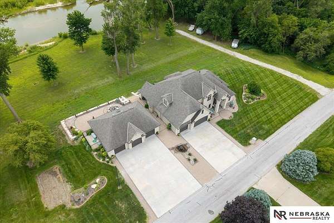
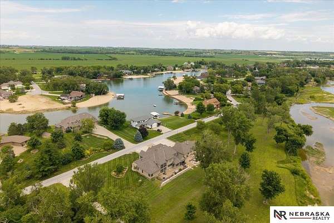
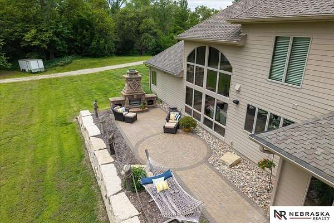
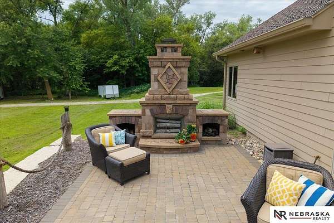
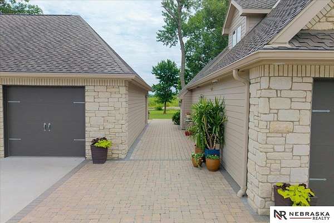
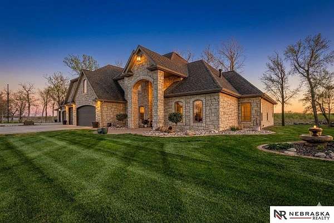
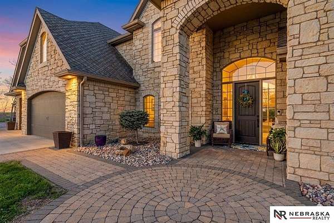
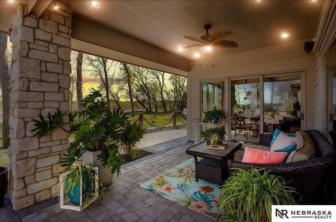
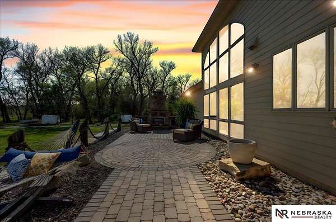
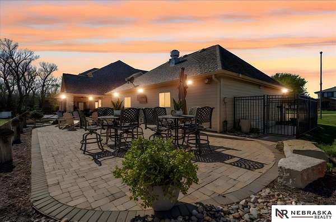
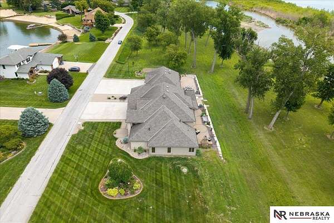
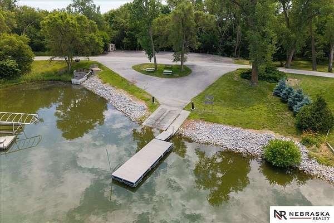
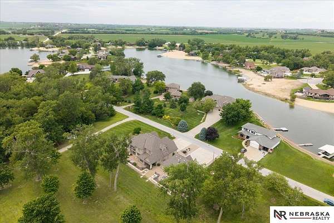
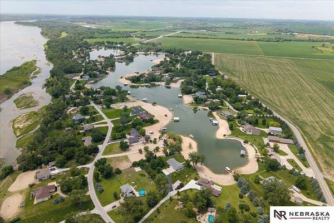
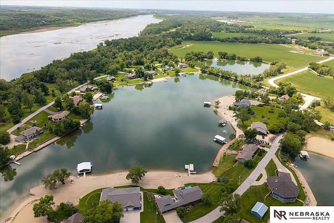
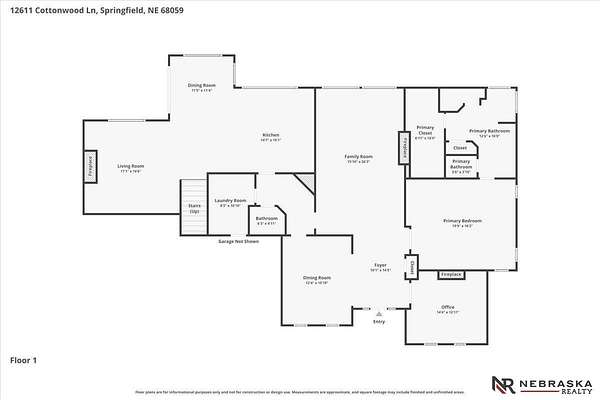
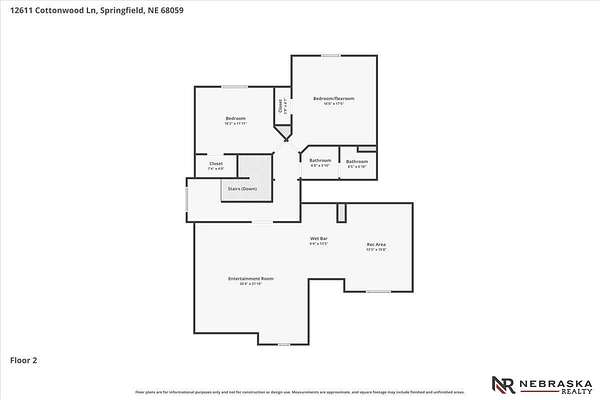
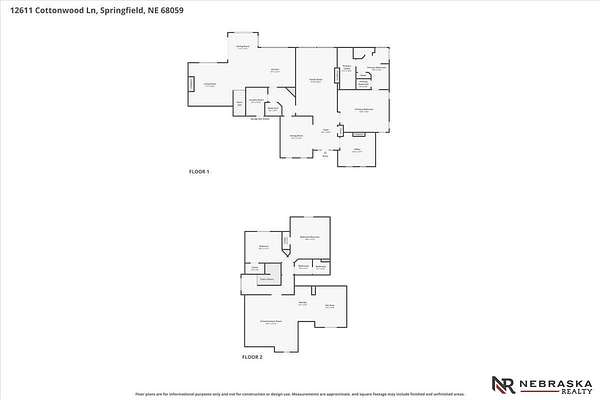
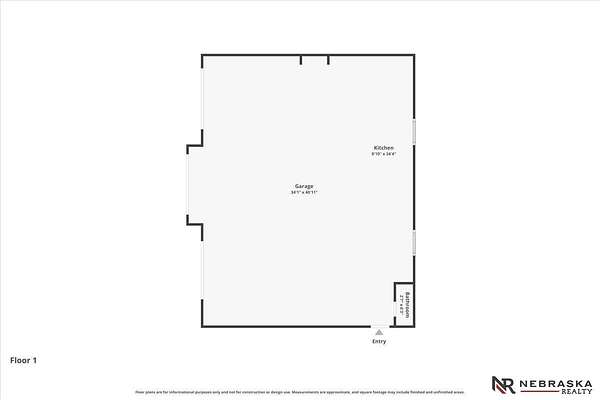
Experience luxury living in this custom-built estate in the desirable Villa Springs Lake community, where no expense was spared. Just shy of 3 acres, this zero-entry home has breathtaking Platte River views & minutes from Omaha on paved roads with low taxes. It features a gourmet custom kitchen, formal dining room, servery, office, spacious family room, 3 fireplaces, 3 bedrooms which includes a luxurious primary suite (Potential 4th bedroom if needed on the top level of home where a bonus room is currently), 3 baths, and an oversized 3-car garage. Enjoy year-round comfort with dual geothermal systems. Relax on the full-length paver patio complete with a fireplace and fire pit. A massive detached 3-car garage has a full commercial kitchen & abundant space for entertaining or storing recreational vehicles. Lake access offers boating, skiing, and fishing, or enjoy air boating and fishing on the river. See the DOC section in the MLS for a complete list of exceptional features. AMA
Location
- Street address
- 12611 Cottonwood Ln
- County
- Sarpy County
- Zip code
- 68059
- Community
- Villa Springs Replat 3
- School district
- Springfield Platteview
- Elevation
- 1,000 feet
Directions
From Hwy 370, go south on 132nd St pass Platteview Rd south to Buffalo Rd. Left on Buffalo Rd to Cottonwood Ln. Right on Cottonwood Lane to home.
Property details
- Acreage
- 2.9 acres
- MLS #
- GPRM 22610560
- Posted
Property taxes
- 2025
- $7,624
Expenses
- Homeowner Association Fee
- $1,000 annually
Parcels
- 011587144
Legal description
LOT 1 VILLA SPRINGS REPLAT 3
Details and features
Listing
- Type
- Residential
- Subtype
- Single Family Residence
Lot
- Waterfront
- Yes
- Features
- Common Area, In Subdivision, Level, Paved Road, Private Roadway, Riverfront, Waterfront, Wooded
Exterior
- Parking
- Garage, Garage-Attached, Garage-Detached
- Pool
- Patio, Porch
- Features
- Covered Patio, Decorative Lighting, Drain Tile, Lake Use, Recreational, Satellite Dish, Sprinkler System, Storm Cellar, Zero Step Entry
Structure
- Stories
- 2
- Heating
- Geothermal
- Roof
- Composition, Concrete
Interior
- Rooms
- Bathroom x 4, Bedroom x 3, Dining Room
- Flooring
- Carpet, Engineered, Stone, Tile-Ceramic
- Appliances
- Convection Oven, Cooktop, Dishwasher, Disposal, Double Oven, Dryer, Icemaker, Microwave, Oven, Range, Refrigerator, Washer, Water Softener, Wine Fridge
- Security
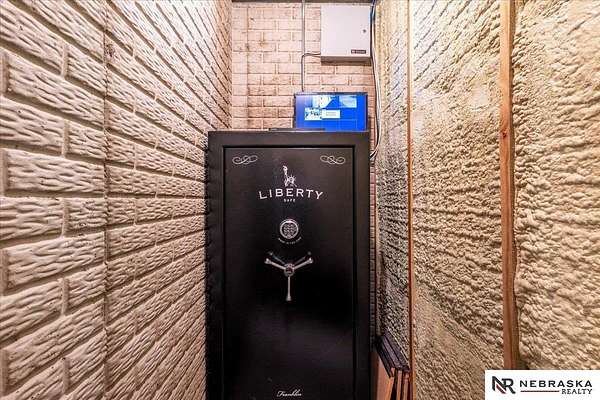
- Security System
- Features
- 2nd Kitchen, 9'+ Ceiling, Cable Available, Ceiling Fan, Formal Dining Room, Garage Door Opener, Garage Floor Drain, Power Humidifier, Walk-Up Attic, Water Purifier, Wetbar, Whirlpool
Nearby schools
| Name | Type | District |
|---|---|---|
| Springfield | Elementary | Springfield Platteview |
| Platteview Central | Middle | Springfield Platteview |
| Platteview | High | Springfield Platteview |
Listing history
| Date | Event | Price | Change | Source |
|---|---|---|---|---|
| Apr 22, 2026 | New listing | $1,795,000 | — | GPRM |