Land with Home for Sale in Deer Park, Washington
1262 W Findley Ln, Deer Park, WA 99006
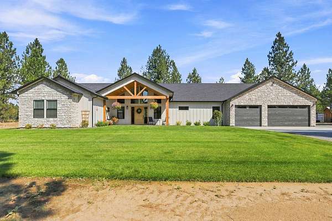
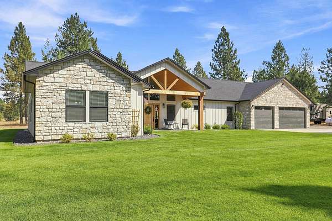
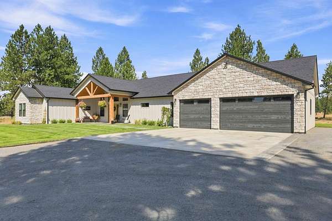
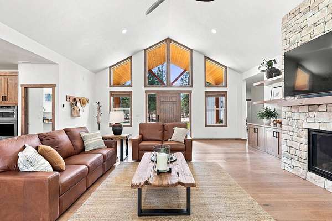
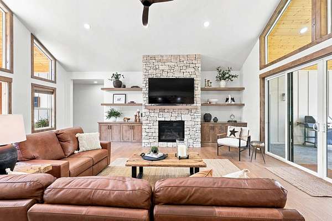
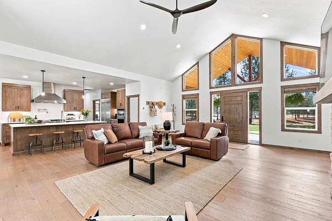
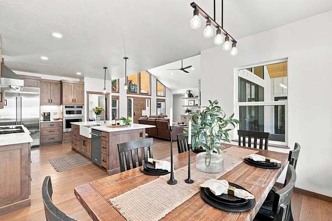
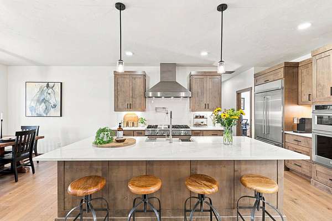
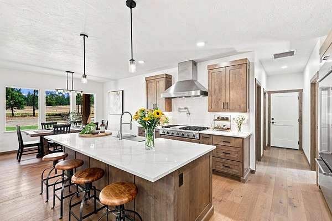
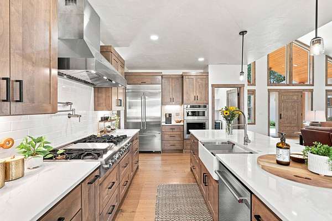
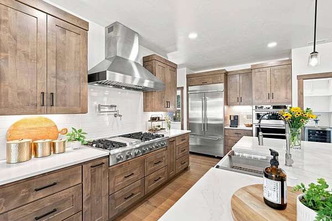
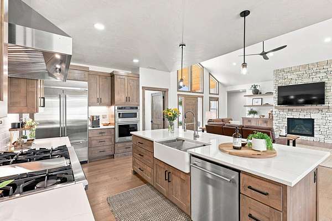
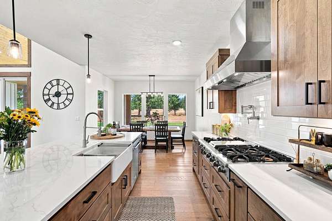
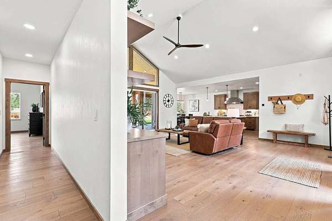
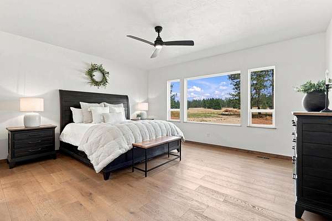
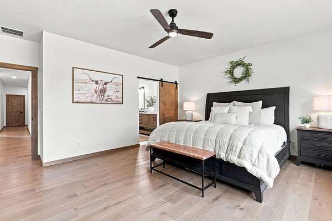
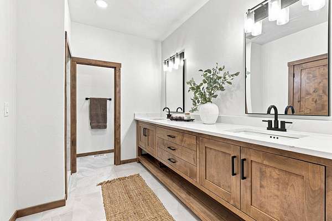
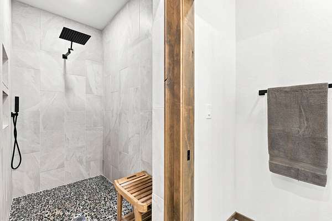
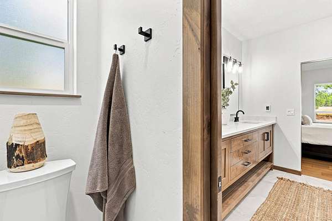
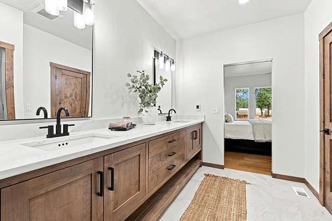
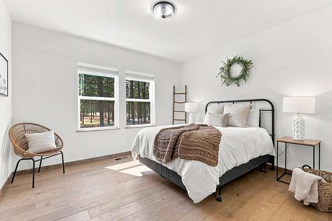
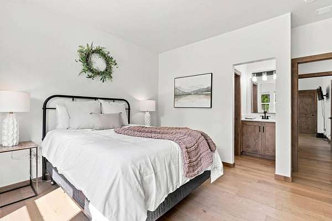
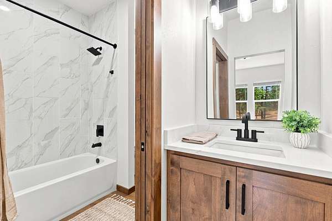
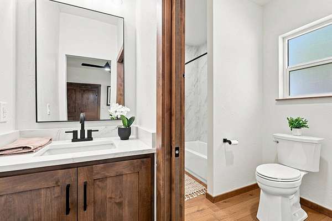
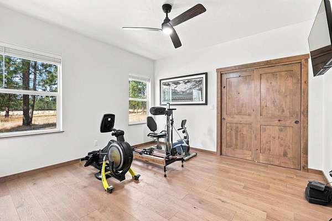
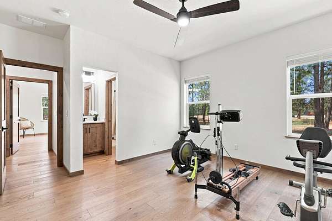
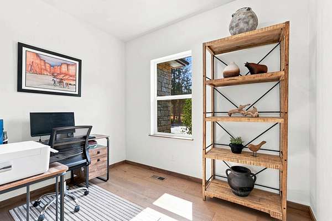
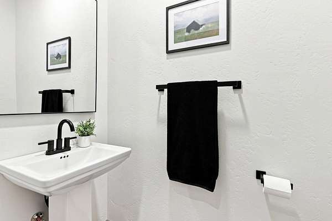
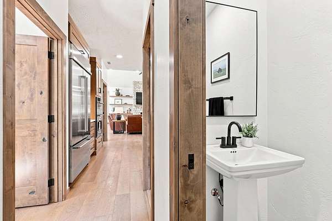
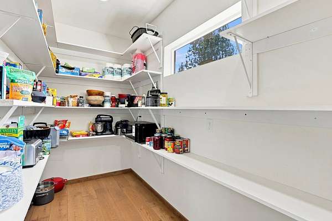
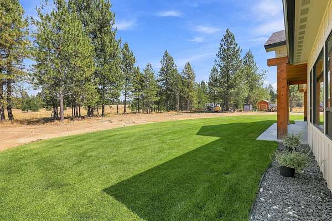
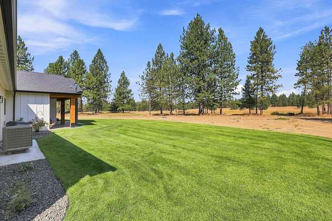
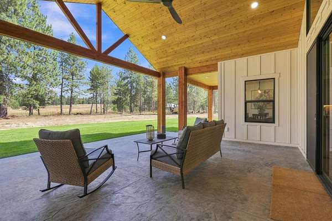
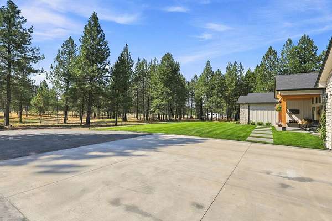
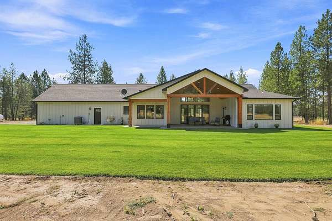
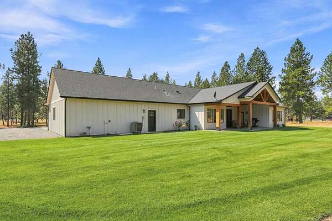
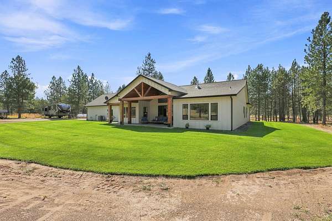
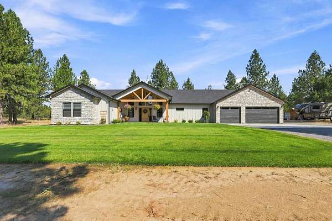
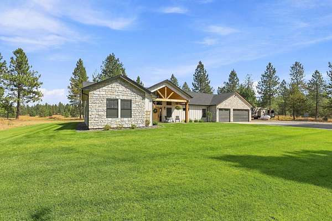
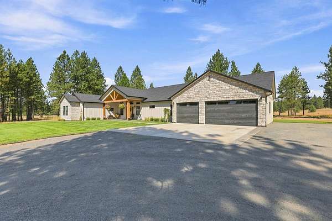
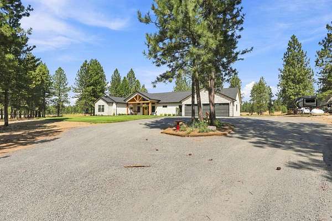
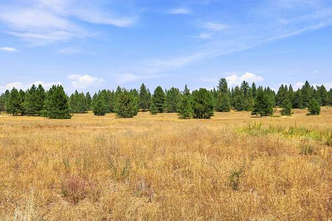
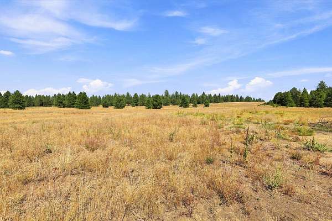
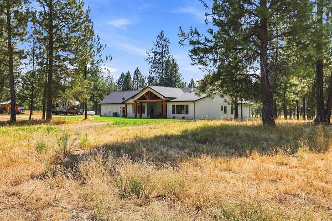
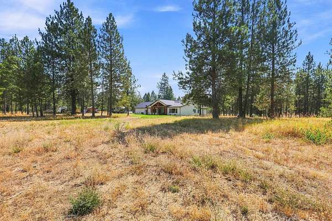
Experience refined NW luxury living on 10 private, beautifully landscaped acres in gated Timber Valley Estates. The 2,444 sq ft home has a grand entry with large, stunning beams in the front and in the back surrounding the covered porch. With 3 beds, 2.5 baths this home offers a thoughtful blend of style and comfort. The light-filled vaulted great room is anchored by a floor-to-ceiling stone fireplace with beautiful cabinets, while the kitchen has custom cabinetry, a generous island, walk-in pantry, and impressive 48" Thor cooktop. The split-bedroom floor plan provides privacy, with two guest rooms sharing a Jack-and-Jill bath and a spacious primary suite with radiant heated floors. Outside, new landscaping and sprinklers create a polished, park-like setting while preserving the natural beauty of the acreage. Additional features include 400-amp power, RV hookup, paved roads, underground utilities, high-speed internet, and space for a future shop. All just minutes from Deer Park and year-round recreation.
Location
- Street address
- 1262 W Findley Ln
- County
- Spokane County
- Zip code
- 99006
- Community
- Timber Valley Estates
- School district
- Deer Park
- Elevation
- 2,234 feet
Directions
North on Hwy 395. Right on Denison Rd, Left on Crawford St, Right on Cedar, Right on Montgomery, Left on Tudor; Left on Findley Ln. Home will be on the right after you enter the gate.
Property details
- Acreage
- 10.08 acres
- MLS #
- SAR 202623292
- Posted
Property taxes
- Recent
- $3,253
Expenses
- Homeowner Association Fee
- $80 monthly
Parcels
- 39193.9034
Details and features
Listing
- Type
- Residential
- Subtype
- Single Family Residence
Lot
- View
- Territorial
- Features
- Cul-De-Sac, Horses Allowed, Level, Open Lot, Oversized Lot, Secluded, Sprinkler-Automatic, Treed
Exterior
- Parking
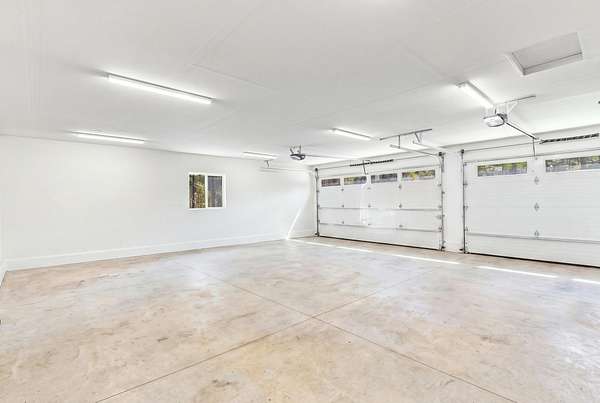
- Garage, Open, RV
- Pool
- Patio
Structure
- Style
- Ranch
- Stories
- 1
- Basement
- Crawl Space
- Heating
- Electric, Forced Air, Heat Pump, Propane
- Cooling
- Central Air
- Materials
- Fiber Cement, Stone Veneer
- Roof
- Composition
- Windows
- Vinyl Frames
Interior
- Rooms
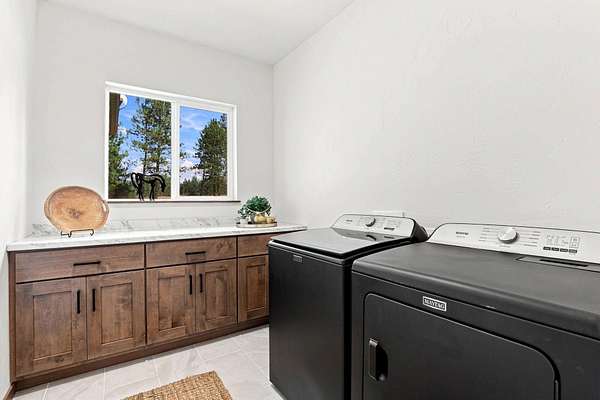
- Bathroom x 3, Bedroom x 3, Laundry Room, Utility Room
- Flooring
- LVP/Lvt Floor
- Fireplaces
- Yes
- Appliances
- Dishwasher, Disposal, Hard Surface Counters, Microwave, Range, Refrigerator
- Features
- Cathedral Ceiling(s), Kitchen Island, LVP/LVT Floor, Natural Woodwork, Pantry
Property utilities
| Category | Type | Status |
|---|---|---|
| Gas | Propane | Connected |
Listing history
| Date | Event | Price | Change | Source |
|---|---|---|---|---|
| Aug 28, 2026 | New listing | $950,000 | — | SAR |