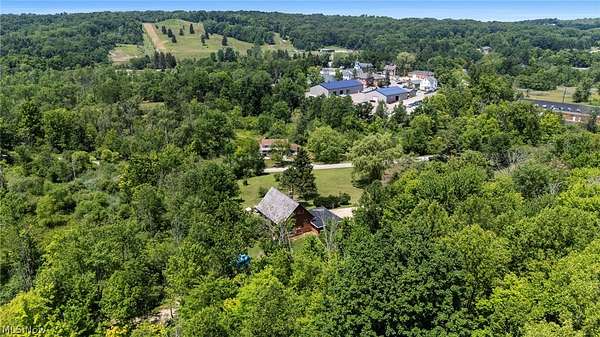
Land with Home for Sale in Chardon, Ohio
12625 Millview Ln, Chardon, OH 44024
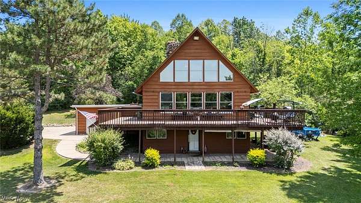
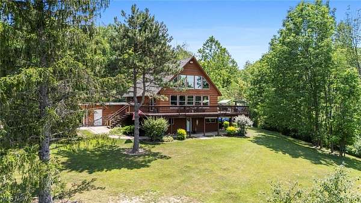
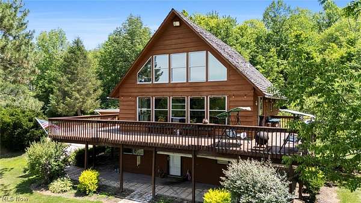
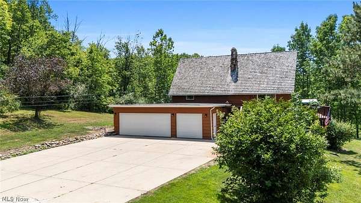
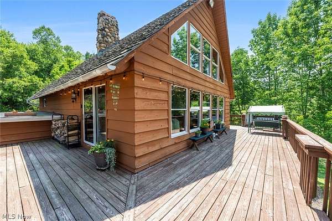
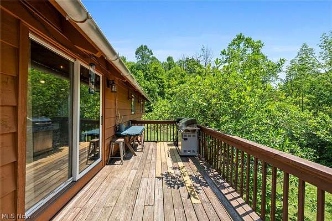
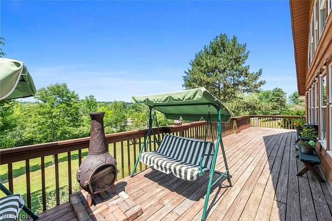
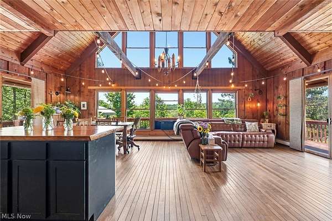
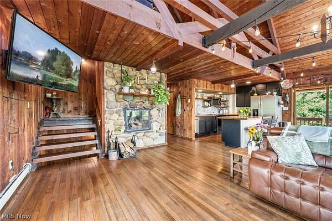
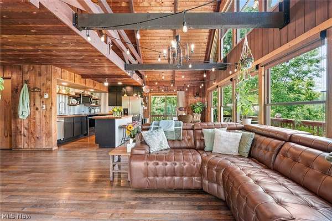
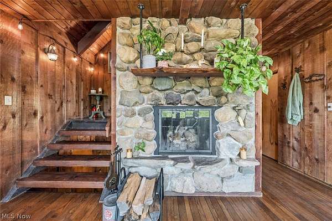
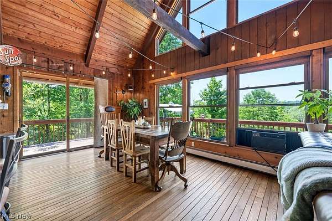
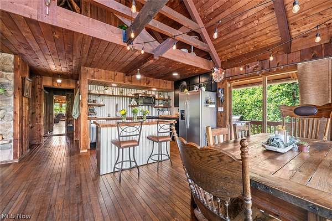
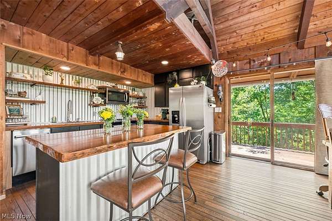
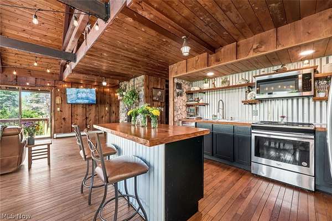
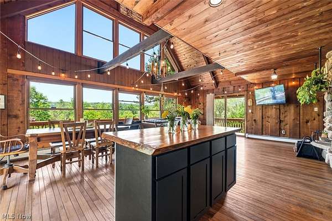
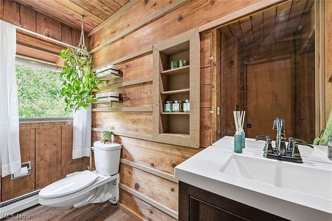
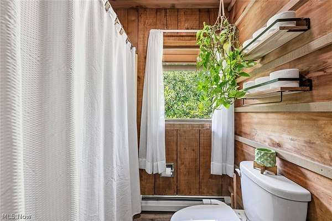
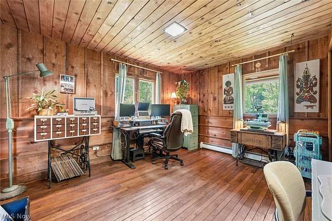
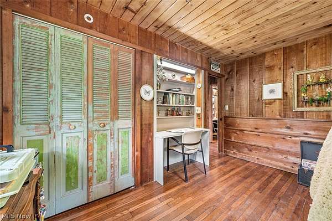
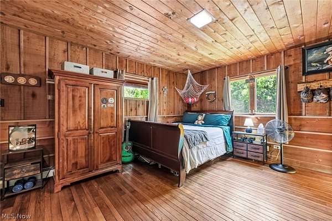
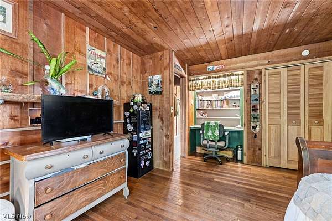
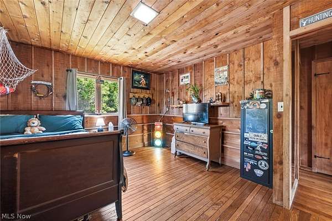
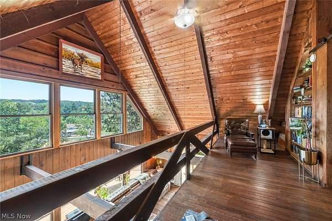
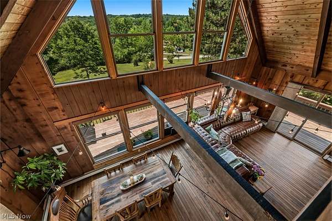
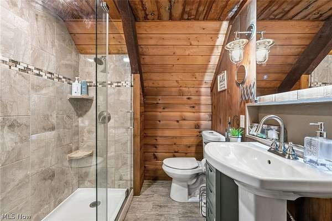
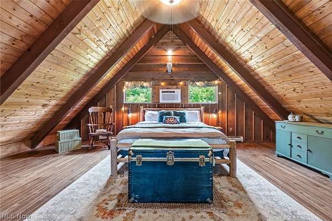
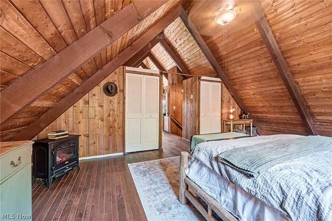
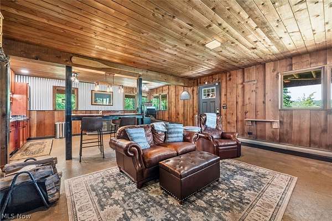
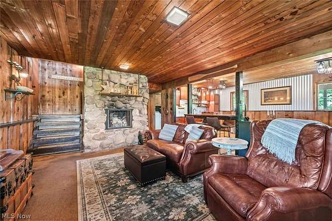
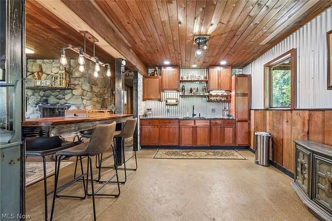
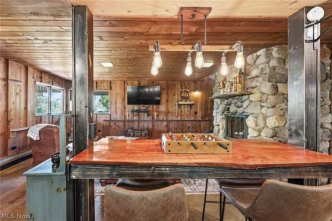
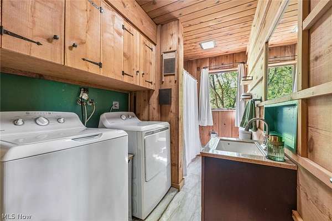
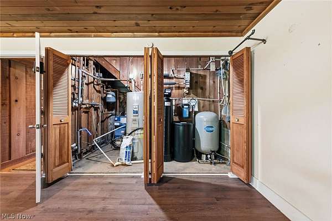
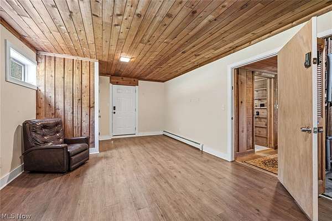
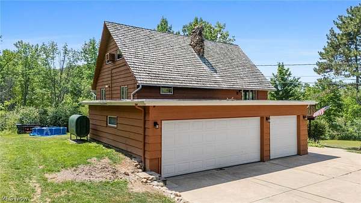
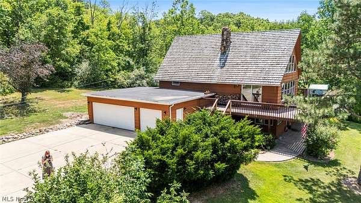
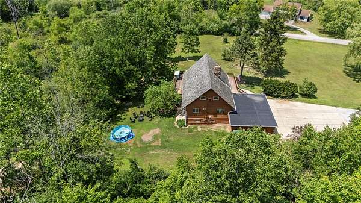
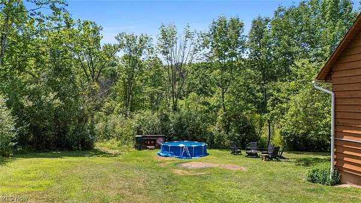
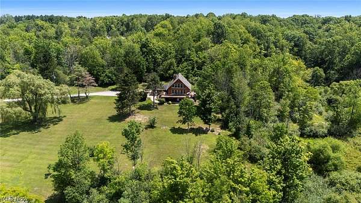
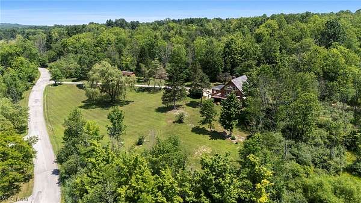
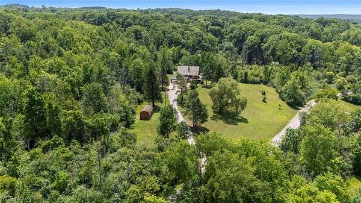
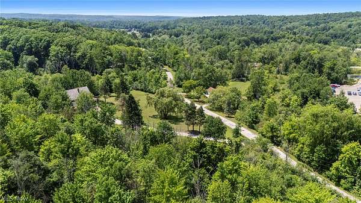
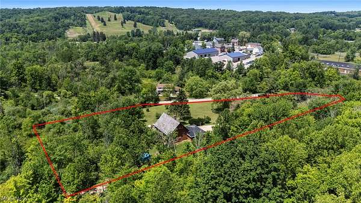
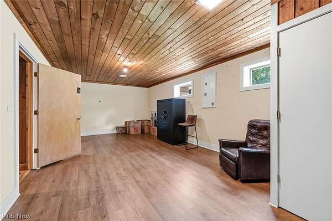
Welcome to this distinctive A-frame home set on 5.69 private acres in Chardon, offering rustic character, functional living space, and a peaceful wooded setting. Inside, the open main living area is filled with warmth and charm, featuring soaring ceilings, exposed beams, rich wood finishes, and a striking stone wood burning fireplace. The living room flows into the dining area and kitchen, where you will find butcher block style countertops, stainless steel appliances, open shelving, and a center island with breakfast bar seating. Two bedrooms and a full bathroom are located on the main level. Upstairs, the private master suite offers a true retreat with a sitting area overlooking the living space, scenic views, and an updated full bath with walk in shower and stone finishes. The finished walkout lower level provides exceptional bonus space with a second wood burning fireplace, full wet bar, additional full bathroom, laundry area, and room for entertaining or relaxing. Outside, enjoy the wraparound deck, lower patio, and beautiful natural surroundings. Additional recent mechanical and water system updates add to the home's overall value and functionality. A rare opportunity to own a truly distinctive home with privacy, character, and space to enjoy in every season, just minutes from Alpine Valley with views of the ski resort from the property.
Location
- Street address
- 12625 Millview Ln
- County
- Geauga County
- Zip code
- 44024
- Community
- Munson 03
- School district
- Chardon LSD - 2803
- Elevation
- 1,146 feet
Directions
Head west on 322 from Auburn Rd. then turn left onto Millview Lane. House is on the left hand side.
Property details
- Acreage
- 5.69 acres
- MLS #
- NEOHREX 5227080
- Posted
Property taxes
- 2025
- $6,324
Expenses
- Homeowner Association Fee
- $50 monthly
Parcels
- 21-093400
Legal description
LOTS 5 & 34 TR 3
Details and features
Listing
- Type
- Residential
- Subtype
- Single Family Residence
Lot
- View
- Hills, Valley
- Features
- Wooded
Exterior
- Parking
- Garage
- Pool
- Deck
- Structures
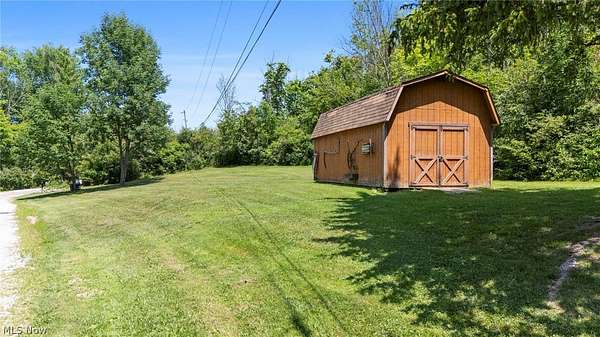
- Shed(s)
- Features
- Private Yard
Structure
- Stories
- 3
- Water
- Well
- Sewer
- Septic Tank
- Heating
- Baseboard, Hot Water, Oil, Steam
- Cooling
- Wall Unit(s)
- Materials
- Wood Siding
- Roof
- Shake
Interior
- Room Count
- 7
- Rooms
- Basement, Bathroom x 3, Bedroom x 3, Laundry Room
- Fireplaces
- Yes
- Appliances
- Dishwasher, Dryer, Microwave, Range, Refrigerator, Washer
- Features
- Bar, Beamed Ceilings, Cathedral Ceilings, Kitchen Island, Natural Woodwork, Open Floorplan, Wet Bar
Listing history
| Date | Event | Price | Change | Source |
|---|---|---|---|---|
| July 16, 2026 | New listing | $499,900 | — | NEOHREX |