Land with Home for Sale in Oceola Township, Michigan
1263 Purdy Ln, Oceola Township, MI 48843
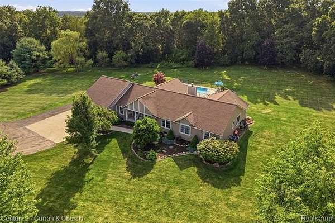
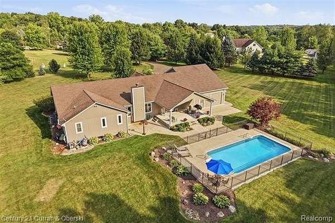
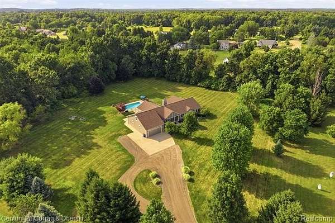
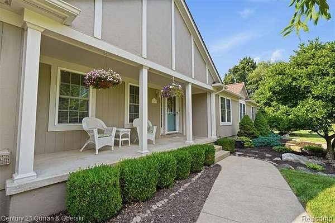
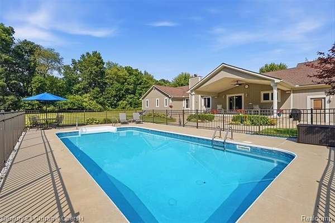
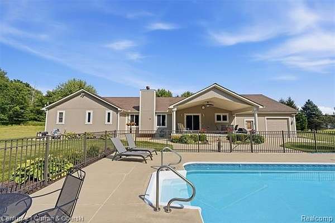
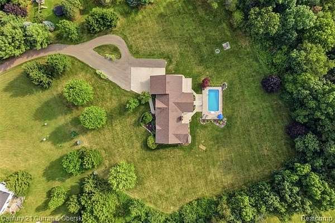
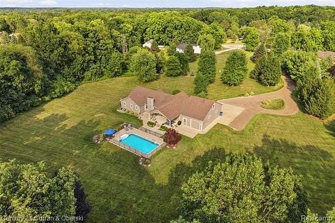
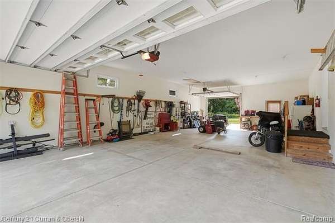
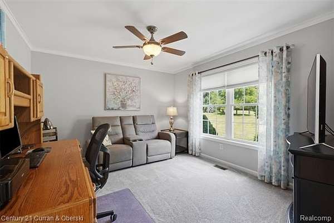
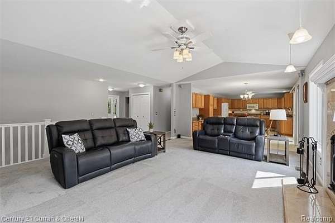
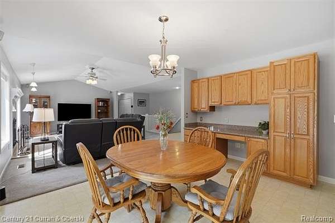
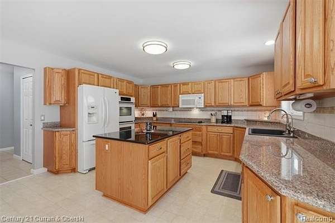
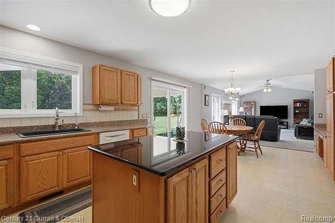
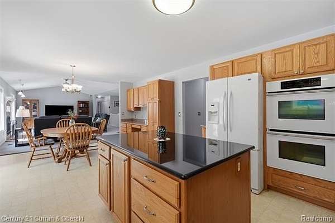
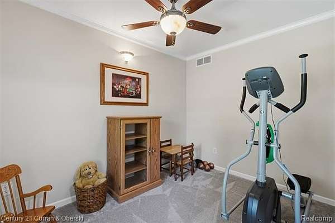
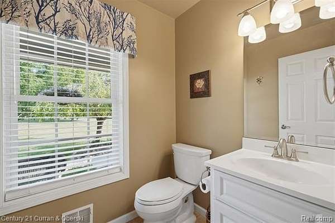
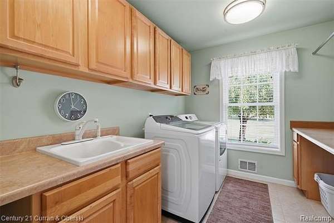
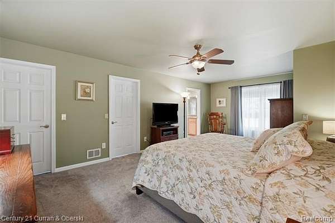
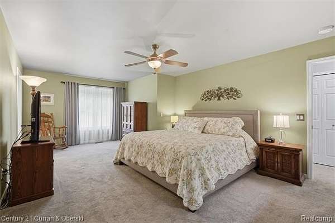
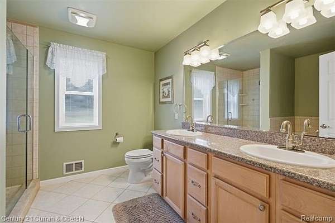
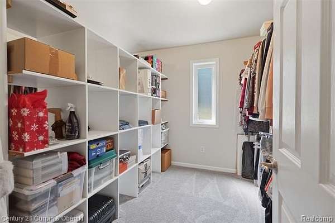
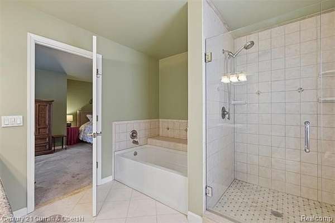
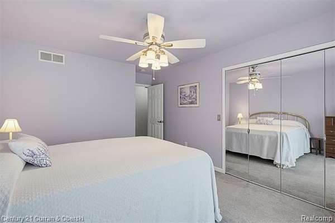
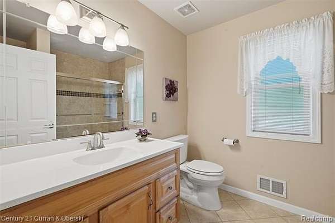
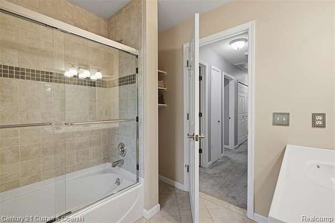
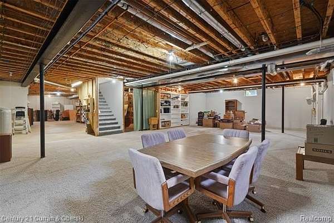
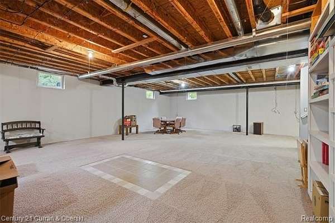
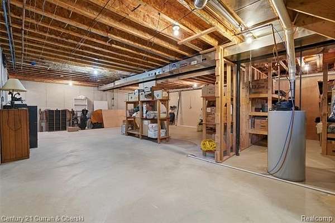
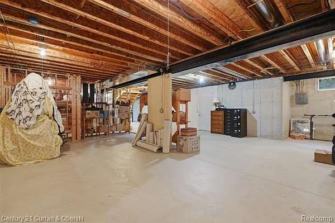
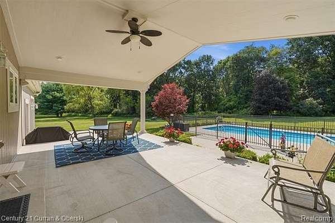
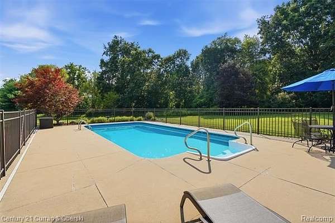
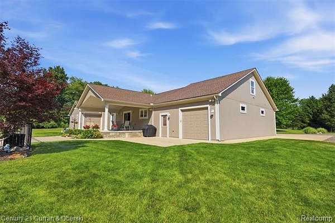
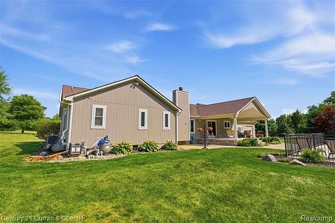
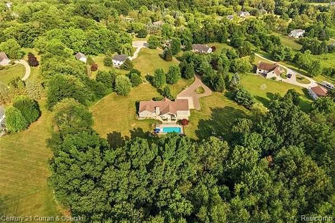
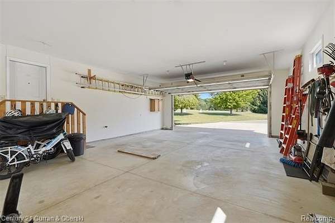
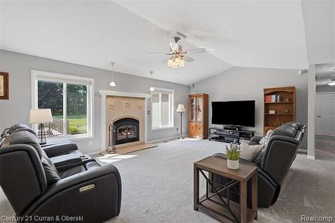
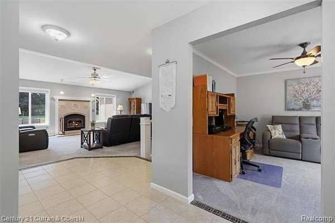
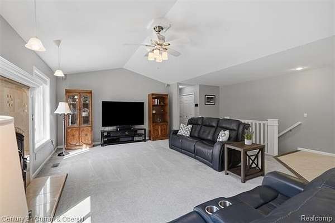
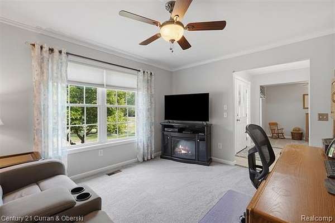
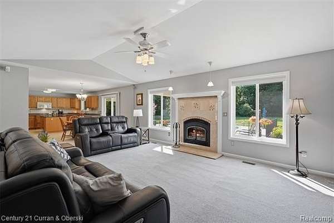
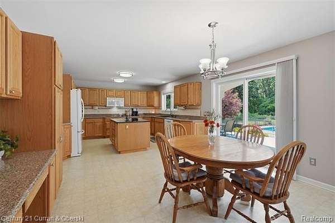
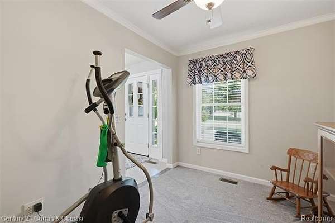
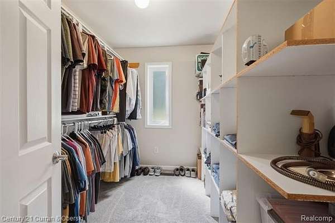
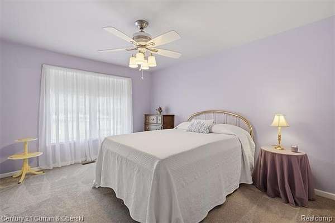
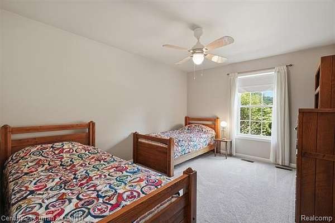
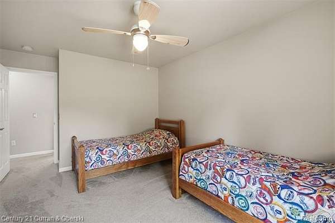
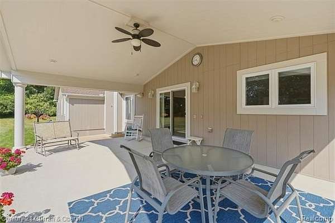
Nestled on 2.5 peaceful acres in Osceola Township, this beautifully maintained ranch offers the perfect blend of privacy, comfort, and space for entertaining. Featuring 3 bedrooms, 2 full baths, and a half bath, the home is designed for easy one-level living with room to gather inside and out. The expansive backyard is an entertainer's dream with a heated in-ground pool, an oversized covered porch, and plenty of room to relax while enjoying the tranquil setting. Car enthusiasts, hobbyists, or anyone needing extra storage will appreciate the heated, insulated 4-car drive-through garage with front and rear overhead doors. The spacious basement features 9-foot ceilings, a radon mitigation system, and endless possibilities for additional living space, recreation, or storage. Additional highlights include a new pool liner (2020), robotic pool cleaner, water heater (2019), and included poolside furniture, including a patio table, two lounge chairs, and a pool storage box. Whether you're hosting summer gatherings or enjoying quiet evenings surrounded by nature, this property offers the space and setting to do it all.
Location
- Street address
- 1263 Purdy Ln
- County
- Livingston County
- Zip code
- 48843
- Community
- Oceola TWP
- School district
- Hartland
- Elevation
- 1,019 feet
Directions
Heading west on Bergin turn right on purdy
Property details
- Acreage
- 2.5 acres
- MLS #
- REALCOMP 20261058082
- Posted
Property taxes
- Recent
- $5,064
Parcels
- 0726300045
Legal description
SEC 26 T3N R5E COMM AT S 1/4 COR ; TH N0*07'45" E 259.17' ALG N-S 1/4 OF SEC 26; TH N88*31'37" W 1328.51' ALG CTRLN BERGIN RD; TH N0*11'40" E 2060.59' TO POB TH N 0*11'40" E 344.39'; TH S89*33'00" E304.86' ALG E-W 1/4 LN OF SEC 26: TH S4*09'58" E 342.39'; TH S89*54'43" W 330.90' TO POB PARCEL 9C 2.50 ACRES ML WITH USE OF 66' PRIV FLAG LOT ESMT ACROSS PARCEL 9C AND 9B AND 66' PRIV RD ESMT & ROW OF RECORD SPLIT 7/01 FROM 028 (FL)
Details and features
Listing
- Type
- Residential
- Subtype
- Single Family Residence
- Franchise
- Century 21 Real Estate
Exterior
- Fencing
- Fenced
- Features
- Pool-Inground
Structure
- Style
- Ranch
- Stories
- 1
- Water
- Well
- Sewer
- Septic Tank
- Heating
- Forced Air
- Cooling
- Attic Fan, Ceiling Fan(s), Central Air
- Roof
- Asphalt
Interior
- Room Count
- 11
- Rooms
- Basement, Bathroom x 2, Bedroom x 3
- Fireplaces
- Yes
- Appliances
- Built-In Electric Oven, Dishwasher, Disposal, Double Oven, Dryer, Electric Cooktop, Free-Standing Refrigerator, Microwave, Self Cleaning Oven, Washer
Listing history
| Date | Event | Price | Change | Source |
|---|---|---|---|---|
| Aug 19, 2026 | Under contract | $649,900 | — | REALCOMP |
| Aug 14, 2026 | Back on market | $649,900 | — | REALCOMP |
| Aug 2, 2026 | Under contract | $649,900 | — | REALCOMP |
| July 31, 2026 | New listing | $649,900 | — | REALCOMP |