Land with Home for Sale in Stillwater, Minnesota
12639 20th St N, Stillwater, MN 55082
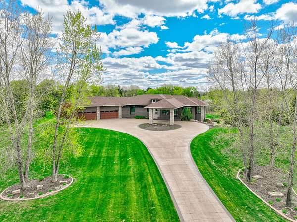
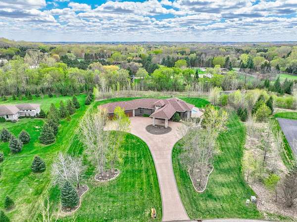
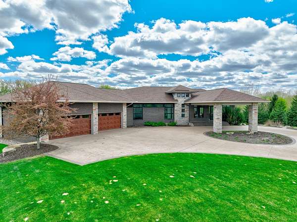
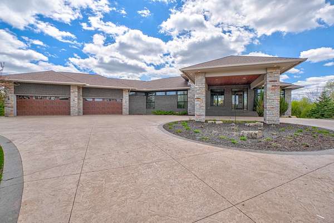
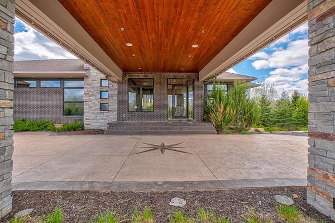
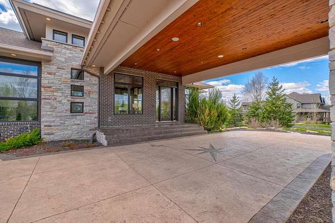
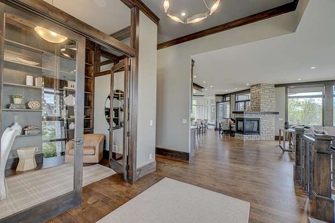
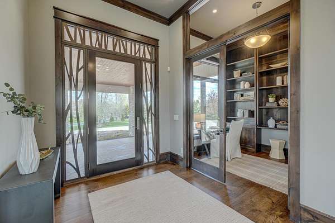
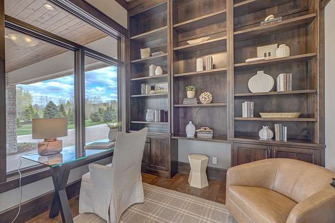
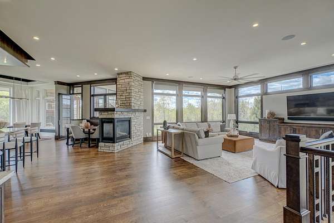
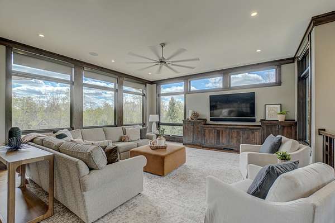
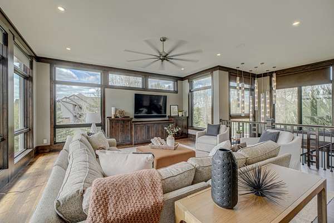
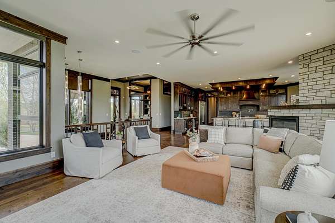
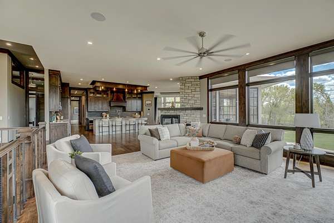
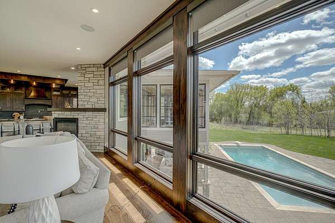
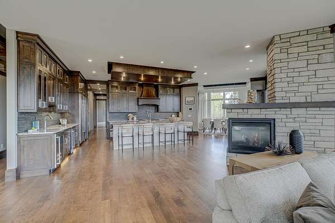
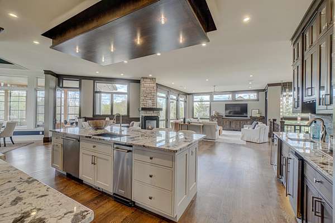
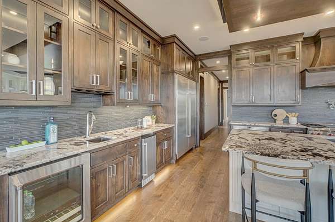
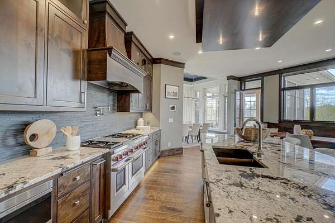
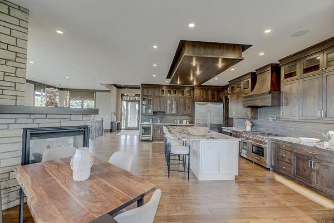
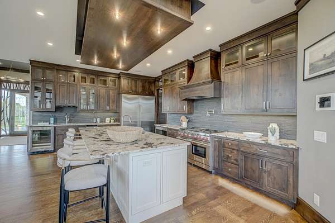
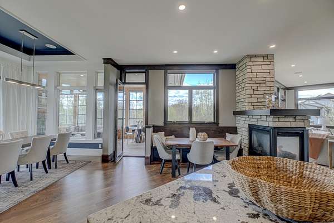
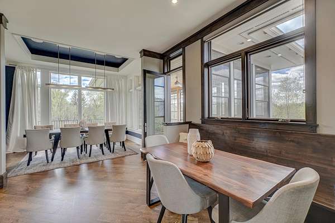
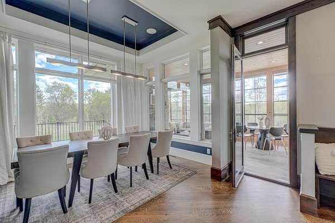
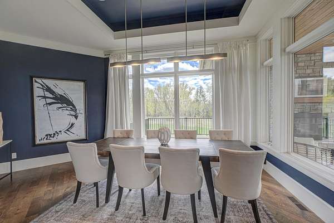
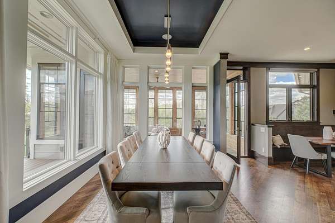
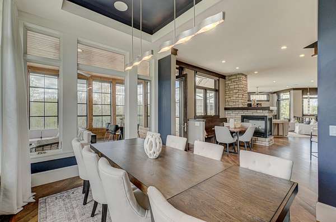
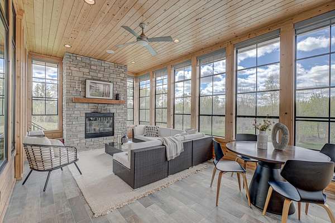
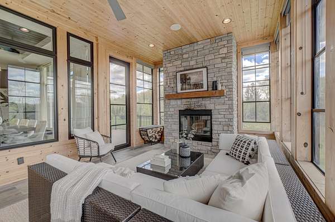
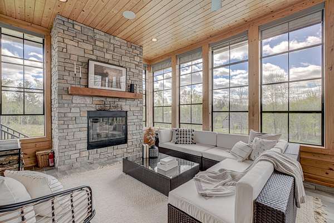
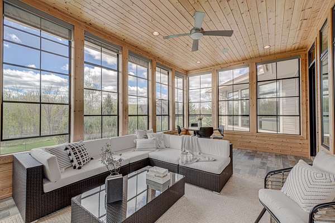
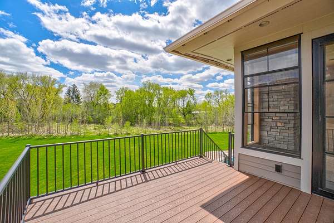
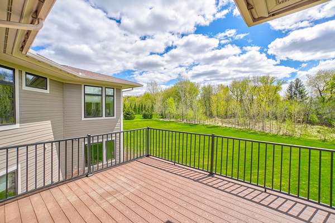
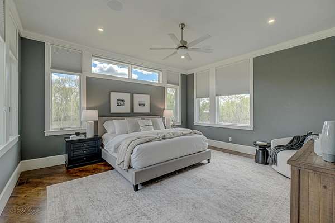
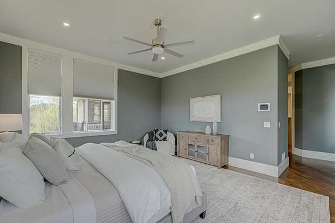
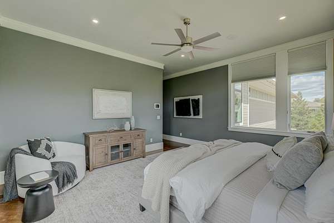
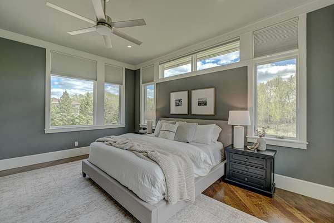
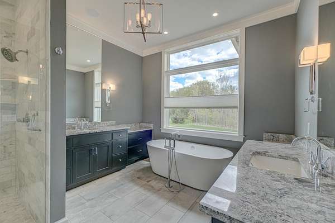
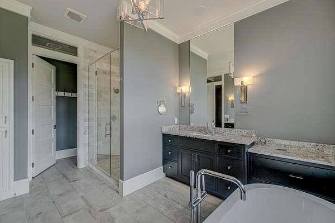
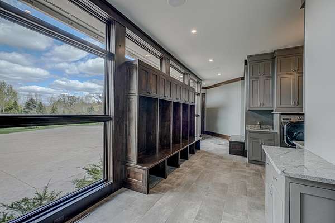
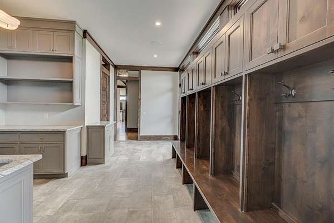
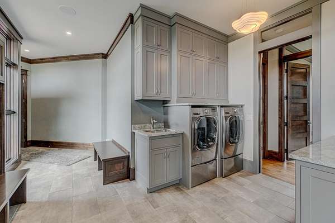
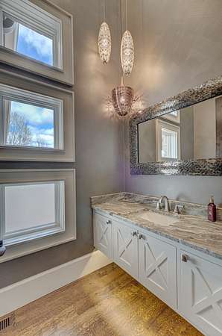
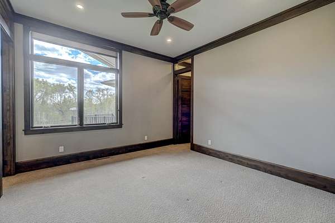
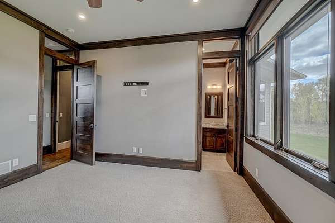
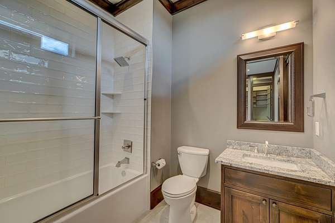
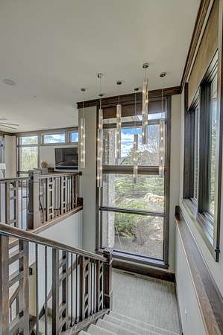
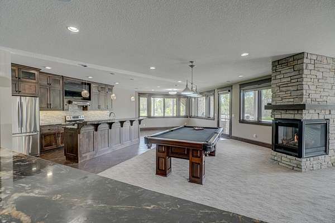
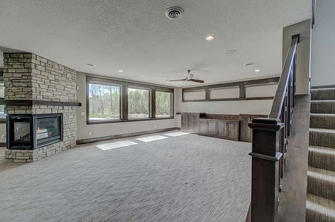
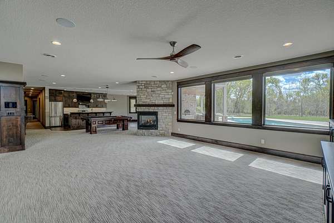
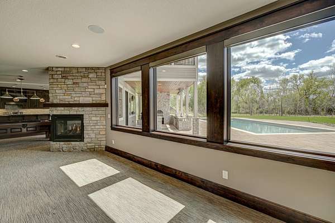
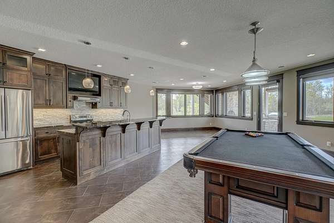
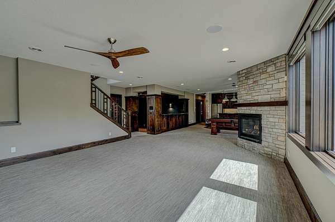
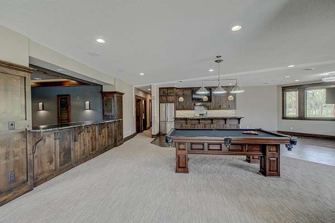
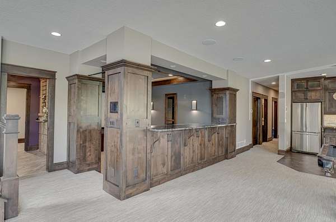
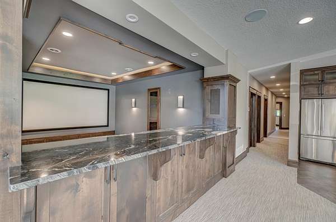
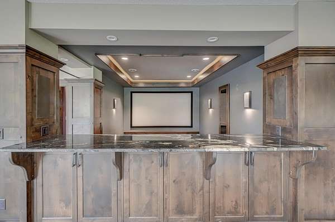
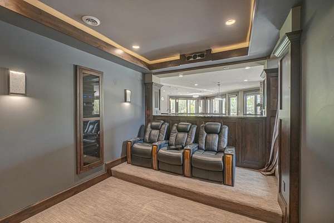
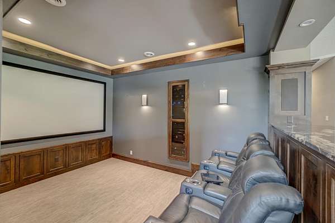
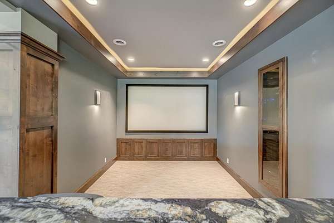
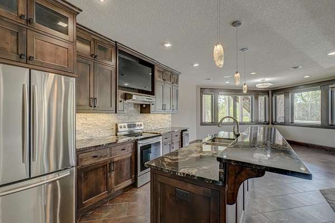
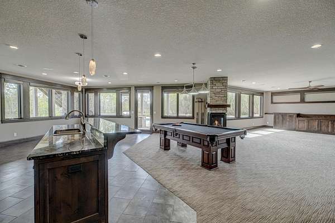
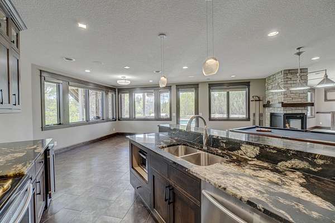
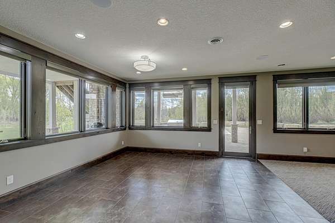
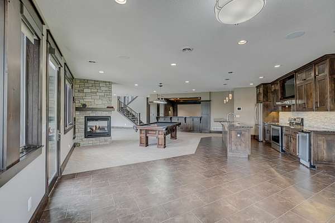
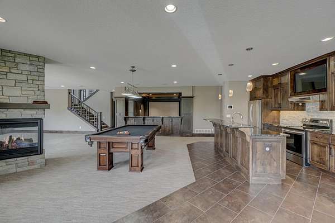
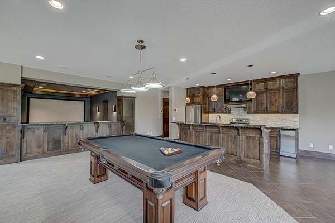
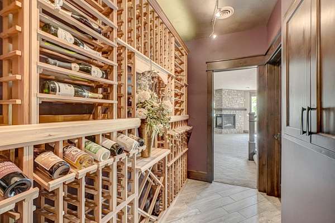
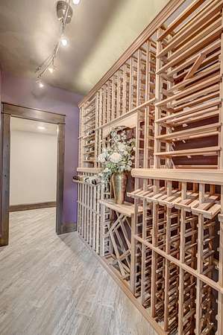
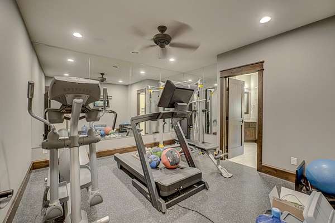
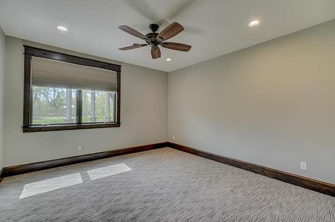
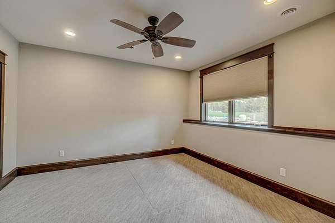
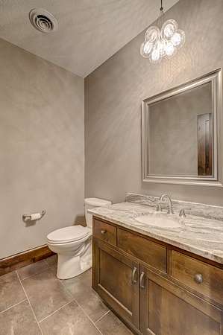
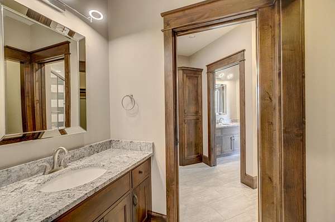
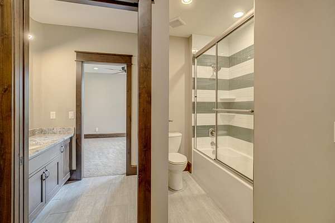
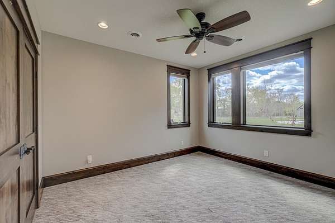
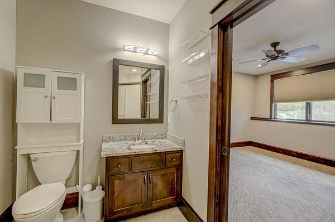
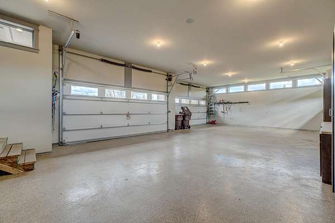
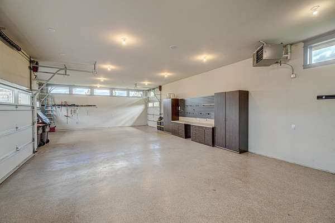
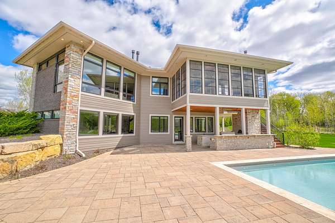
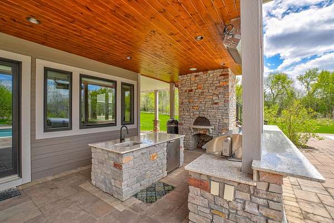
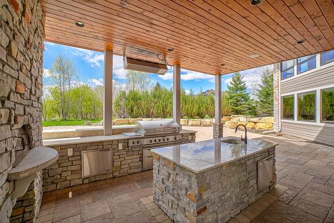
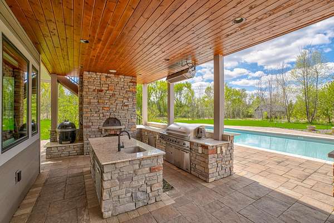
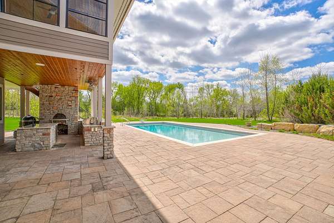
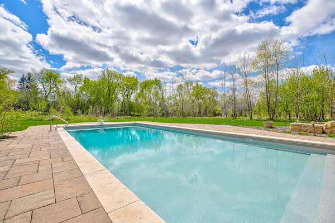
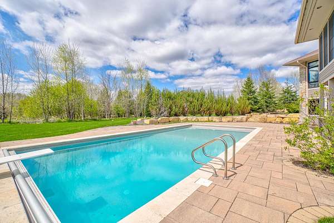
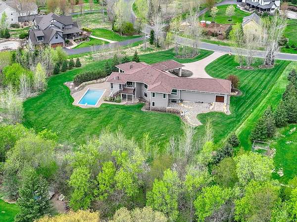
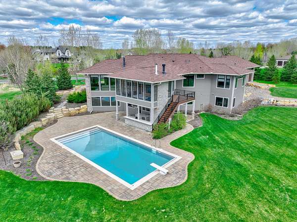
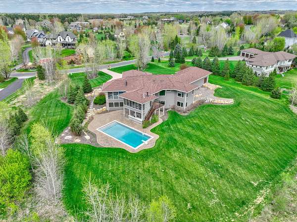
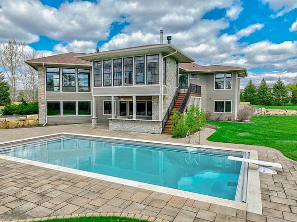
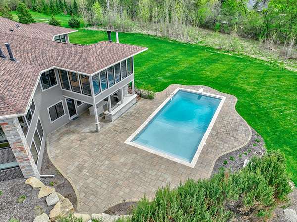
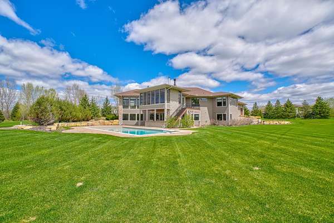
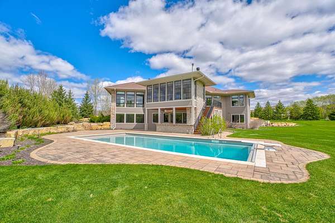
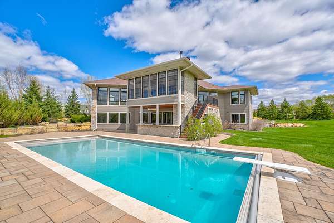
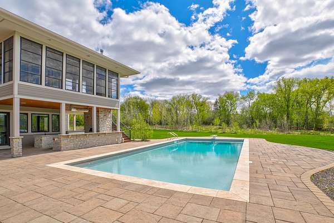
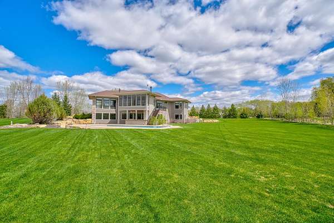
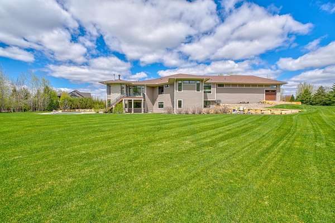
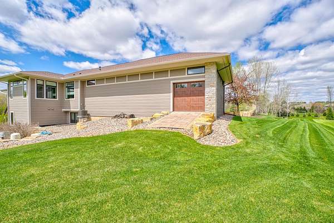
Experience elevated living in this extraordinary West Lakeland estate, where timeless design meets resort-style luxury on 2.5 beautifully landscaped acres. This one-level residence offers over 6,000 finished square feet, five exceptional bedrooms, five baths, and showcases impeccable craftsmanship, high-end finishes, and thoughtfully designed spaces for both everyday living and grand entertaining. At the heart of the home, the open-concept main level is a true showpiece-anchored by a stunning chef's kitchen outfitted with premium Wolf appliances, expansive cabinetry, and a generous walk-in pantry. The kitchen flows seamlessly into the dining and living areas, highlighted by a warm gas fireplace and rich 5-inch wide plank hardwood floors. A luxurious main-floor primary suite offers a private retreat, complemented by a dedicated office, formal dining room, second bedroom, mudroom, and convenient main-level laundry. The three-season screened porch, complete with its own wood-burning fireplace, extends the living space and invites year-round enjoyment. The walkout lower level is designed for both relaxation and entertainment, featuring three additional bedrooms, a second full kitchen, spacious family room, and a private sit-in theater room. Indulge in your own wine storage area, maintain your routine in the fitness room, and enjoy the added convenience of a second laundry. A secure 6' x 8' safe room provides peace of mind. Step outside to your private outdoor oasis. The expansive walkout patio is equipped with a full outdoor kitchen featuring premium DCS appliances, grill, mini-fridge, and a pizza oven-perfect for hosting unforgettable gatherings. The show-stopping 20' x 40' saltwater pool, enhanced with a new heater (2024) and updated salt system (2025), serves as the centerpiece of the professionally landscaped grounds, with additional hookup ready for a future hot tub. Car enthusiasts and hobbyists will appreciate the oversized four-car garage with abundant storage, as well as a 12' x 20' shed ideal for tools and equipment. This is more than a home-it's a private retreat designed for luxury, comfort, and exceptional living, all within the serene setting of West Lakeland.
Location
- Street address
- 12639 20th St N
- County
- Washington County
- Zip code
- 55082
- Community
- Galway
- School district
- Stillwater
- Elevation
- 925 feet
Directions
Manning Ave to 24th St N in West Lakeland to Morgan Ave N, to 20th Street N
Property details
- Acreage
- 2.5 acres
- Zoning
- Residential-Single Family
- MLS #
- RMLS 7010254
- Posted
Property taxes
- 2025
- $15,951
Expenses
- Homeowner Association Fee
- $300 annually
Parcels
- 3002920120014
Details and features
Listing
- Type
- Residential
- Franchise
- Keller Williams Realty
Exterior
- Parking
- Garage, Garage-Attached
- Features
- Cement Board
Structure
- Water
- Well
- Heating
- Forced Air
- Cooling
- Central Air
Interior
- Rooms
- Basement, Bathroom x 5, Bedroom x 5, Dining Room, Exercise Room, Family Room, Laundry Room
- Fireplaces
- Yes
- Appliances
- Air-To-Air Exchanger, Central Vacuum, Dishwasher, Disposal, Dryer, Exhaust Fan/Hood, Microwave, Range, Refrigerator, Stainless Steel Appliances, Trash Compactor, Washer
Listing history
| Date | Event | Price | Change | Source |
|---|---|---|---|---|
| May 7, 2026 | New listing | $2,395,000 | — | RMLS |
Payment calculator