










Land with Home for Sale in Monroe, Georgia
1264 Magnolia Rdg, Monroe, GA 30655
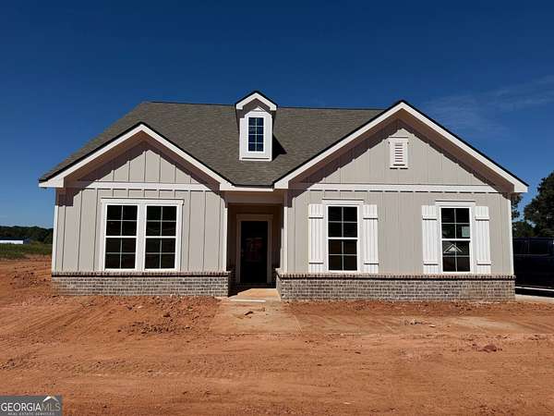
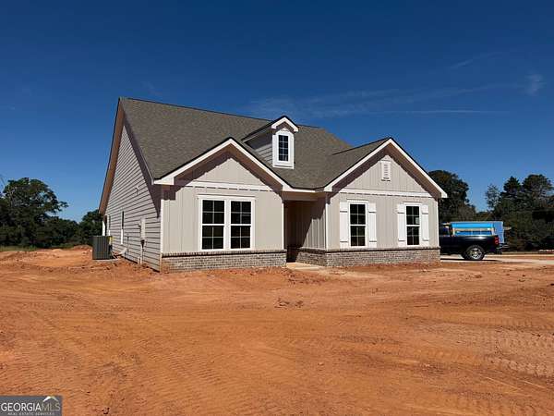
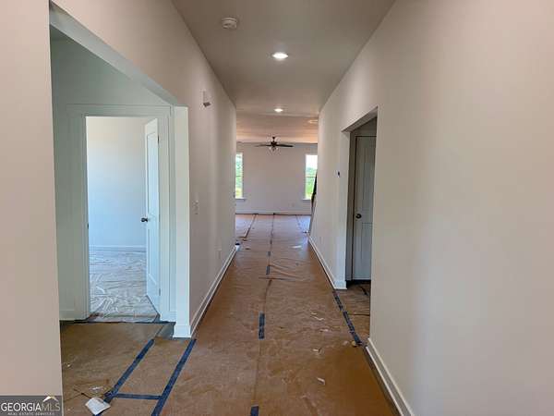
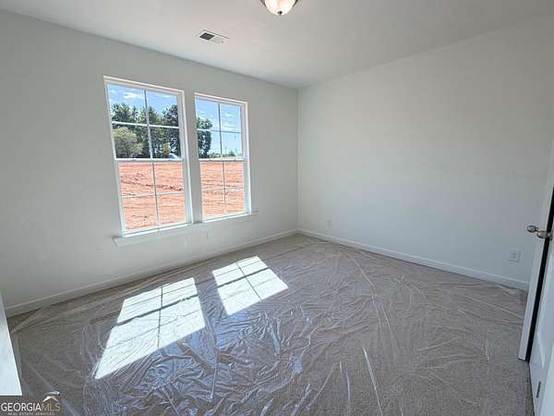
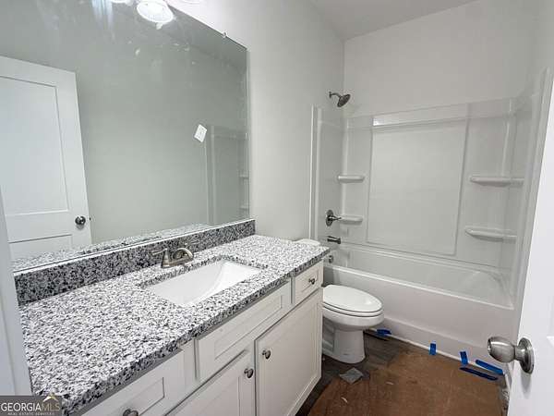
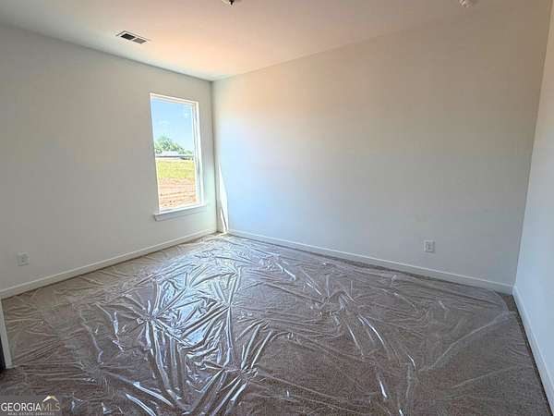
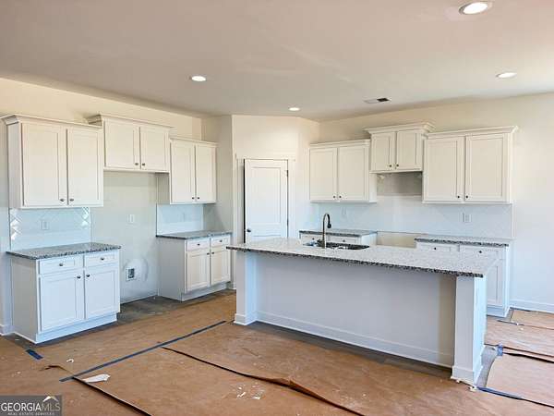
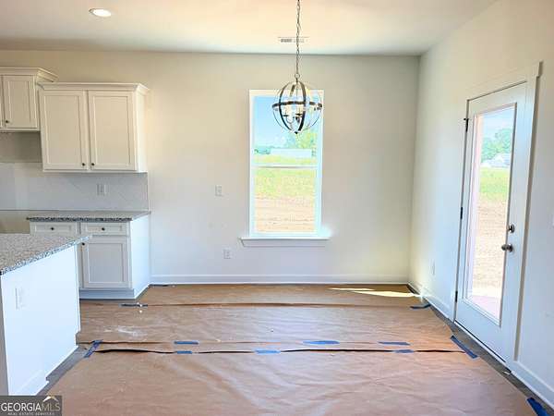
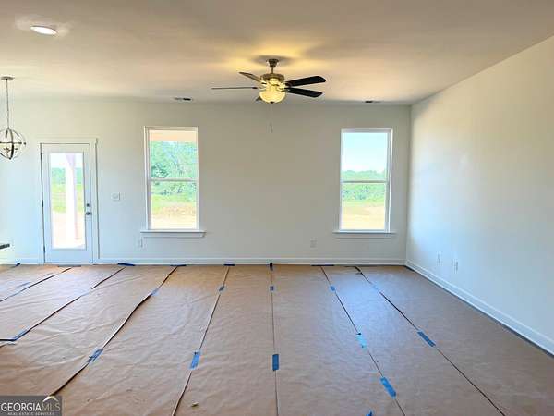
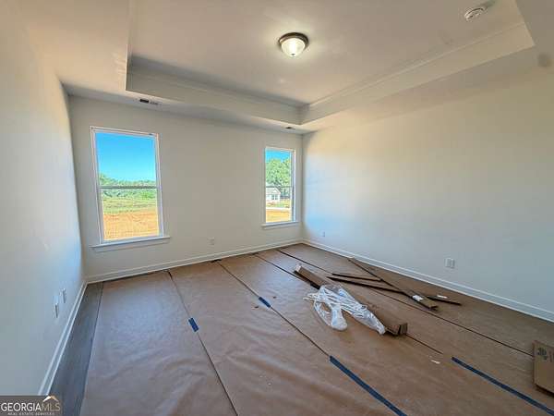
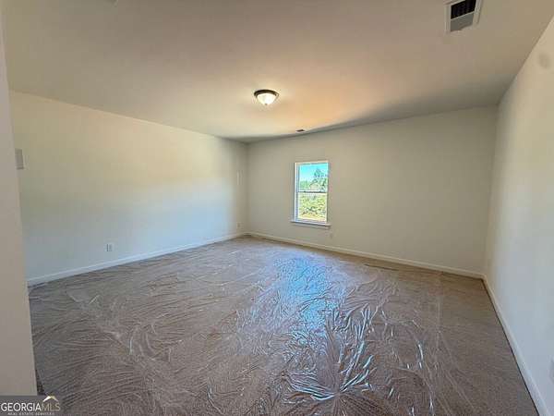
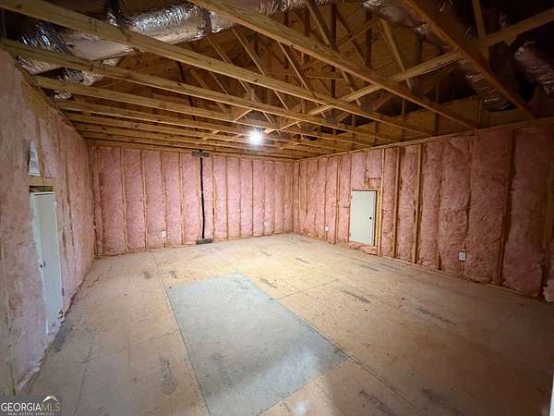
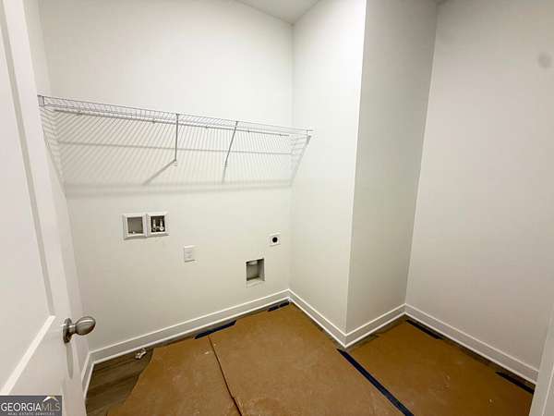
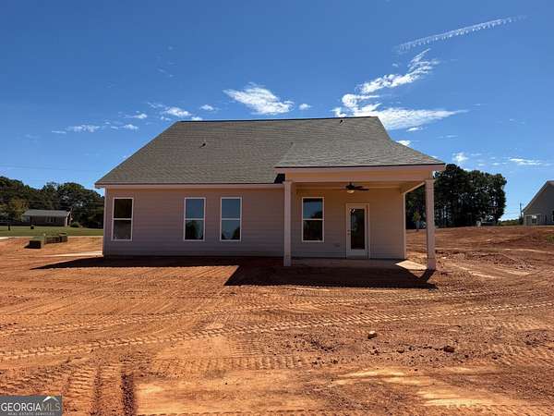
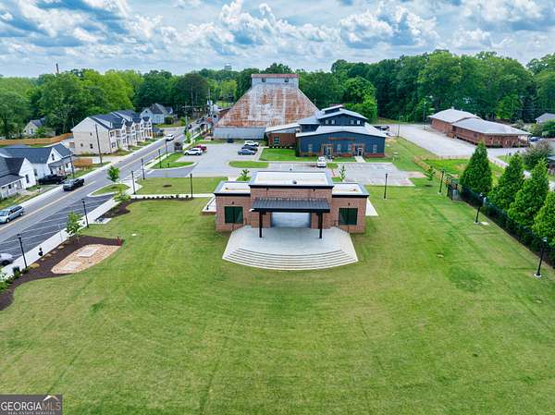
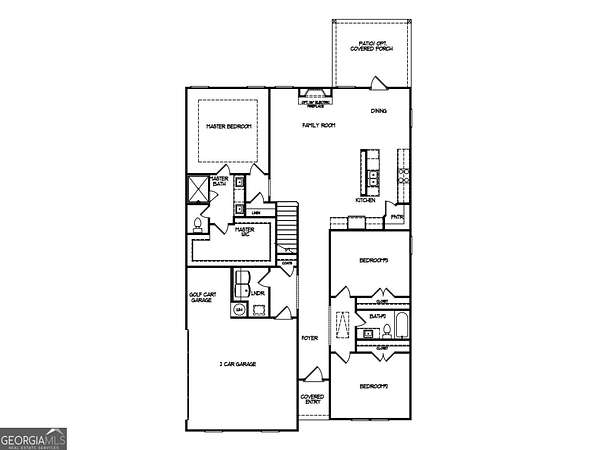
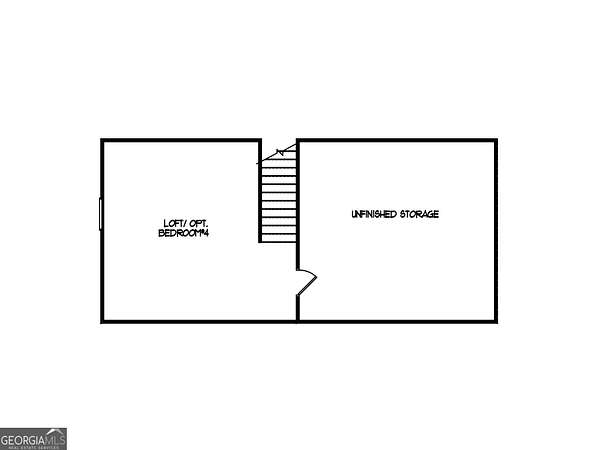
The Serenity plan built by My Home Communities! Enjoy this beautiful 3 bed, 2 bath ranch situated on a private 2.12-acre homesite with NO HOA conveniently located near Downtown Monroe for shopping and dining. The main floor features an open-styled kitchen overlooking the family room and dining/breakfast area. Enjoy desirable features such as granite countertops, covered rear porch, LVP throughout main, stainless steel appliances, 36" soft-close cabinets, 9ft ceilings, and more. Large primary suite includes tray ceiling, dual vanity, large tile shower, and large walk-in closet. Additionally, there is a laundry room, full bathroom, and two secondary bedrooms on the main floor. Upstairs includes a generous bonus room and a large unfinished storage room. Schedule an appointment for a showing today! Estimated completion October 2026. Ask us about our Rates as low as 4.99%* AND our $15,000* Buyer Incentive! Valid on this specific home with contract closing by 12/30/2026 with use of seller's preferred lender. *Secondary photos and Matterport tour are an example of the floor plan and not of the actual listing*
Location
- Street address
- 1264 Magnolia Rdg
- County
- Walton County
- Zip code
- 30655
- Community
- Magnolia Ridge
- Elevation
- 817 feet
Directions
From Highway 78: Head east on 78 for approximately 13 miles. Turn right onto GA-83 South, then right onto Good Hope Road. Turn left onto Gene Bell Road, followed by a left onto Magnolia Ridge.
Property details
- Acreage
- 2.12 acres
- MLS #
- GAMLS 10855010
- Posted
Parcels
- C1660104K00
Details and features
Listing
- Type
- Residential
- Subtype
- Single Family Residence
- Franchise
- RE/MAX International
Lot
- Features
- Private
Exterior
- Parking
- Garage, Open
- Pool
- Porch
Structure
- Condition
- Under Construction
- Style
- Ranch
- Stories
- 2
- Water
- Public
- Sewer
- Septic Tank
- Heating
- Electric, Heat Pump, Zoned
- Cooling
- Ceiling Fan(s), Central Air
- Materials
- Stone
- Roof
- Composition
Interior
- Rooms
- Bathroom x 2, Bedroom x 3, Bonus Room
- Flooring
- Carpet, Vinyl
- Appliances
- Dishwasher, Electric Water Heater, Microwave, Stainless Steel Appliance(s)
- Features
- Double Vanity, High Ceilings, Master On Main Level, Tray Ceiling(s), Walk-In Closet(s)
Nearby schools
| Name | Type |
|---|---|
| Monroe | Elementary |
| Carver | Middle |
| Monroe Area | High |
Listing history
| Date | Event | Price | Change | Source |
|---|---|---|---|---|
| Sept 29, 2026 | New listing | $392,400 | — | GAMLS |