Land with Home for Sale in Manning, Iowa
1267 110th St, Manning, IA 51455
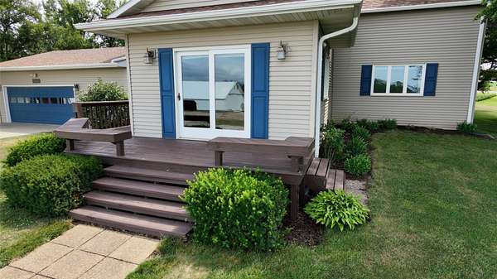
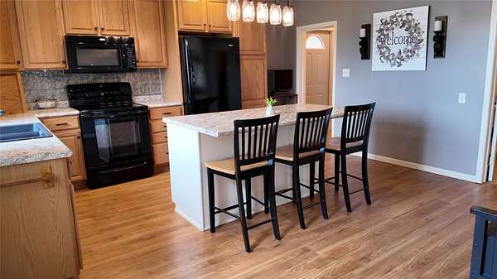
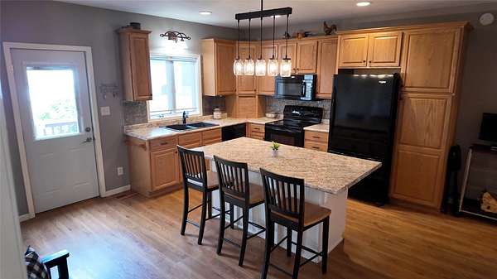
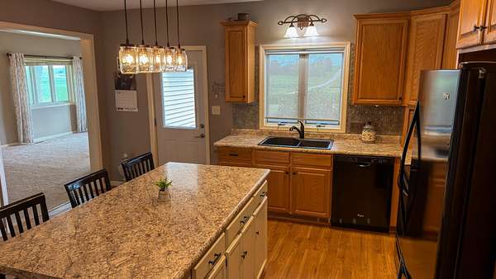
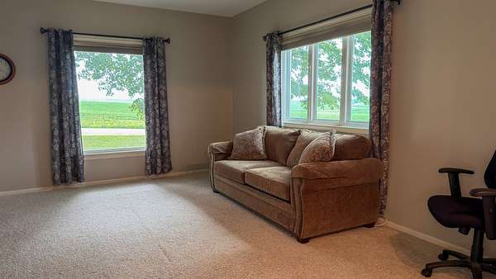
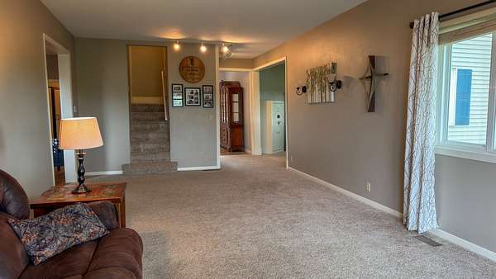
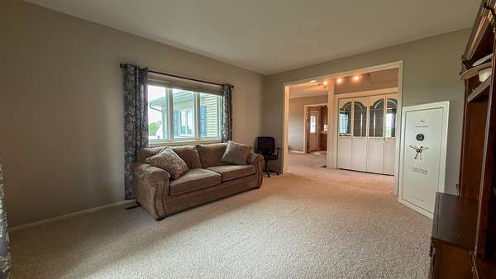
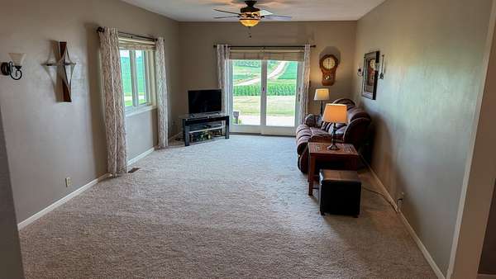
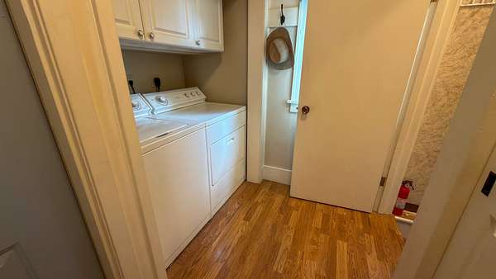
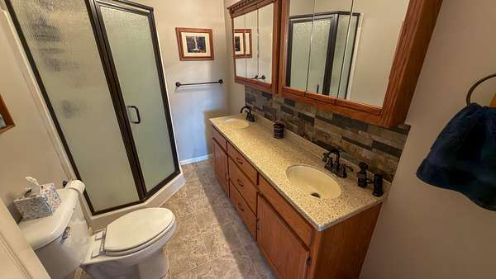
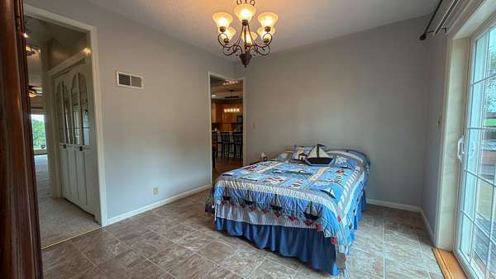
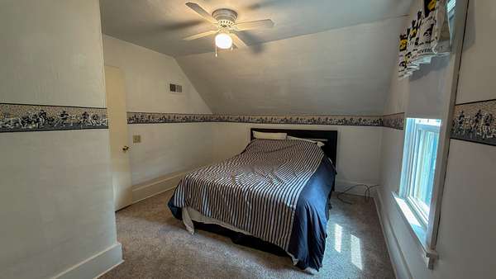
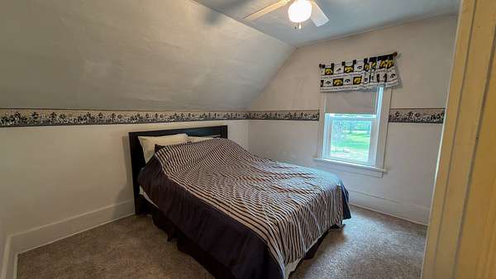
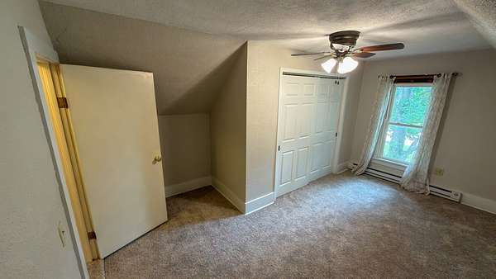
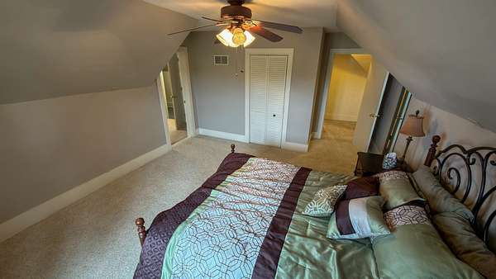
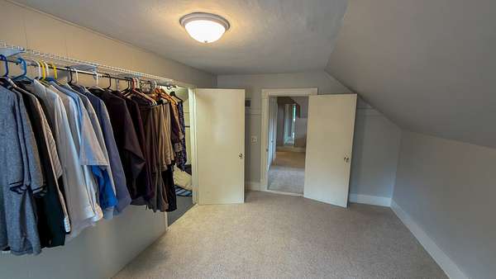
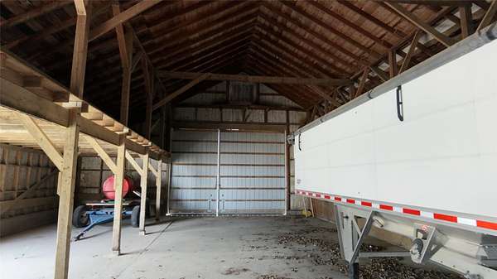
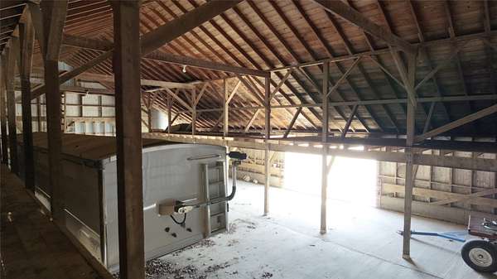
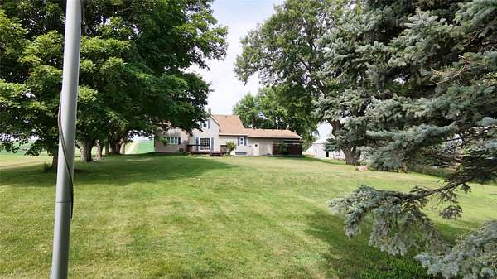
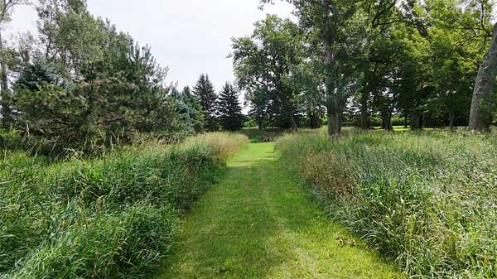
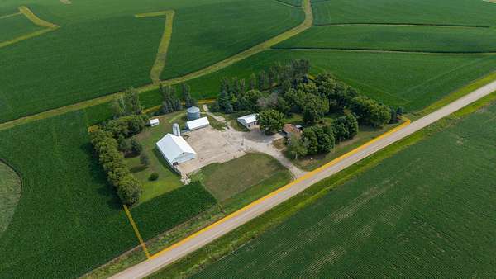
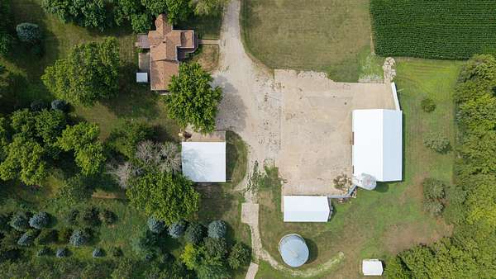
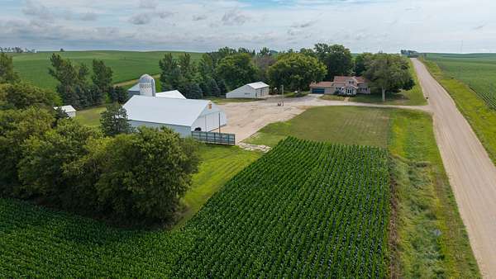
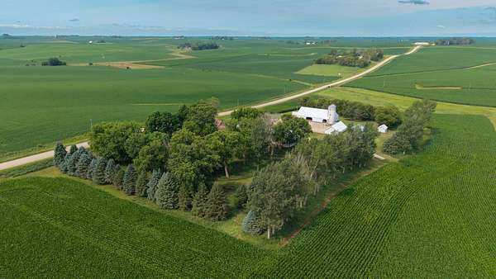
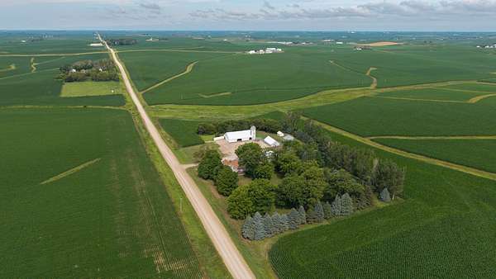
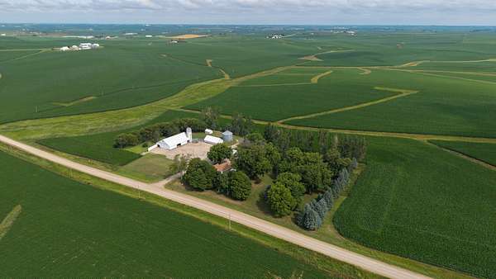
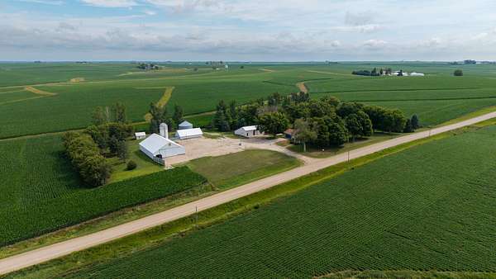
Enjoy the peace and privacy of country living on this 6 acre m/l Acreage. This meticulously-maintained 3-bedroom, 1.5-bath two-story farmhouse is located just outside of Manning, 1.5 miles east from paved Hwy M66/Birch Ave. This updated home offers plenty of space with two living rooms, a formal dining room, and an oversized heated 2-car attached garage with a floor drain. Step outside to relax on either the front or back deck, which features a pergola and hot tub or enjoy the many mature trees and greenspace in the expansive yard. Major updates provide peace of mind, including a new furnace and central A/C (2018), house and garage roof (2019), steel roofs on the barns (2019), an updated septic system(2019), and radon mitigation. All appliances in the home are included: the refrigerator, range, upright deep freeze, washer/dryer, and water softener. Rural water service and owned propane add to the property's convenience. The acreage is well-equipped for farming, livestock, or hobby use with an impressive 45' x 48' machine shed featuring lower-level rear access, a 26' x 48' outbuilding, an 80' x 40' storage/hay barn, and a 10,000-bushel grain bin. Whether you're looking for a productive acreage or a peaceful rural retreat, this property offers the space and functionality to make it your own. Embrace the quiet of the countryside without sacrificing convenience, with nearby small-town amenities and just a 1.5-hour drive to Des Moines or Omaha. Schedule your showing today!
Location
- Street address
- 1267 110th St
- County
- Audubon County
- Zip code
- 51455
- Community
- Manning
- School district
- Manning
- Elevation
- 1,387 feet
Directions
South on Birch Ave/M66 4 miles to 110th St. Then Left/East 1.5 miles to home on the Left/North side of Road.
Property details
- Acreage
- 6 acres
- Zoning
- AG
- MLS #
- DMAAR 745010
- Posted
Property taxes
- Recent
- $3,058
Parcels
- 05-03-04-430-320
Legal description
SW1/4 SE1/4 SEC 04-81-36
Details and features
Listing
- Type
- Residential
- Franchise
- Century 21 Real Estate
Exterior
- Parking
- Garage
- Pool
- Deck, Patio
- Hot Tub
- Yes
- Structures
- Outbuilding, Storage
- Features
- Hot Tub Spa
Structure
- Stories
- 2
- Sewer
- Septic Tank
- Heating
- Electric, Forced Air, Natural Gas, Propane
- Cooling
- Central Air, Window Unit(s)
- Materials
- Metal Siding
- Roof
- Asphalt, Shingle
Interior
- Rooms
- Basement, Bathroom x 2, Bedroom x 3, Dining Room
- Flooring
- Carpet, Hardwood, Laminate, Tile, Vinyl
- Appliances
- Dishwasher, Dryer, Freezer, Microwave, Refrigerator, Stove, Washer
- Features
- Dining Area, Eat In Kitchen, Window Treatments
Property utilities
| Category | Type | Status |
|---|---|---|
| Gas | Natural Gas | Connected |
| Gas | Propane | Connected |
Listing history
| Date | Event | Price | Change | Source |
|---|---|---|---|---|
| Aug 11, 2026 | Price drop | $499,000 | $26,000 -5% | DMAAR |
| July 14, 2026 | New listing | $525,000 | — | DMAAR |