




Land with Home for Sale in Franklin, North Carolina
1268 Coon Creek Rd, Franklin, NC 28734
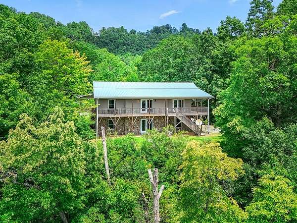
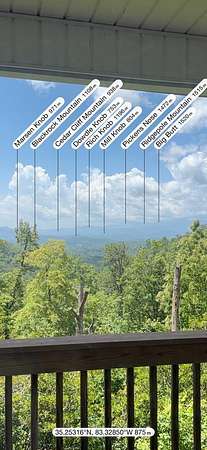
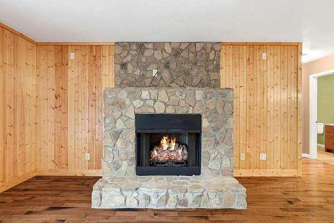
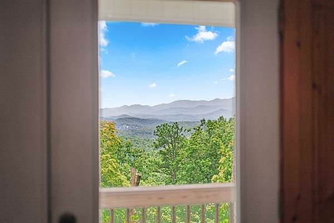
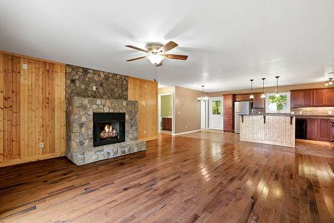
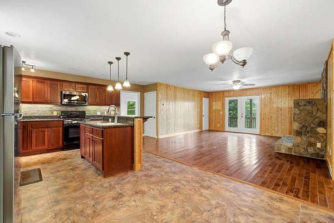
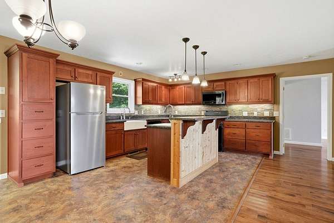
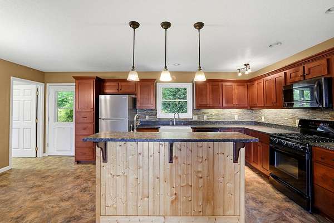
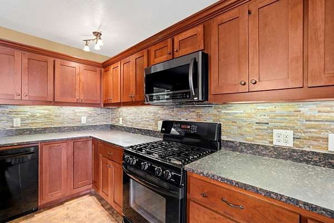
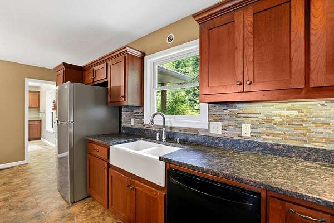
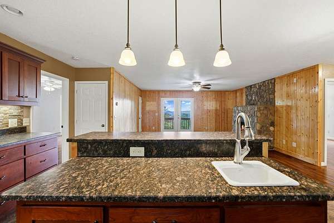
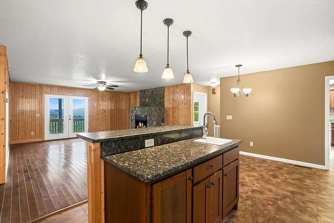
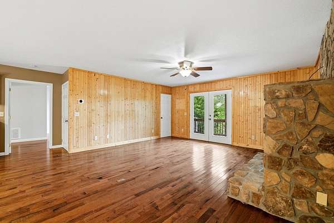
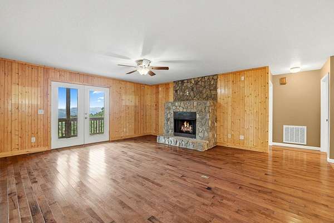
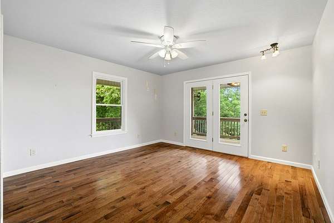
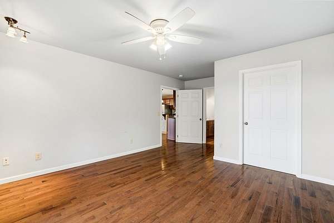
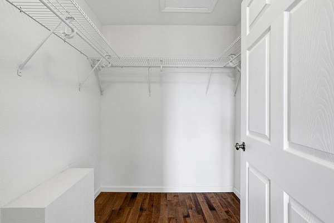
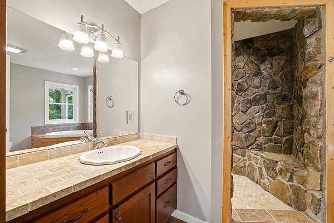
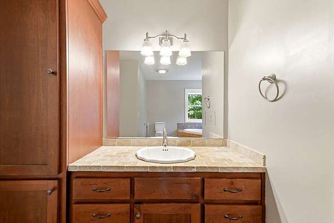
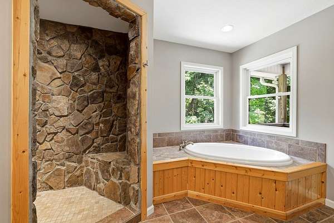
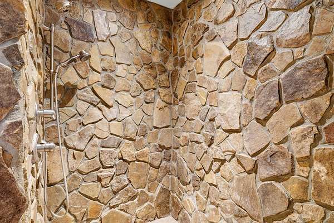
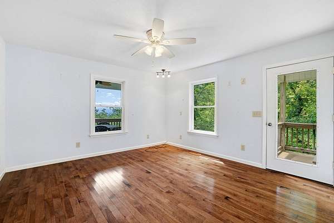
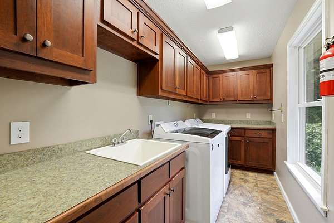
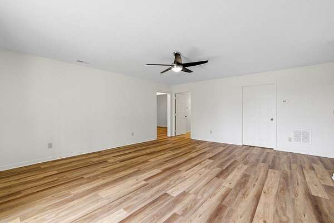
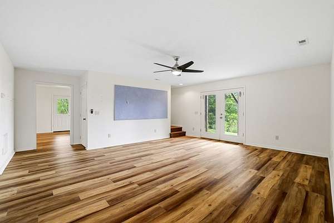
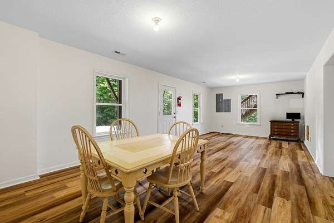
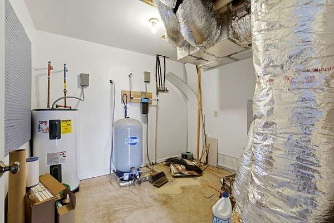
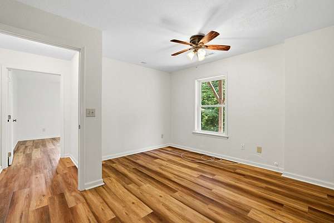
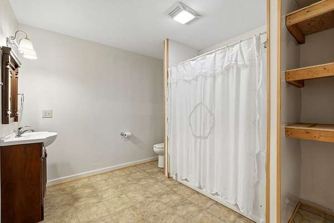
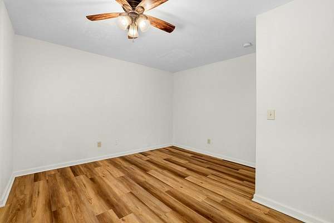
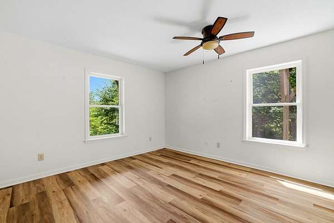
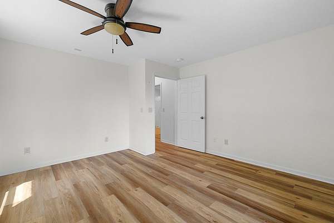
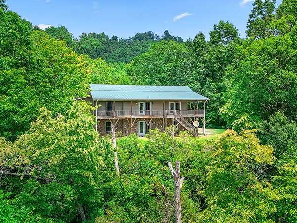
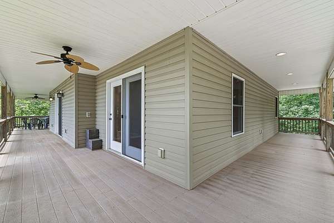
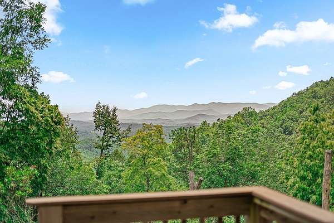
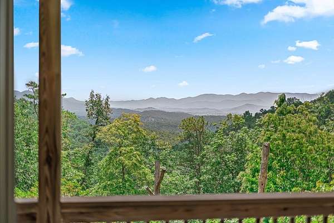
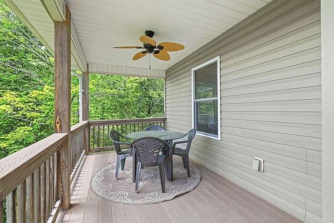
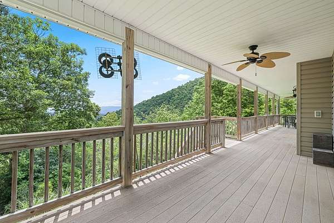
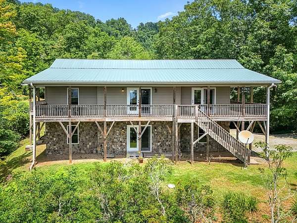
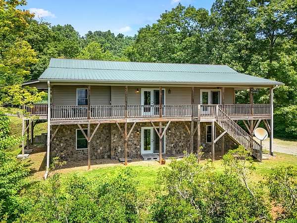
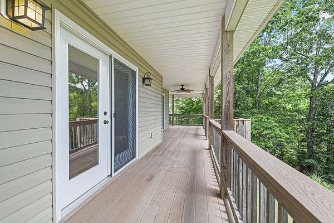
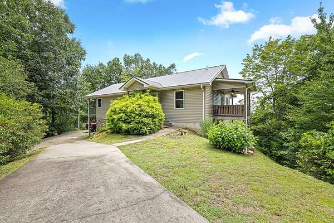
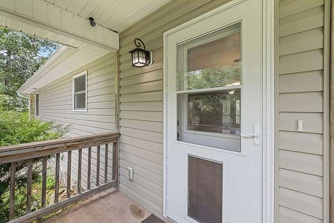
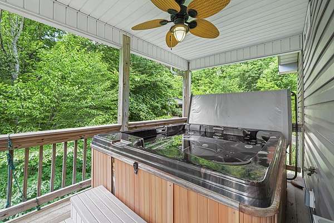
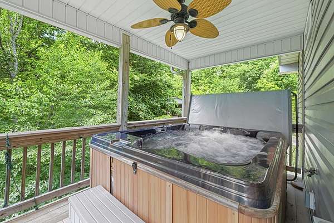
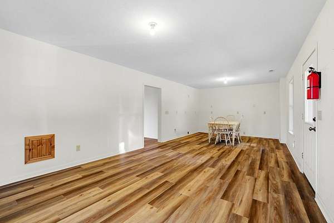
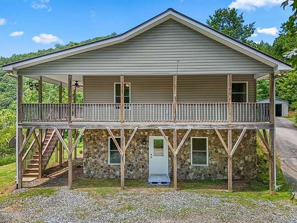
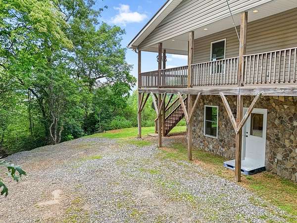
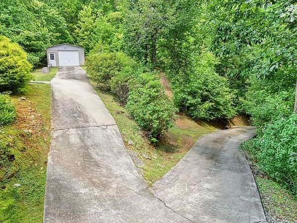
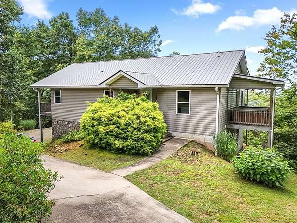
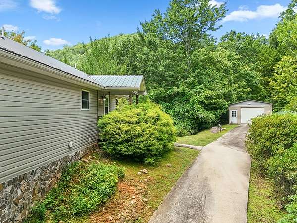
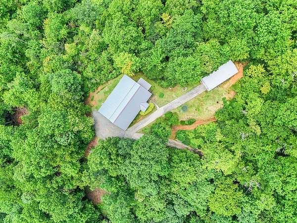
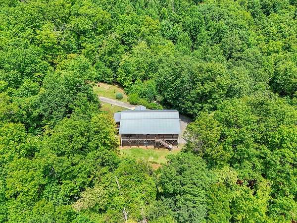
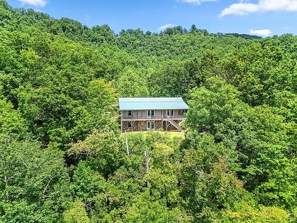
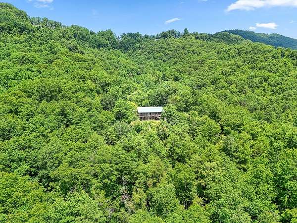
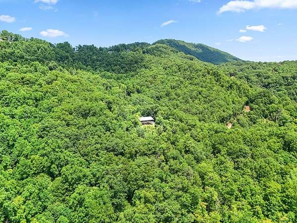
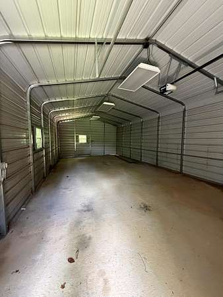
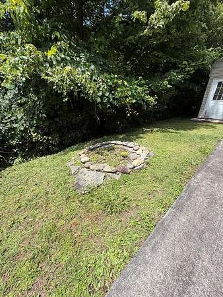
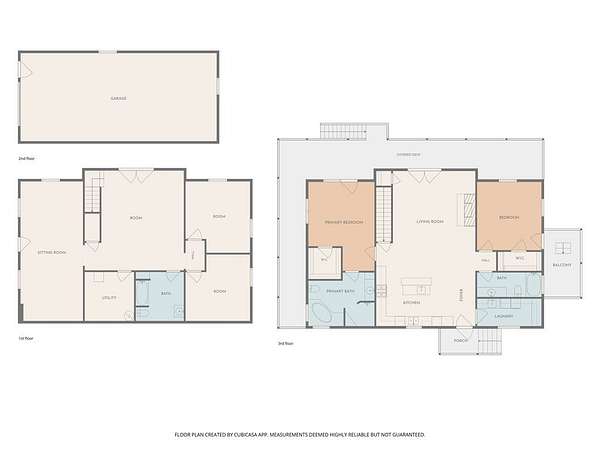
Best Long Range Views under $500k. Move-in ready mountain home in the desirable Mountain Valley area of Franklin, NC! This beautifully maintained 4BR/3BA home offers 2,670 sq. ft. with breathtaking year-round long-range mountain views from nearly every room upstairs. Designed for multi-generational living or income potential, the finished lower level has a private entrance and is already stubbed for a second kitchen. The spacious primary suite features a unique rock grotto walk-in shower, while the outdoor Jacuzzi provides the perfect place to relax and enjoy the views. A large pantry/laundry room, detached 2-car Quonset garage, RV parking pad, fire pit, and abundant storage add exceptional functionality. Enjoy privacy, great neighbors, and easy access to Franklin with Coon Creek paved except for the final state-maintained stretch. The seller wants to help you make this mountain home yours. Don't miss this opportunity to enjoy the best of Western North Carolina mountain living with space, flexibility, and unforgettable views.
Location
- Street address
- 1268 Coon Creek Rd
- County
- Macon County
- Zip code
- 28734
- Community
- Coon Creek Subdivision
- Elevation
- 2,904 feet
Directions
Turn off of Sylva Rd up by Gold City onto Coon Creek Rd. Follow until the road splits. Stay Right, just before switch back stay right then go left up the drive way.
Property details
- Acreage
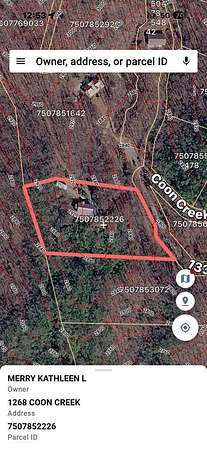
- 3 acres
- MLS #
- FBR 26048065
- Posted
Property taxes
- Recent
- $1,604
Parcels
- 7507852226
Details and features
Listing
- Type
- Residential Multi Family
- Franchise
- Keller Williams Realty
Lot
- Vegetation
- Heavily Wooded, Partially Wooded
- Features
- Allow RVs, Hilly/Steep, Private, Unrestricted
Exterior
- Parking
- Driveway, Garage-Detached, Open
- Pool
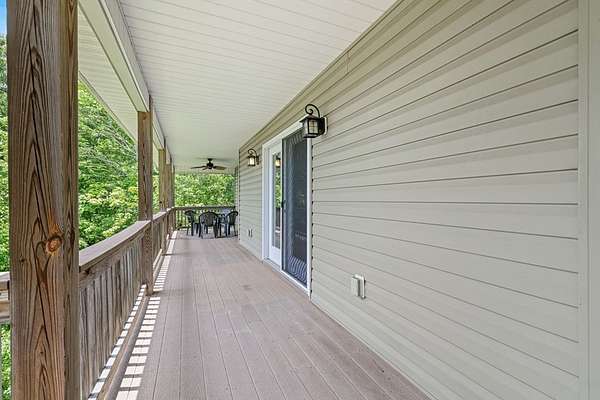
- Deck, Porch
- Hot Tub
- Yes
- Structures
- Outbuilding
Structure
- Stories
- 2
- Basement
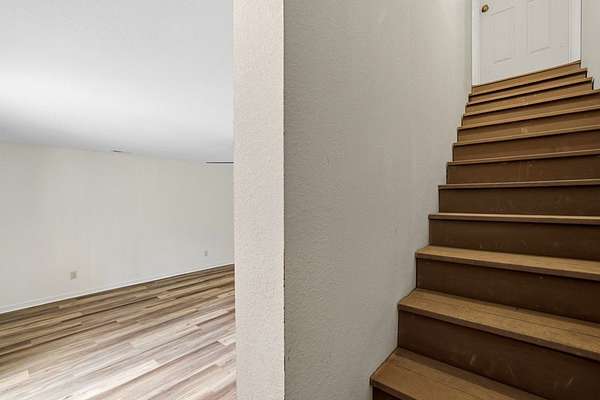
- Daylight, Exterior Entry, Finished, Full, Interior Entry
- Water
- Well
- Sewer
- Septic Tank
- Heating
- Electric, Heat Pump, Propane
- Cooling
- Central Air
- Materials
- Vinyl Siding
- Roof
- Metal
Interior
- Rooms
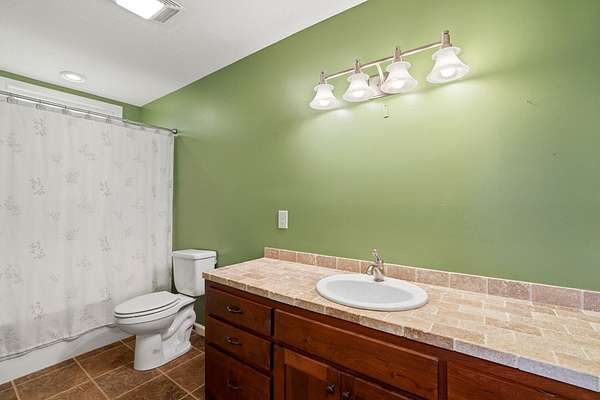
- Bathroom x 3, Bedroom x 4, Dining Room, Family Room, Game Room
- Flooring
- Engineered, Tile-Ceramic, Vinyl
- Appliances
- Dishwasher, Dryer, Electric Water Heater, Gas Oven/Range, Microwave, Refrigerator, Washer
- Features
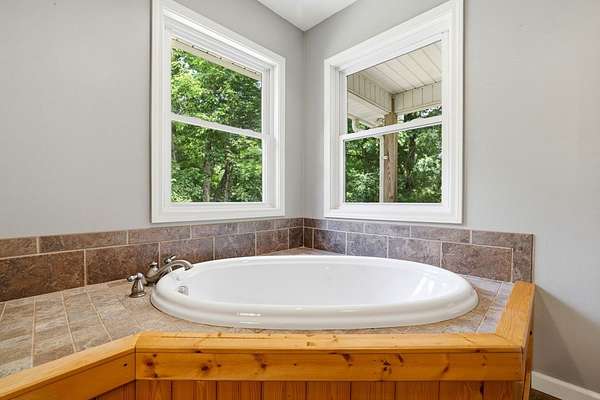
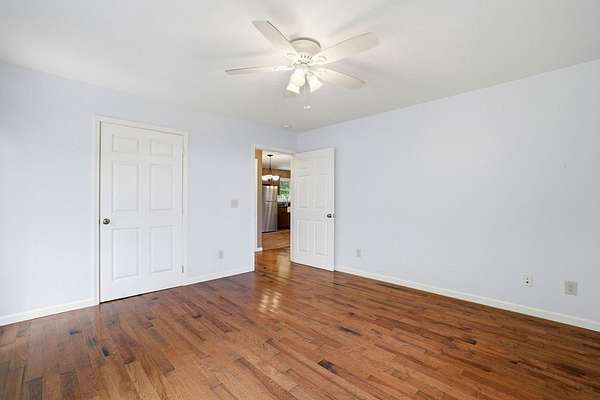
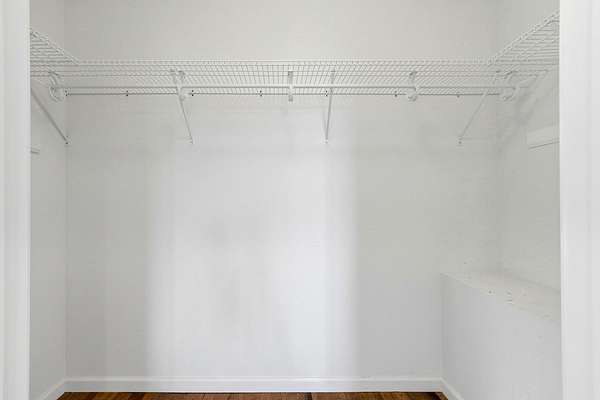
- Breakfast Bar, Ceiling Fan(s), Ceramic Tile Bath, In-Law Floorplan, In-Law Quarters, Kitchen Island, Kitchen/Dining Room, Kitchen/FR Combo, Living/Dining Room, Open Floorplan, Pantry, Primary On Main Level, Primary w/ Ensuite, Rec/Game Room, Soaking Tub, Walk-In Closet(s)
Property utilities
| Category | Type | Status |
|---|---|---|
| Gas | Propane | Connected |
Listing history
| Date | Event | Price | Change | Source |
|---|---|---|---|---|
| Sept 4, 2026 | Price drop | $488,500 | $10,000 -2% | FBR |
| July 31, 2026 | New listing | $498,500 | — | FBR |