Land with Home for Sale in Fayetteville, Tennessee
127 Barnes Hollow Rd, Fayetteville, TN 37334
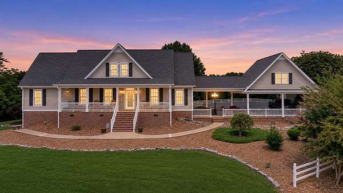
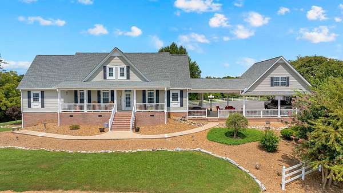
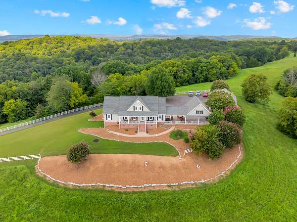
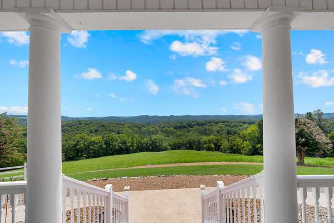
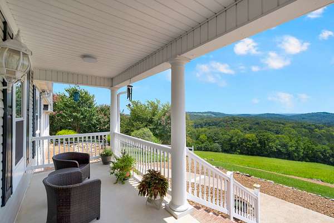
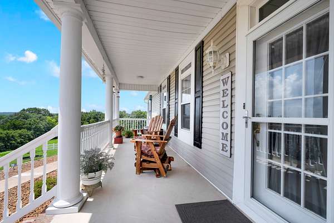
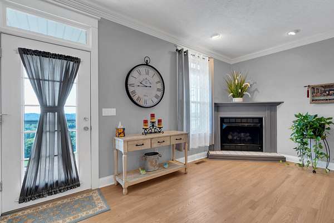
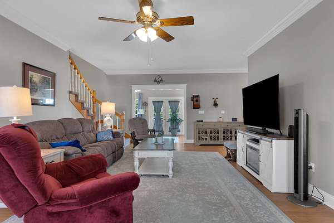
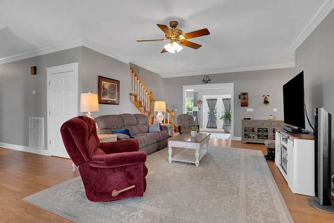
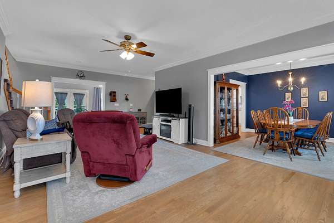
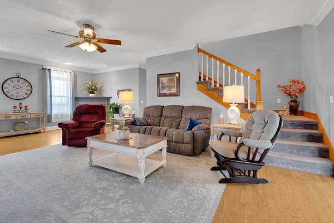
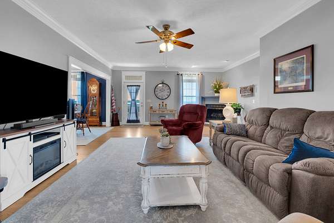
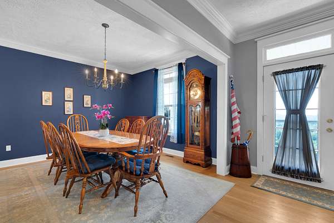
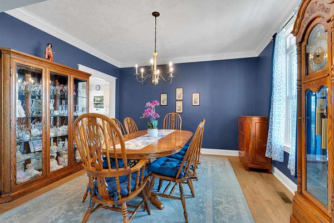
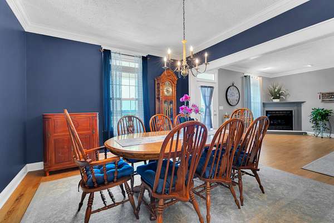
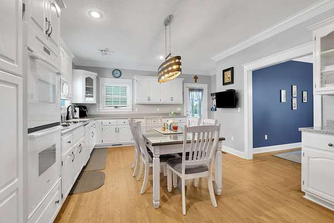
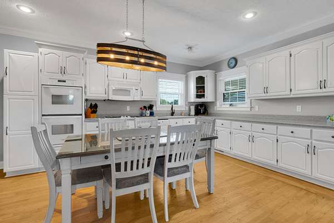
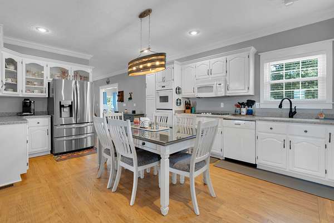
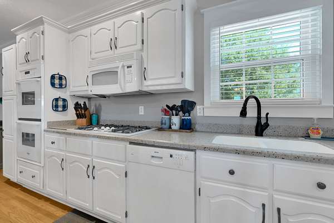
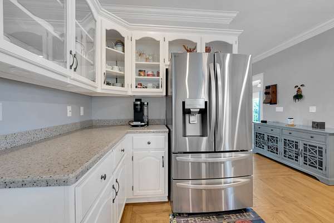
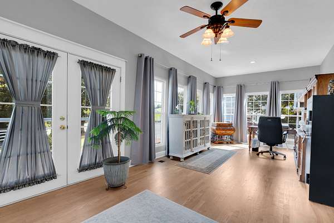
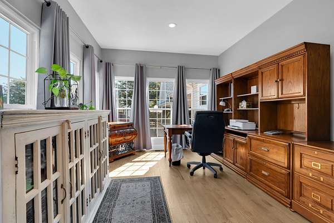
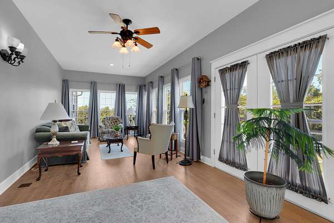
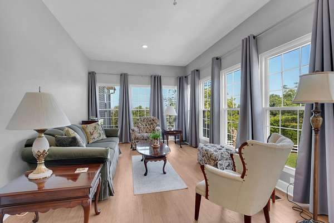
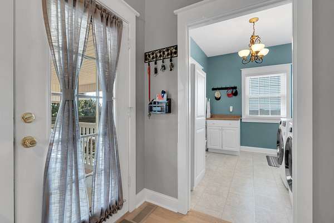
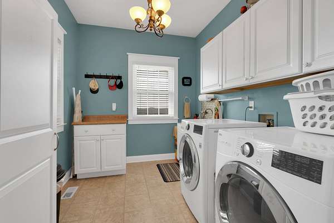
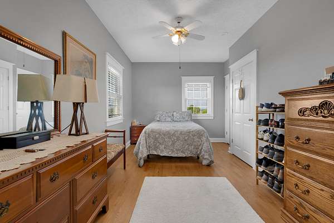
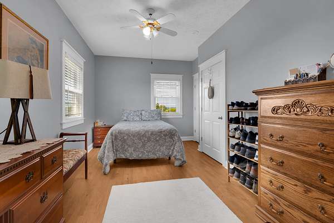
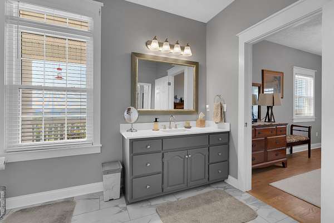
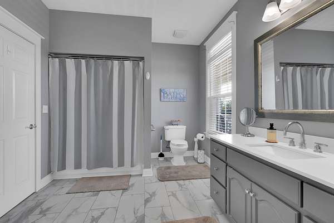
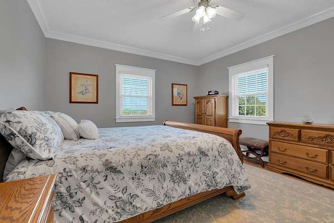
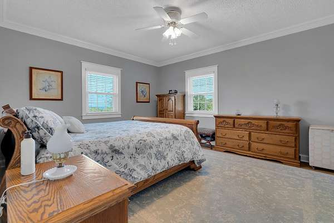
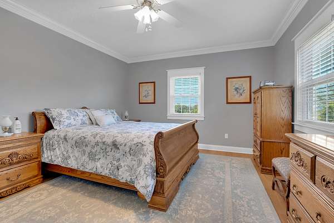
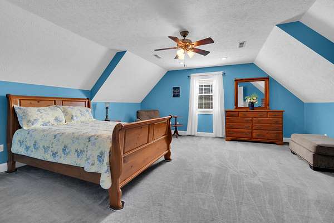
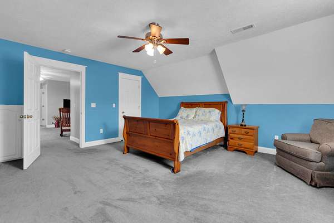
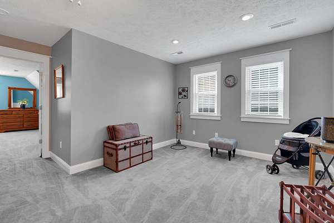
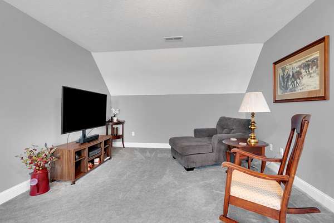
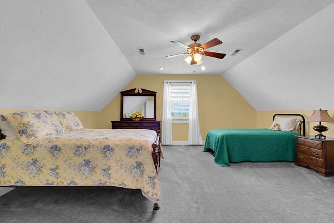
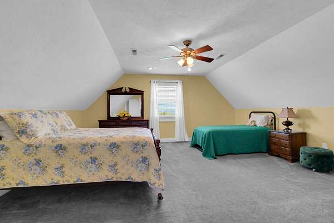
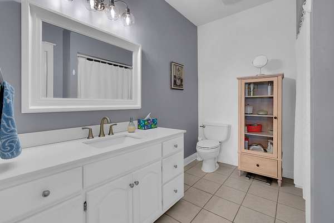
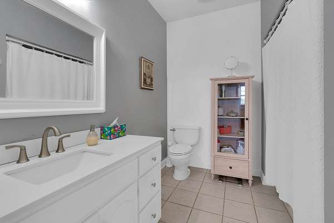
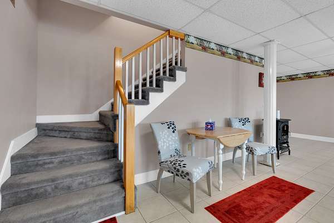
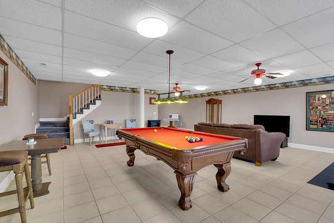
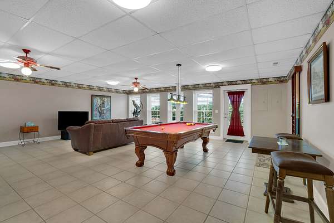
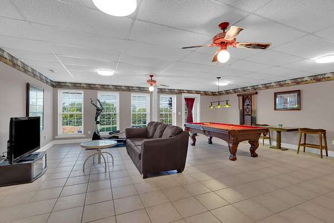
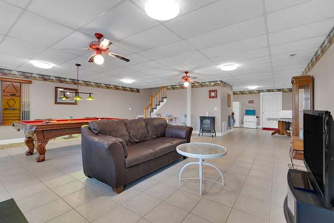
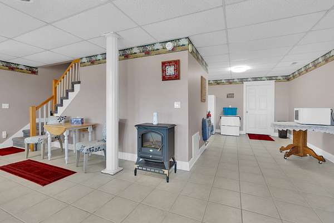
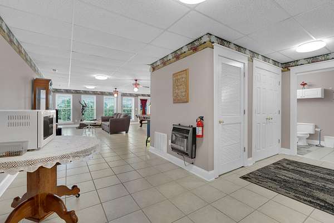
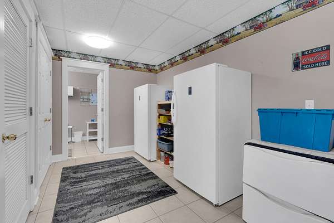
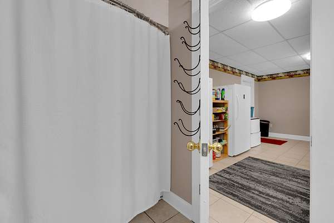
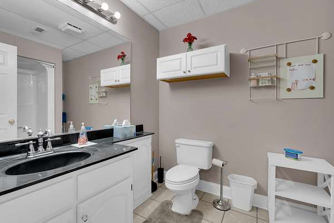
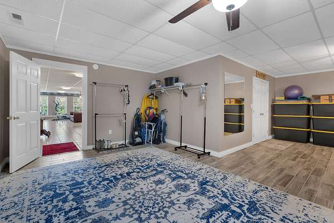
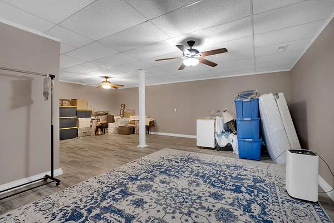
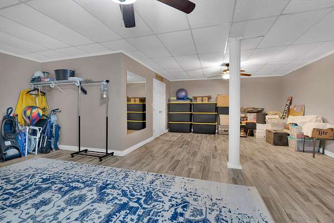
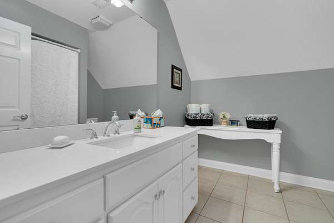
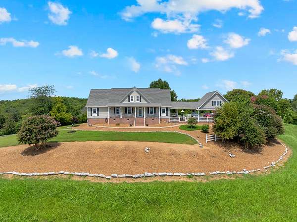
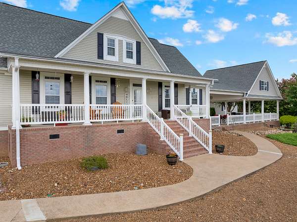
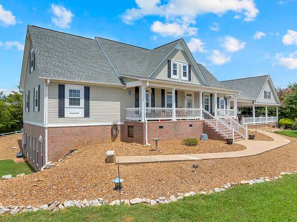
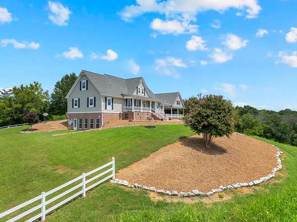
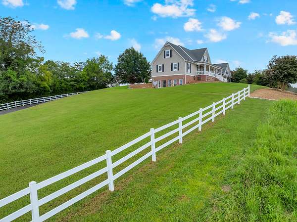
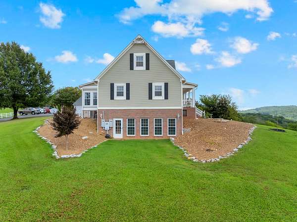
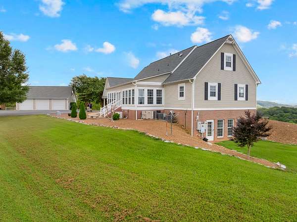
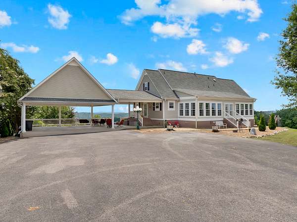
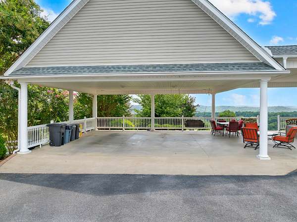
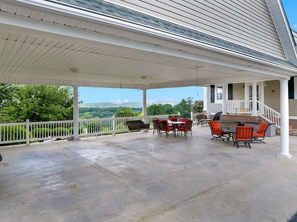
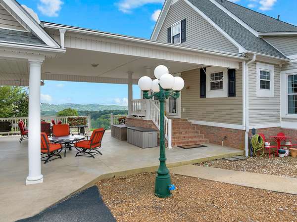
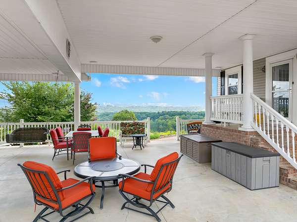
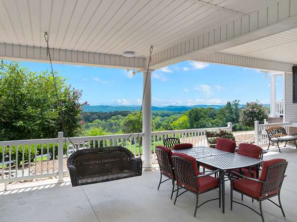
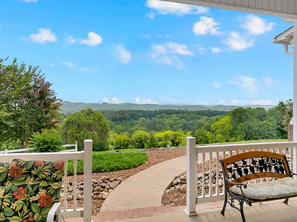
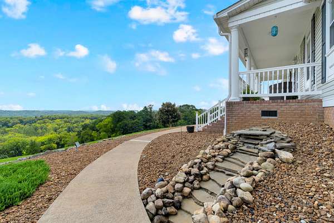
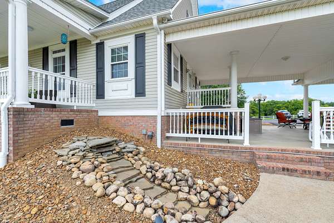
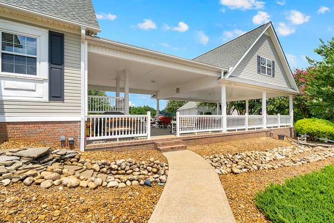
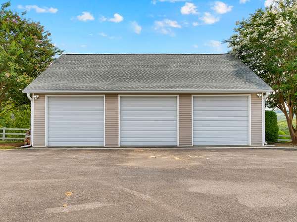
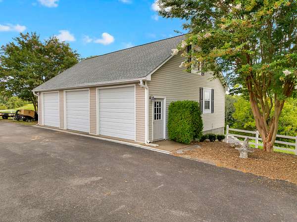
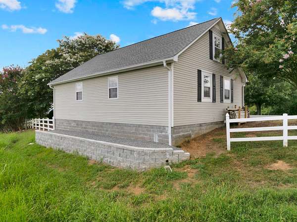
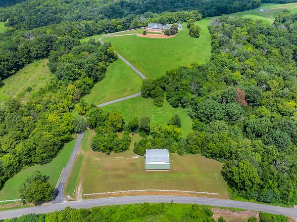
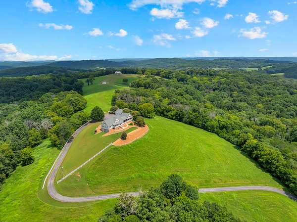
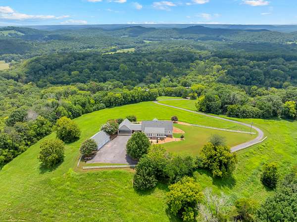
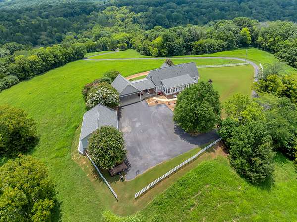
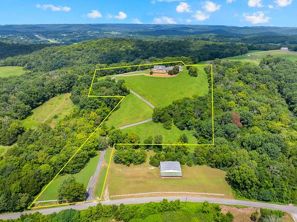
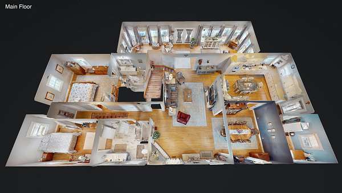
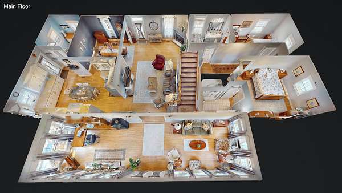
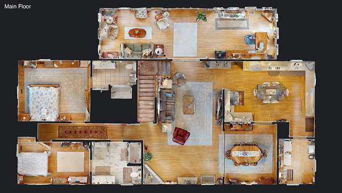
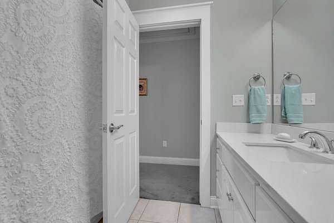
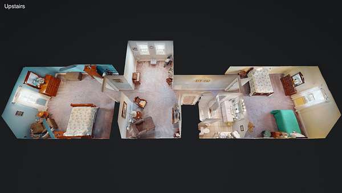
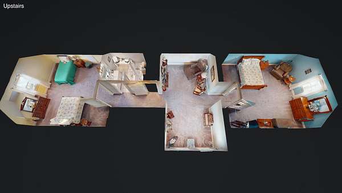
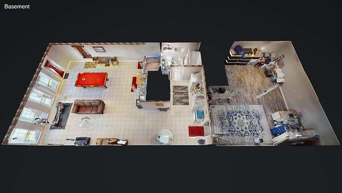
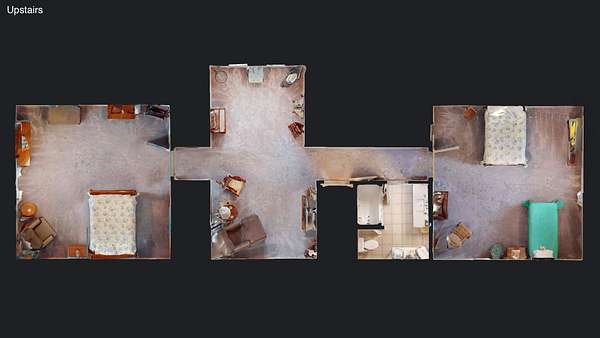
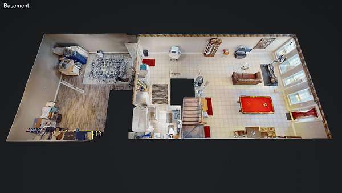
Imagine coming home to a hilltop retreat in Fayetteville, where lush greenery surrounds you and the view stretches out from not one but two beautiful porches—an oversized covered side porch for quiet evenings and a large front porch made for morning coffee. This isn't just a house; it's a paradise with room to grow, offering 4 bedrooms and 4 baths across three thoughtfully designed levels. Step inside and the main level tells its own story: two bedrooms, including a spacious primary suite with a private bath, and a living room warmed by a gas fireplace on chilly nights. The kitchen invites gathering, with Corian countertops and a gas cooktop setting the scene for everything from quick breakfasts to holiday feasts. Upstairs, two more bedrooms offer flexible space for family, guests, or a home office. Every corner of this home reflects years of careful stewardship—a new architectural shingle roof in 2020, Window World double-pane windows the same year, Leafguard gutters added in 2021, fresh exterior doors in 2022, and a Generac whole-home generator standing ready since 2020. Three electric HVAC systems keep comfort consistent from top to bottom, while a 2019 electric water heater and a recently serviced septic system—pumped with field line extensions added in late 2025—mean the essentials are already handled. Outside, a 2-car carport and a 3-car detached garage—complete with upstairs plumbing rough-in—offer space to park, tinker, or dream up a future studio.
And here's another reason to take a closer look: buyers who choose preferred lender Matt Wilson with New American Funding may qualify for up to a 1% lender credit with approved financing. Contact Matt directly at 931-224-3150 for eligibility and program details. Homes like this, with this level of care and this setting, rarely come along. Schedule your showing and come see what hilltop living in Fayetteville could look like.
- Listed by Dawn Rigsby, (931) 691-2362, eXp Realty
Location
- Street address
- 127 Barnes Hollow Rd
- County
- Lincoln County
- Zip code
- 37334
- Elevation
- 909 feet
Directions
From US-64, turn onto Barnes Hollow Rd. Home will be on the right.
Property details
- Acreage
- 10.27 acres
- MLS #
- REALTRACS 3512849
- Posted
Property taxes
- Recent
- $2,968
Parcels
- 055 03800 000
Details and features
Listing
- Type
- Residential
- Subtype
- Single Family Residence
- Financing
- Conventional, FHA, VA
- Possession
- Negotiable
Lot
- Size Source
- Assessor
- Terrain
- Rolling Slope, Views
- Features
- Rolling Slope, Views
Exterior
- Parking Spaces
- 5
- Parking
- Asphalt, Attached, Detached
- Garage Spaces
- 3
- Carport Spaces
- 2
- Outdoor Spaces
- Covered, Patio, Porch
Structure
- Basement
- Finished, Full
- Water
- Private
- Sewer
- Septic Tank
- Heating
- Central, Electric
- Cooling
- Central Air
- Materials
- Brick, Vinyl Siding
Interior
- Above Grade
- 3,500 sq ft
- Below Grade
- 1,848 sq ft
- Rooms
- Bedroom x 4, Dining Room, Hobby Room, Kitchen, Living Room, Master Bathroom, Recreation Room
- Flooring
- Carpet, Tile, Wood
- Fireplace Count
- 1
- Fireplaces
- Gas, Living Room
- Appliances
- Dishwasher, Double Oven, Gas Range, Microwave, Refrigerator
- Features
- Ceiling Fan(s)
Property utilities
| Category | Type | Status |
|---|---|---|
| Power | Grid | Available |
| Water | Public | Available |
| Sewage | Septic System | Connected |
Nearby schools
| Name | Type |
|---|---|
| Unity School | Elementary |
| Unity School | Middle |
| Lincoln County High School | High |
Listing history
| Date | Event | Price | Change | Source |
|---|---|---|---|---|
| Sept 25, 2026 | Relisted | $900,000 | — | REALTRACS |
| Sept 12, 2026 | Listing removed | $910,000 | — | Listing agent |
| Aug 24, 2026 | Price drop | $910,000 | $15,000 -1.6% | REALTRACS |
| Aug 14, 2026 | New listing | $925,000 | — | REALTRACS |
Payment calculator

Based on information submitted to the MLS GRID as of Oct 5, 2026 9:00 am MT. All data is obtained from various sources and may not have been verified by broker or MLS GRID. Supplied Open House Information is subject to change without notice. All information should be independently reviewed and verified for accuracy. Properties may or may not be listed by the office/agent presenting the information. Some IDX listings have been excluded from this website. View more