Land with Home for Sale in Westmoreland, Tennessee
127 Bosham Rd, Westmoreland, TN 37186
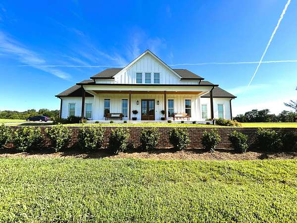
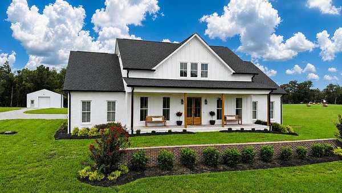
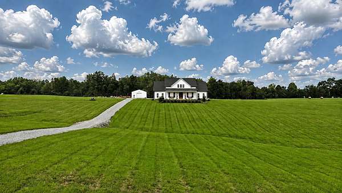
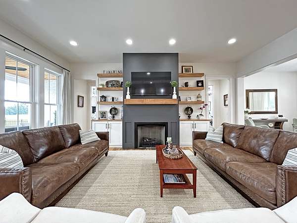
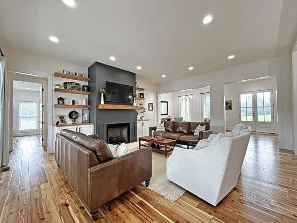
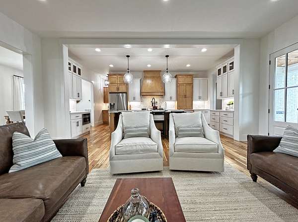
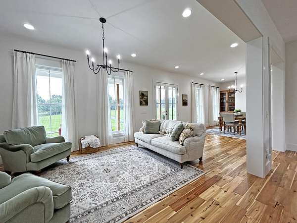
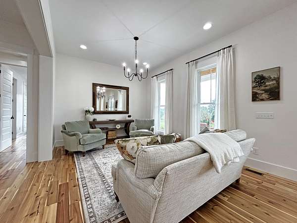
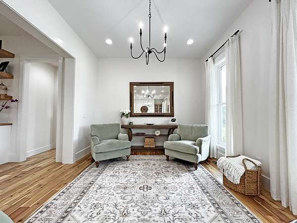
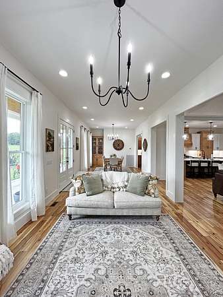
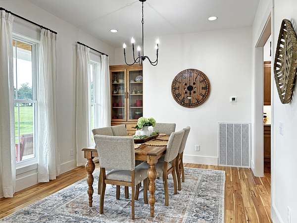
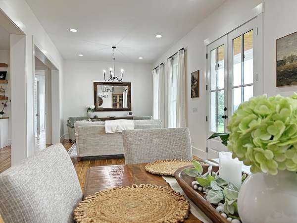
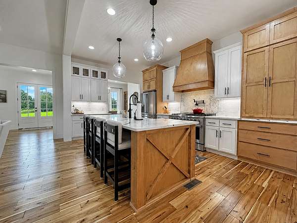
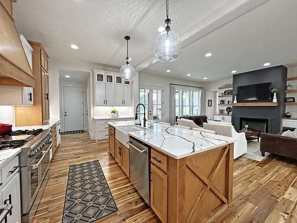
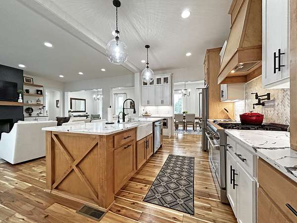
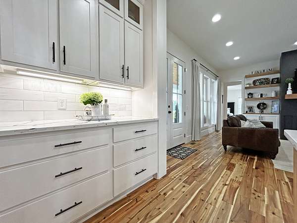
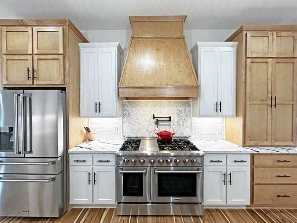
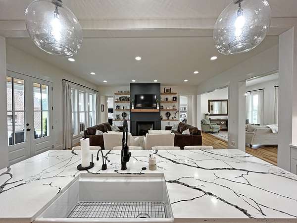
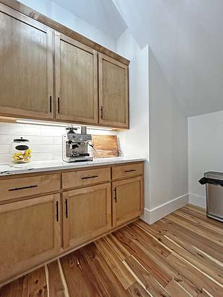
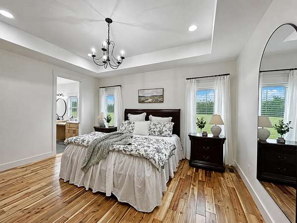
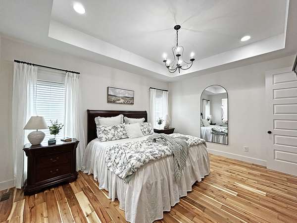
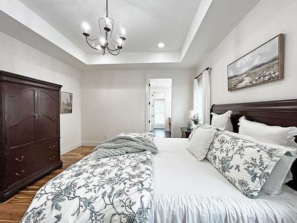
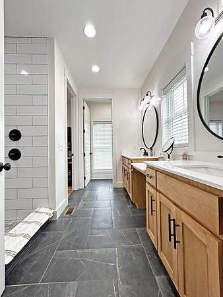
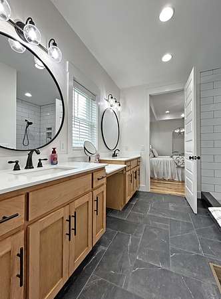
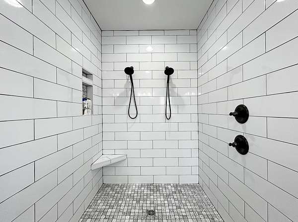
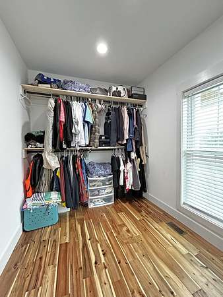
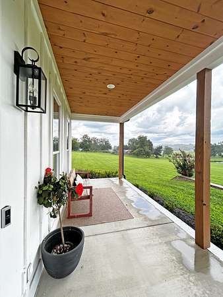
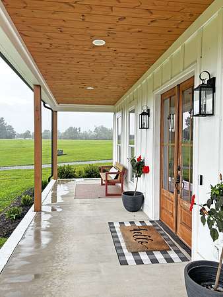
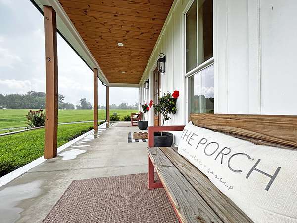
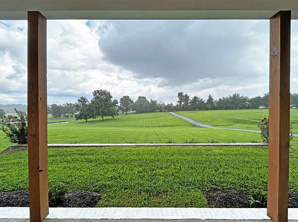
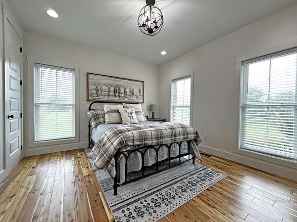
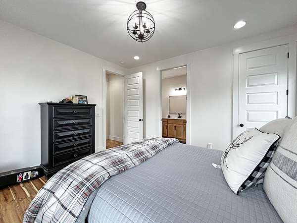
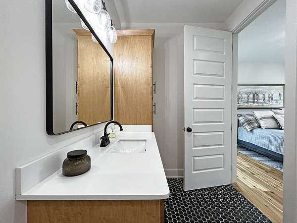
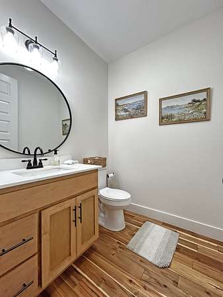
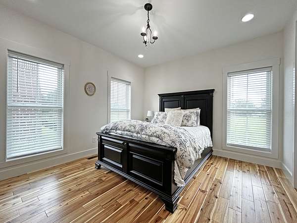
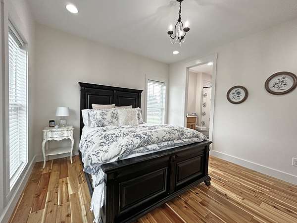
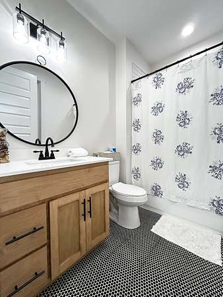
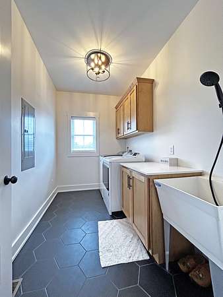
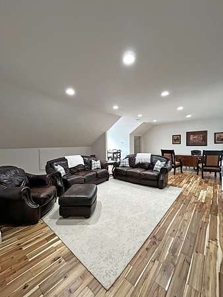
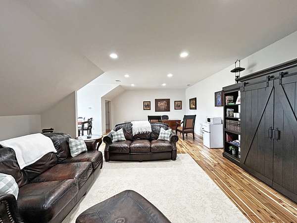
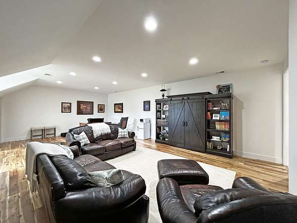
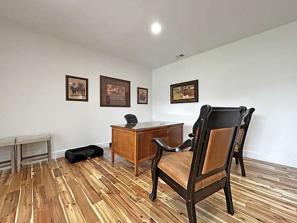
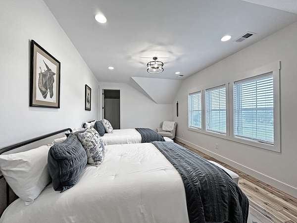
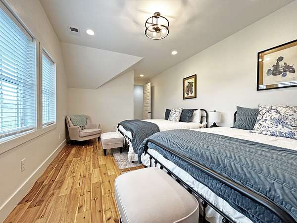
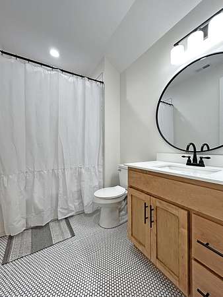
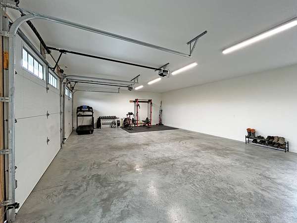
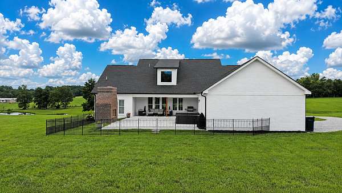
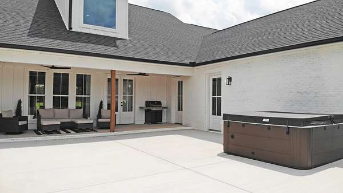
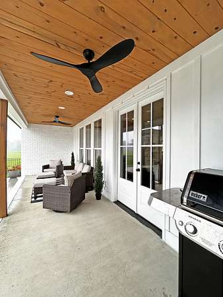
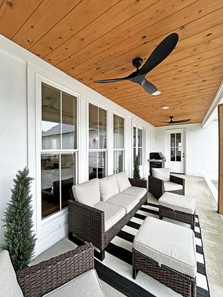
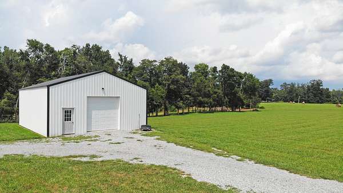
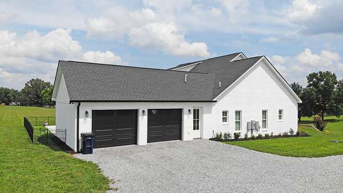
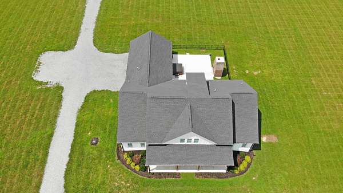
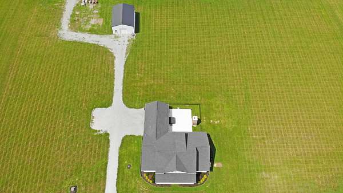
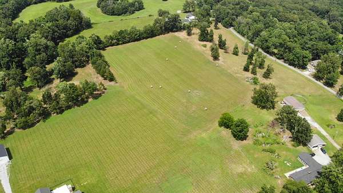
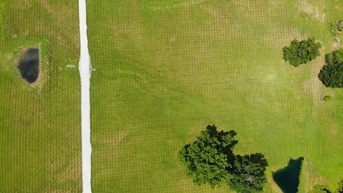
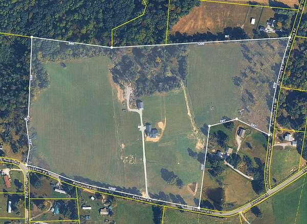
One of the rare opportunities to own a first class custom built home on a little over 35 acres in Tennessee. Private country living with room to spare with a 30x40 storage/outbuilding. 3528 sq ft of living space with an open floorpan. Beautiful hardwood floors. Gas fireplace in living room and a wood burning fireplace outside. Enjoy time alone or entertain friends and family, you have a lot of options here. Relax by the fireplace on the open back patio or in the hot tub. Granite countertops in kitchen and bathrooms. Viking kitchen appliances. Large bonus room. The home was carefully designed to establish open living spaces and more private areas throughout the home. Get a little bit of the sunrise and sunset from the spacious covered front porch. Small pond on property. Everything is ready for you in this beautiful home.
No Saturday showings. Must present pre-qualification letter or proof of funds before showing.
- Listed by Christopher Sanders, (615) 712-5688, Crye-Leike, Inc., REALTORS
Location
- Street address
- 127 Bosham Rd
- County
- Sumner County
- Zip code
- 37186
- Elevation
- 833 feet
Directions
From Nashville on I-65 N to exit 121, then right on Hwy 109, then left onto US-31W N, then right onto TN-259 E, then 10.7 mi turn left onto Highland Rd. Continue onto Nubia Rd 0.4 mi, turn left on Bosham Rd, house on left
Property details
- Acreage
- 35.56 acres
- MLS #
- REALTRACS 3314302
- Posted
Property taxes
- Recent
- $3,247
Parcels
- 005 02702 000
Details and features
Listing
- Type
- Residential
- Subtype
- Single Family Residence
- Possession
- Close of Escrow
Lot
- Size Source
- Assessor
- Terrain
- Level, Rolling Slope
- Features
- Level, Rolling Slope
Exterior
- Parking Spaces
- 8
- Parking
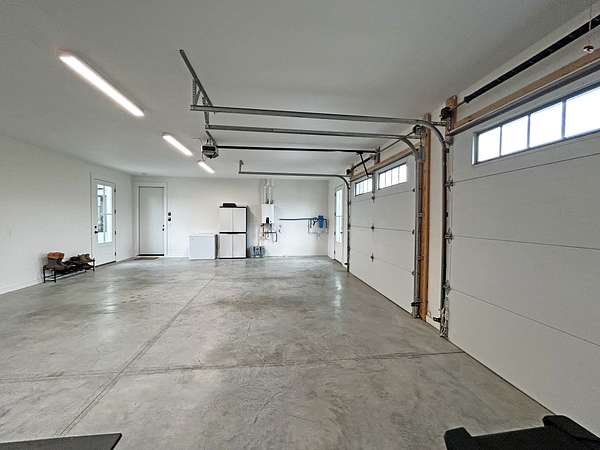
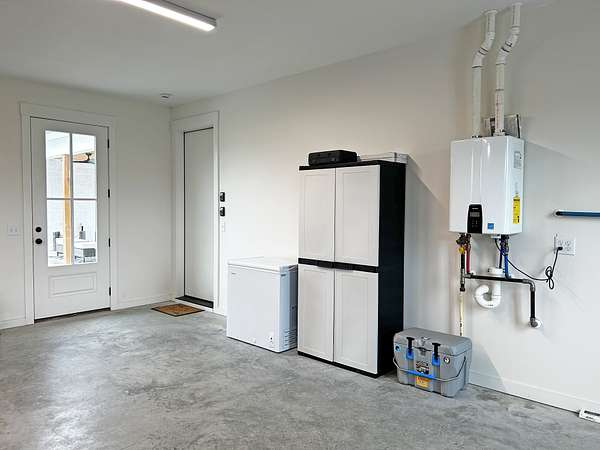
- Attached, Gravel
- Garage Spaces
- 2
- Outdoor Spaces
- Covered, Patio, Porch
- Structures
- Storage
Structure
- Basement
- Crawl Space
- Water
- Public
- Sewer
- Septic Tank
- Heating
- Electric
- Materials
- Brick, Hardboard Siding
- Roof
- Shingle
Interior
- Rooms
- Bedroom x 4, Den, Dining Room, Kitchen, Living Room, Master Bathroom, Recreation Room
- Flooring
- Tile, Wood
- Fireplaces
- Family Room, Gas
- Appliances
- Dishwasher, Disposal, Dryer, Gas Oven, Gas Range, Ice Maker, Microwave, Refrigerator, Washer
- Laundry
- Electric Dryer Hookup
- Security
- Carbon Monoxide Detector(s), Smoke Detector(s)
- Features
- Built-In Features, Ceiling Fan(s), High Speed Internet, Kitchen Island, Open Floorplan, Pantry, Walk-In Closet(s)
Property utilities
| Category | Type | Status |
|---|---|---|
| Power | Grid | Available |
| Water | Public | Available |
| Sewage | Septic System | Connected |
Nearby schools
| Name | Type |
|---|---|
| North Sumner Elementary | Elementary |
| Portland East Middle School | Middle |
| Portland High School | High |
Listing history
| Date | Event | Price | Change | Source |
|---|---|---|---|---|
| Sept 2, 2026 | Price drop | $1,575,000 | $75,000 -4.5% | REALTRACS |
| July 30, 2026 | New listing | $1,650,000 | — | REALTRACS |
Payment calculator

Based on information submitted to the MLS GRID as of Sept 27, 2026 3:00 pm MT. All data is obtained from various sources and may not have been verified by broker or MLS GRID. Supplied Open House Information is subject to change without notice. All information should be independently reviewed and verified for accuracy. Properties may or may not be listed by the office/agent presenting the information. Some IDX listings have been excluded from this website. View more