Land with Home for Sale in Claremont, New Hampshire
127 Case Hill Rd, Claremont, NH 03743
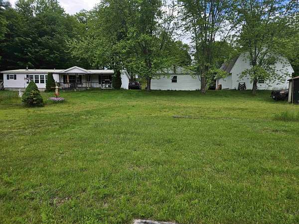
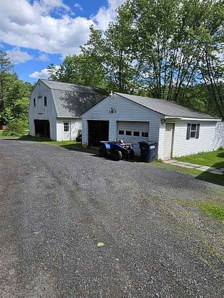
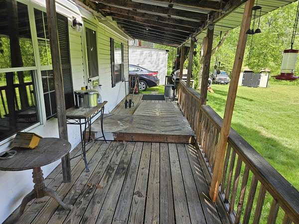
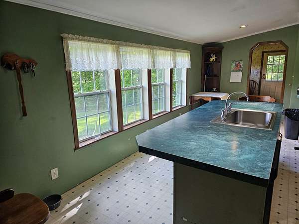
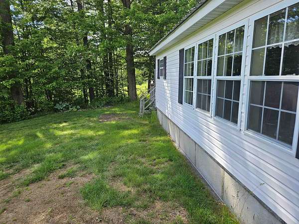
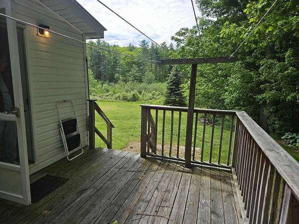
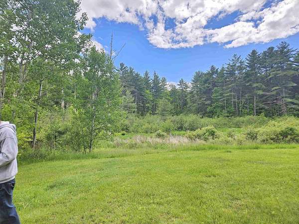
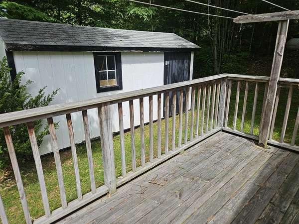
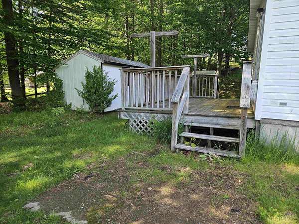
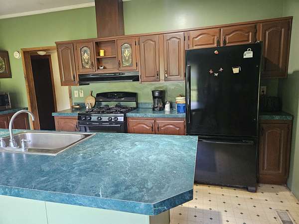
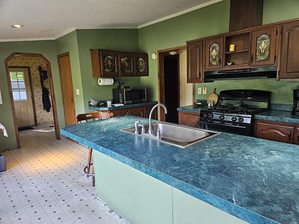
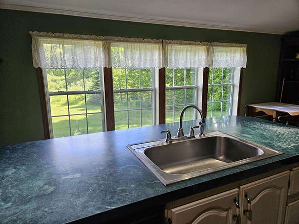
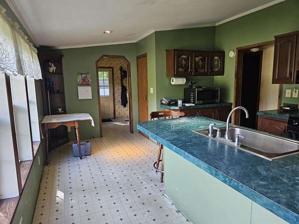
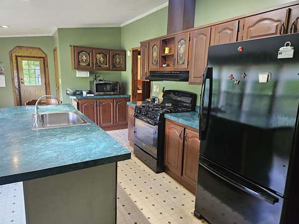
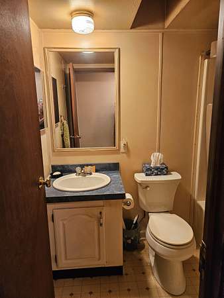
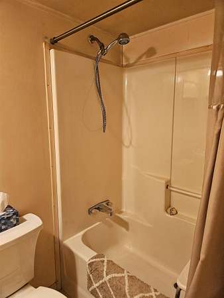
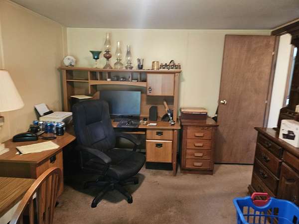
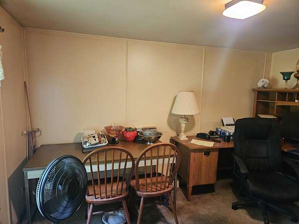
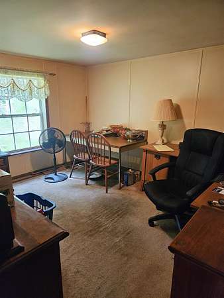
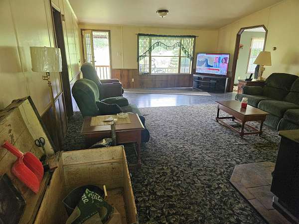
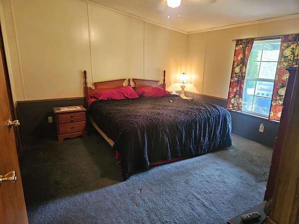
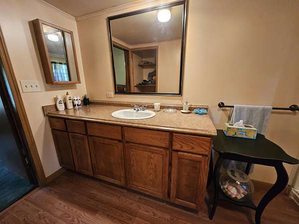
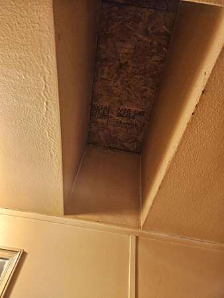
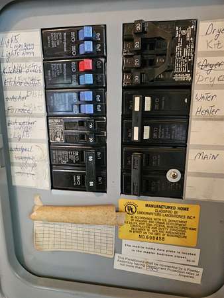
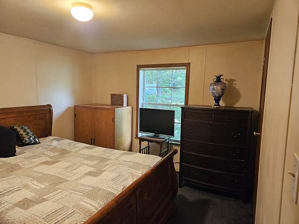
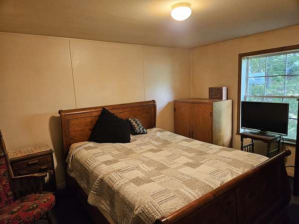
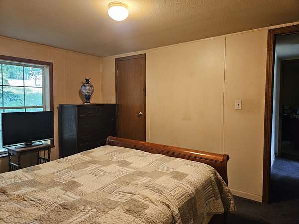
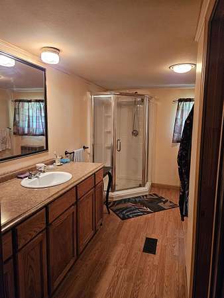
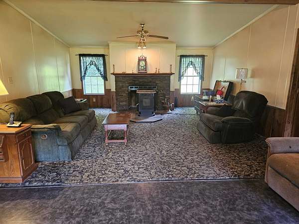
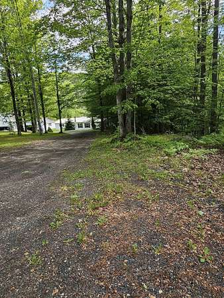
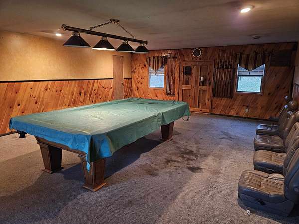
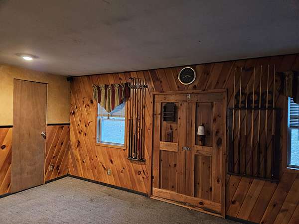
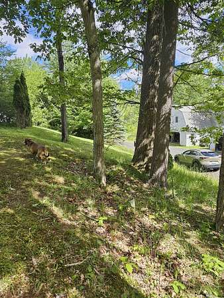
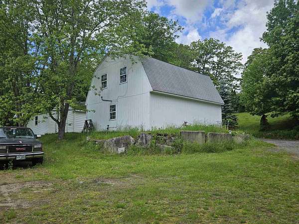
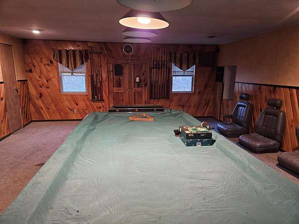
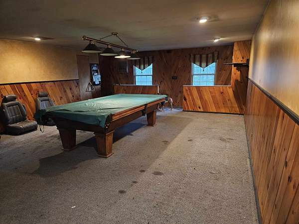
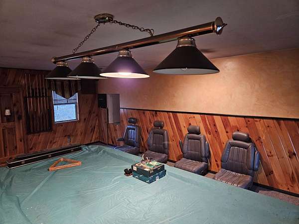
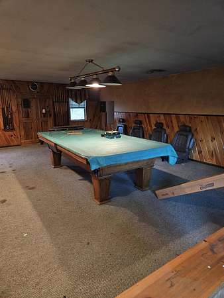
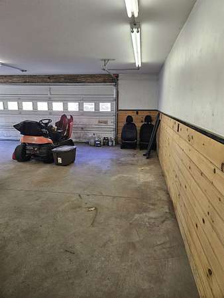
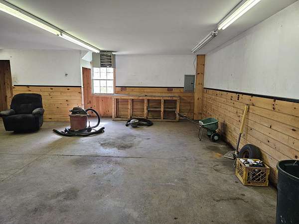
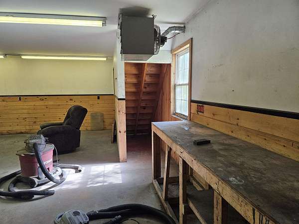
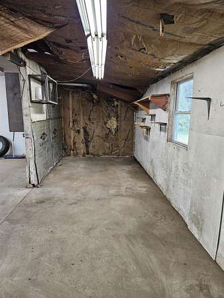
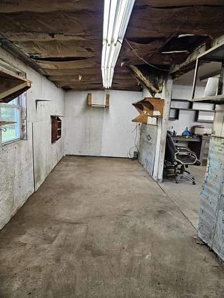
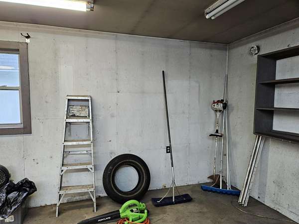
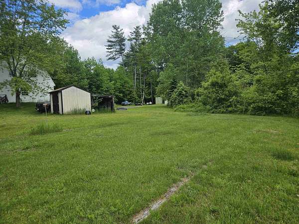
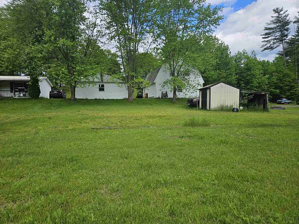
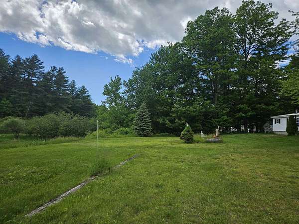
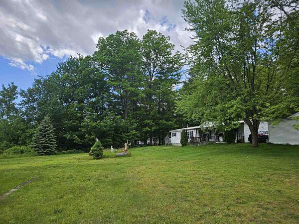
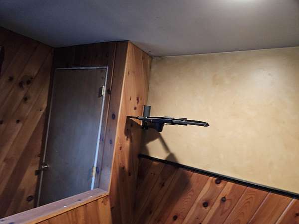
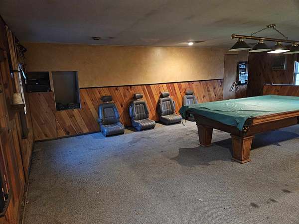
Welcome Home to a 60 x 27 (3) bedroom home with 2 baths, 2 porches and 2 garages! Enjoy the privacy & room this property provides being set back away from the road. It has a circular driveway and TWO (2) car garages; one of which is 2 stories & has a finished game room on the 2nd floor. A gentle ramp leads you into porch into the home. The Livingroom & kitchen each have Picture windows looking over the large back lawn. In the the opposite end of the home is the living room with pellet tove and the Primary Suite with its own full bathroom with big walk-through closet. The Livingroom and Kitchen have picture windows looking out over the back yard. Enjoy toasty nights near the Livingroom pellet stove hearth. TWO 2-car garages. The Gambrel Garage has a finished second story for entertaining.
Location
- Street address
- 127 Case Hill Rd
- County
- Sullivan County
- Zip code
- 03743
- School district
- Claremont SCH District SAU #6
- Elevation
- 587 feet
Directions
From downtown Claremont take Broad St to Chestnut St, left onto Puckershire, stay right at the fork onto Case Hill Road. Watch on the right, turn at mailbox 127. Plenty of room to park as it has a circular driveway. Go past the two garages and the driveway circles right back around.
Property details
- Acreage
- 2.64 acres
- Zoning
- RR
- MLS #
- NNEREN P5118045
- Posted
Property taxes
- 2025
- $5,943
Parcels
- 10042-159-51
Details and features
Listing
- Type
- Residential
- Subtype
- Manufactured Home
- Franchise
- Century 21 Real Estate
Lot
- Features
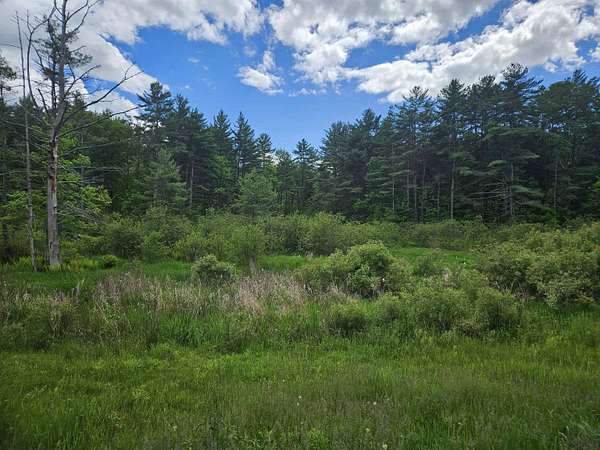
- Country Setting, Level, Near Country Club, Near Golf Course, Near Hospital, Near Railroad, Near Shopping, Near Skiing, Near Snowmobile Trails, Private, Wooded
Exterior
- Pool
- Deck, Porch
- Structures
- Outbuilding
- Features
- Building, Covered Porch, Garden Space
Structure
- Stories
- 1
- Water
- Public
- Heating
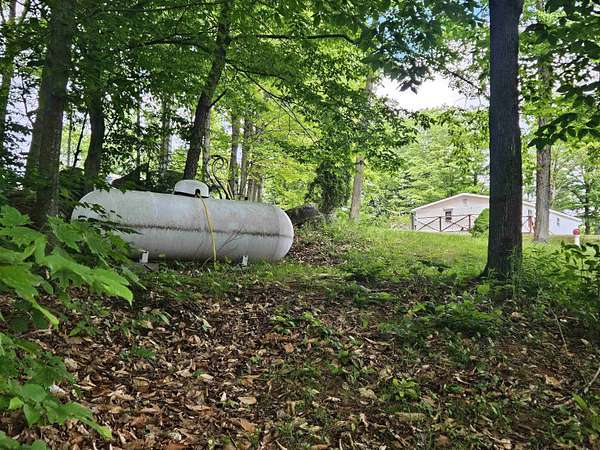
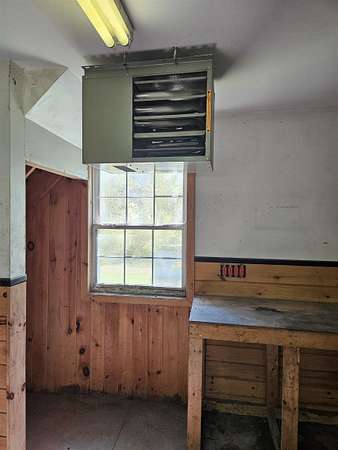
- Forced Air, Propane
- Materials
- Vinyl Siding
- Roof
- Metal
Interior
- Room Count
- 8
- Rooms
- Bathroom x 2, Bedroom x 3, Dining Room, Laundry Room
- Flooring
- Carpet, Vinyl
- Appliances
- Dishwasher, Dryer, Gas Range, Refrigerator, Washer
- Features
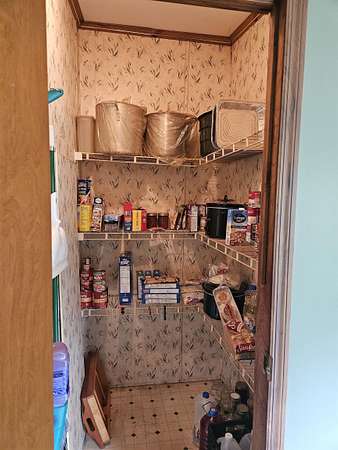
- 1st Floor Laundry, Ceiling Fan, Dining Area, Kitchen Island, Kitchen/Dining, Natural Light, Walk-In Closet, Walk-In Pantry, Wood Stove Insert
Property utilities
| Category | Type | Status |
|---|---|---|
| Gas | Propane | Connected |
Nearby schools
| Name | Type | District |
|---|---|---|
| Maple Avenue Elementary School | Elementary | Claremont SCH District SAU #6 |
| Claremont Middle School | Middle | Claremont SCH District SAU #6 |
| Stevens High School | High | Claremont SCH District SAU #6 |
Listing history
| Date | Event | Price | Change | Source |
|---|---|---|---|---|
| Nov 20, 2026 | Relisted | $260,000 | — | NNEREN |
| Nov 18, 2026 | Removed | $260,000 | — | Listing agent |
| Nov 16, 2026 | New listing | $260,000 | — | NNEREN |