
Land with Home for Sale in Fraser, Colorado
127 County Road 8030, Fraser, CO 80442
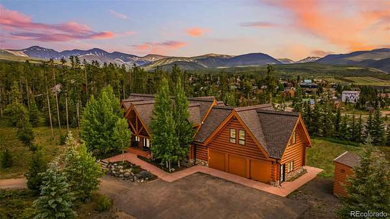
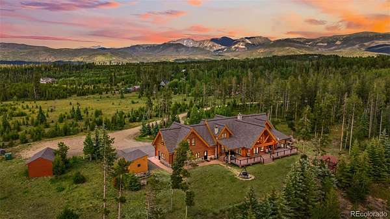
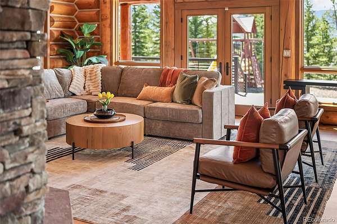
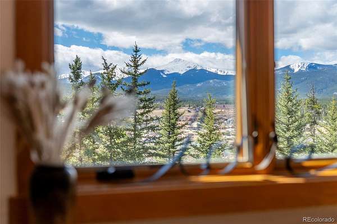
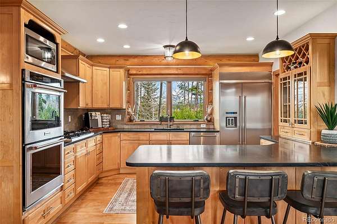
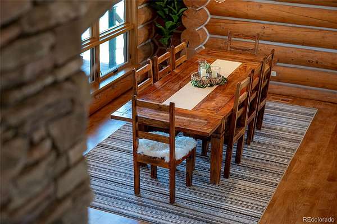
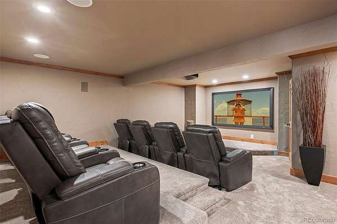
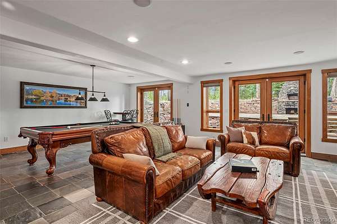
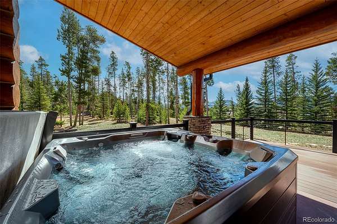
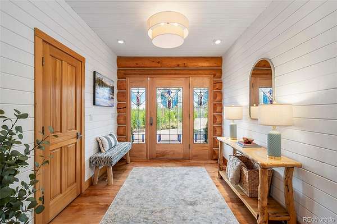
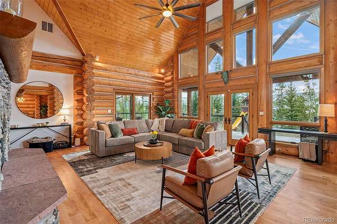
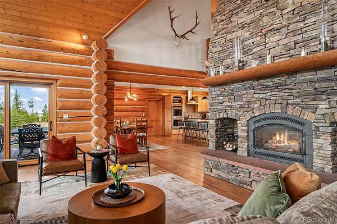
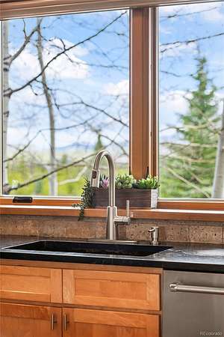
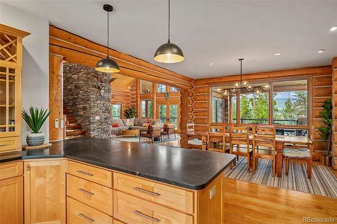
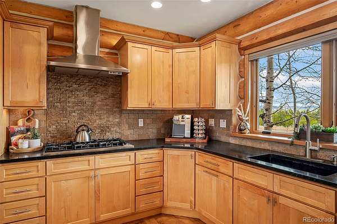
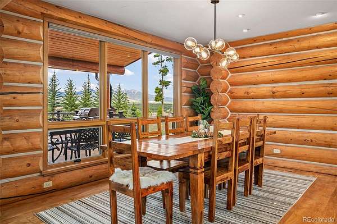
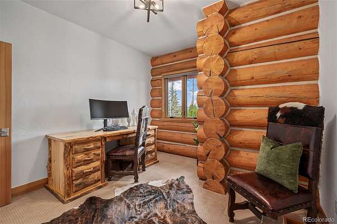
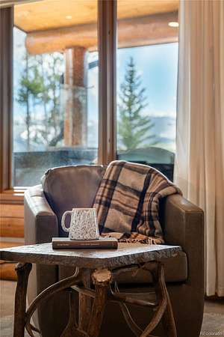
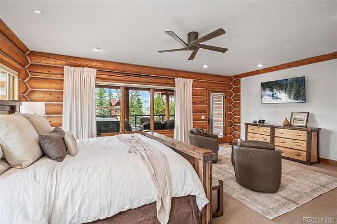
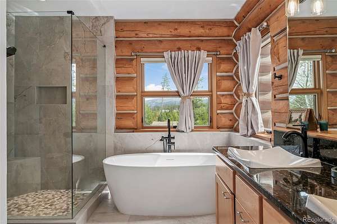
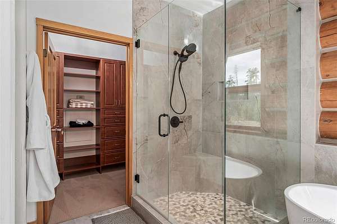
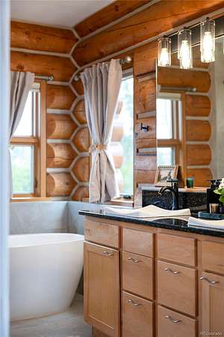
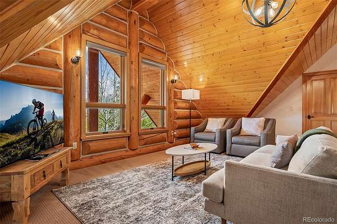
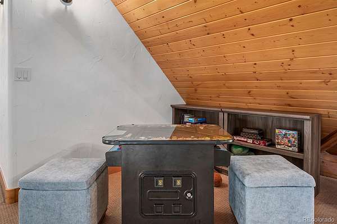
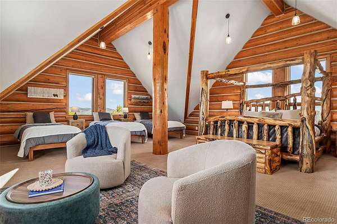
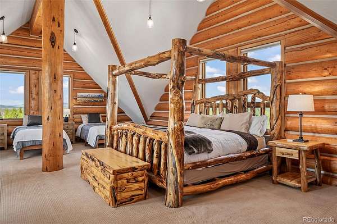
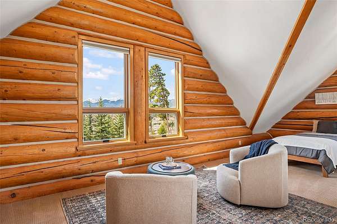
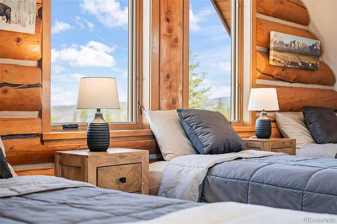
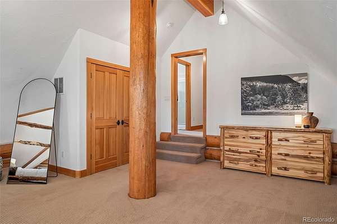
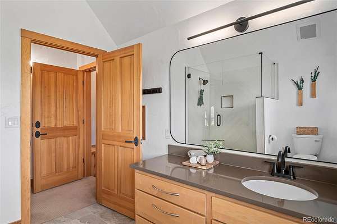
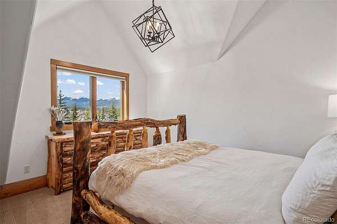
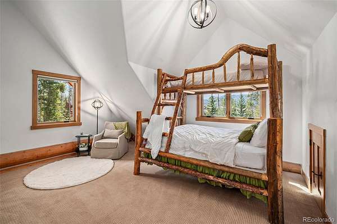
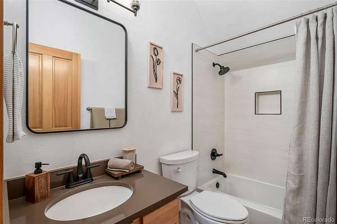
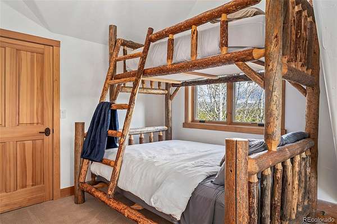
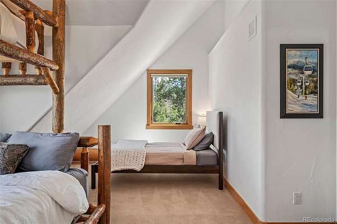
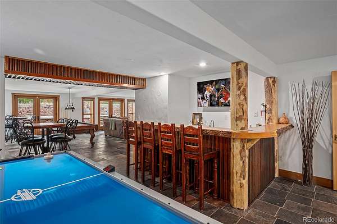
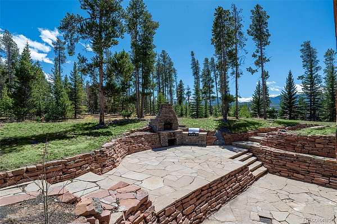
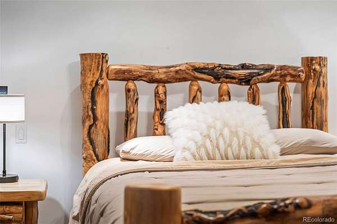
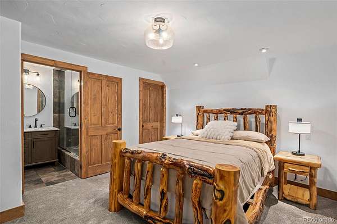
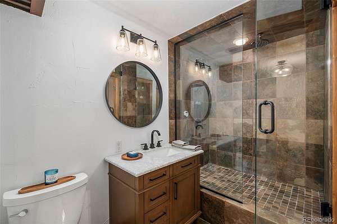
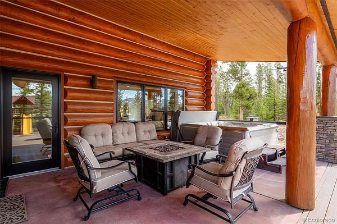
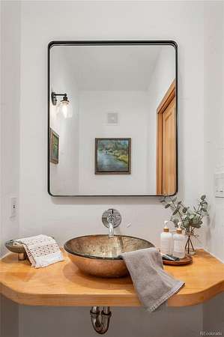
Perched on 2.4 private ridge-top acres, this nearly 7,000 sq ft custom log estate captures sweeping views of Byers Peak, Shadow Mountain, and Winter Park Resort. Designed for gathering, it offers 6 bedrooms plus a non-conforming lower-level suite with a steam shower, a dedicated theater, an expansive game room, and a full bar. The vaulted great room features a dramatic stone fireplace and walls of glass opening to a massive view-facing deck with a hot tub. A separate stone patio - complete with an outdoor pizza oven and direct basement access - creates a spacious, private entertaining area. Recent upgrades include remodeled baths, new windows, designer flooring, refreshed lighting, radiant in-floor heat, and an updated boiler. Sold fully furnished and short-term rental friendly!
- Listed by Elle Soles, (970) 531-3637, Real Estate of Winter Park
Location
- Street address
- 127 County Road 8030
- County
- Grand County
- Zip code
- 80442
- Community
- Fraser
- School district
- East Grand 2
- Elevation
- 8,580 feet
Property details
- Acreage
- 2.4 acres
- MLS #
- REcolorado 2796003
- Posted
Property taxes
- 2025
- $8,085
Parcels
- 158717304002
Legal description
Subd: PINON RIDGE SUB EXEMPTION Lot: 2 2.40 ACRES
Details and features
Listing
- Type
- Residential
- Subtype
- Single Family Residence
- Ownership
- Individual
- Terms
- 1031 Exchange, Cash, Conventional, FHA, Jumbo
- Exclusions
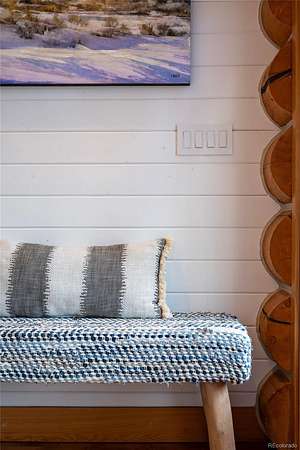
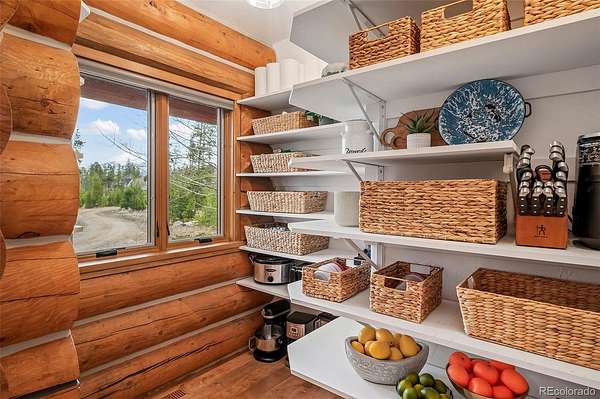
- All Staging Items in The Pantry, Wicker Baskets, Decor, Fruit, Etc.; Lisa Baird Paintings (available For Purchase Separately For $4, 000-One in Entry, Two in Powder Room, Two At Top/Bottom of Staircases, One in Upstairs Bedroom); Seller's Personal Items & Gear.
- Possession
- Closing/DOD
Income
- Rentals Allowed
- Short Term Lease
Community
- Association
- Pinon Ridge Homeowners Association
Lot
- Road Surface
- Dirt, Paved
- View
- Mountain(s), Ski Area, Valley
- Well Type
- Operational
- Well Usage
- Household Inside Only
- Well Permits
- 050285-FA
Exterior
- Parking Spaces
- 3
- Parking
- Circular Driveway, Concrete
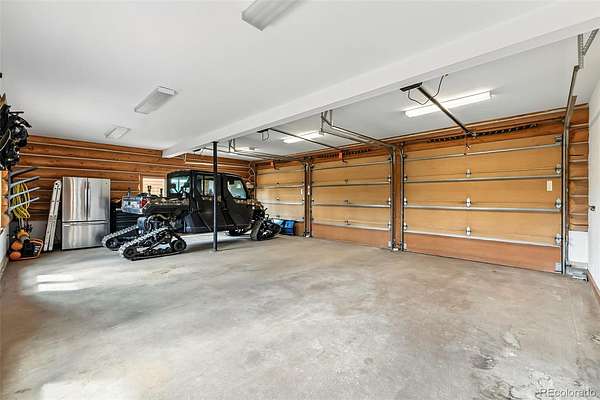
- Garage
- Attached
- Outdoor Spaces
- Deck, Patio
- Features
- Lighting, Private Yard, Spa/Hot Tub
Structure
- Type
- House
- Style
- Mountain Contemporary
- Levels
- Three or More
- Basement
- Exterior Entry, Finished, Walk-Out Access
- Water
- Well
- Sewer
- Septic Tank
- Heating
- Natural Gas, Radiant, Radiant Floor
- Cooling
- None
- Materials
- Log
- Roof
- Composition
Interior
- Above Grade
- 4,656 sq ft
- Below Grade
- 2,204 sq ft
- Rooms
- Bathroom Full x 4, Bathroom Half, Bedroom x 6
- Fireplace Count
- 1
- Fireplaces
- Great Room
- Equipment
- Home Theater
- Furnished
- Furnished
Property utilities
| Category | Type | Status |
|---|---|---|
| Power | Grid | Connected |
| Gas | Natural Gas | Connected |
| Sewage | Septic System | Connected |
| Water | Private Well | Connected |
Nearby schools
| Name | Type | District |
|---|---|---|
| Fraser Valley | Elementary | East Grand 2 |
| East Grand | Middle | East Grand 2 |
| Middle Park | High | East Grand 2 |
Listing history
| Date | Event | Price | Change | Source |
|---|---|---|---|---|
| July 23, 2026 | Price drop | $2,899,000 | $100,000 -3.3% | GCBOR |
| July 22, 2026 | Back on market | $2,999,000 | — | GCBOR |
| June 26, 2026 | Under contract | $3,099,000 | — | GCBOR |
| May 26, 2026 | Price drop | $3,099,000 | $100,000 -3.1% | GCBOR |
| Apr 10, 2026 | New listing | $3,199,000 | — | GCBOR |
Payment calculator

Based on information submitted to the MLS GRID as of Aug 21, 2026 1:00 am MT. All data is obtained from various sources and may not have been verified by broker or MLS GRID. Supplied Open House Information is subject to change without notice. All information should be independently reviewed and verified for accuracy. Properties may or may not be listed by the office/agent presenting the information. Some IDX listings have been excluded from this website. View more