Land with Home for Sale in Milford, Pennsylvania
127 High Meadow Dr, Milford, PA 18337
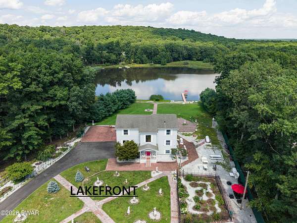
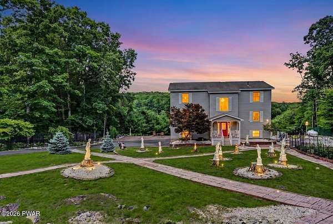
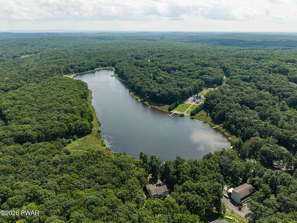
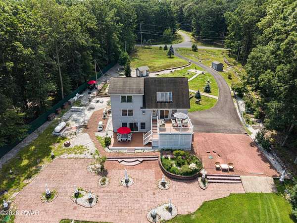
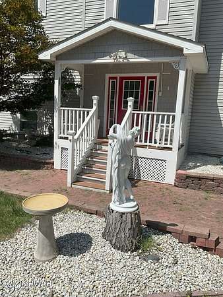
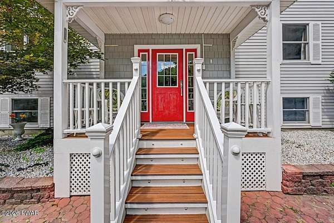
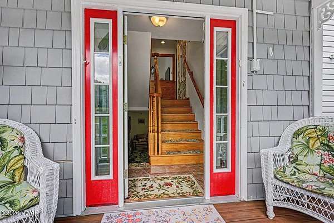
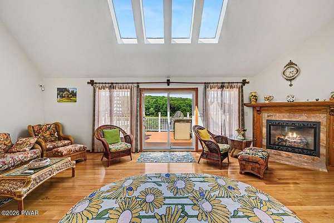
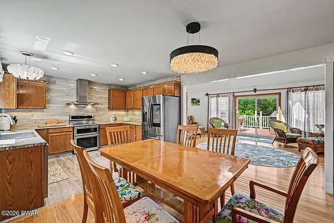
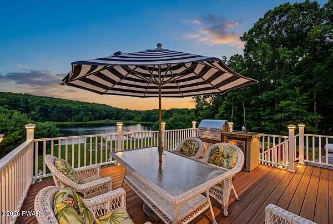
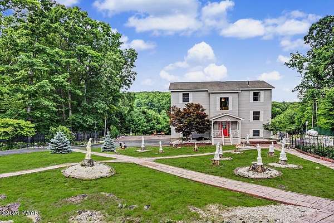
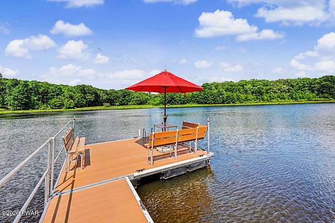
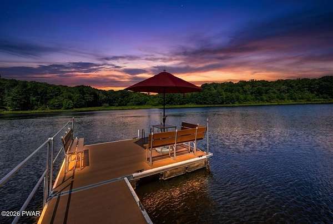
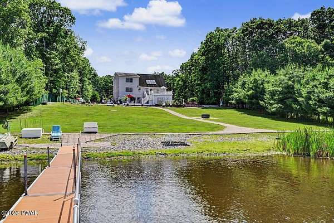
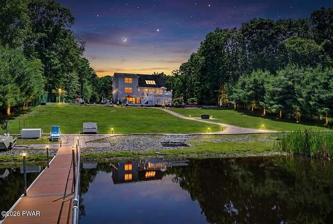
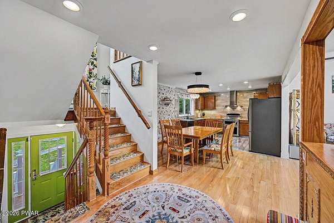
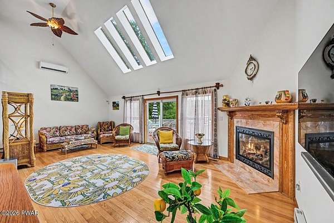
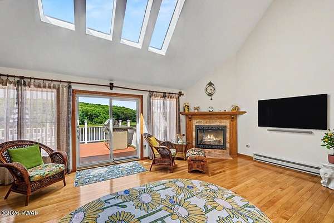
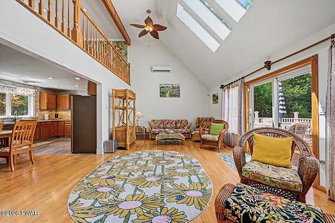
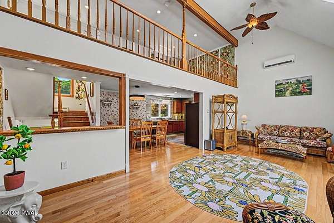
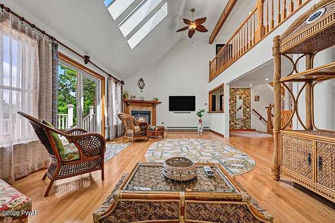
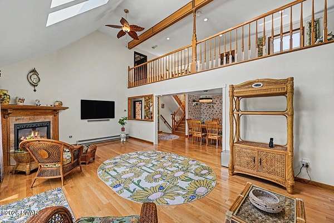
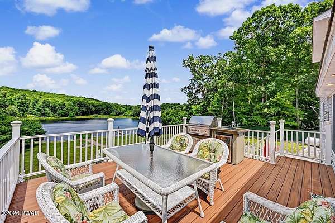
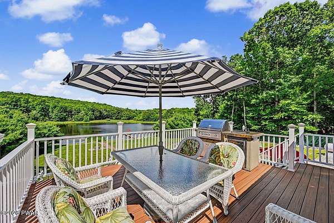
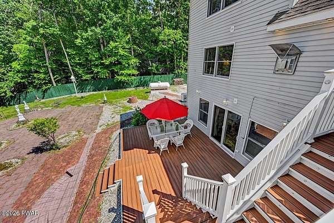
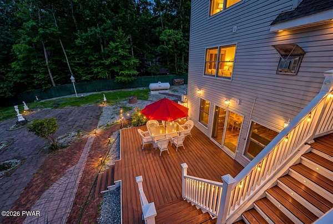
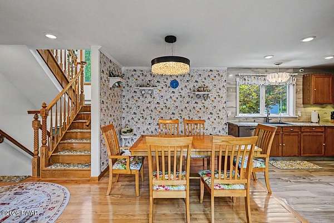
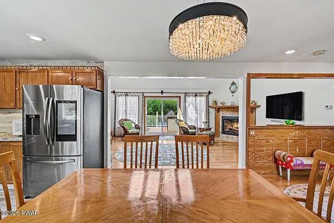
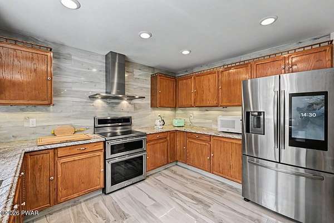
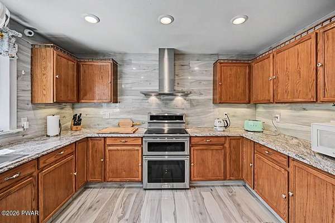
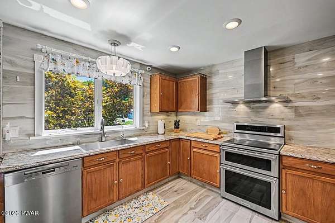
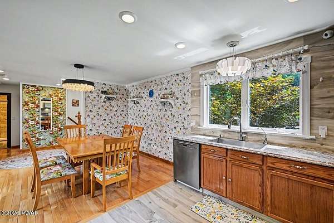
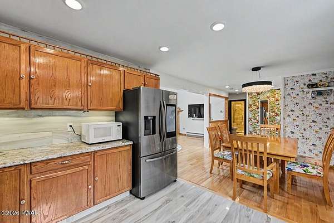
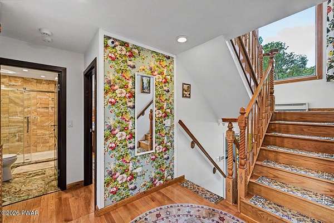
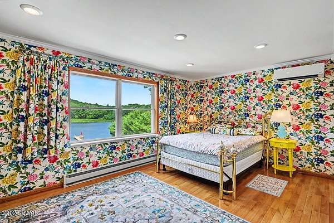
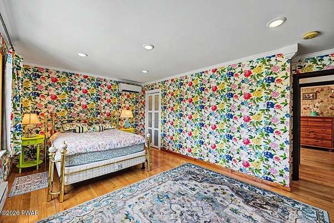
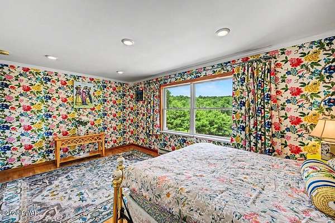
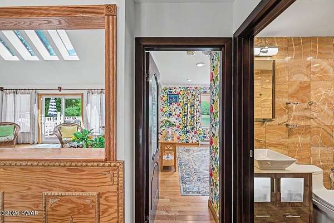
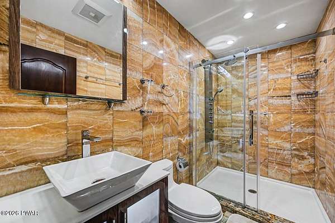
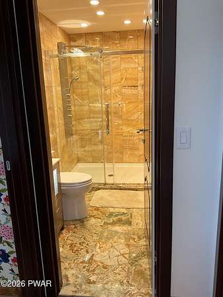
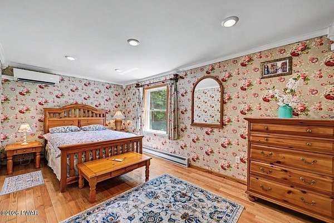
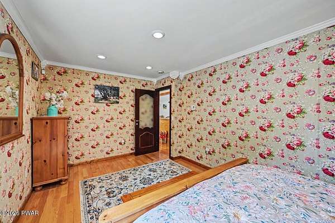
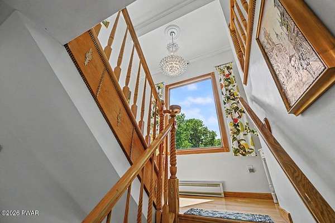
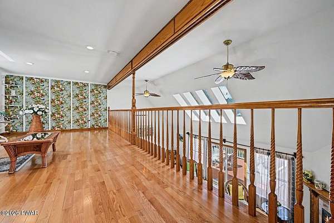
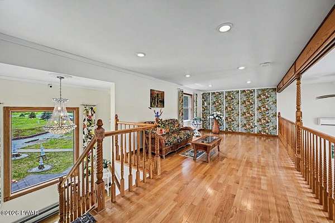
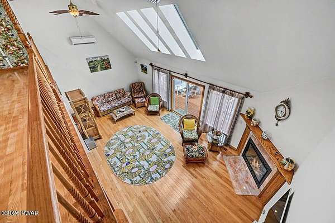
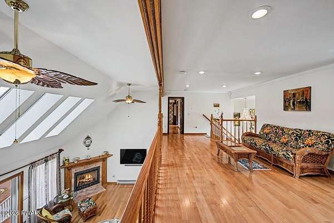
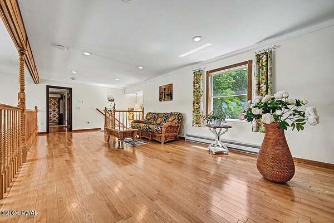
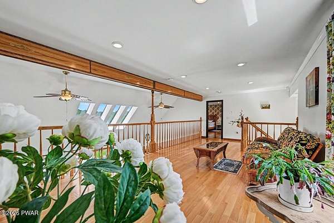
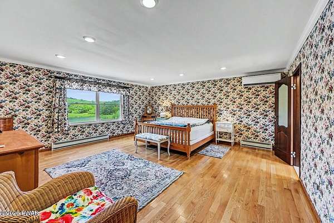
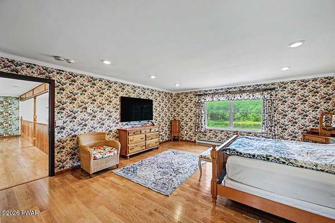
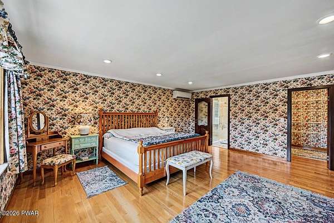
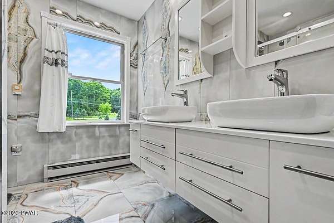
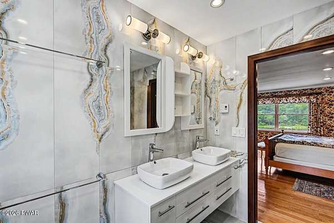
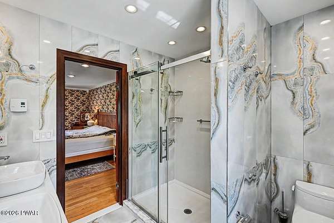
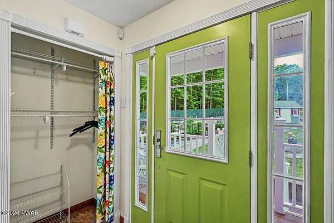
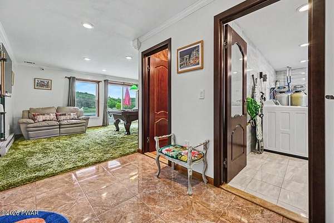
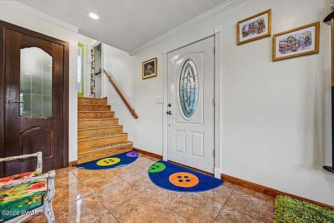
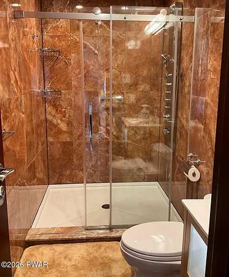
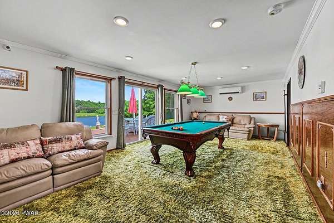
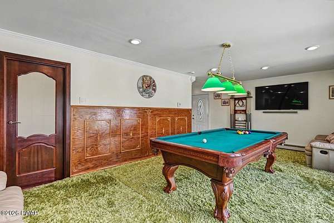
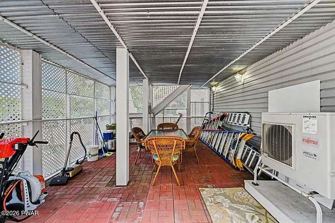
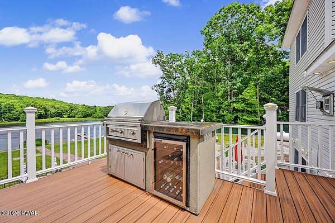
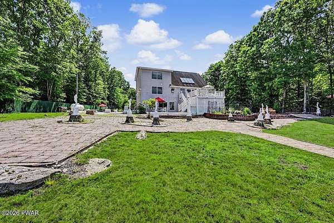
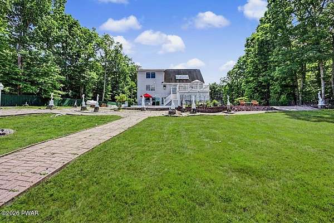
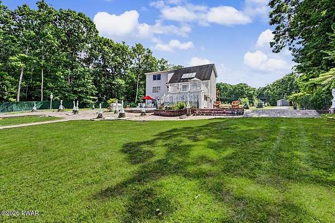
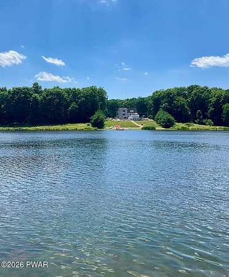
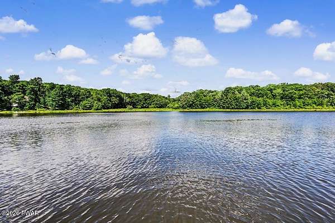
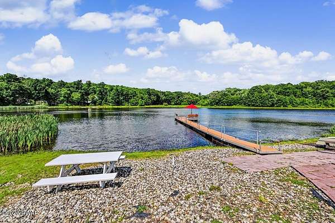
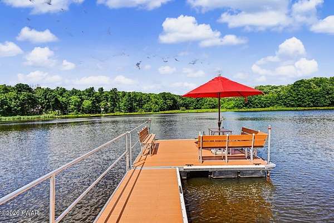
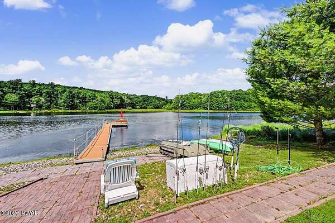
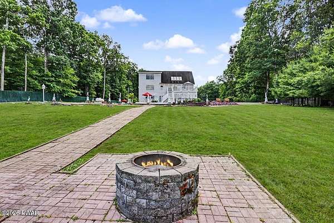
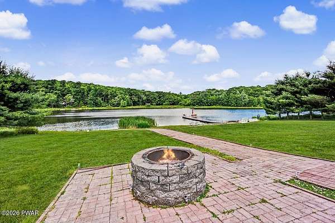
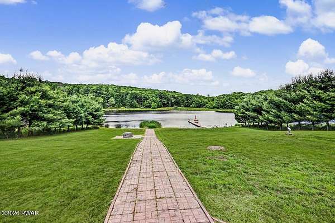
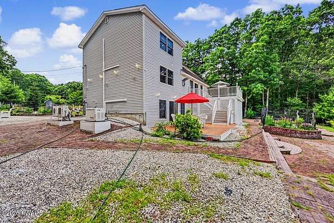
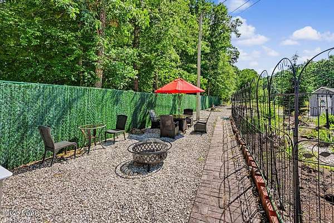
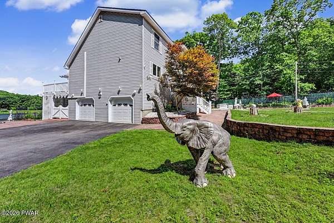
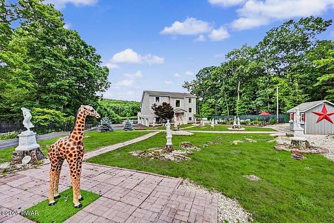
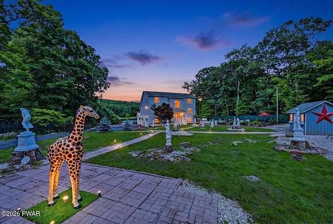
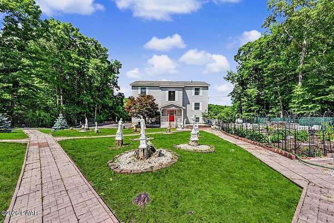
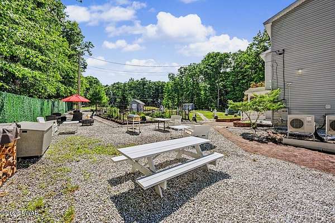
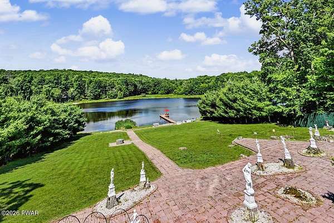
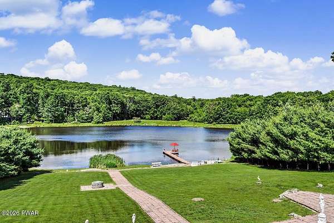
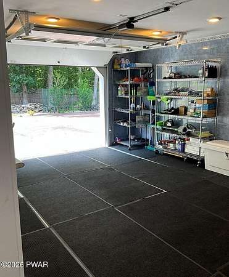
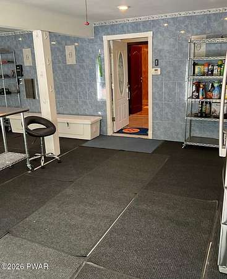
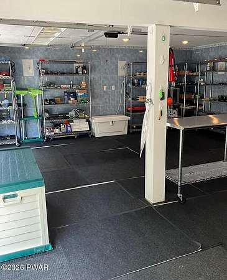
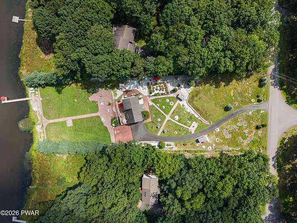
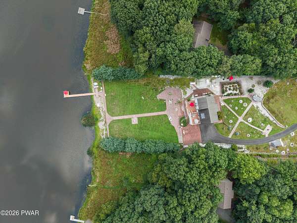
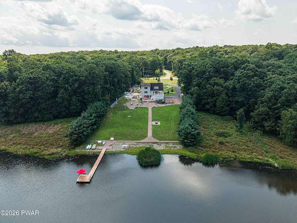
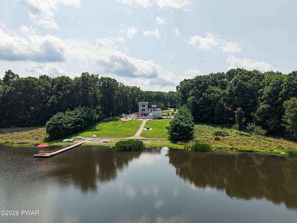
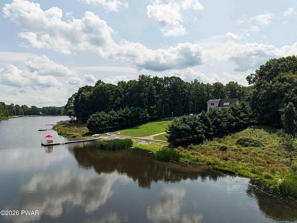
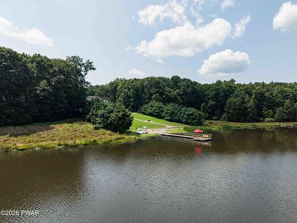
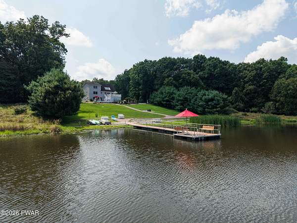
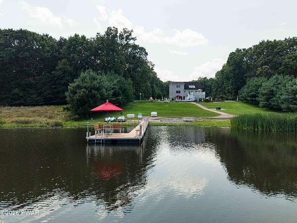
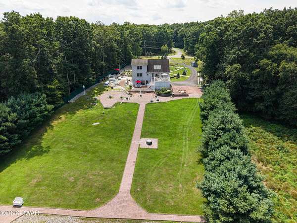
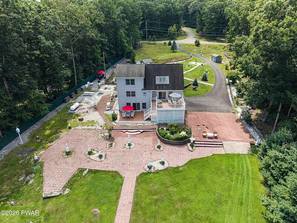
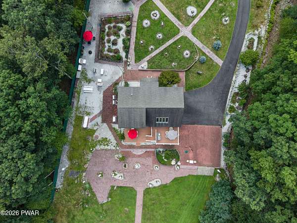
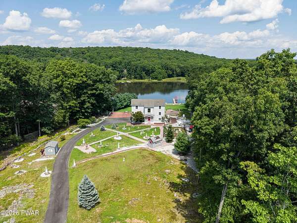
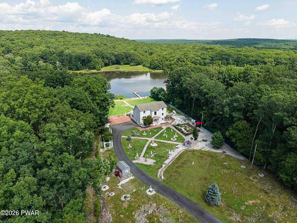
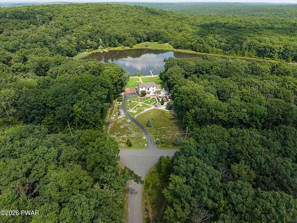
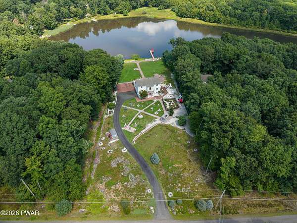
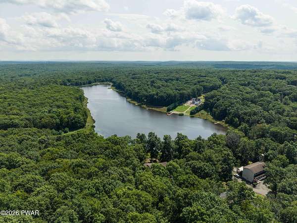
Experience luxury lakefront living in this exceptional 3-bedroom, 3-bathroom home situated on 1.5 acres of beautifully landscaped, park-like grounds. Designed to maximize its breathtaking setting, this property offers panoramic lake views from every room, creating a seamless connection between indoor comfort and natural beauty.The home features elegant European-inspired remodeling throughout, highlighted by rare pink Canadian oak floors and a striking marble-faced fireplace that serves as the centerpiece of the spacious living room. A large recreation room provides additional space for entertaining, relaxing, or family gatherings.Step outside to enjoy a spectacular custom dock complete with a sitting area, perfect for taking in the tranquil waterfront scenery. The expansive deck features a professionally designed summer kitchen, making outdoor dining and entertaining effortless. Three beautifully maintained flower gardens enhance the property's charm and natural beauty.Additional features include a 2-car garage, exceptional outdoor living spaces, and unparalleled lake views from every angle. This is a rare opportunity to own a one-of-a-kind waterfront retreat where luxury, privacy, and nature come together in perfect harmony.
Location
- Street address
- 127 High Meadow Dr
- County
- Pike County
- Zip code
- 18337
- Community
- Sunrise Lakes
- School district
- Delaware Valley
- Elevation
- 1,455 feet
Directions
Route 739 to Wild Meadow Dr, left on High Meadow. House on Right.
Property details
- Acreage
- 1.58 acres68,825 sq ft
- Zoning
- Residential
- MLS #
- PWAR PW-262014
- Posted
Property taxes
- Recent
- $8,157
Expenses
- Homeowner Association Fee
- $1,025 annually
Parcels
- 108.00-03-28 111927
Details and features
Listing
- Type
- Residential
- Subtype
- Single Family Residence
- Franchise
- Century 21 Real Estate
Lot
- View
- Lake, Water
- Waterfront
- Yes
- Features
- Back Yard, Front Yard, Landscaped
Exterior
- Parking
- Garage
- Pool
- Deck, Patio
- Structures
- Storage
- Features
- Dock, Fire Pit, Outdoor Grill, Private Yard
Structure
- Style
- Contemporary
- Stories
- 2
- Water
- Well
- Heating
- Baseboard, Electric
- Cooling
- Ceiling Fan(s), Central Air
- Roof
- Asphalt
Interior
- Room Count
- 8
- Rooms
- Bathroom x 3, Bedroom x 3, Game Room, Laundry Room
- Flooring
- Hardwood, Tile
- Appliances
- Dishwasher, Dryer, Electric Oven, Electric Range, Microwave, Refrigerator, Washer
- Features
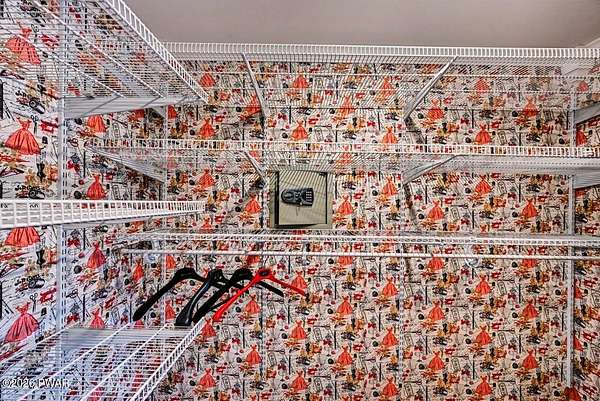
- Ceiling Fan(s), High Ceilings, Kitchen Island, Open Floorplan, Pantry, Walk-In Closet(s)
Listing history
| Date | Event | Price | Change | Source |
|---|---|---|---|---|
| Aug 24, 2026 | Price drop | $850,000 | $140,000 -14.1% | PWAR |
| July 25, 2026 | Price drop | $990,000 | $9,000 -0.9% | PWAR |
| July 25, 2026 | Price drop | $999,000 | $351,000 -26% | PWAR |
| July 18, 2026 | Price drop | $1,350,000 | $180,000 -11.8% | PWAR |
| July 7, 2026 | Price drop | $1,530,000 | $270,000 -15% | PWAR |
| June 22, 2026 | New listing | $1,800,000 | — | PWAR |