Land with Home for Sale in Victoria, Texas
1270 Bliss Dr, Victoria, TX 77904
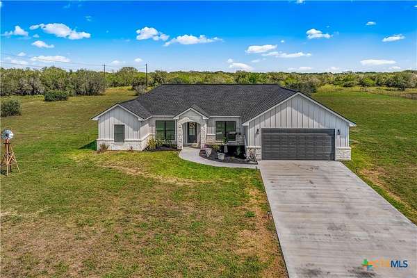
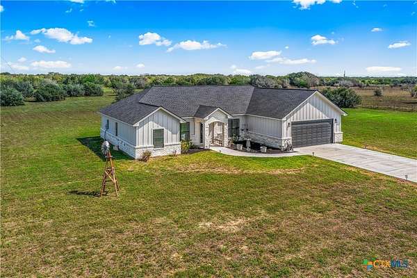
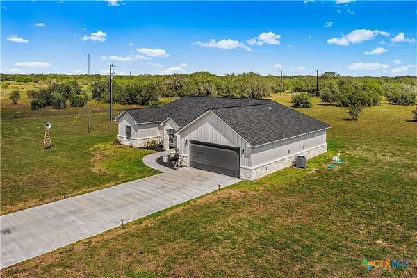
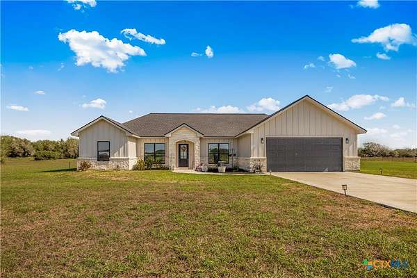
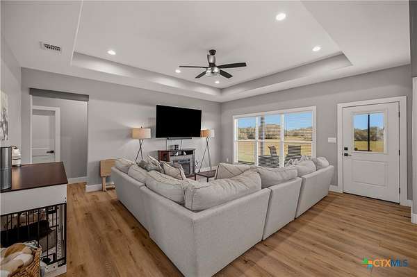
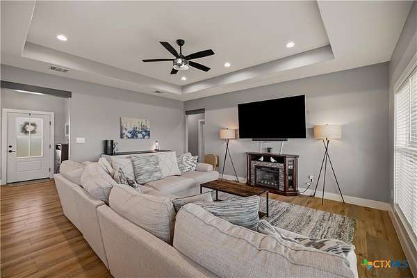
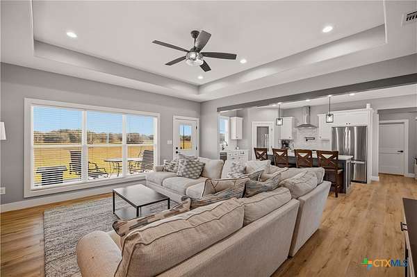
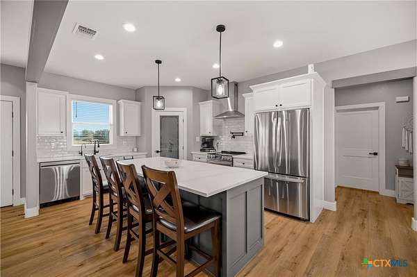
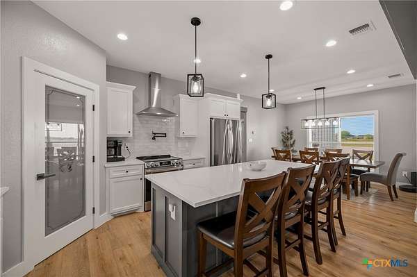
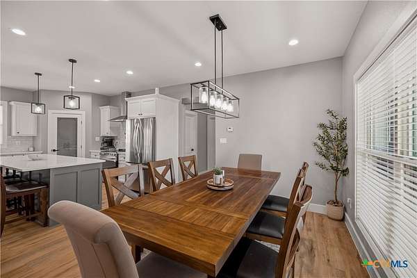
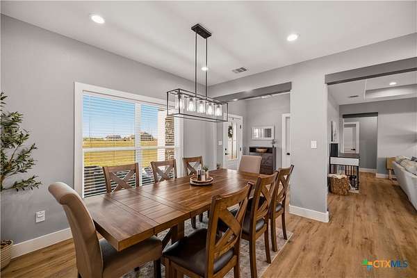
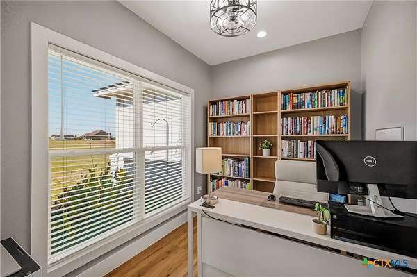
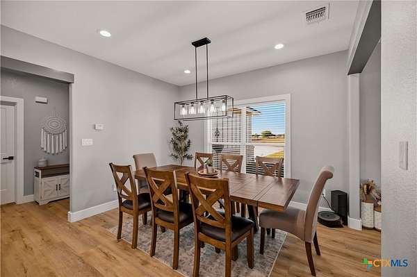
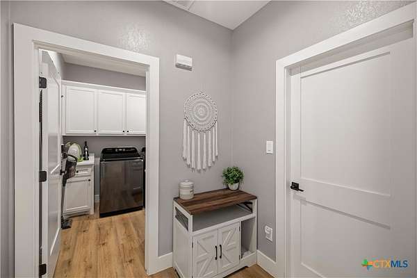
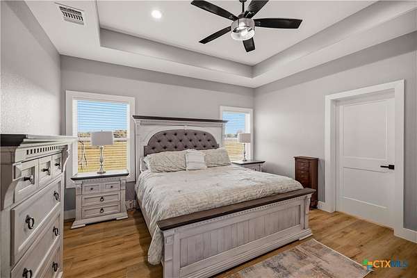
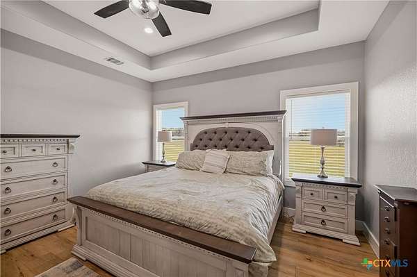
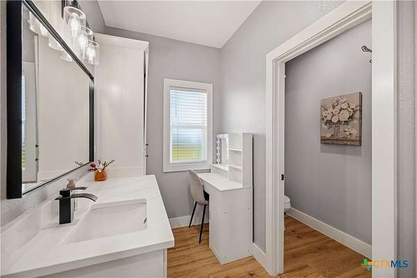
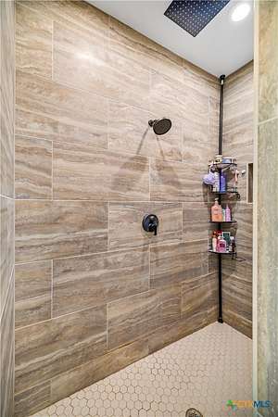
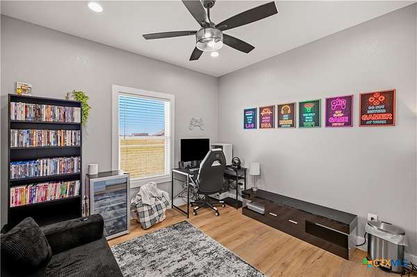
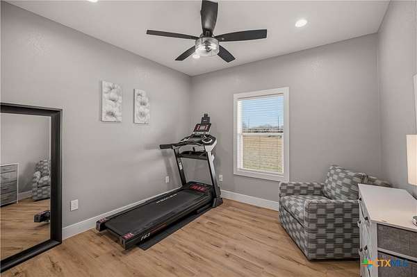
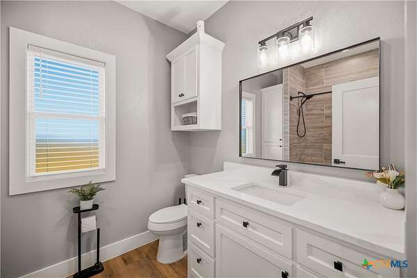
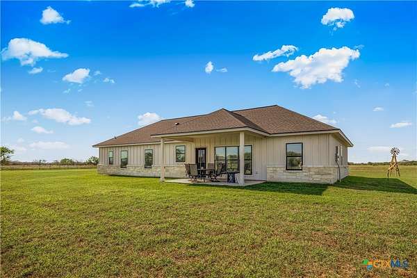
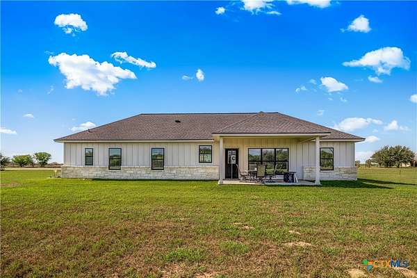
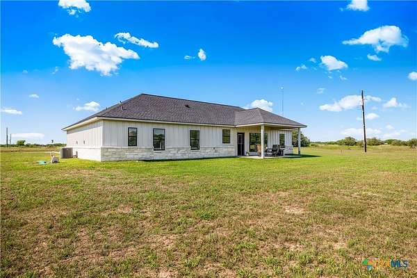
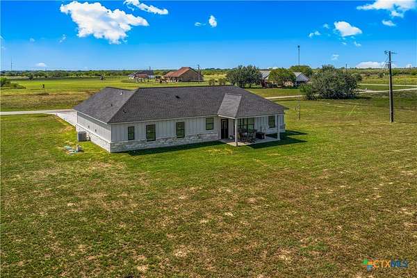
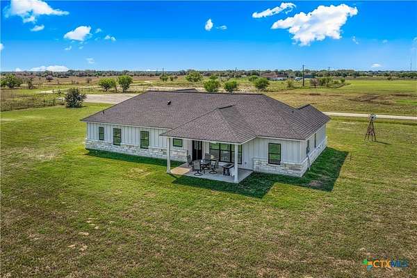
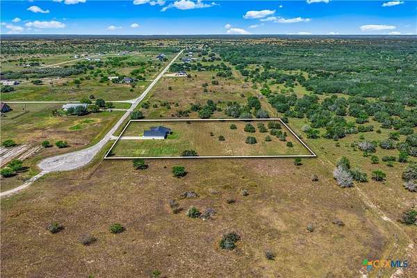
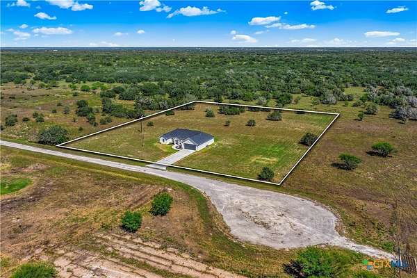
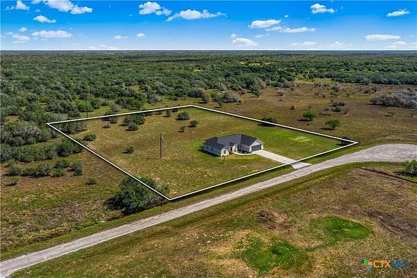
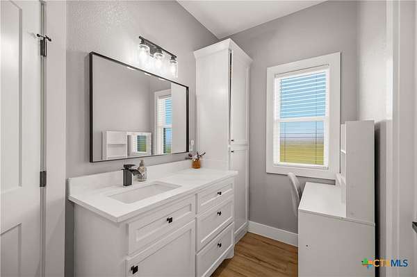
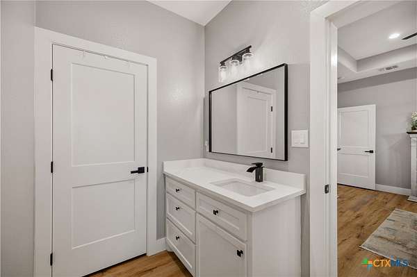
Three acres, open country views, and a home that still feels brand new. Only two years old and kept in immaculate condition, this 3-bedroom, 2-bath home with a separate office gives you room to spread out inside and out. The stone-accented entrance makes a beautiful first impression, but the natural light is what you'll notice when you first walk in. Large windows bring the country views into the home, while warm wood-look flooring and a tray ceiling add character to the open living area. The kitchen has a generous island with seating, white cabinetry, stainless steel appliances, a tile backsplash, and a pot filler above the range. There's room for a full dining table, so gathering doesn't have to stop at the kitchen island. A dedicated office keeps work out of the bedrooms, and the primary suite includes double vanities and a large walk-in closet. Outside, the three acres offer a mix of open lawn and scattered trees, with plenty of space between you and the neighboring homes. An attached two-car garage and concrete driveway round out the practical details. If you've been waiting for a newer home with some land and one you can move into without a project list...this one deserves a look. You're going to love life on Bliss!
Location
- Street address
- 1270 Bliss Dr
- County
- Victoria County
- Zip code
- 77904
- Community
- Serenity Estate Sub
- School district
- Nursery ISD
- Elevation
- 184 feet
Directions
Nursery Rd all the way to Serenity Estates. Turn into neighborhood and follow all the way to the end.
Property details
- Acreage
- 3 acres
- MLS #
- SMABOR 627508
- Posted
Property taxes
- 2026
- $6,176
Expenses
- Homeowner Association Fee
- $100 monthly
Parcels
- 89572
Legal description
SERENITY ESTATE SUBD, BLOCK 1, LOT 16, ACRES 3.00
Details and features
Listing
- Type
- Residential
- Subtype
- Single Family Residence
Lot
- Features
- One to Three Acres, Outside City Limits, Three to Five Acres
Exterior
- Parking
- Garage
- Pool
- Porch
Structure
- Stories
- 1
- Water
- Private, Well
- Sewer
- Aerobic Septic
- Heating
- Central
- Cooling
- Central Air
- Materials
- Hardiplank Type, Stone Veneer
- Roof
- Composition, Shingle
Interior
- Rooms
- Bathroom x 2, Bedroom x 3, Dining Room
- Flooring
- Vinyl
- Appliances
- Dishwasher, Electric Range, Microwave, Range, Some Electric Appliances, Water Heater, Water Softener Owned
- Features
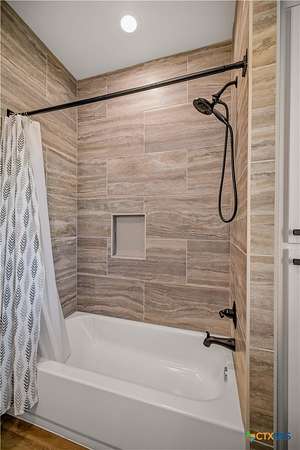
- Breakfast Bar, Ceiling Fans, Dining Area, Double Vanity, Home Office, Kitchen Dining Combo, Kitchen Family Room Combo, Pantry, Pot Filler, Pull Down Attic Stairs, Recessed Lighting, Separate Formal Dining Room, Separate Shower, Shower Only, Split Bedrooms, Tub Shower, Walk In Closets
Listing history
| Date | Event | Price | Change | Source |
|---|---|---|---|---|
| Oct 11, 2026 | New listing | $459,900 | — | SMABOR |